
1255 Beaver Bank Road Beaver Bank, Nova Scotia B4G 1E8

$499,900
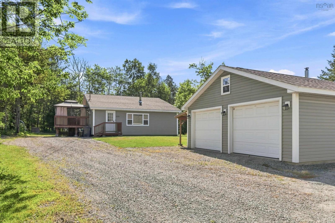
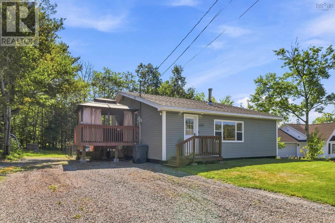
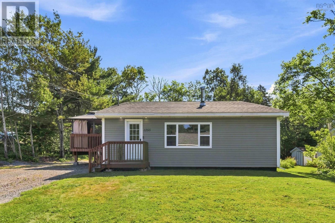
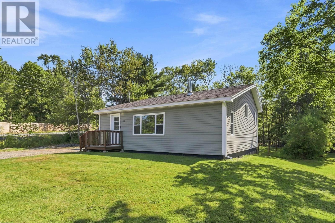
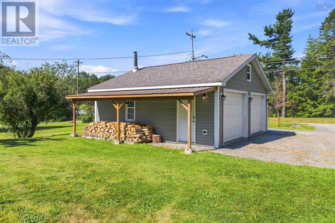
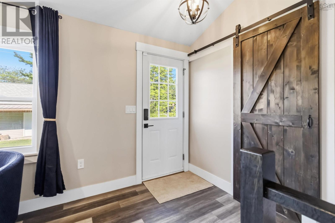
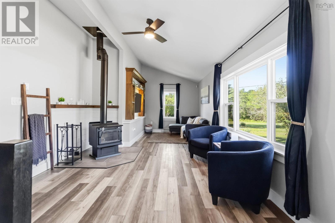
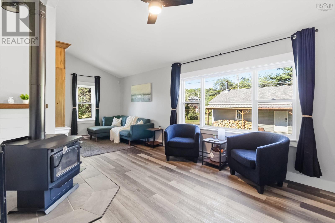
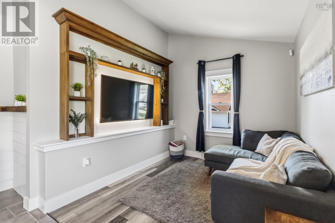
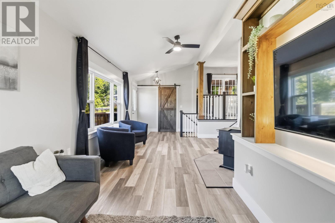
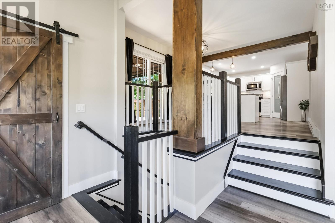
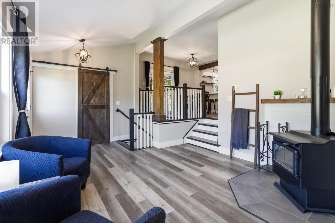
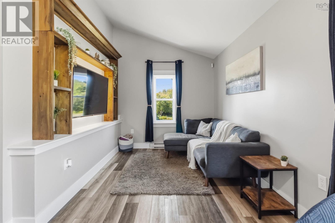
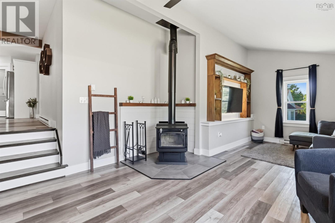
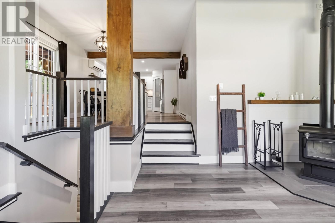
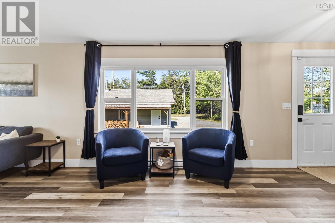

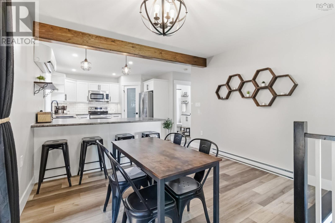
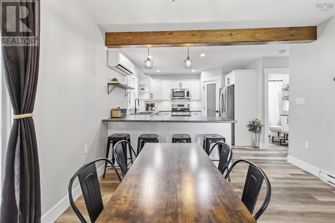
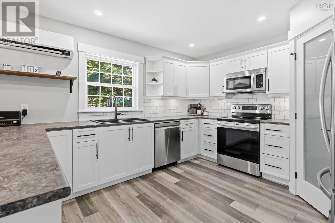
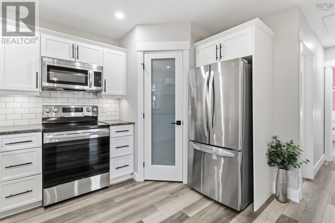
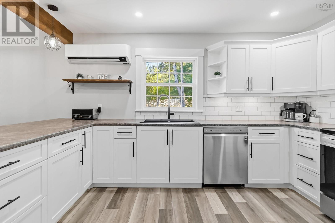
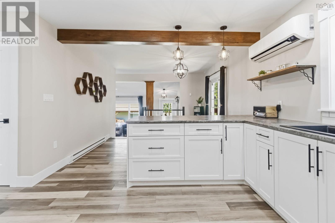
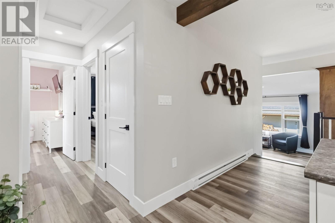
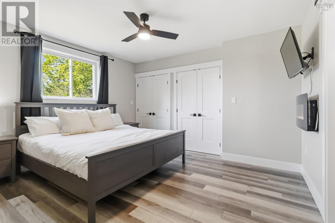
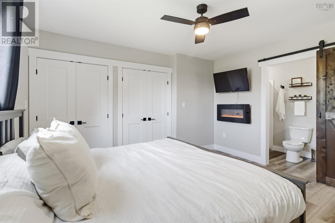
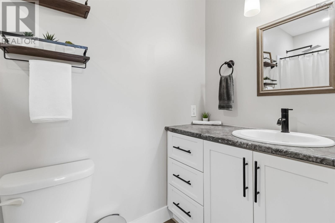
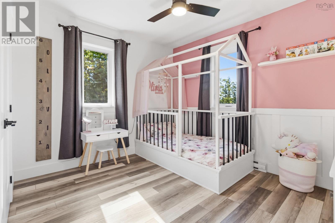
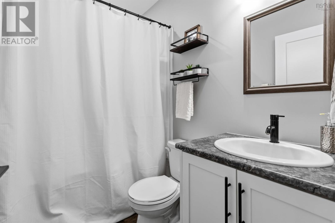
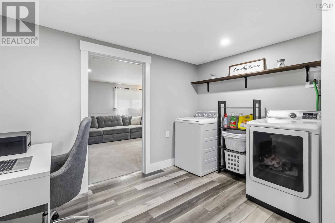
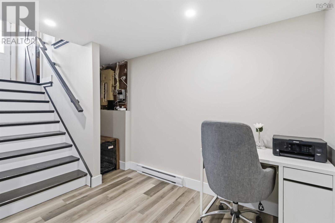
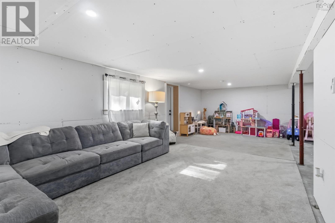
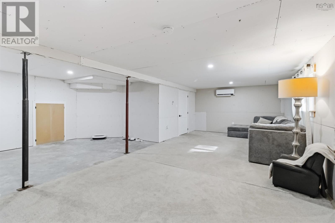
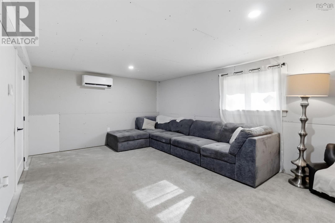
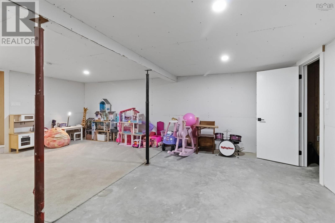
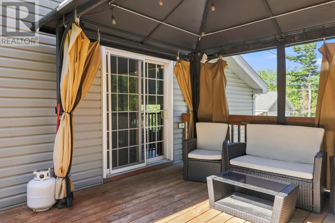
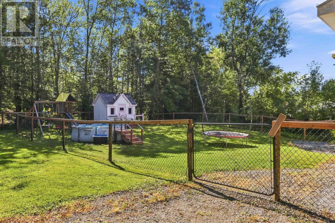
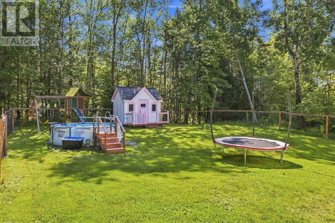
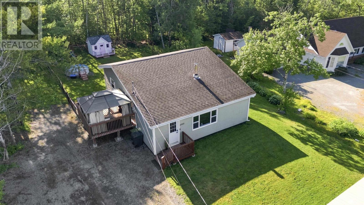
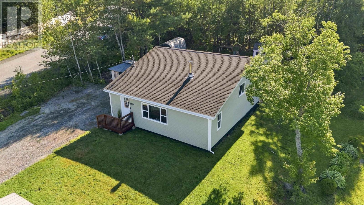
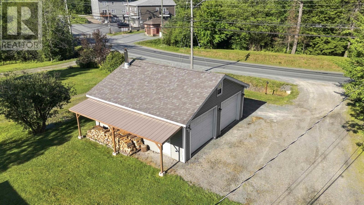
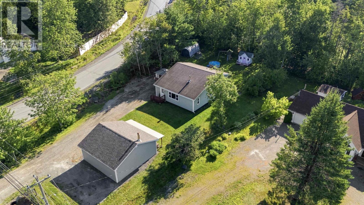
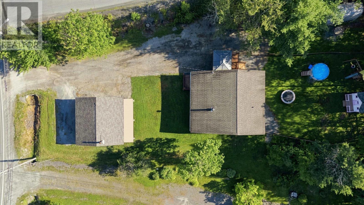
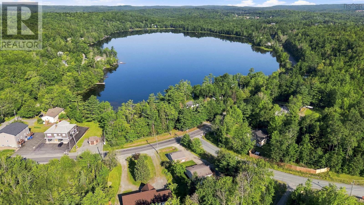
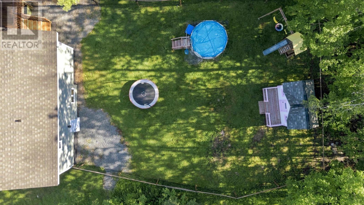
Welcome to 1255 Beaver Bank Road, an extensively renovated and beautifully maintained 2 bedroom, 2 bathroom home in the Beaver Bank community. Step inside to a bright and welcoming living room featuring a large entry closet, 10 foot vaulted ceiling, woodstove, and built in shelving. The open layout continues into the eat in kitchen, featuring beautiful cabinetry, pot lights, under cabinet lighting, a walk in pantry, and stainless steel appliances. Patio doors lead to a spacious side deck with gazebo and access to the fully fenced backyard, creating a great space for entertaining and enjoying the outdoors. The main level also features a spacious primary bedroom with double closets, an electric fireplace, and private ensuite, along with a second bedroom and main bathroom. Downstairs, you'll find the laundry area with space for a home office, along with an unfinished rec room that is drywalled with pot lights, a heat pump, and an egress window. The space offers excellent potential for additional finished living space. A walkout provides direct access to the fenced backyard, while the crawl space area offers plenty of additional storage. This home has been extensively renovated throughout, with major updates including a new concrete floor in the basement, upgraded plumbing, electrical rewiring throughout the home, a generator panel, two heat pumps, new electric baseboard heaters, blown in insulation, added foam insulation between the siding, and spray foam insulation in the basement. Complete with a detached double wired garage and conveniently located close to schools, amenities, nearby ATV trails, and Lost Creek Golf Club, 1255 Beaver Bank Road is a move in ready home offering extensive updates, comfortable living space, and a great combination of functionality and outdoor space. (id:29604)
Property Details
| MLS® Number | 202620336 |
| Property Type | Single Family |
| Community Name | Beaver Bank |
| Amenities Near By | Golf Course, Playground, Public Transit, Place Of Worship |
| Community Features | Recreational Facilities, School Bus |
| Features | Gazebo, Sump Pump |
Building
| Bathroom Total | 2 |
| Bedrooms Above Ground | 2 |
| Bedrooms Total | 2 |
| Appliances | Stove, Dishwasher, Dryer, Washer, Microwave Range Hood Combo, Refrigerator |
| Basement Type | Crawl Space |
| Construction Style Attachment | Detached |
| Construction Style Split Level | Backsplit |
| Cooling Type | Air Conditioned |
| Exterior Finish | Vinyl |
| Fireplace Present | Yes |
| Flooring Type | Vinyl Plank |
| Foundation Type | Concrete Block, Poured Concrete |
| Heating Fuel | Electric, Wood |
| Heating Type | Baseboard Heaters, Heat Pump, Ductless, Stove |
| Stories Total | 1 |
| Size Interior | 1187 Sqft |
| Total Finished Area | 1187 Sqft |
| Type | House |
| Utility Water | Dug Well |
Parking
| Garage | |
| Detached Garage | |
| Gravel |
Land
| Acreage | No |
| Land Amenities | Golf Course, Playground, Public Transit, Place Of Worship |
| Sewer | Septic System |
| Size Irregular | 0.3673 |
| Size Total | 0.3673 Ac |
| Size Total Text | 0.3673 Ac |
Rooms
| Level | Type | Length | Width | Dimensions |
|---|---|---|---|---|
| Basement | Laundry Room | 10.8x7.3 | ||
| Basement | Recreational, Games Room | 28.2x22.2 Irregular | ||
| Main Level | 4pc Bathroom | 7.8x5 | ||
| Main Level | Bedroom | 9.9x11.3 | ||
| Main Level | Primary Bedroom | 11.6x13.3 | ||
| Main Level | 3pc Ensuite Bath | 3.10x9.9 | ||
| Main Level | Eat In Kitchen | 11.7x24.5 | ||
| Main Level | Living Room | 11.8x26.6 Irregular |
https://www.realtor.ca/real-estate/30144698/1255-beaver-bank-road-beaver-bank-beaver-bank
Interested?
Contact us for more information

Alia Huntley
445 Sackville Dr., Suite 202
Lower Sackville, Nova Scotia B4C 2S1
(902) 865-2600
(902) 865-5986
www.exitrealtypros.ca

The trademarks REALTOR®, REALTORS®, and the REALTOR® logo are controlled by The Canadian Real Estate Association (CREA) and identify real estate professionals who are members of CREA. The trademarks MLS®, Multiple Listing Service® and the associated logos are owned by The Canadian Real Estate Association (CREA) and identify the quality of services provided by real estate professionals who are members of CREA. The trademark DDF® is owned by The Canadian Real Estate Association (CREA) and identifies CREA's Data Distribution Facility (DDF®)
August 12 2026 04:02:14
Nova Scotia Association of REALTORS®
Exit Real Estate Professionals