
28 Malik Court Lower Sackville, Nova Scotia B4C 3V8

$399,900
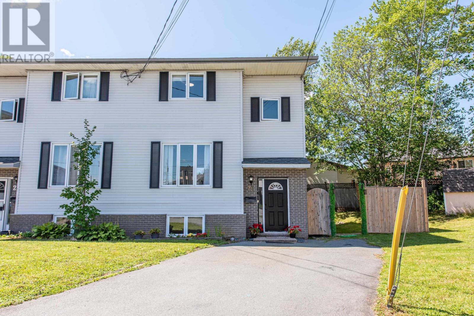
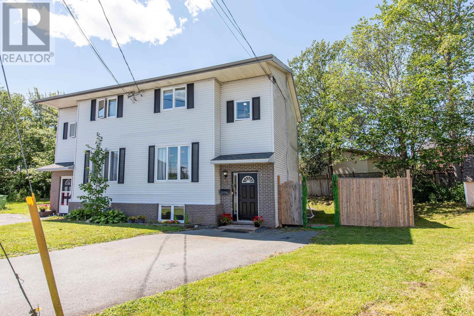
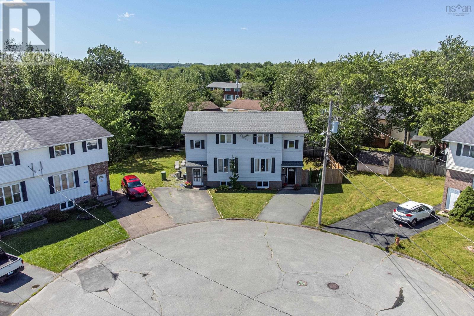
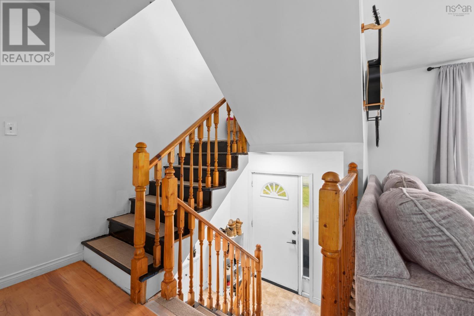
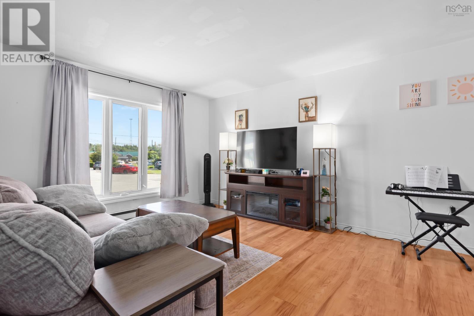
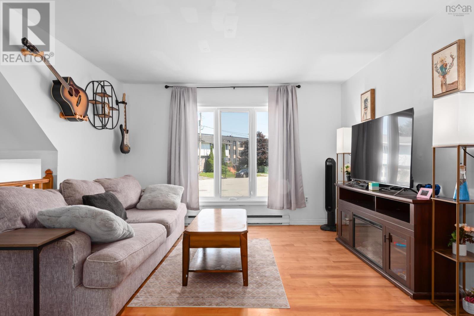
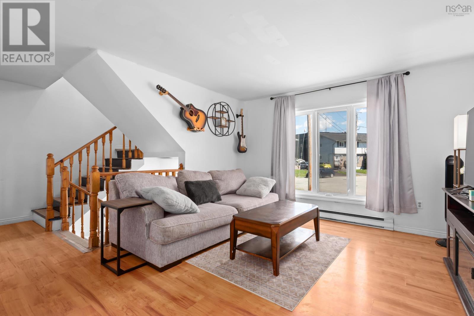
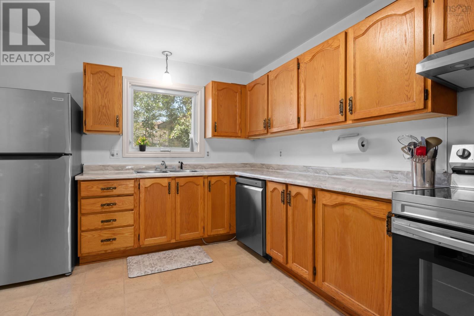
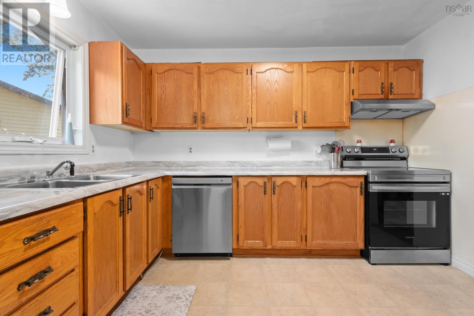
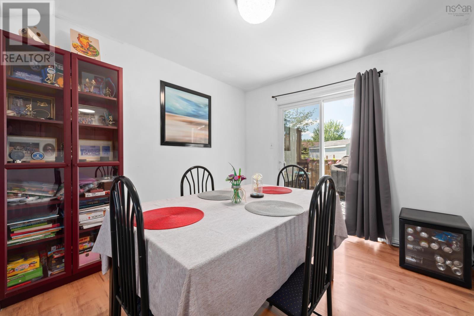
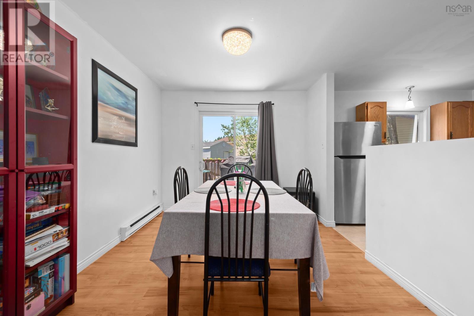
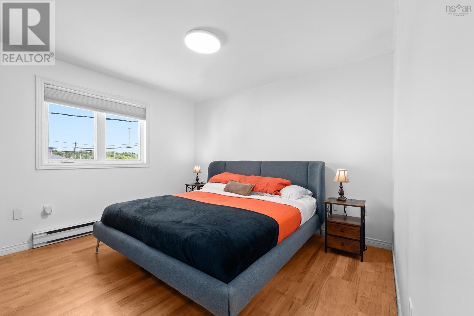
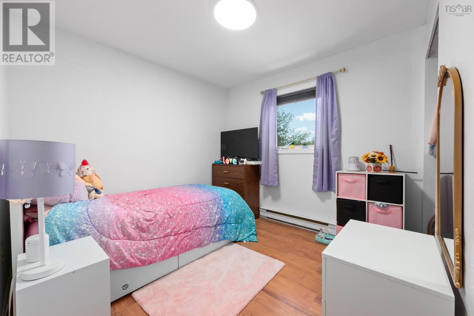
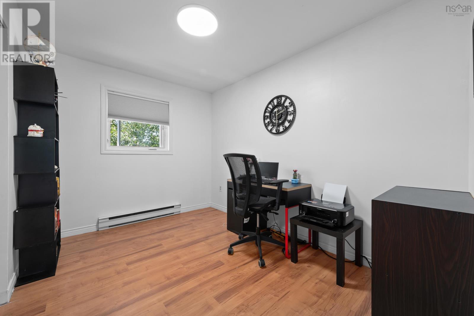
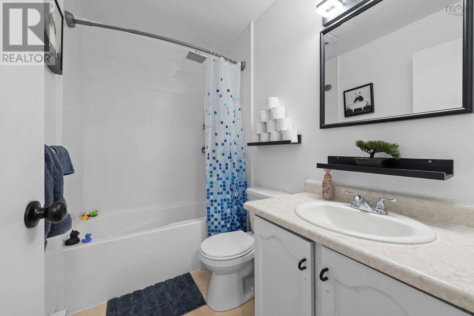
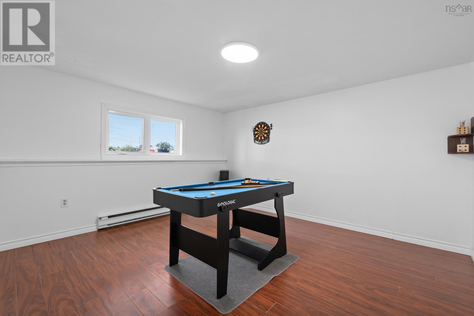
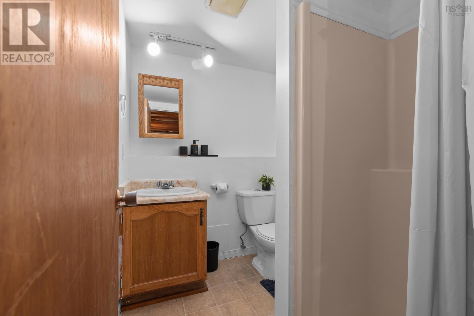
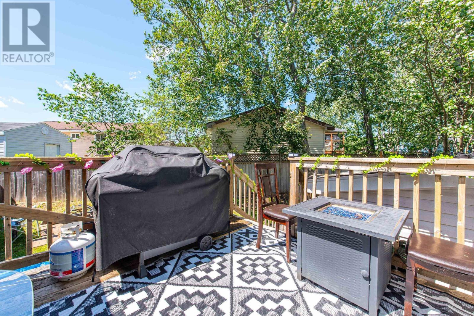
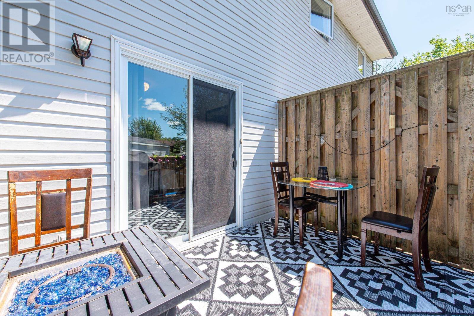
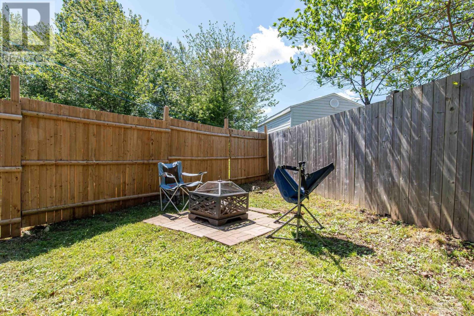
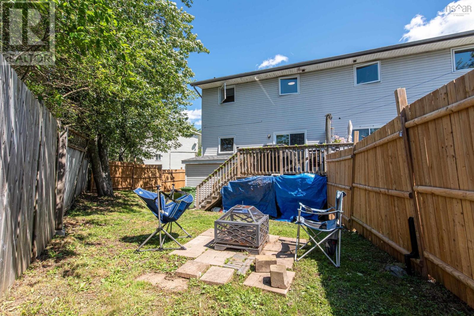
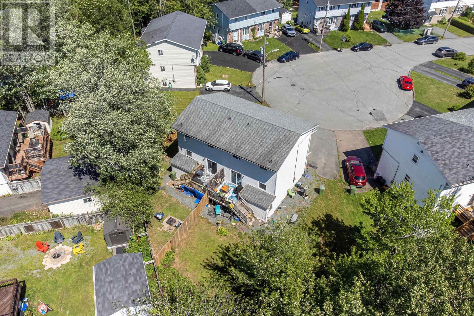
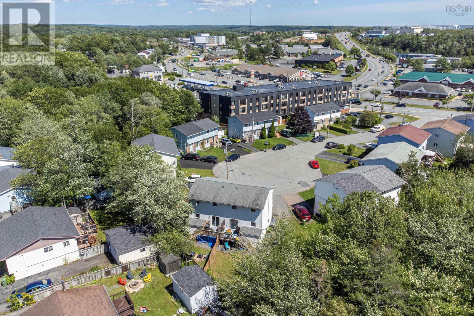
Welcome to this well-maintained 3-bedroom, 2-bathroom semi-detached home, ideally situated on a quiet cul-de-sac in a convenient and family-friendly location. Close to a wide range of amenities, schools, shopping, and public transit, this home offers both comfort and everyday convenience. The main level features a functional layout with a separate dining room, complete with patio doors leading to a private rear deck perfect for outdoor entertaining or relaxing. The spacious kitchen offers an abundance of cabinetry and includes all appliances. This level also offers a sunlit livingroom. Upstairs you will find three well-appointed bedrooms and a full bathroom complete the main level. The fully finished walk-out basement provides excellent additional living space, featuring a comfortable family room, second full bathroom, and plenty of storage. The walk-out design also offers easy access to the backyard and adds flexibility for a variety of family needs. Several key exterior components have been updated over the years, including the windows, roof, exterior doors, and deck, all approximately 13-15 years old. With its desirable location, practical layout, and numerous updates, this home presents an excellent opportunity for first-time buyers, families, or investors alike. (id:29604)
Property Details
| MLS® Number | 202620328 |
| Property Type | Single Family |
| Community Name | Lower Sackville |
| Amenities Near By | Golf Course, Park, Playground, Public Transit, Shopping, Place Of Worship, Beach |
| Community Features | Recreational Facilities, School Bus |
Building
| Bathroom Total | 2 |
| Bedrooms Above Ground | 3 |
| Bedrooms Total | 3 |
| Appliances | Oven, Stove, Dishwasher, Washer, Refrigerator |
| Basement Development | Finished |
| Basement Features | Walk Out |
| Basement Type | Full (finished) |
| Constructed Date | 1987 |
| Construction Style Attachment | Semi-detached |
| Exterior Finish | Brick, Vinyl |
| Flooring Type | Laminate, Vinyl |
| Foundation Type | Poured Concrete |
| Heating Fuel | Electric |
| Heating Type | Baseboard Heaters |
| Stories Total | 2 |
| Size Interior | 1416 Sqft |
| Total Finished Area | 1416 Sqft |
| Type | House |
| Utility Water | Municipal Water |
Parking
| Paved Yard |
Land
| Acreage | No |
| Land Amenities | Golf Course, Park, Playground, Public Transit, Shopping, Place Of Worship, Beach |
| Landscape Features | Landscaped |
| Sewer | Municipal Sewage System |
| Size Irregular | 0.0823 |
| Size Total | 0.0823 Ac |
| Size Total Text | 0.0823 Ac |
Rooms
| Level | Type | Length | Width | Dimensions |
|---|---|---|---|---|
| Second Level | Primary Bedroom | 11.9x10.1 | ||
| Second Level | 4pc Bathroom | 9x7 | ||
| Second Level | Bedroom | 12.5x13 | ||
| Second Level | Bedroom | 11.5x8.4 | ||
| Lower Level | Family Room | 13x12 | ||
| Lower Level | 3pc Bathroom | 9x7 | ||
| Lower Level | Storage | 13x13 | ||
| Main Level | Living Room | 15x12 | ||
| Main Level | Kitchen | 10x11 | ||
| Main Level | Dining Room | 11.9x10 |
https://www.realtor.ca/real-estate/30144647/28-malik-court-lower-sackville-lower-sackville
Interested?
Contact us for more information

Logan Berkvens
https://www.theagencyre.com/agent/logan-berkvens

5546 Kaye Street
Halifax, Nova Scotia B3K 1Y5
(902) 440-6638
Kenzie Lewis
5546 Kaye Street
Halifax, Nova Scotia B3K 1Y5
(902) 440-6638

The trademarks REALTOR®, REALTORS®, and the REALTOR® logo are controlled by The Canadian Real Estate Association (CREA) and identify real estate professionals who are members of CREA. The trademarks MLS®, Multiple Listing Service® and the associated logos are owned by The Canadian Real Estate Association (CREA) and identify the quality of services provided by real estate professionals who are members of CREA. The trademark DDF® is owned by The Canadian Real Estate Association (CREA) and identifies CREA's Data Distribution Facility (DDF®)
August 12 2026 01:04:17
Nova Scotia Association of REALTORS®
The Agency Real Estate Brokerage