
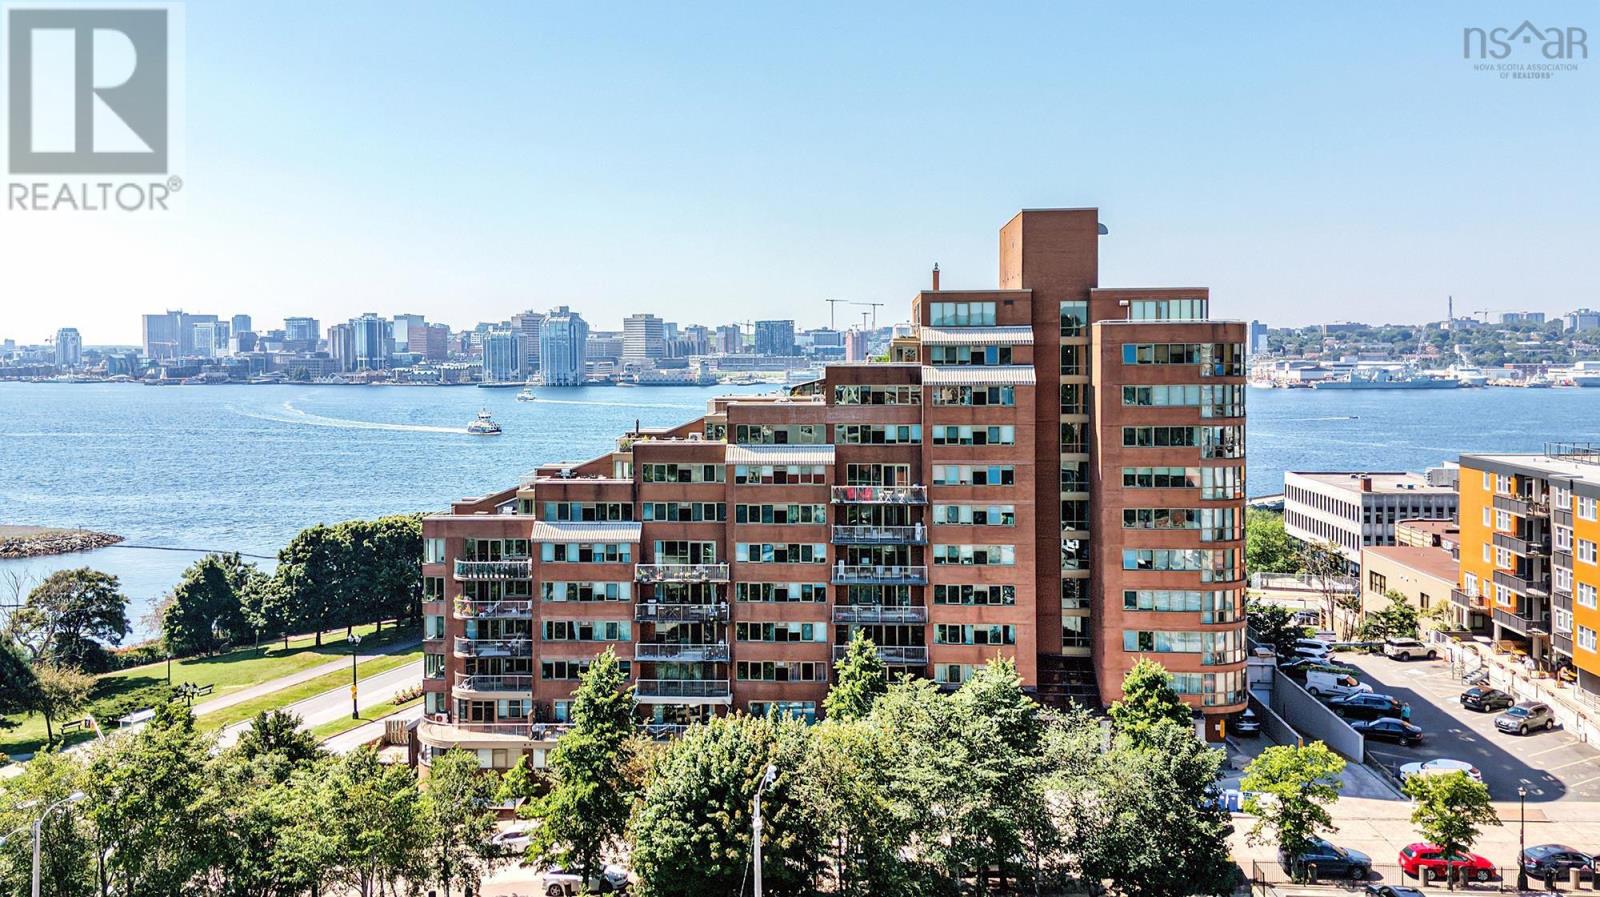
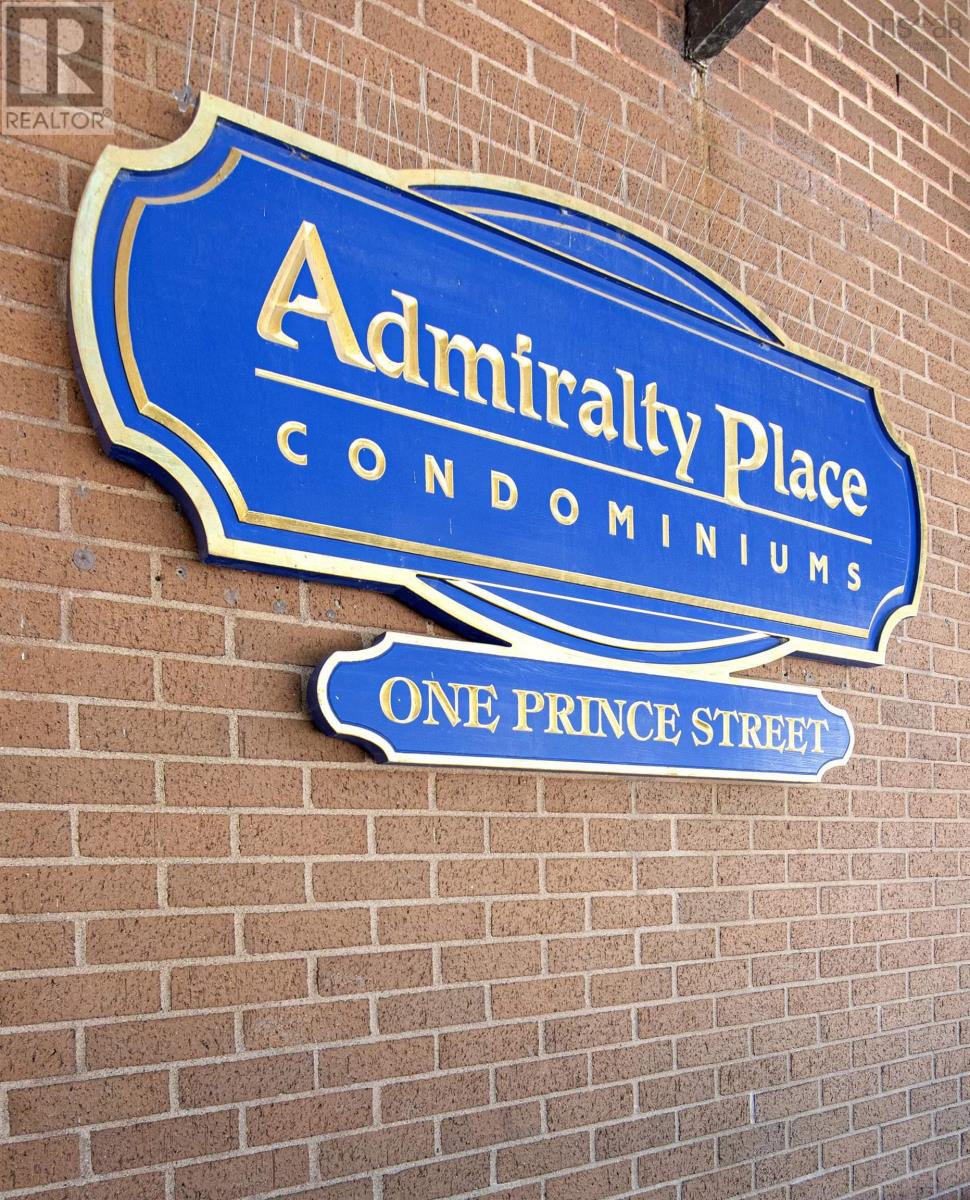
709 1 Prince Street Street Dartmouth, Nova Scotia B2Y 4L3


$644,900Maintenance, Condominium Amenities, Common Area Maintenance, Hot Water
$697.70 Monthly
Maintenance, Condominium Amenities, Common Area Maintenance, Hot Water
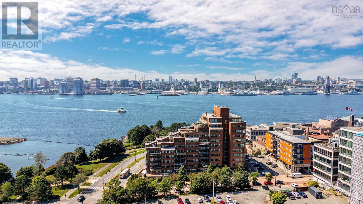
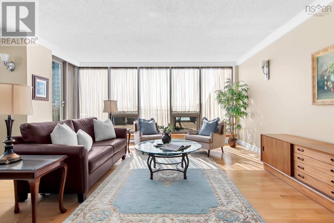
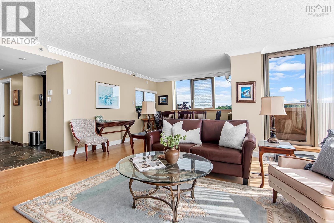
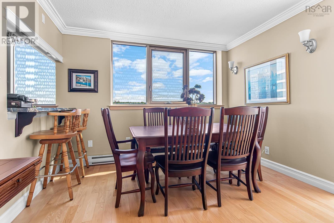
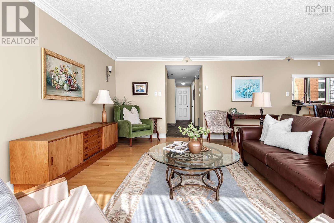
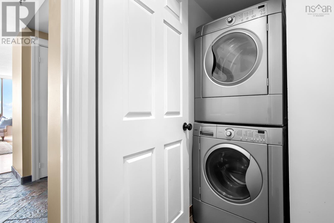
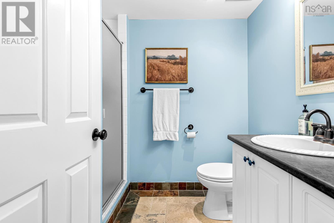
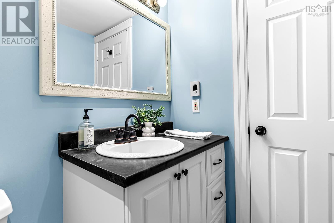
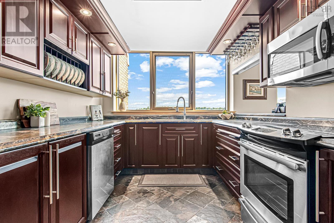
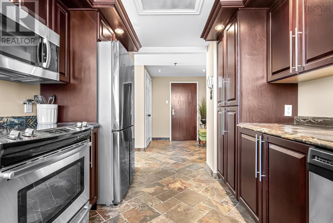
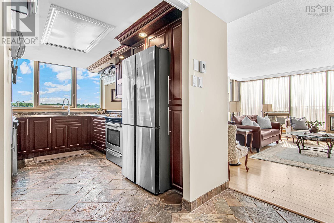
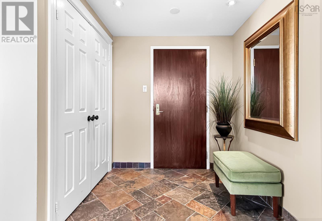
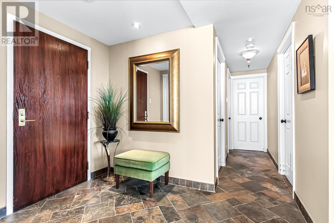
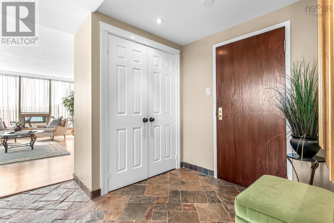
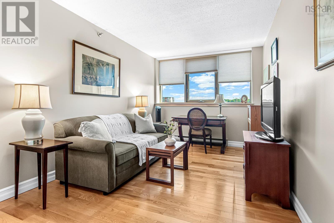
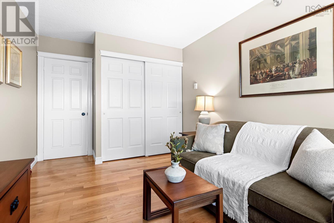
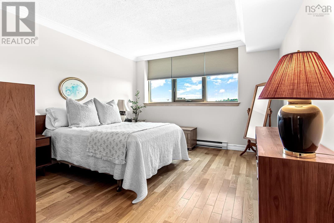
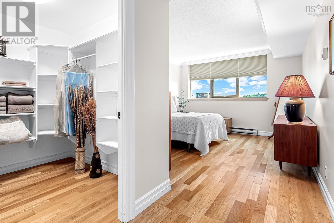
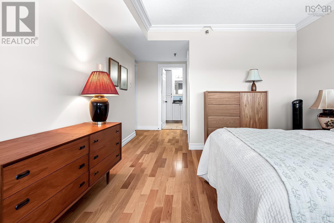
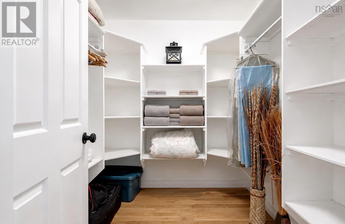
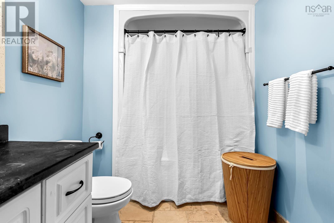
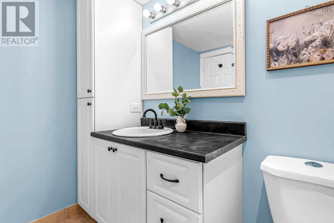
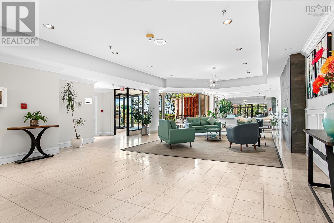
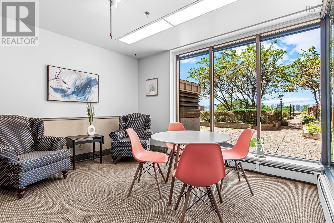
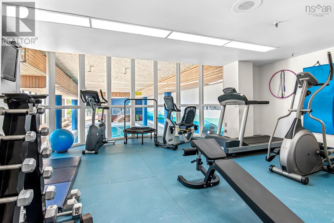
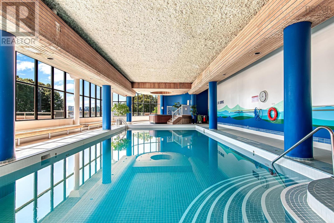
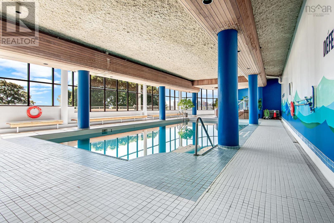
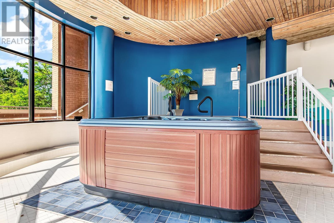
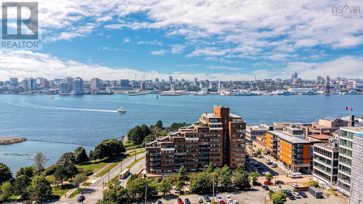
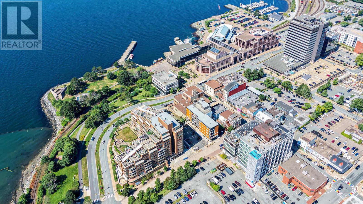
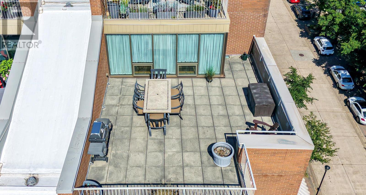
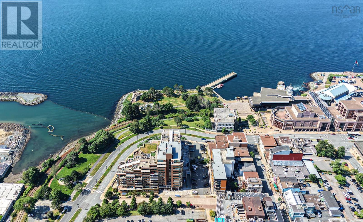
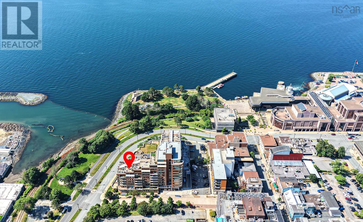
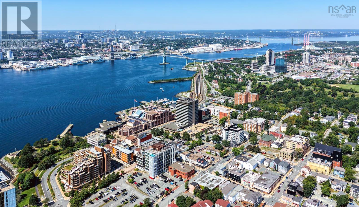
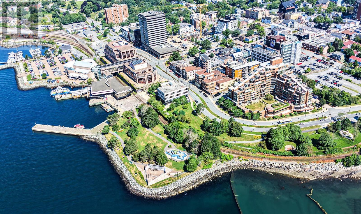
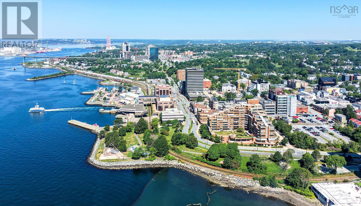
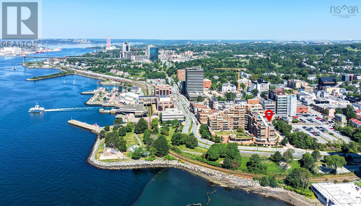
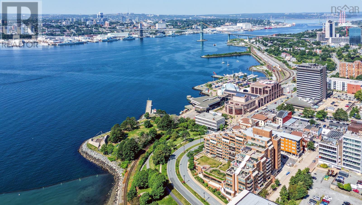
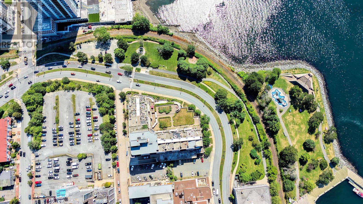
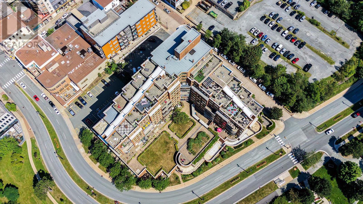
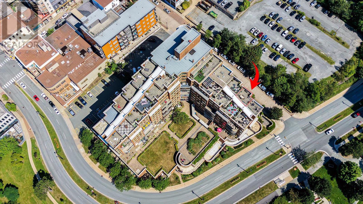
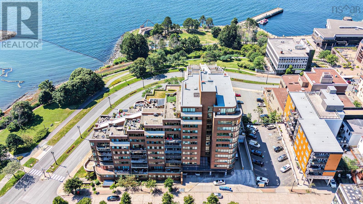
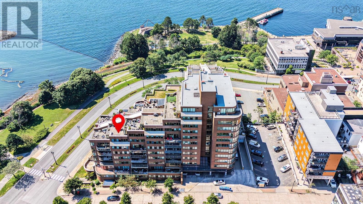
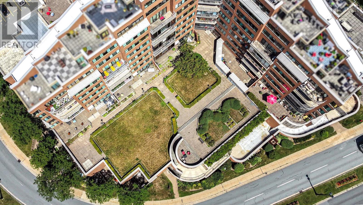
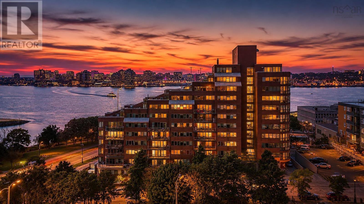

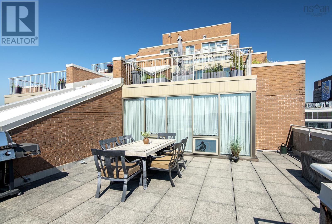
$697.70 MonthlyLuxury living, inside and out, awaits at Admiralty Place! Dont miss this sought-after and beautifully updated two-bedroom, two-bathroom condo offering stunning Halifax Harbour views and an exceptional downtown Dartmouth lifestyle. The spacious open-concept design features a bright living room and dining area flowing seamlessly into the generous kitchenperfect for entertaining or relaxing at home. Both bedrooms are generously sized, with the primary suite offering a walk-in closet and full ensuite bath. Enjoy the convenience of in-unit laundry and in-floor heating in the kitchen, hallway, and both bathrooms. Step outside to your large private terrace and take in the spectacular harbour views. The unit also includes an indoor parking space (P1-116) and a good-sized storage unit (P2-302). Admiralty Place offers an impressive array of amenities, including a year-round indoor pool, gym area, sauna and hot tub, welcoming lobby, indoor seating area, and beautifully landscaped outdoor garden podium. Located in the heart of Downtown Dartmouth, youll be just steps from cafés, restaurants, shops, the farmers market, library, waterfront trails and parks, and the ferryputting the best of Dartmouth and Halifax right at your doorstep. (id:29604)
Property Details
| MLS® Number | 202620370 |
| Property Type | Single Family |
| Community Name | Dartmouth |
| Amenities Near By | Park, Playground, Public Transit, Shopping, Place Of Worship |
| Community Features | Recreational Facilities, School Bus |
| Features | Wheelchair Access, Balcony, Level |
| Pool Type | Inground Pool |
| View Type | Harbour |
Building
| Bathroom Total | 2 |
| Bedrooms Above Ground | 2 |
| Bedrooms Total | 2 |
| Appliances | Stove, Dishwasher, Dryer, Washer, Refrigerator |
| Basement Type | None |
| Constructed Date | 1986 |
| Exterior Finish | Brick |
| Flooring Type | Hardwood, Slate |
| Foundation Type | Poured Concrete |
| Heating Fuel | Electric |
| Heating Type | Baseboard Heaters |
| Stories Total | 1 |
| Size Interior | 1172 Sqft |
| Total Finished Area | 1172 Sqft |
| Type | Apartment |
| Utility Water | Municipal Water |
Parking
| Garage | |
| Heated Garage | |
| Underground | |
| None |
Land
| Acreage | No |
| Land Amenities | Park, Playground, Public Transit, Shopping, Place Of Worship |
| Sewer | Municipal Sewage System |
| Size Total Text | Under 1/2 Acre |
Rooms
| Level | Type | Length | Width | Dimensions |
|---|---|---|---|---|
| Main Level | Living Room | 17.3x15.7 | ||
| Main Level | Dining Room | 11.3x6.8 | ||
| Main Level | Kitchen | 13.4x8.10 | ||
| Main Level | Primary Bedroom | 11.10x12.11 | ||
| Main Level | 4pc Ensuite Bath | 9.11x6.1 | ||
| Main Level | Bedroom | 14.2x9.5+jog | ||
| Main Level | 3pc Bathroom | 7.10x6.1 |
https://www.realtor.ca/real-estate/30146407/709-1-prince-street-street-dartmouth-dartmouth
Interested?
Contact us for more information

Dawna Candelora
(902) 481-8169
www.dawnacandelora.com/
https://www.facebook.com/Dawna-Feser-Re-Max-nova-Real-Estate-291459094215836/?fref=ts

32 Akerley Blvd Unit 101
Dartmouth, Nova Scotia B3B 1N1
(902) 468-3400
(902) 468-3702
www.remaxnova.com/

The trademarks REALTOR®, REALTORS®, and the REALTOR® logo are controlled by The Canadian Real Estate Association (CREA) and identify real estate professionals who are members of CREA. The trademarks MLS®, Multiple Listing Service® and the associated logos are owned by The Canadian Real Estate Association (CREA) and identify the quality of services provided by real estate professionals who are members of CREA. The trademark DDF® is owned by The Canadian Real Estate Association (CREA) and identifies CREA's Data Distribution Facility (DDF®)
August 13 2026 03:01:49
Nova Scotia Association of REALTORS®
RE/MAX Nova