
60 Thornhill Drive Spryfield, Nova Scotia B3R 2B4

$350,000
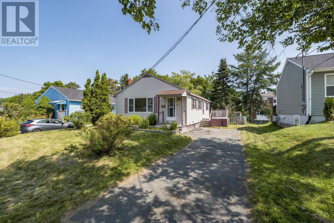
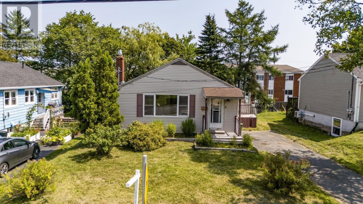
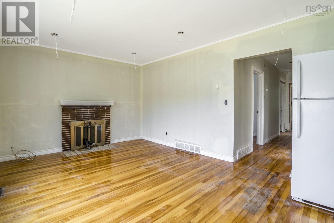
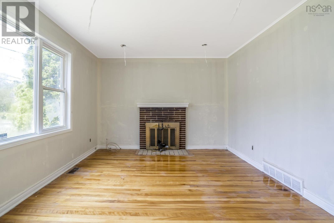
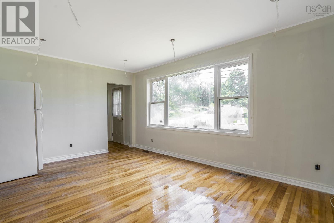
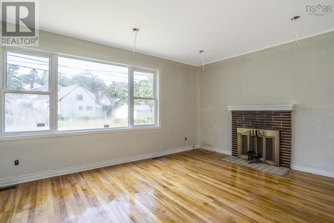
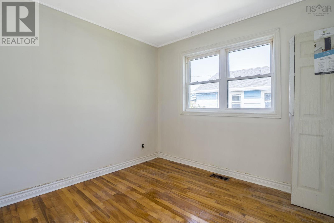
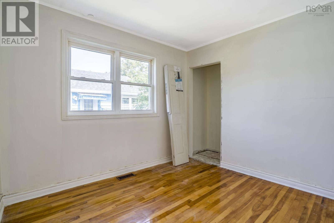
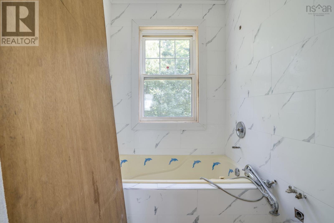
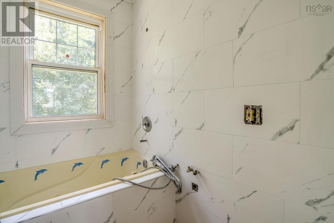
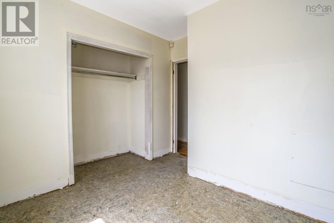
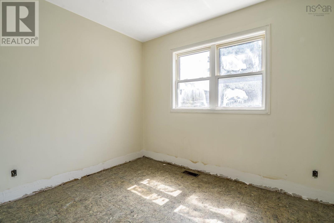
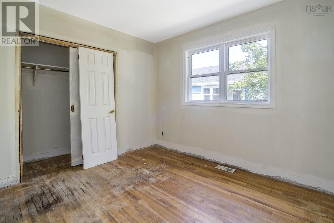
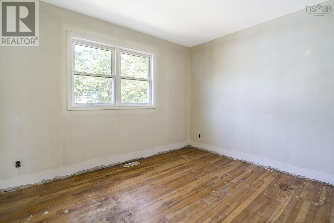
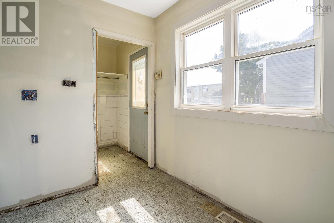
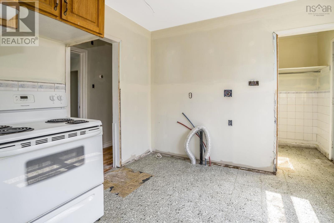
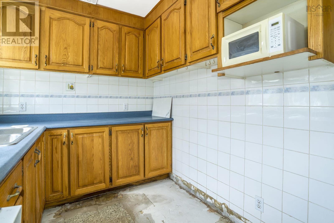
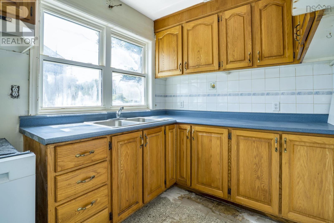
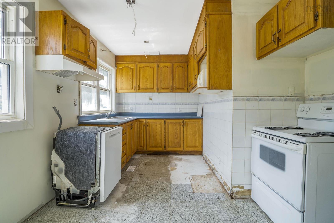

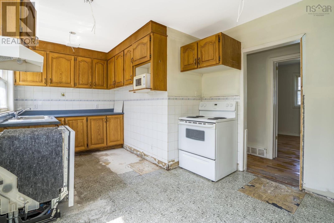
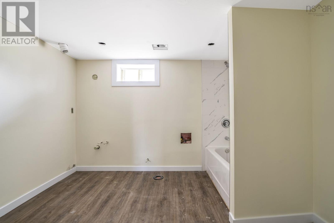
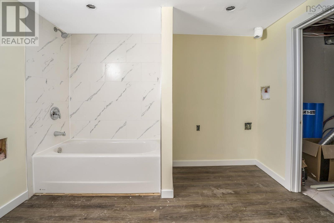
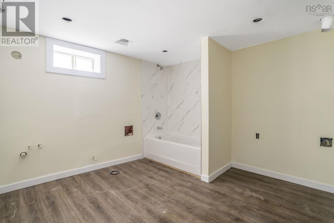

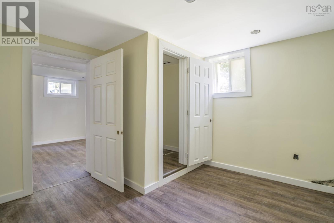
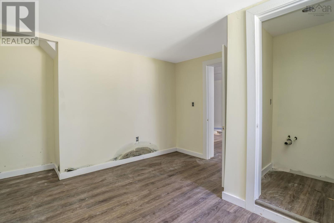
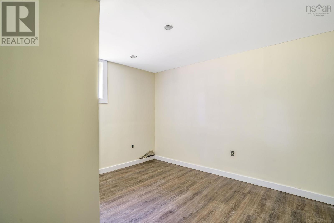
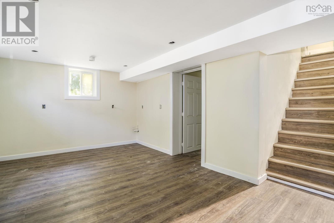
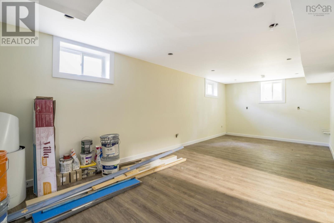
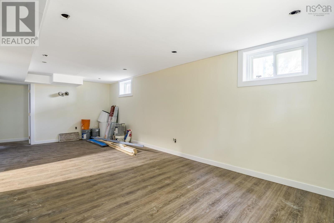
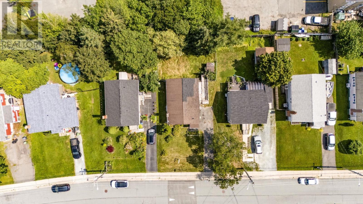
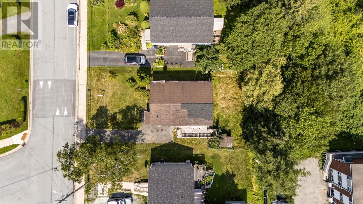
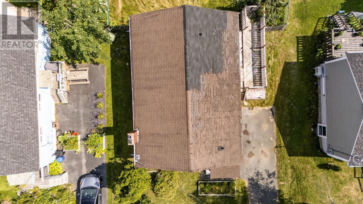
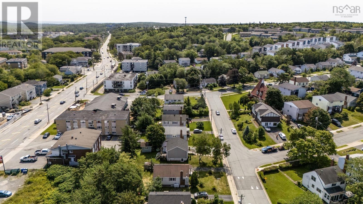
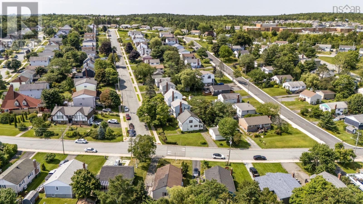
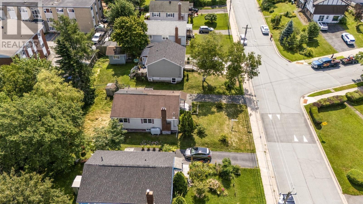
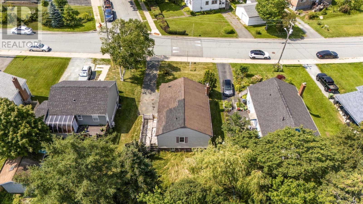
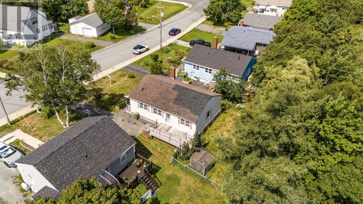
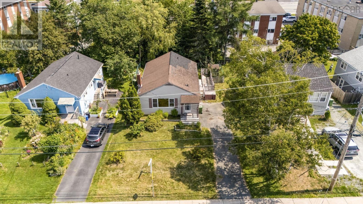
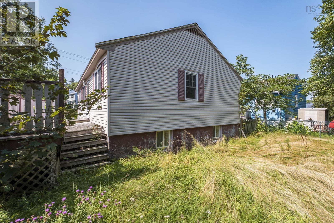
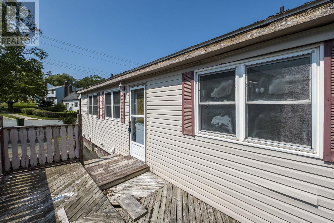
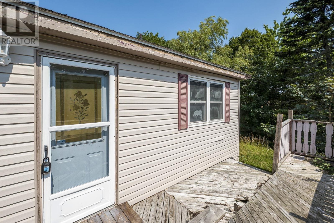
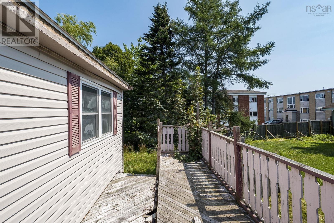
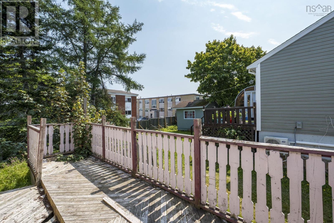
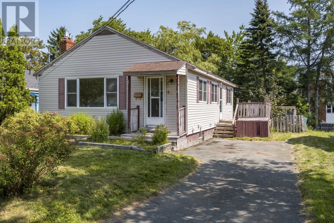
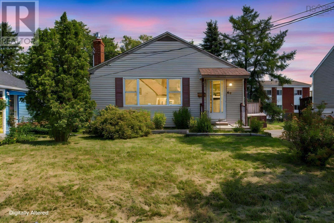
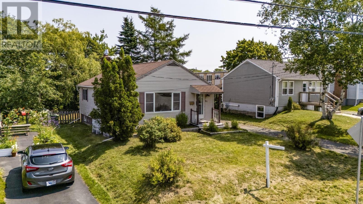
This property is a great opportunity for buyers looking for a project and the chance to add value. Located in a family friendly Spryfield neighbourhood, close to shopping, parks, trails, the wave pool, library, and other amenities, with a short commute to downtown and Bayers Lake. The main level features 3 bedrooms, 1 bathroom, a large bright living room and a spacious eat-in kitchen. There is original hardwood flooring running throughout the majority of the main level. A convenient side entrance allows you to enter straight down the stairs to basement or into the kitchen. The lower level offers a large newly renovated rec room, a 4th bedroom with a rough in for a half bath, a large bathroom/laundry combo, storage room, and another flex room that could be an office or additional storage.This home needs significant work, and some projects that were started still need completion, but the potential is here. A great opportunity for someone ready to put in the work and make it their own! (id:29604)
Property Details
| MLS® Number | 202620447 |
| Property Type | Single Family |
| Community Name | Spryfield |
| Amenities Near By | Park, Playground, Public Transit, Shopping, Place Of Worship, Beach |
| Community Features | Recreational Facilities, School Bus |
| Features | Level |
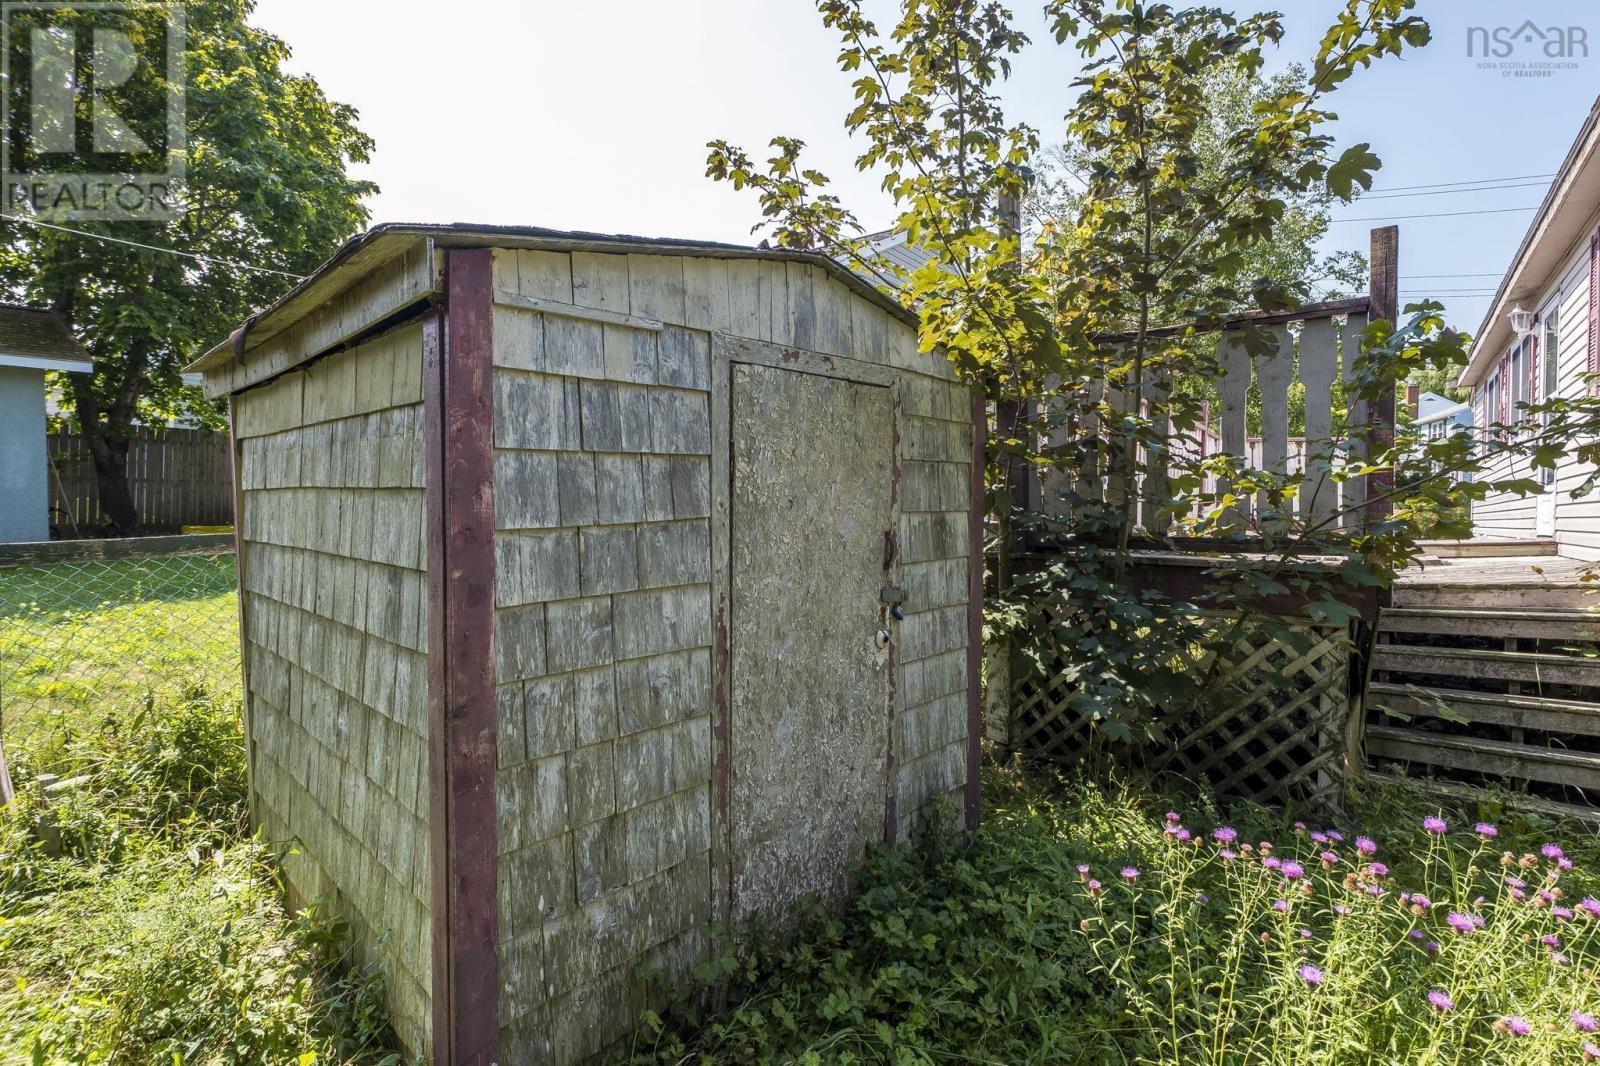
| Structure | Shed |
Building
| Bathroom Total | 2 |
| Bedrooms Above Ground | 3 |
| Bedrooms Below Ground | 1 |
| Bedrooms Total | 4 |
| Appliances | Stove, Dishwasher, Refrigerator |
| Architectural Style | Bungalow |
| Construction Style Attachment | Detached |
| Exterior Finish | Vinyl |
| Flooring Type | Hardwood, Tile, Vinyl |
| Foundation Type | Poured Concrete |
| Heating Fuel | Oil |
| Heating Type | Forced Air |
| Stories Total | 1 |
| Size Interior | 1883 Sqft |
| Total Finished Area | 1883 Sqft |
| Type | House |
| Utility Water | Municipal Water |
Parking
| Paved Yard |
Land
| Acreage | No |
| Land Amenities | Park, Playground, Public Transit, Shopping, Place Of Worship, Beach |
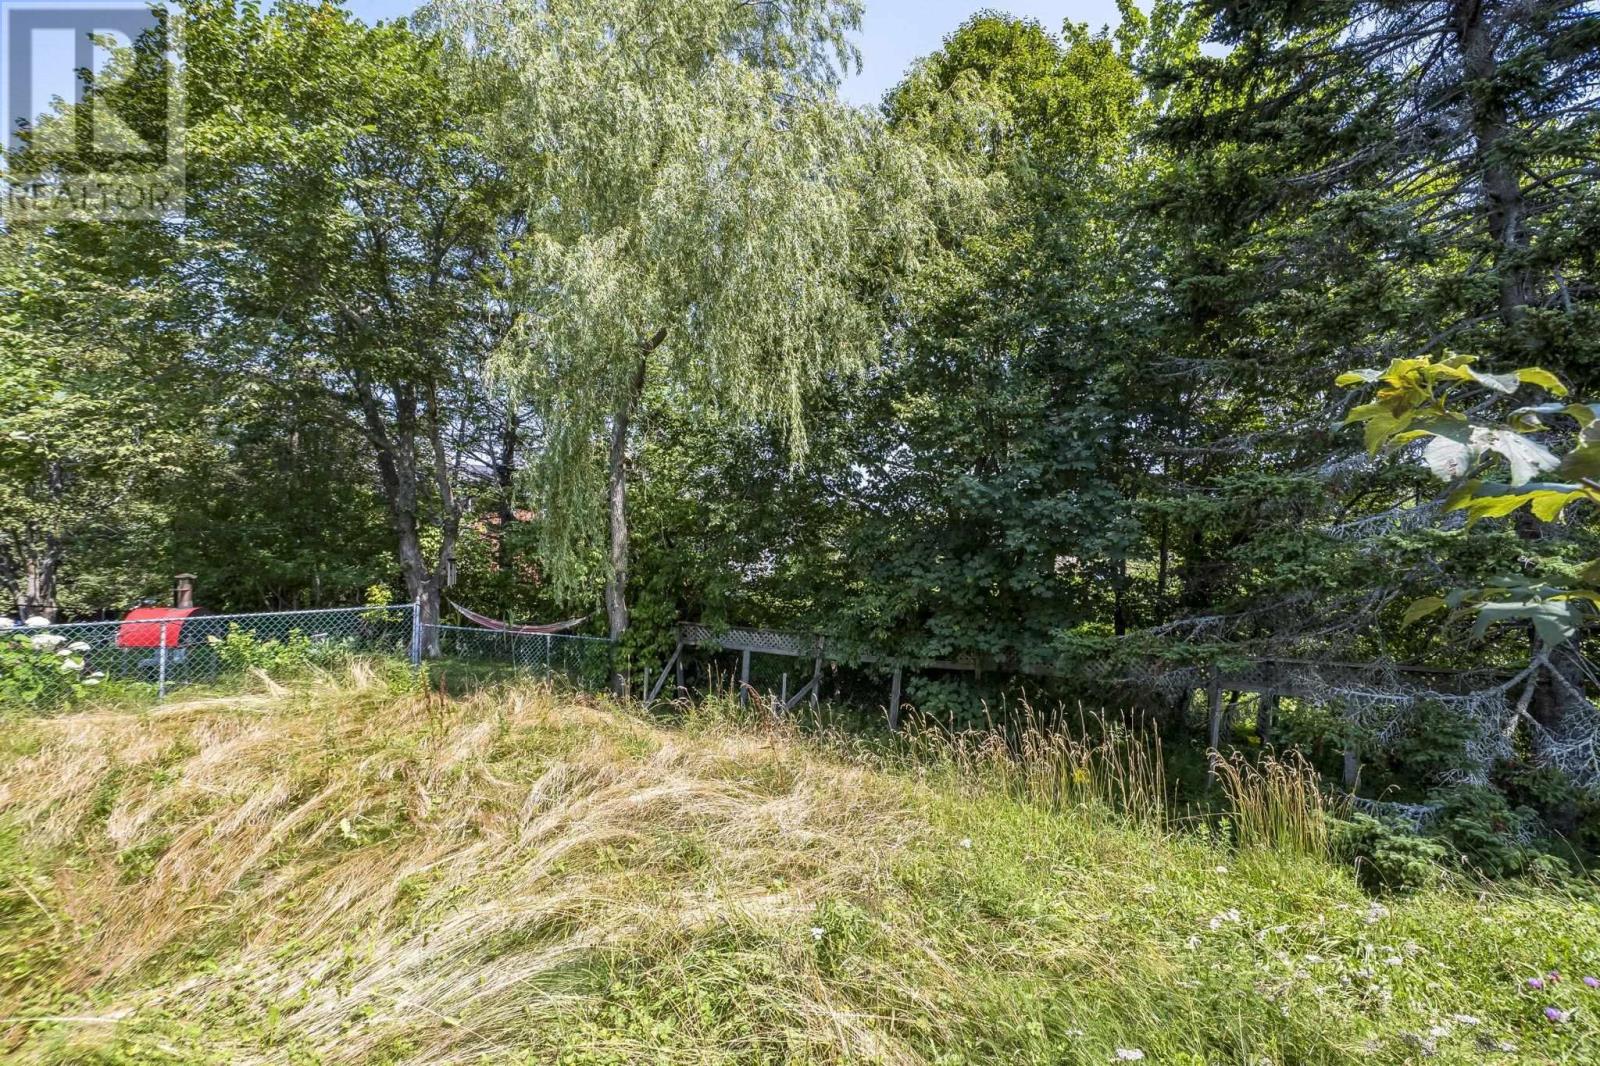
| Landscape Features | Landscaped |
| Sewer | Municipal Sewage System |
| Size Irregular | 0.1181 |
| Size Total | 0.1181 Ac |
| Size Total Text | 0.1181 Ac |
Rooms
| Level | Type | Length | Width | Dimensions |
|---|---|---|---|---|
| Basement | Recreational, Games Room | 11.7 x 24 | ||
| Basement | Laundry / Bath | 14.9 x 11.4 | ||
| Basement | Storage | 12. x 11.4 | ||
| Basement | Den | 11.3 x 9.10 | ||
| Basement | Bedroom | 11.3 x 13.8 | ||
| Main Level | Foyer | 4.9 x 3.9 | ||
| Main Level | Living Room | 17.3 x 11.10 | ||
| Main Level | Eat In Kitchen | 10.5 x 16.5 | ||
| Main Level | Bedroom | 10.6 x 10.6 | ||
| Main Level | Bedroom | 10.6 x 11.10 | ||
| Main Level | Bedroom | 10.5 x 10.7 | ||
| Main Level | 4pc Bathroom | 5.2 x 6.10 |
https://www.realtor.ca/real-estate/30149812/60-thornhill-drive-spryfield-spryfield
Interested?
Contact us for more information

Katherine Woodbury

84 Chain Lake Drive
Beechville, Nova Scotia B3S 1A2
(902) 453-1700
(902) 455-6738
www.royallepageatlantic.com/

The trademarks REALTOR®, REALTORS®, and the REALTOR® logo are controlled by The Canadian Real Estate Association (CREA) and identify real estate professionals who are members of CREA. The trademarks MLS®, Multiple Listing Service® and the associated logos are owned by The Canadian Real Estate Association (CREA) and identify the quality of services provided by real estate professionals who are members of CREA. The trademark DDF® is owned by The Canadian Real Estate Association (CREA) and identifies CREA's Data Distribution Facility (DDF®)
October 11 2026 01:54:29
Nova Scotia Association of REALTORS®
Royal LePage Atlantic