
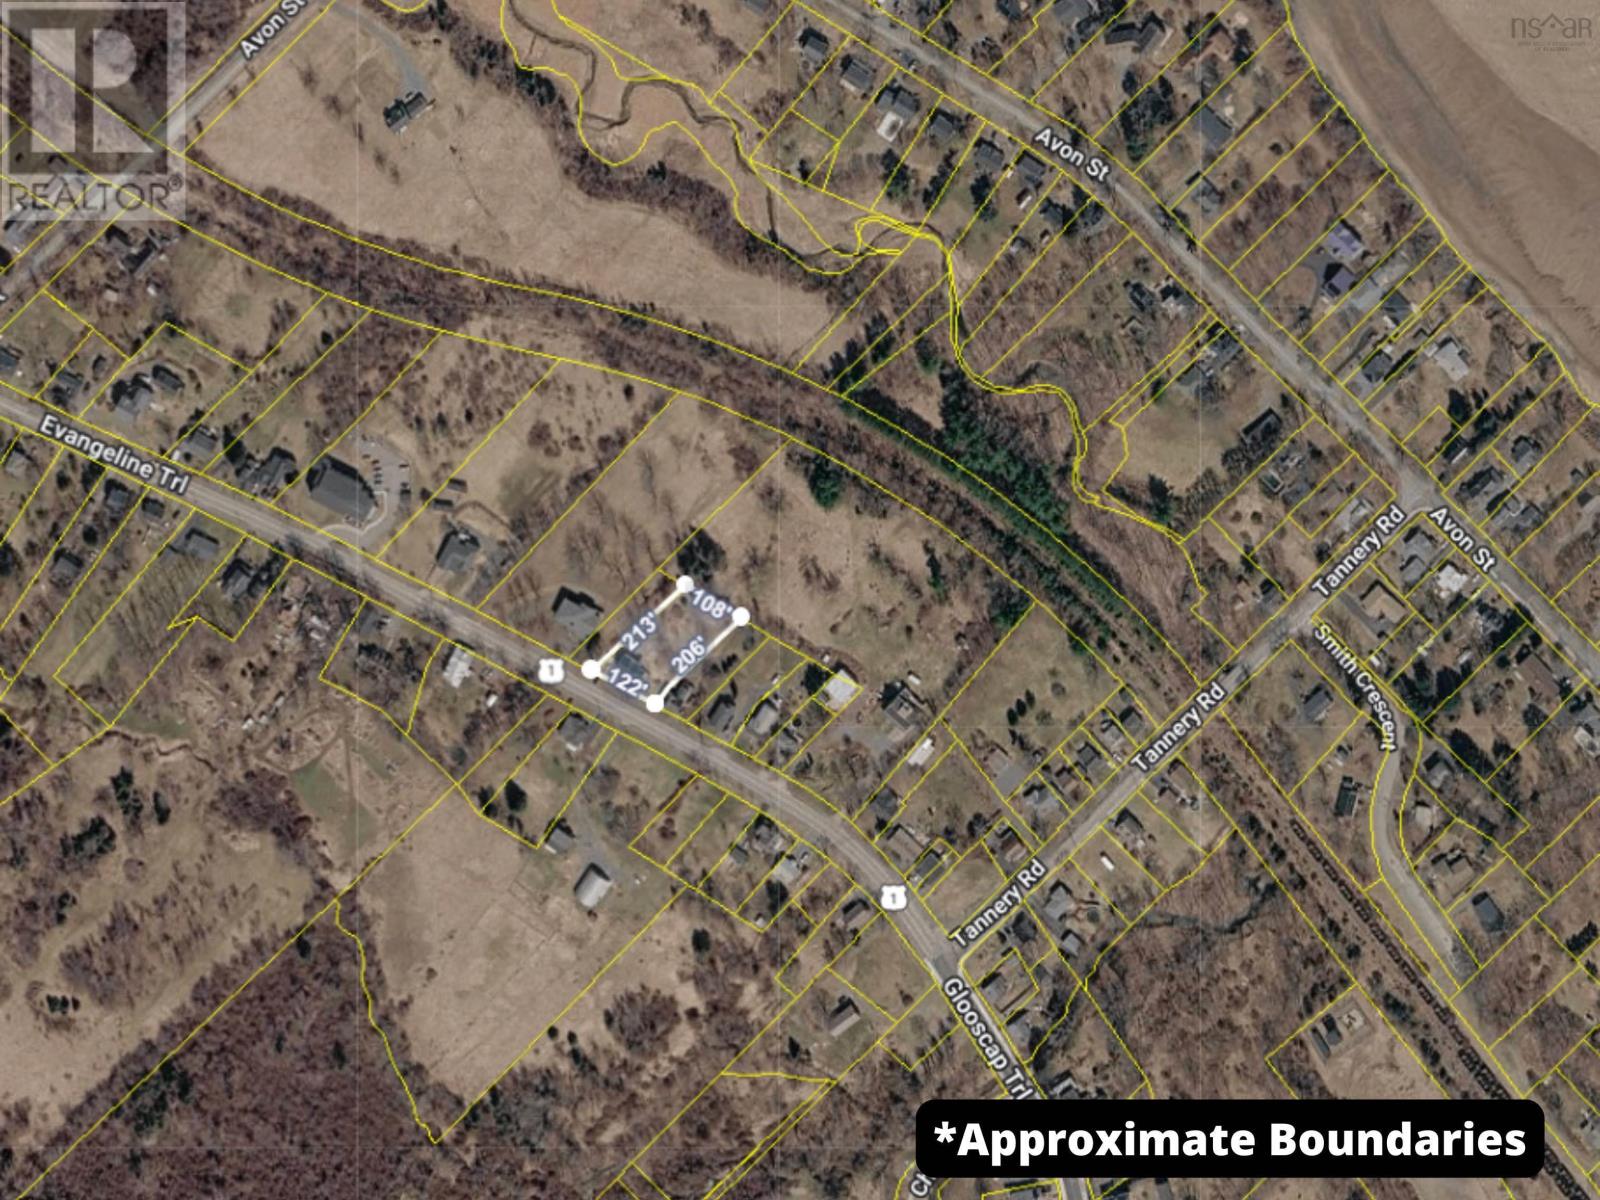
14077 Highway 1 Hants Border, Nova Scotia B0P 1P0

$374,900
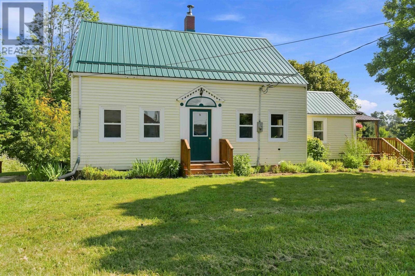
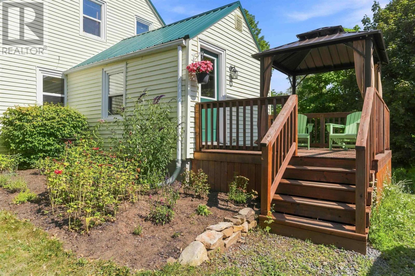
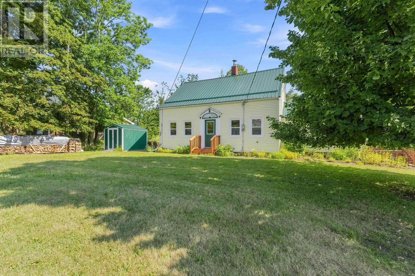
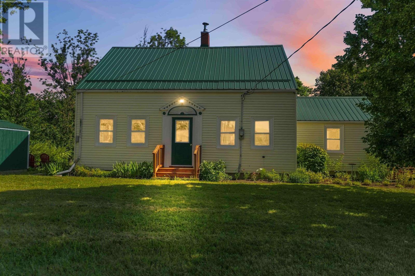
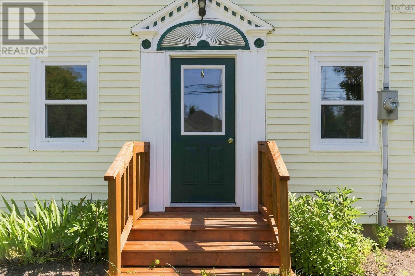
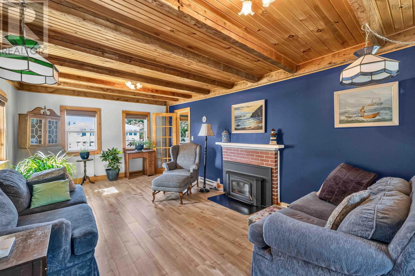
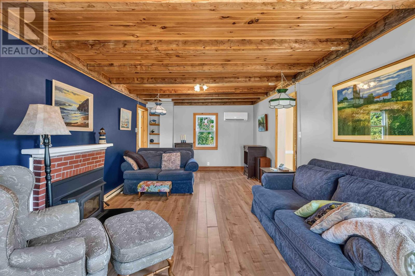
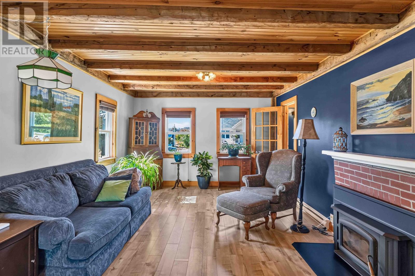
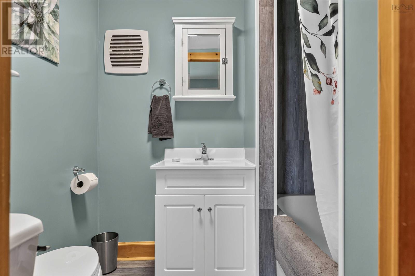
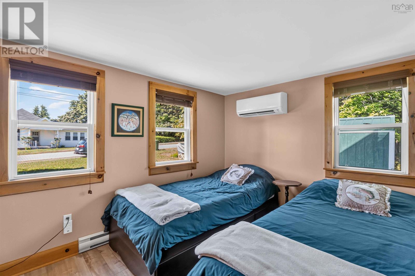
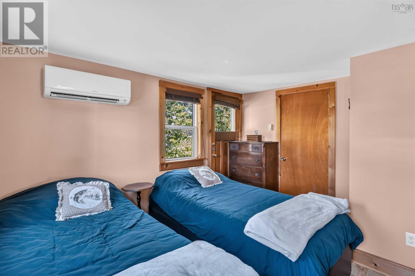
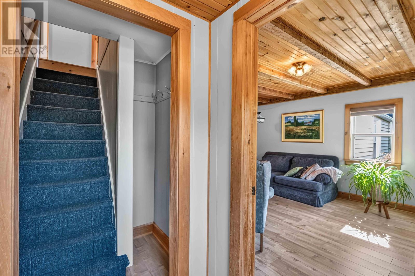
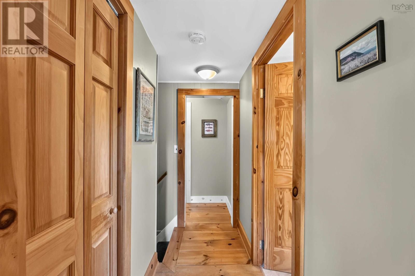
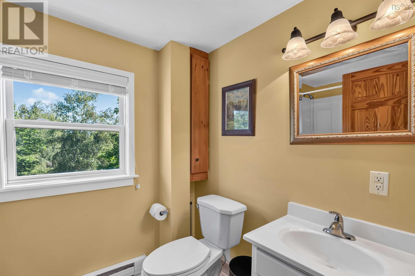
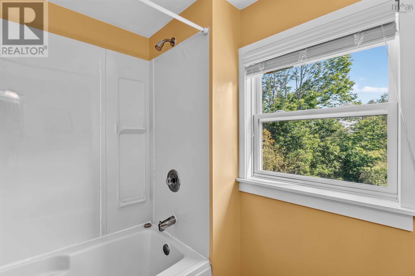
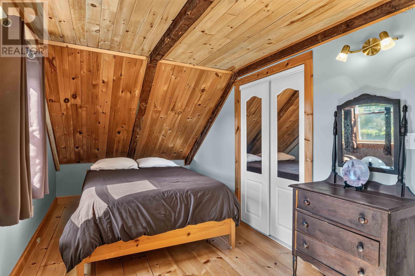
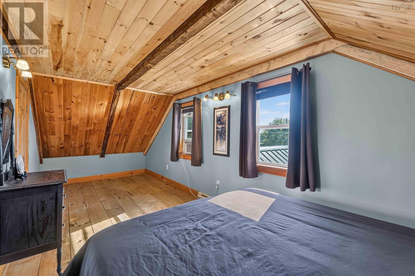
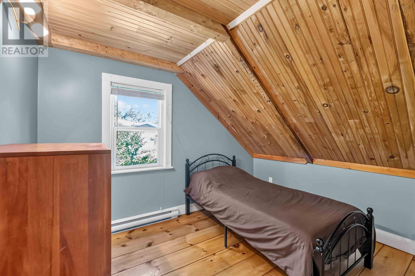
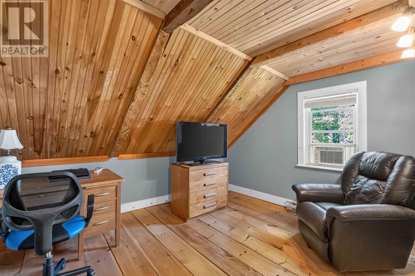
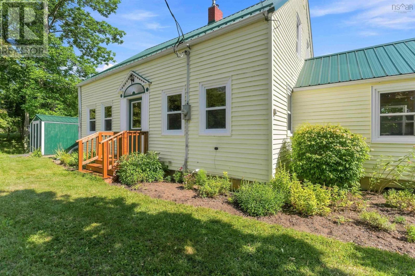
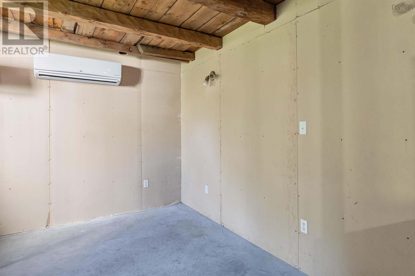
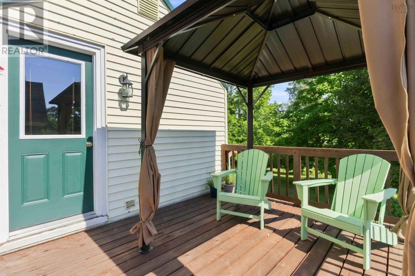
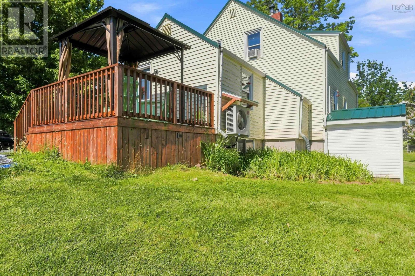
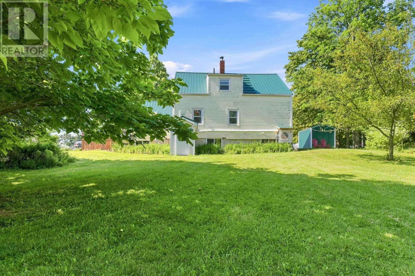
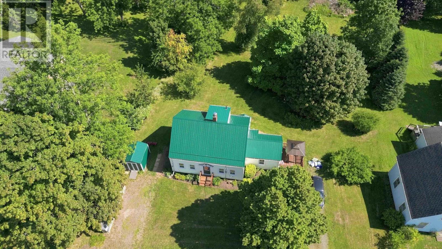
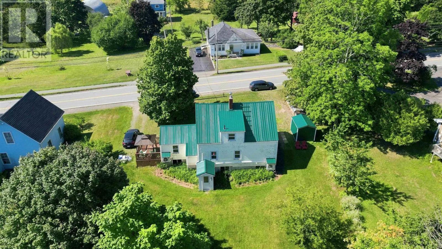
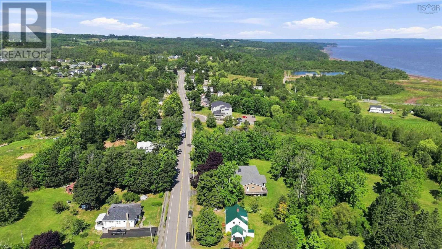
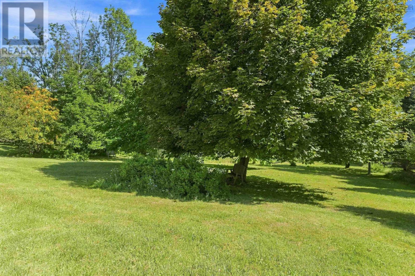
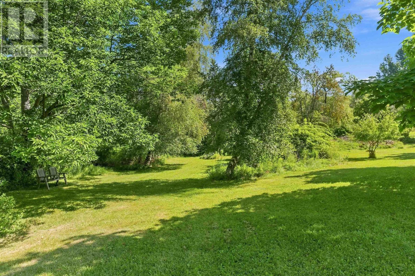
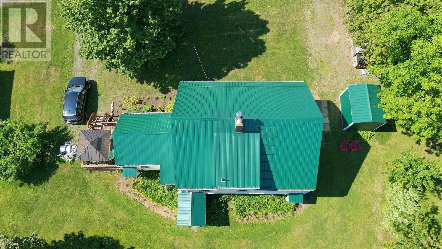
Originally built in the 1800s, this Hants Border property sits on a newer concrete foundation and has benefited from many upgrades, including electrical, plumbing, windows, doors and a metal roof. Through it all, the home has retained the charm that makes this property unique. Inside you'll find approximately 1,400sq/ft of living space with 3+ bedrooms and 2 baths, offering plenty of flexibility for a first-time buyer, young family or someone looking to downsize. Just a short walk from Hantsport and its amenities, this property offers a great combination of character, updates and convenience. (id:29604)
Property Details
| MLS® Number | 202620443 |
| Property Type | Single Family |
| Community Name | Hants Border |
| Amenities Near By | Golf Course, Park, Playground, Public Transit, Place Of Worship |
| Community Features | School Bus |
| Features | Walk-in Closet |
| Structure | Shed |
Building
| Bathroom Total | 2 |
| Bedrooms Above Ground | 3 |
| Bedrooms Total | 3 |
| Appliances | Stove, Dryer, Washer, Freezer, Refrigerator |
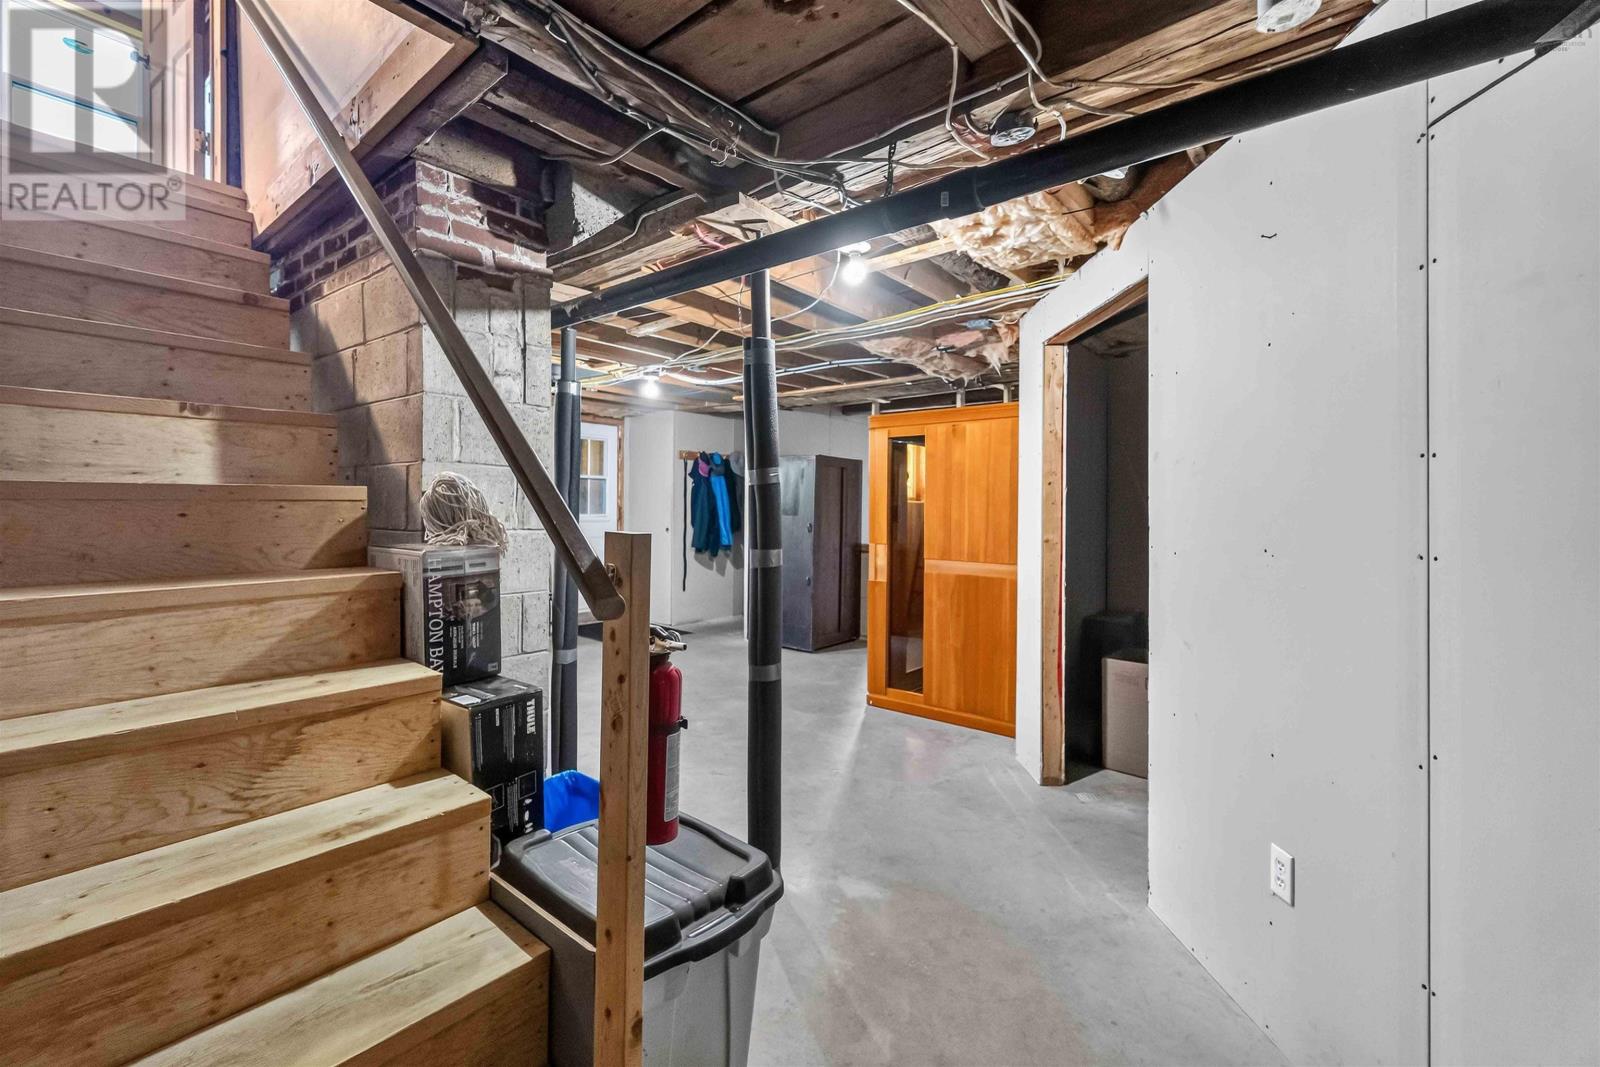
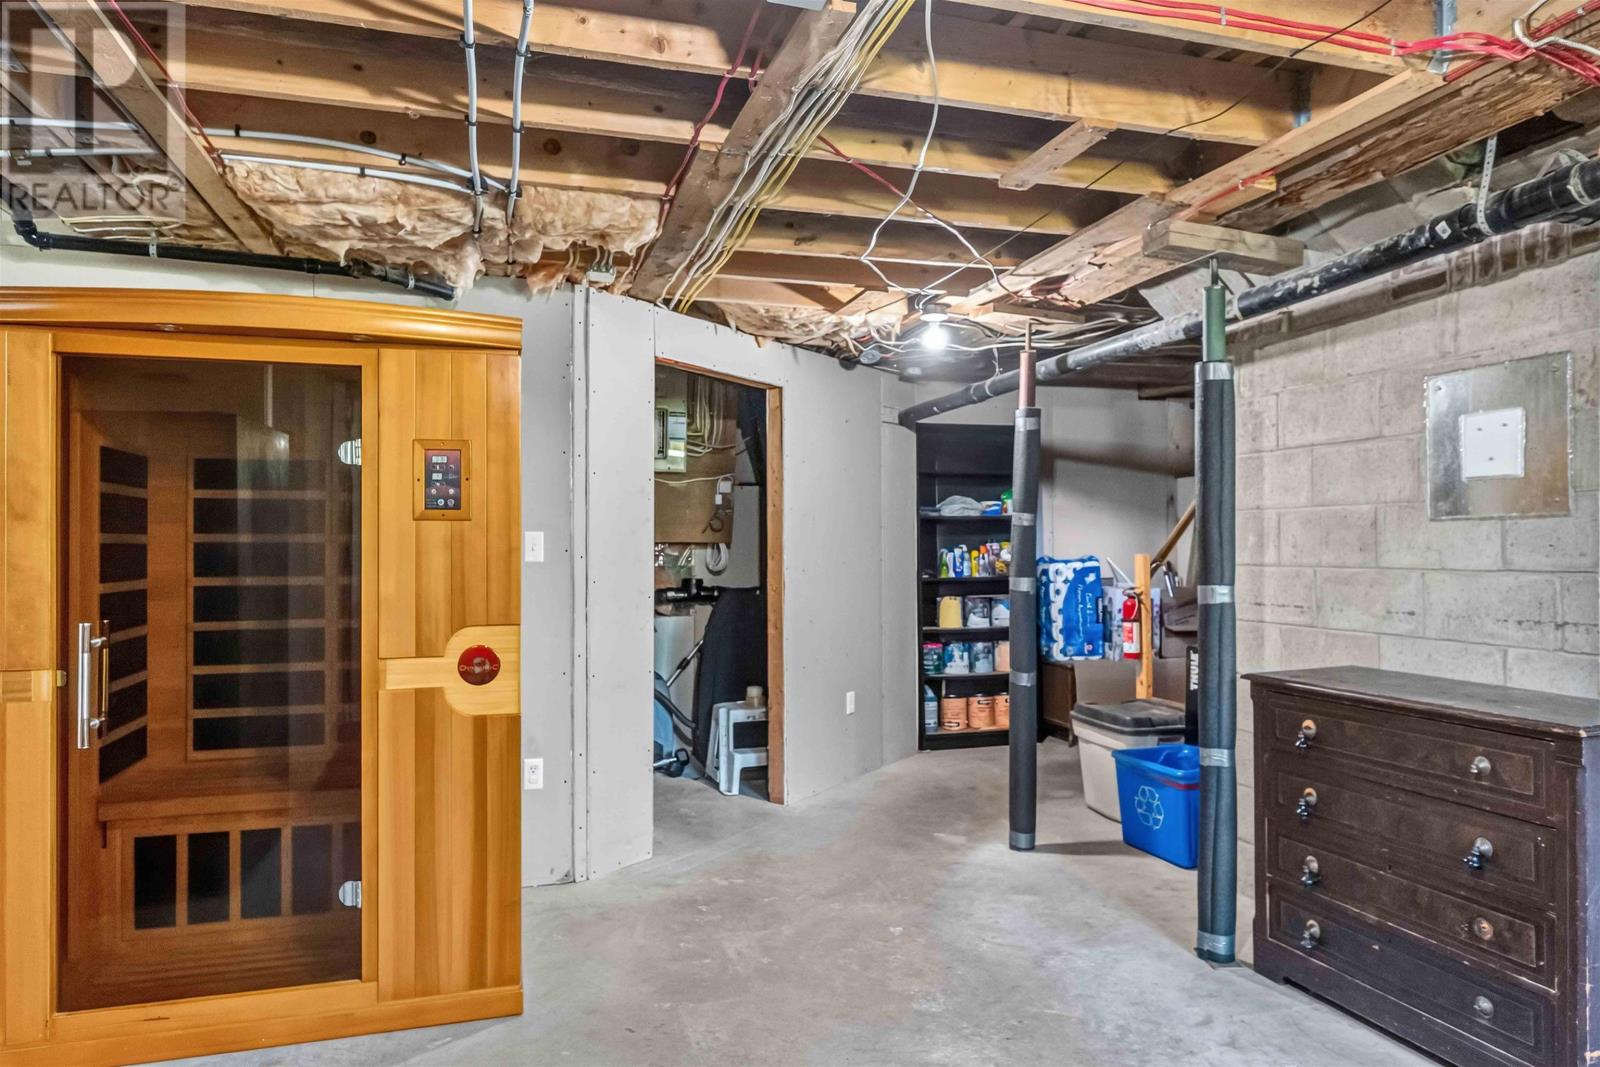
| Basement Development | Unfinished |
| Basement Features | Walk Out |
| Basement Type | Full (unfinished) |
| Construction Style Attachment | Detached |
| Cooling Type | Air Conditioned |
| Exterior Finish | Vinyl |
| Flooring Type | Laminate, Wood, Vinyl |
| Foundation Type | Poured Concrete |
| Heating Fuel | Electric, Wood |
| Heating Type | Baseboard Heaters, Heat Pump, Ductless, Stove |
| Stories Total | 2 |
| Size Interior | 1428 Sqft |
| Total Finished Area | 1428 Sqft |
| Type | House |
| Utility Water | Municipal Water |
Parking
| Gravel |
Land
| Acreage | No |
| Land Amenities | Golf Course, Park, Playground, Public Transit, Place Of Worship |
| Landscape Features | Landscaped |
| Sewer | Municipal Sewage System |
| Size Irregular | 0.5 |
| Size Total | 0.5 Ac |
| Size Total Text | 0.5 Ac |
Rooms
| Level | Type | Length | Width | Dimensions |
|---|---|---|---|---|
| Second Level | Bedroom | 23.9 x 8.6 | ||
| Second Level | Bedroom | 12.1 x 10.8 | ||
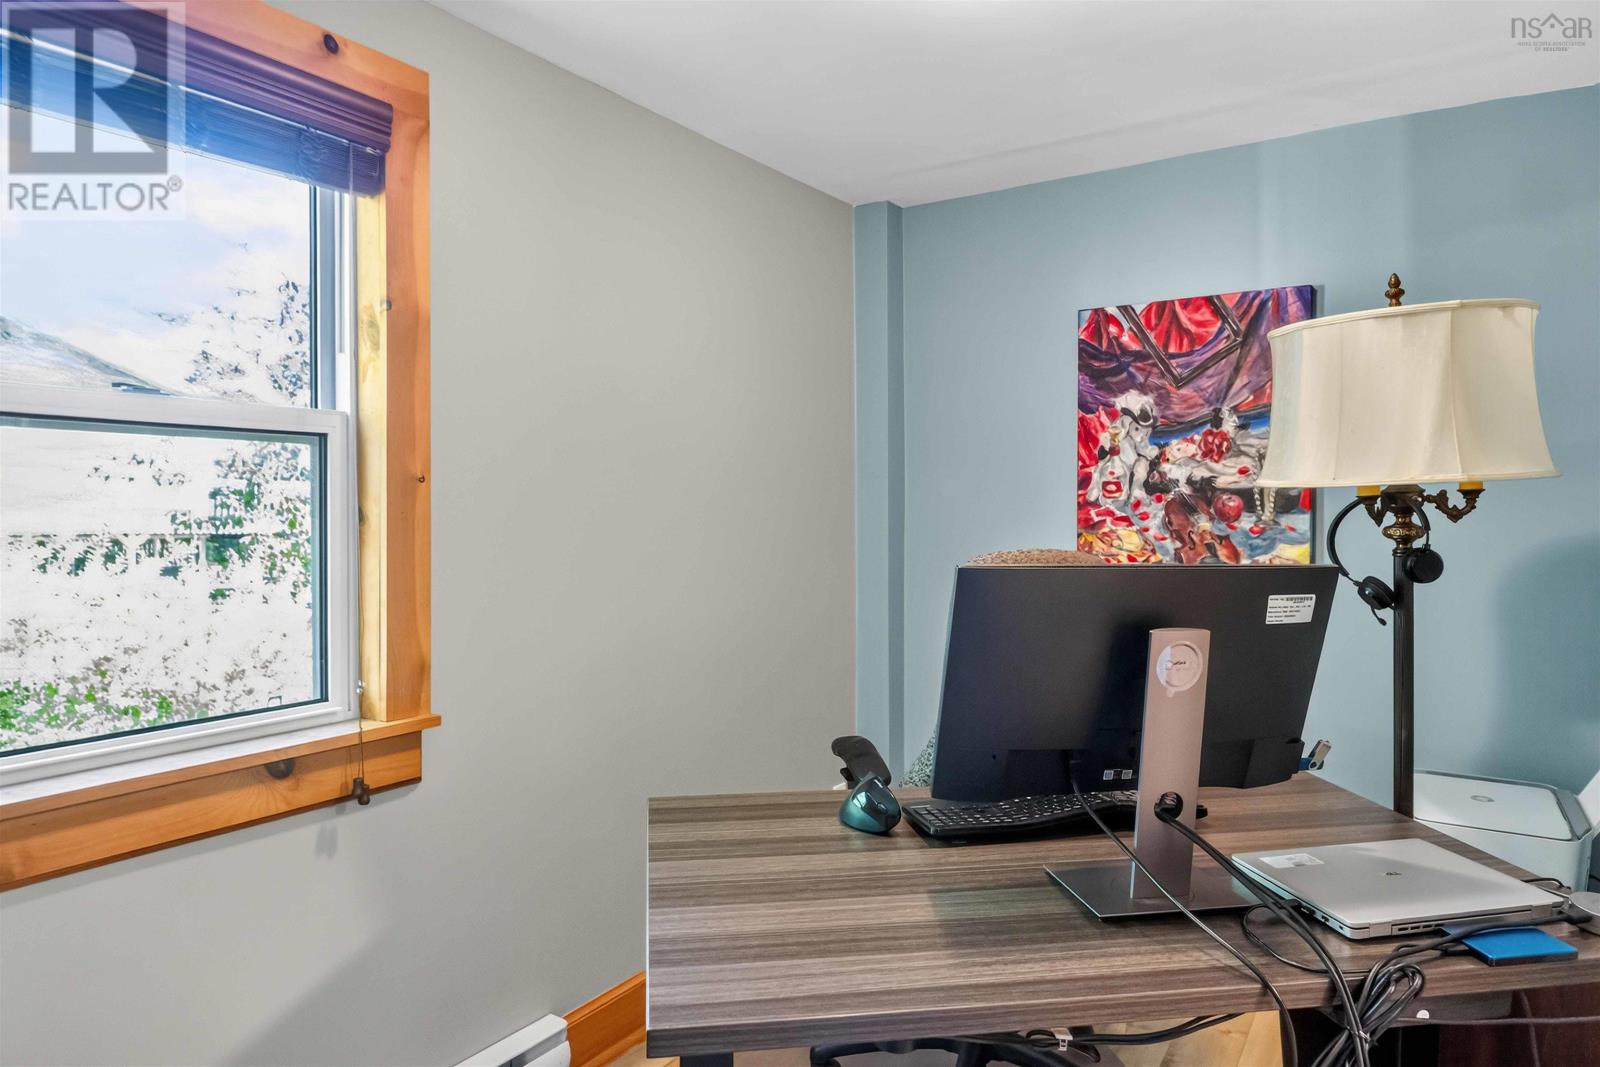
| Second Level | Den | 10.11 x 8.6 | ||
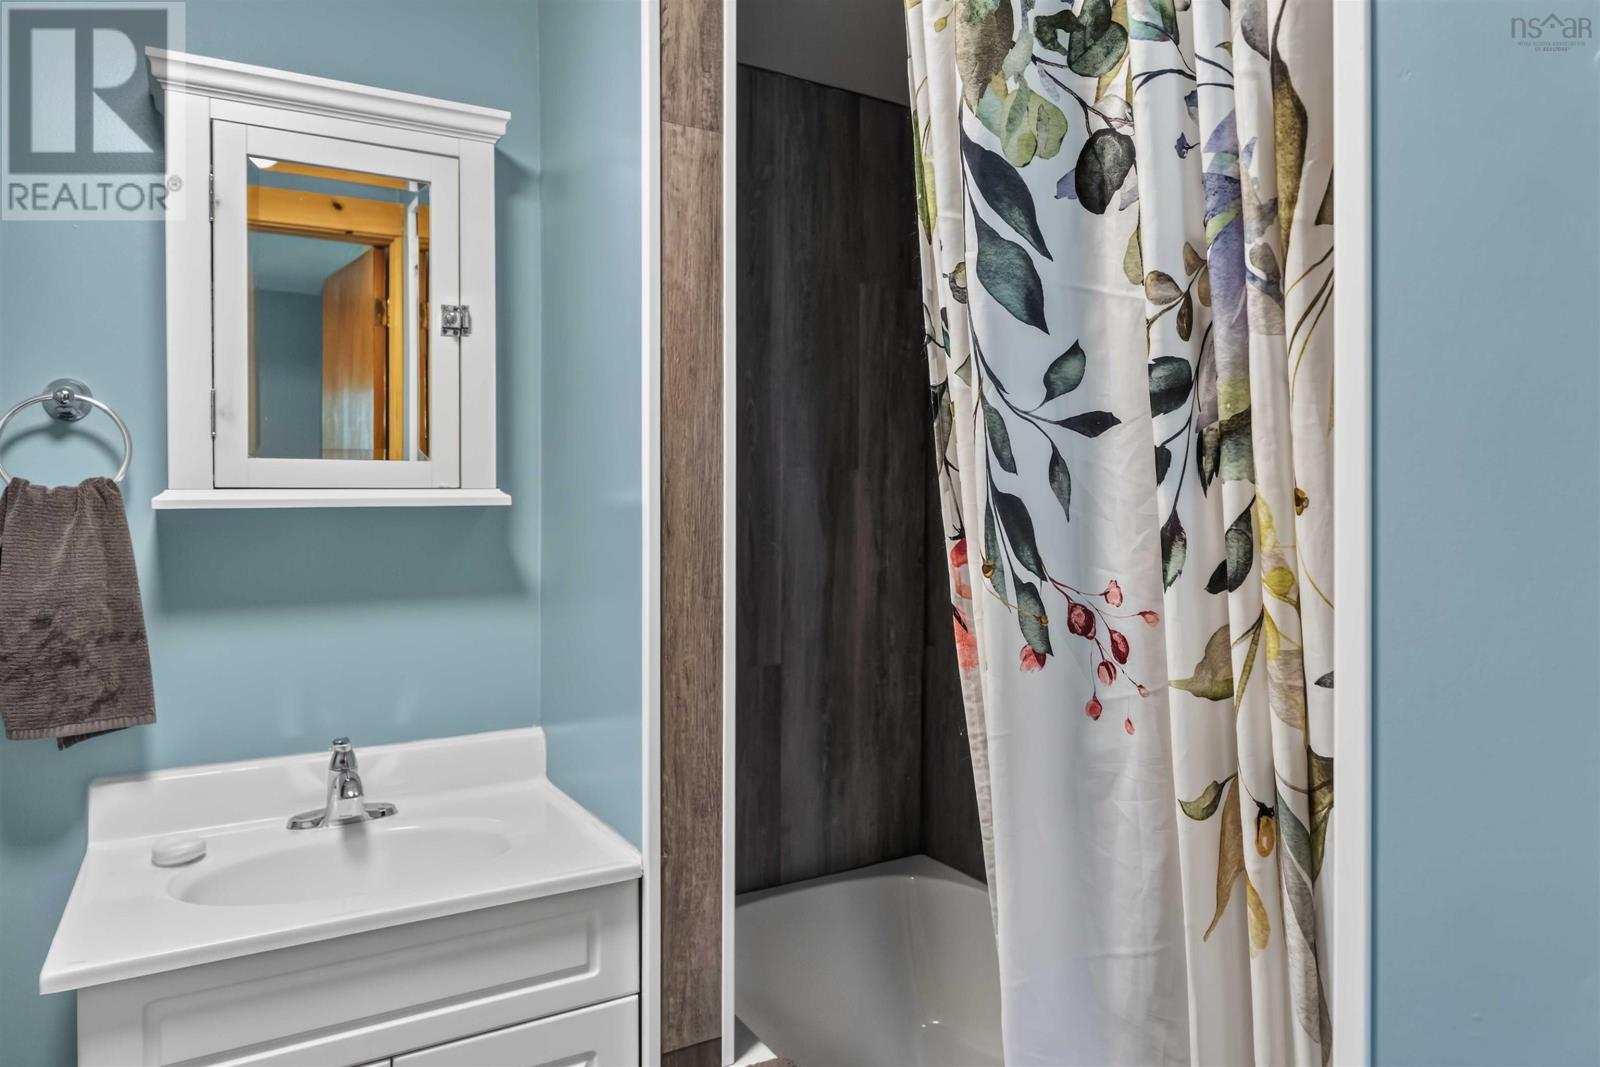
| Second Level | 3pc Bathroom | 7.11 x 5.11 | ||
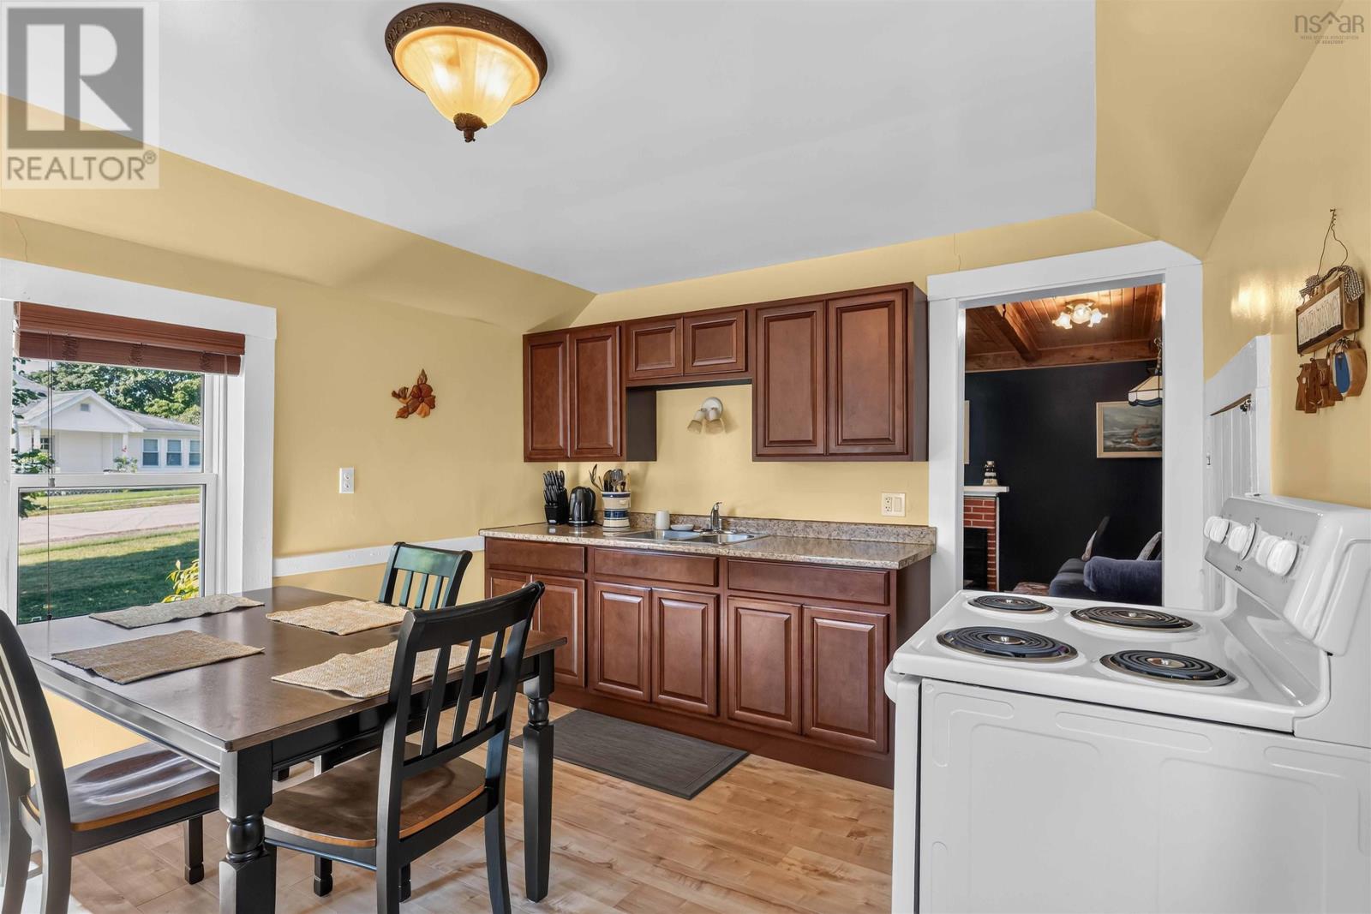
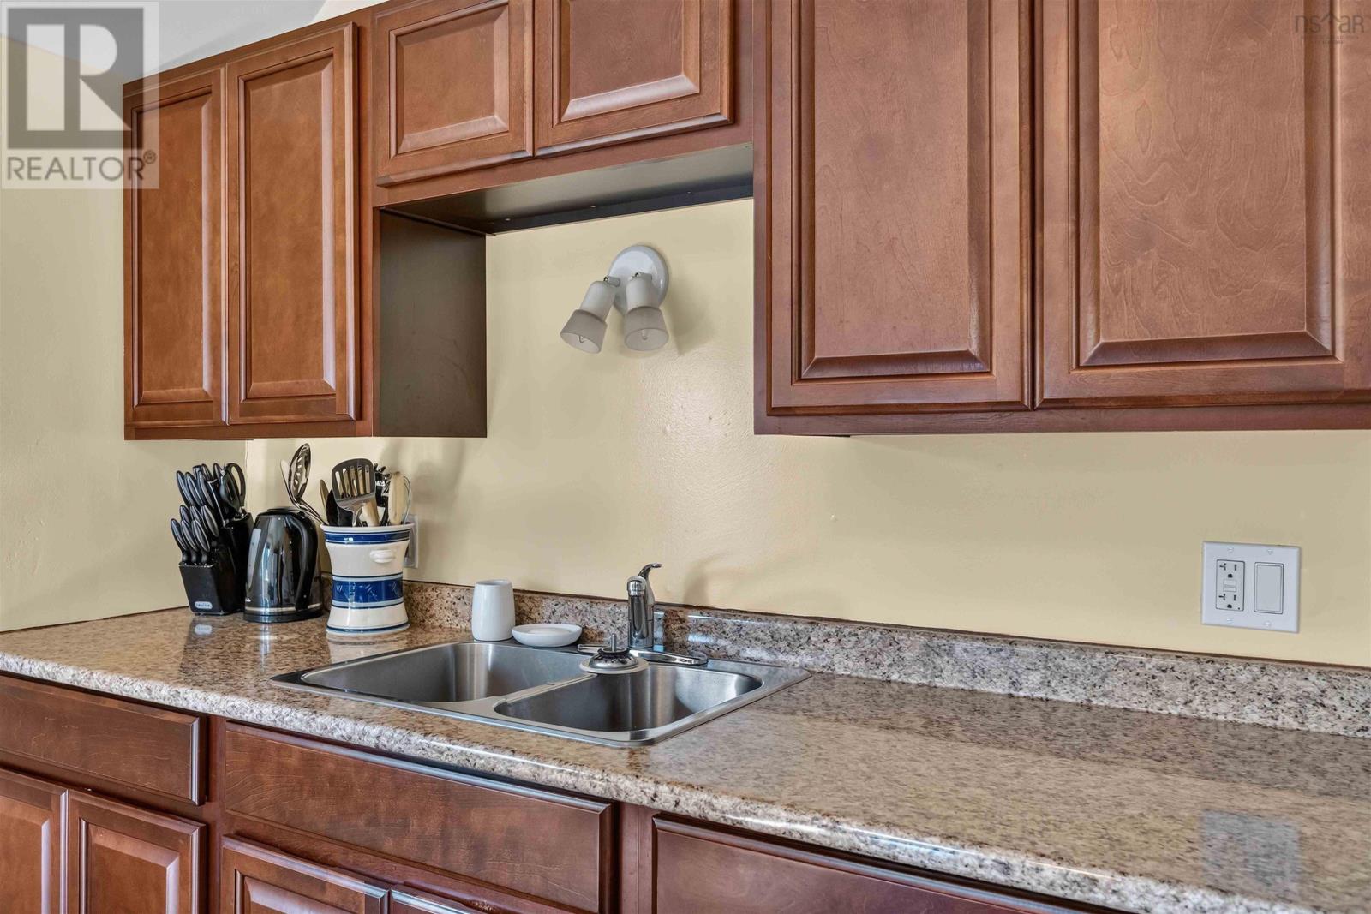
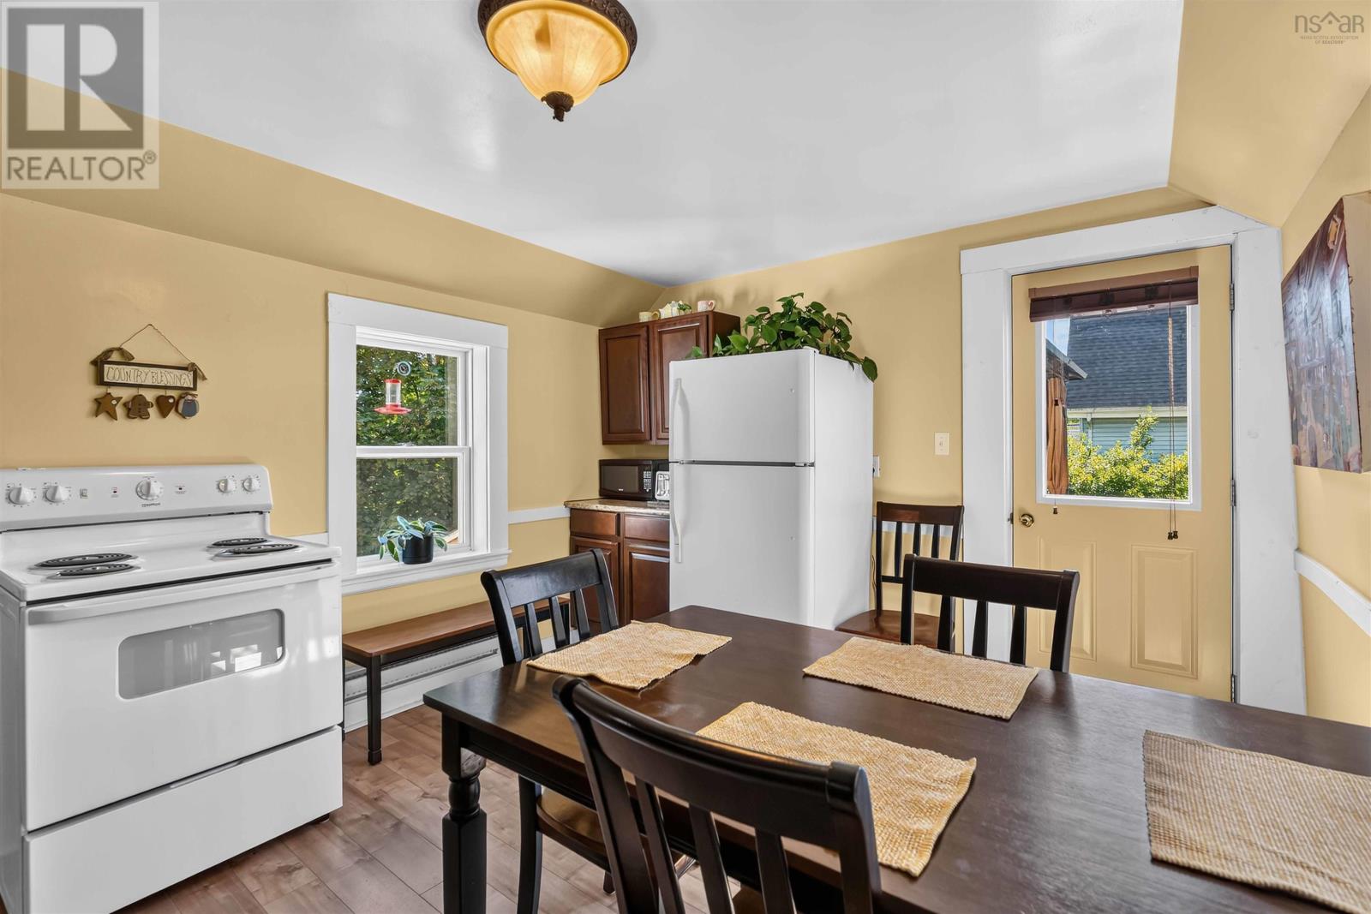
| Main Level | Kitchen | 12. x 14 | ||
| Main Level | Living Room | 24.4 x 12 | ||
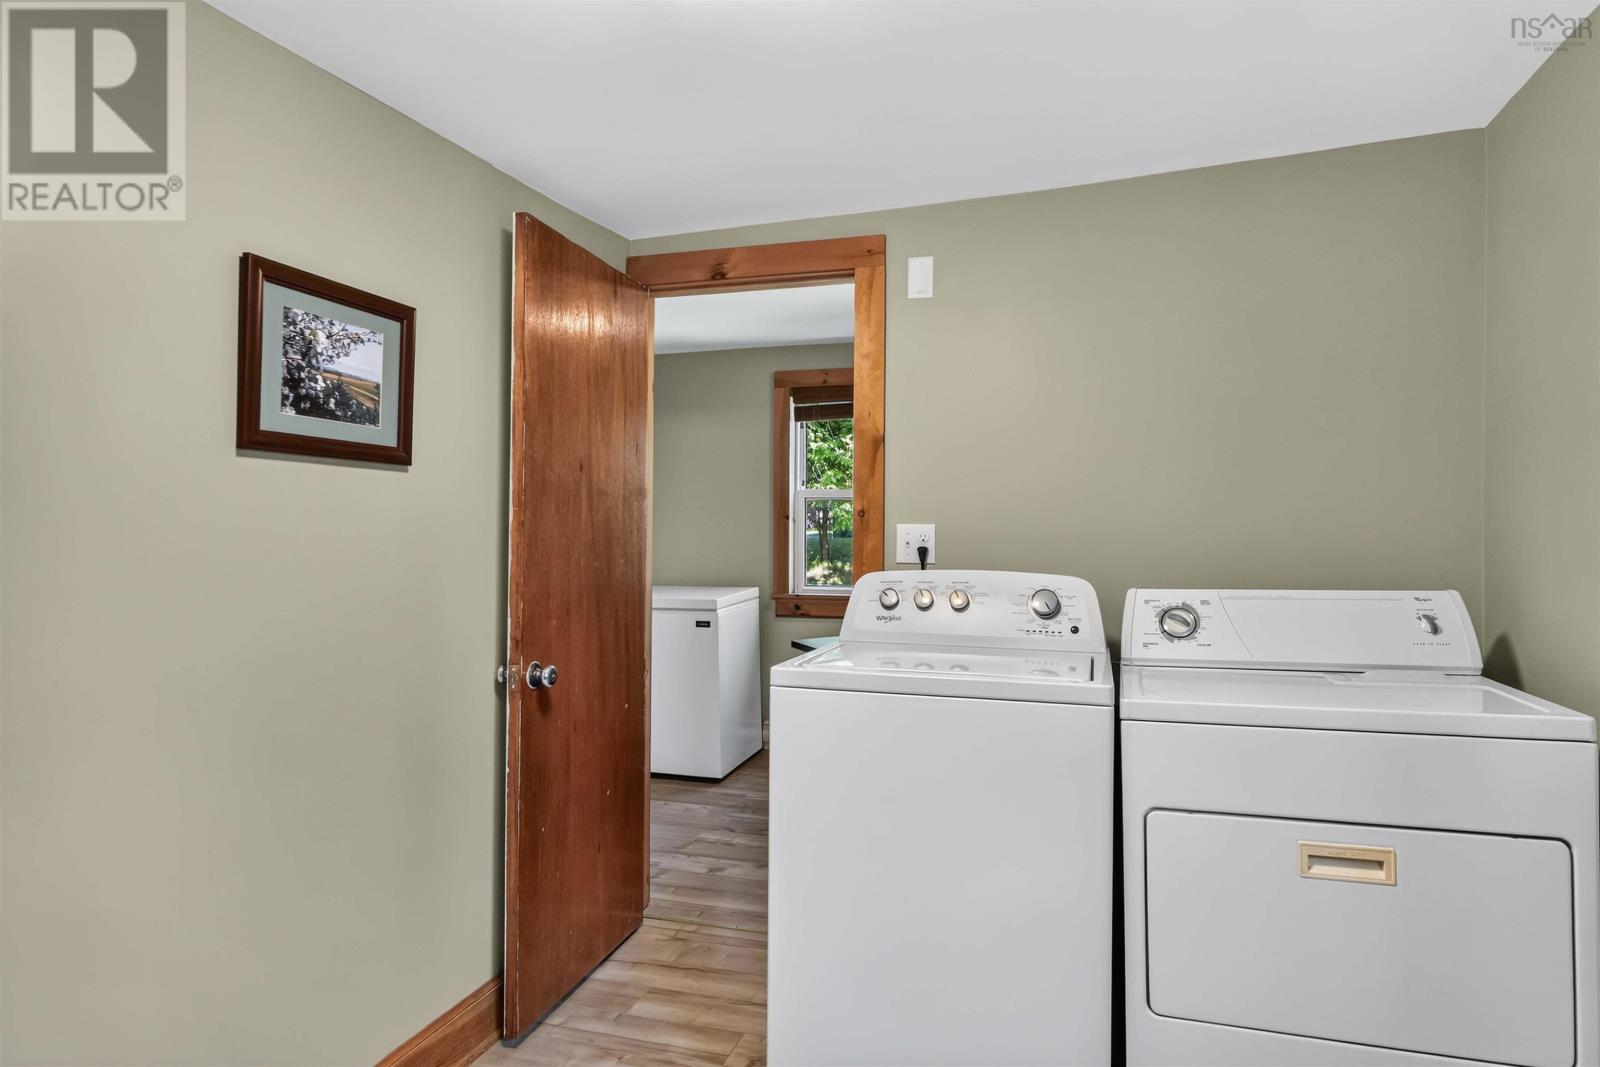
| Main Level | Laundry Room | 7.7 x 10 | ||
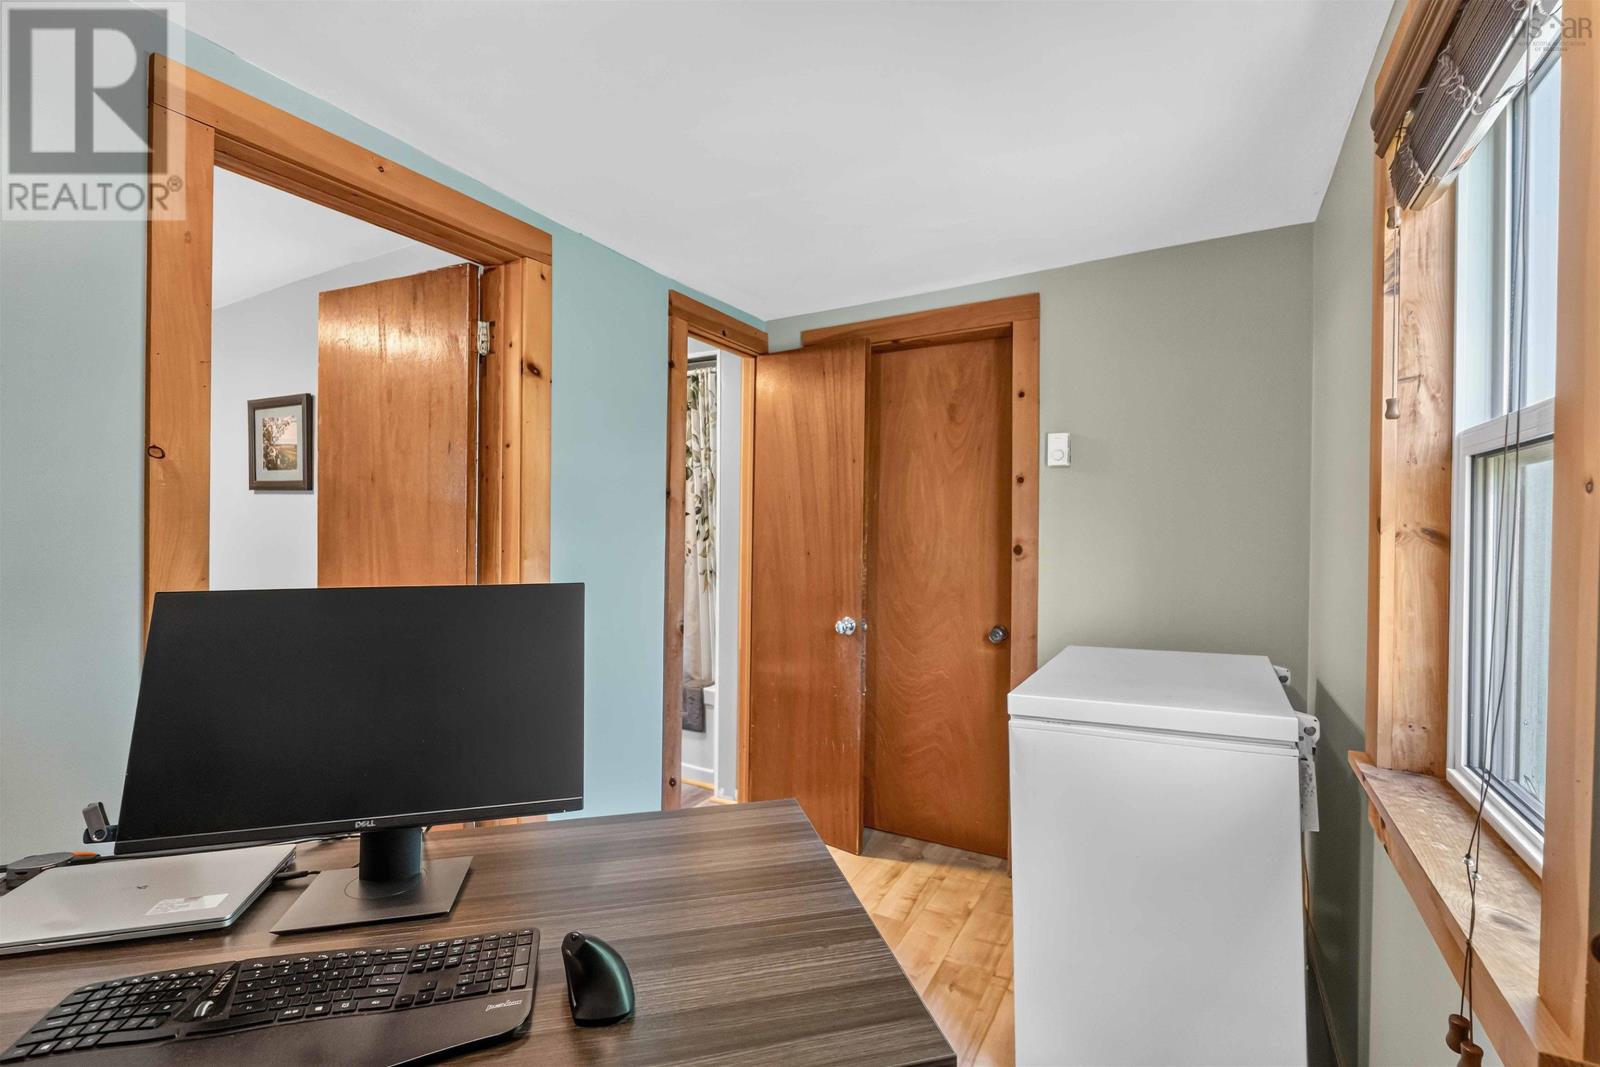
| Main Level | Den | 6.5 x 11.9 | ||
| Main Level | 3pc Bathroom | 5.3 x 6.6 | ||
| Main Level | Bedroom | 9.1 x 12 | ||
| Main Level | Foyer | 4.6 x 5.9 |
https://www.realtor.ca/real-estate/30149799/14077-highway-1-hants-border-hants-border
Interested?
Contact us for more information

Scott Spidle

Po Box 1741, 771 Central Avenue
Greenwood, Nova Scotia B0P 1N0
(902) 765-3505
(902) 765-3065
www.callExit.ca

The trademarks REALTOR®, REALTORS®, and the REALTOR® logo are controlled by The Canadian Real Estate Association (CREA) and identify real estate professionals who are members of CREA. The trademarks MLS®, Multiple Listing Service® and the associated logos are owned by The Canadian Real Estate Association (CREA) and identify the quality of services provided by real estate professionals who are members of CREA. The trademark DDF® is owned by The Canadian Real Estate Association (CREA) and identifies CREA's Data Distribution Facility (DDF®)
August 17 2026 03:02:40
Nova Scotia Association of REALTORS®
Exit Realty Town & Country