
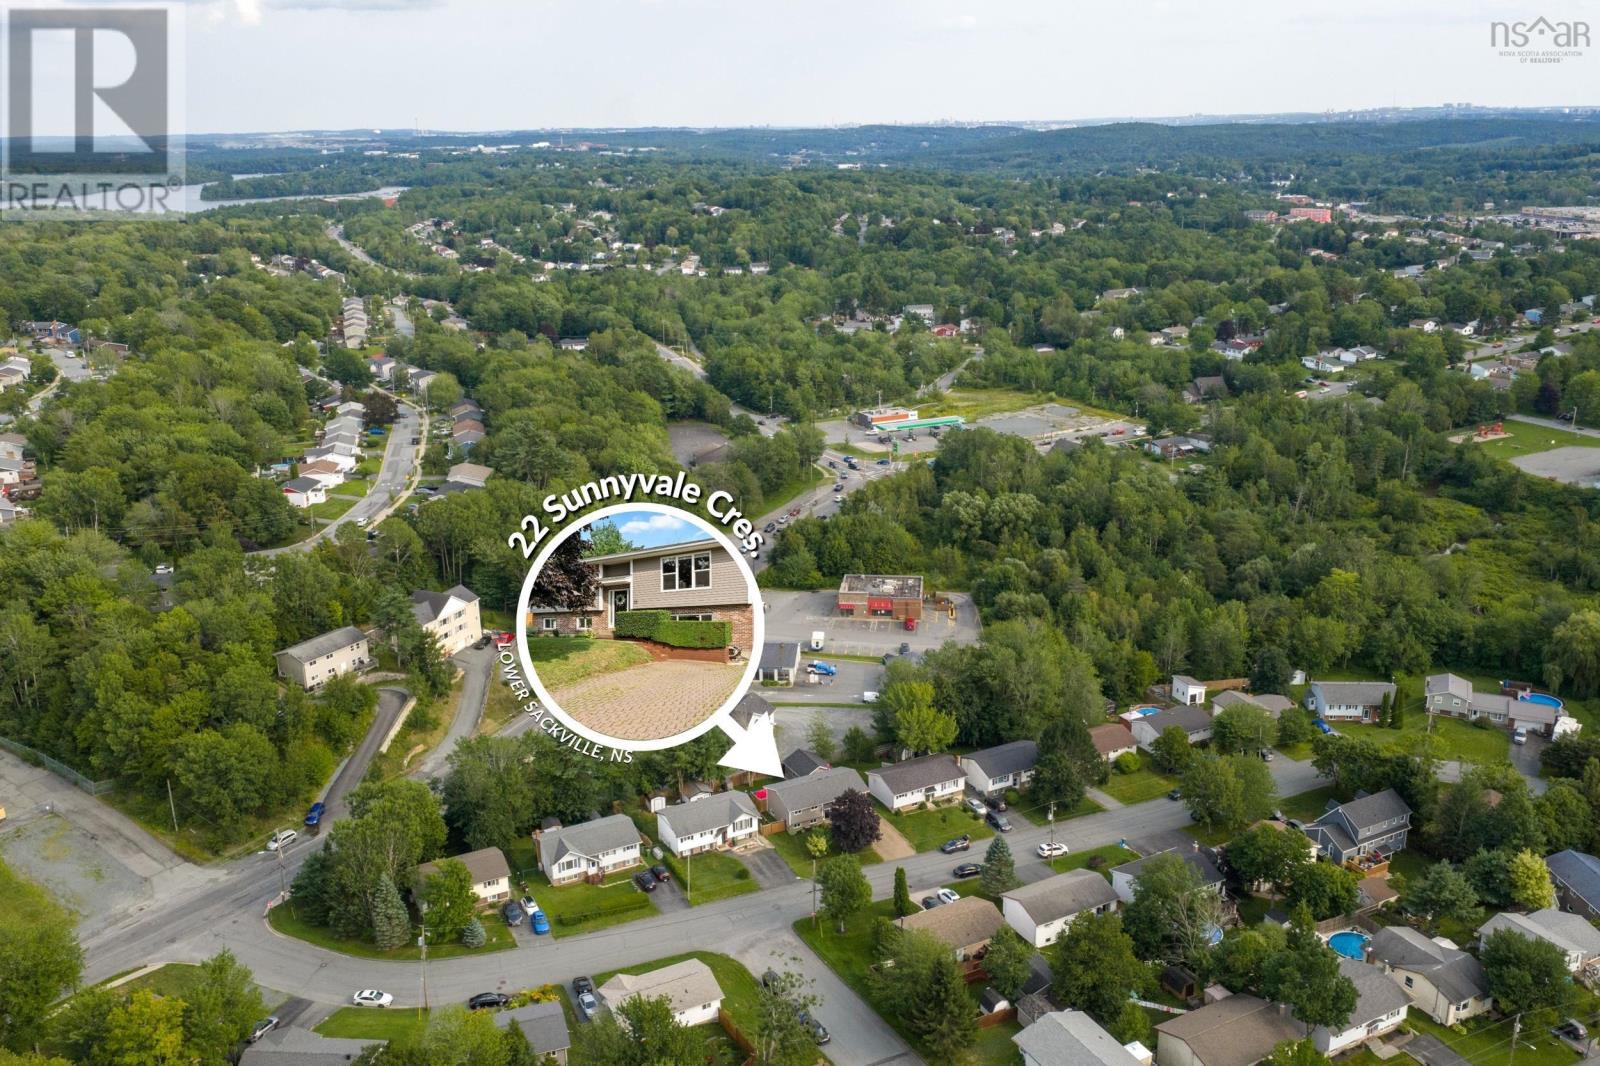
22 Sunnyvale Crescent Lower Sackville, Nova Scotia B4E 2G5

$599,900
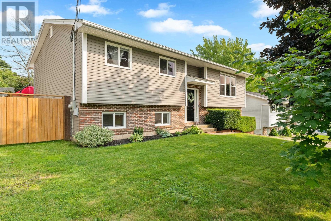
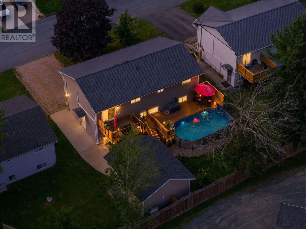
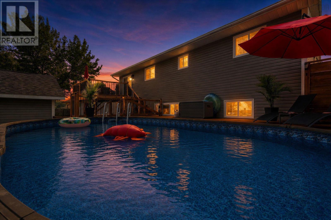
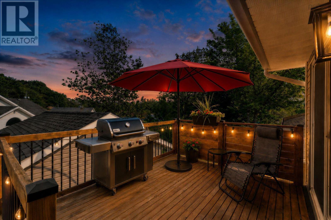
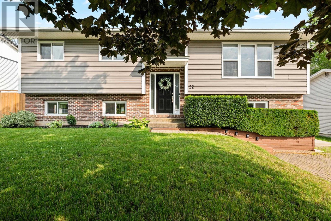
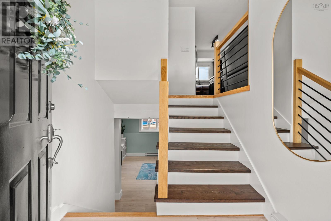
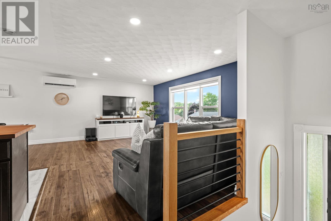
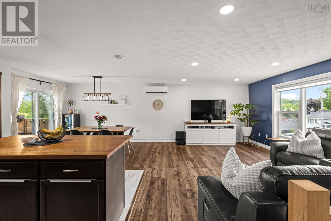
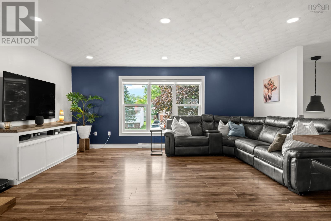
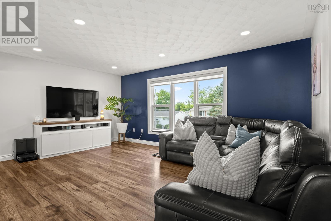
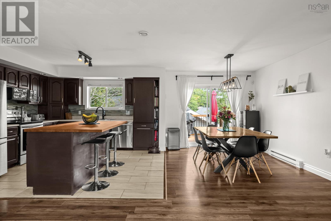
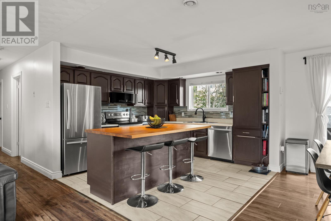
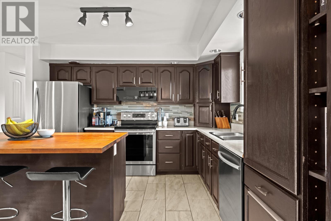
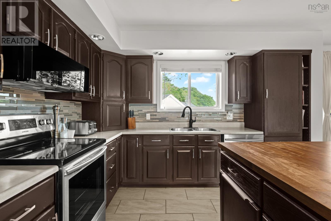
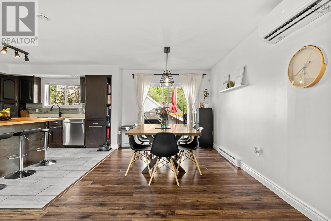
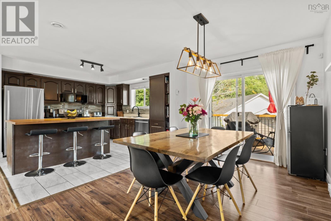
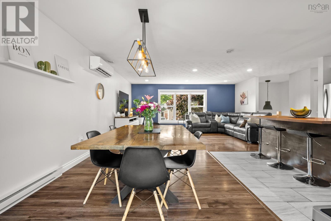
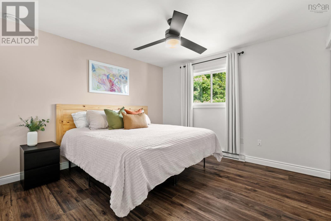
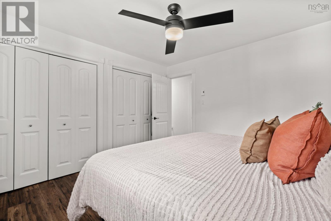
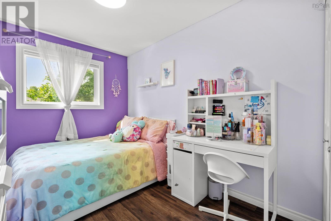
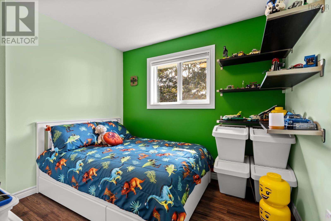
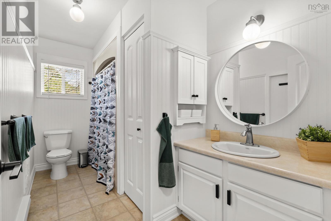
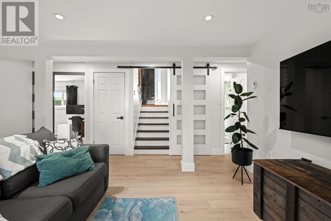
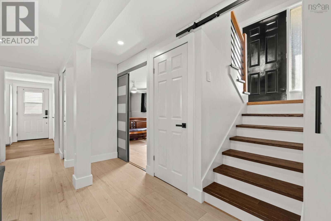
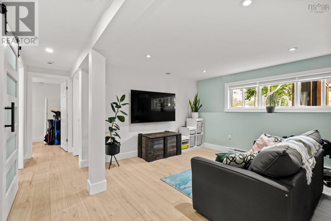
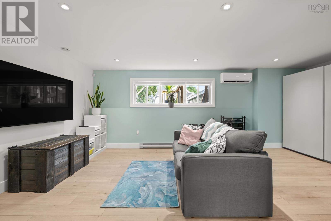
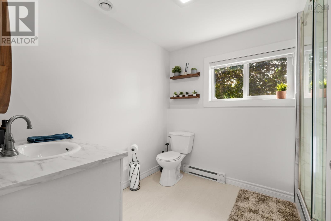
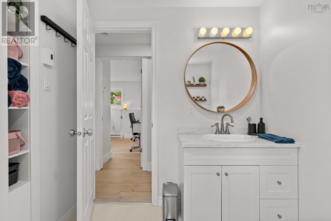
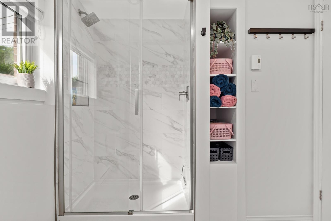
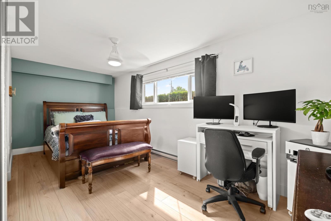
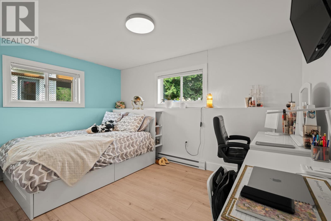
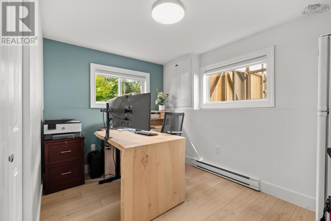
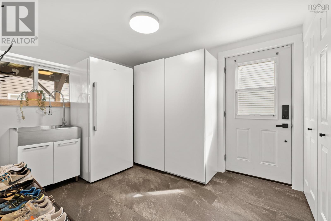
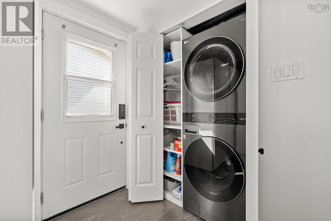
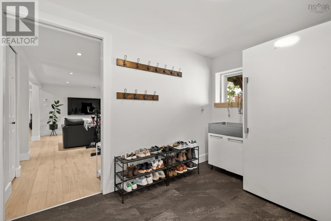
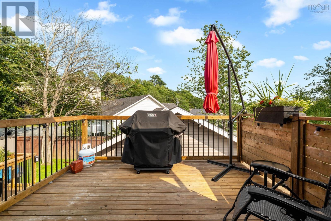
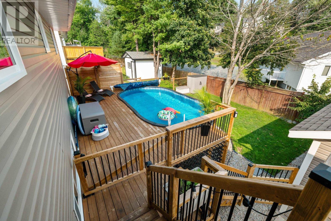
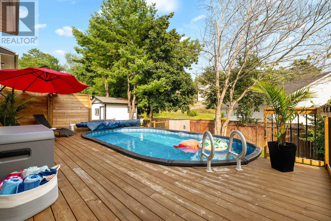
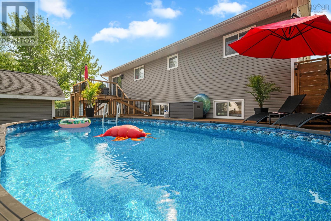
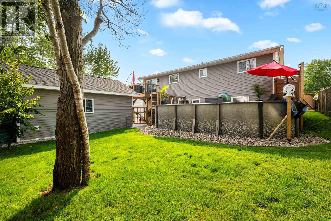
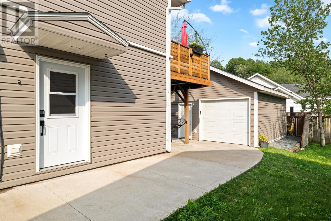
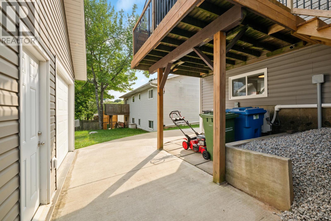
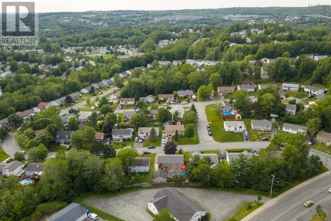
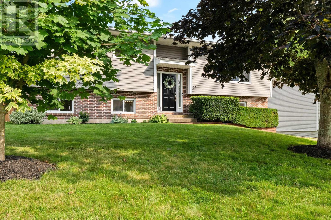
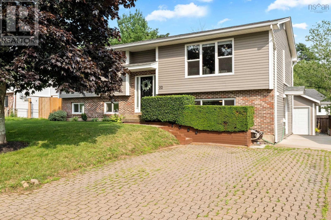
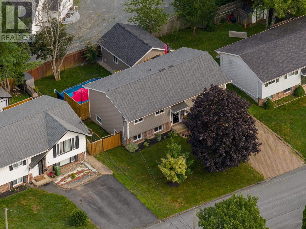
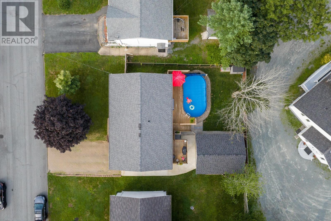
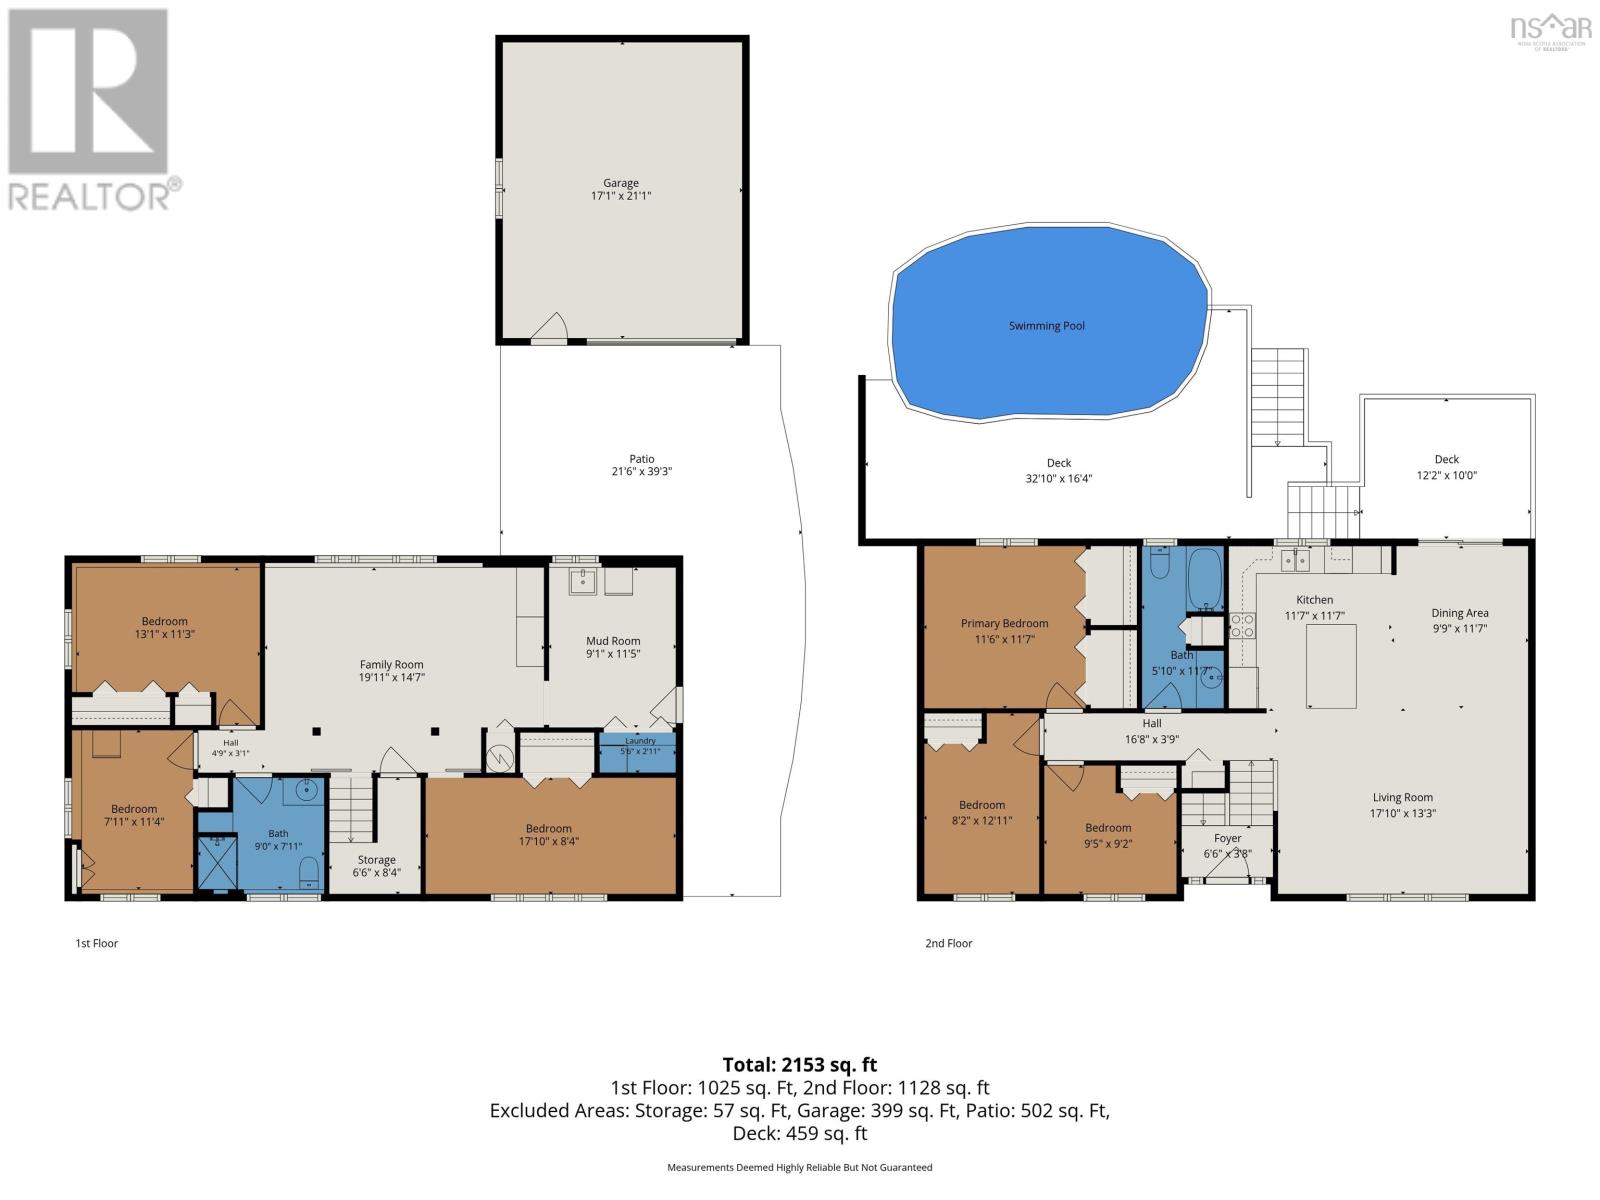
**SUNDAY OPEN HOUSE CANCELLED**Welcome to 22 Sunnyvale Crescent, ideally located with convenient access to local amenities, shopping, services, and major highway routes. This beautifully updated 5-bedroom, 2-bathroom home offers approximately 2,200 sq. ft. of comfortable living space and an impressive list of upgrades. The renovated kitchen features a new island, added pantry, newer appliances, and an opened-up layout that creates a bright, inviting open-concept living space. The basement has been fully renovated and includes a large functional mudroom, new bathroom, new flooring, and a convenient new washer and dryer. Heating and electrical updates include two heat pumps in the home, new electric baseboard heaters, new thermostats, and a 200-amp electrical panel. The newly-constructed detached garage is also heated with its own heat pump. Outside, the updates continue with all new windows, two new exterior doors, new siding, exterior insulation, and a roof replaced in 2017. The property has been re-landscaped and features new railing and stairs completed in 2025. The fully fenced yard offers excellent outdoor space, including a 2024 deck and heated pool perfect for entertaining, relaxing, and enjoying family time. The 18' x 22' detached garage was built in 2022 and is wired and heated, with a 40-amp circuit from the home's main 200-amp panel. Whether you need space for vehicles, a workshop, hobbies, or storage, this versatile building adds tremendous value. Plus, there's room to park a trailer! With extensive updates, generous living space, a fantastic backyard, and a new detached garage, 22 Sunnyvale Crescent offers you a family home with both comfort and functionality. (id:29604)
Property Details
| MLS® Number | 202620439 |
| Property Type | Single Family |
| Community Name | Lower Sackville |
| Amenities Near By | Park, Playground, Public Transit, Shopping |
| Community Features | Recreational Facilities, School Bus |
| Features | Level |
| Pool Type | Above Ground Pool |
| Structure | Shed |
Building
| Bathroom Total | 2 |
| Bedrooms Above Ground | 3 |
| Bedrooms Below Ground | 3 |
| Bedrooms Total | 6 |
| Appliances | Stove, Dishwasher, Dryer, Washer, Refrigerator |
| Constructed Date | 1985 |
| Construction Style Attachment | Detached |
| Cooling Type | Air Conditioned, Wall Unit |
| Exterior Finish | Brick, Vinyl |
| Flooring Type | Hardwood, Laminate, Tile, Vinyl Plank |
| Foundation Type | Poured Concrete |
| Heating Fuel | Electric |
| Heating Type | Baseboard Heaters, Heat Pump, Ductless |
| Stories Total | 1 |
| Size Interior | 2153 Sqft |
| Total Finished Area | 2153 Sqft |
| Type | House |
| Utility Water | Municipal Water |
Parking
| Garage | |
| Detached Garage | |
| Heated Garage | |
| Interlocked |
Land
| Acreage | No |
| Land Amenities | Park, Playground, Public Transit, Shopping |
| Landscape Features | Landscaped |
| Sewer | Municipal Sewage System |
| Size Irregular | 0.1401 |
| Size Total | 0.1401 Ac |
| Size Total Text | 0.1401 Ac |
Rooms
| Level | Type | Length | Width | Dimensions |
|---|---|---|---|---|
| Basement | Bedroom | 17.10 x 8.4 | ||
| Basement | Bedroom | 13.1 x 11.3 | ||
| Basement | Bedroom | 11.4 x 7.11 | ||
| Basement | Family Room | 19.11 x 14.7 | ||
| Basement | 3pc Bathroom | 9.0 x 7.11 | ||
| Basement | Mud Room | 11.5 x 9.1 | ||
| Main Level | Kitchen | 11.7 x 11.7 | ||
| Main Level | Living Room | 17.10 x 13.3 | ||
| Main Level | Dining Room | 9.9 x 11.7 | ||
| Main Level | Primary Bedroom | 11.6 x 11.7 | ||
| Main Level | Bedroom | 8.2 x 12.1 | ||
| Main Level | Bedroom | 9.5 x 9.2 | ||
| Main Level | 4pc Bathroom | 11.7 x 5.10 |
https://www.realtor.ca/real-estate/30149759/22-sunnyvale-crescent-lower-sackville-lower-sackville
Interested?
Contact us for more information

Chantele Joordens
https://www.facebook.com/chantele.joordens

107 - 100 Venture Run, Box 6
Dartmouth, Nova Scotia B3B 0H9
(902) 444-3948
(902) 442-1825
www.exitmetro.ca/

The trademarks REALTOR®, REALTORS®, and the REALTOR® logo are controlled by The Canadian Real Estate Association (CREA) and identify real estate professionals who are members of CREA. The trademarks MLS®, Multiple Listing Service® and the associated logos are owned by The Canadian Real Estate Association (CREA) and identify the quality of services provided by real estate professionals who are members of CREA. The trademark DDF® is owned by The Canadian Real Estate Association (CREA) and identifies CREA's Data Distribution Facility (DDF®)
August 16 2026 01:24:04
Nova Scotia Association of REALTORS®
Exit Realty Metro