
714 Fern Drive Beaver Bank, Nova Scotia B4E 1L9

$139,900
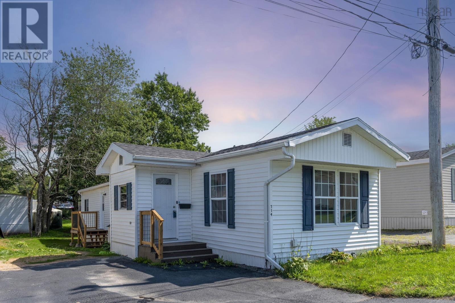
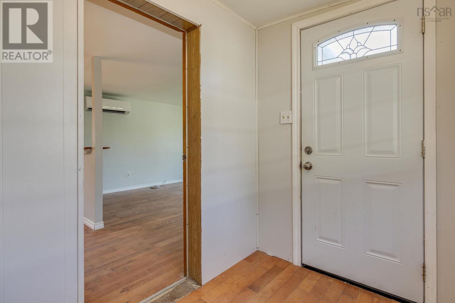
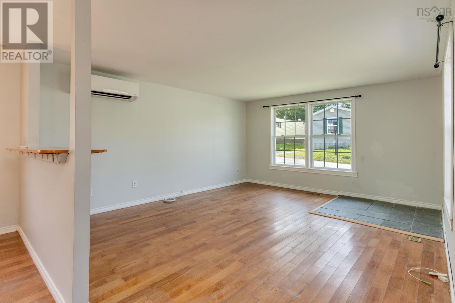
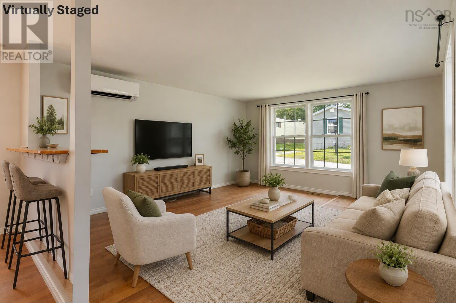
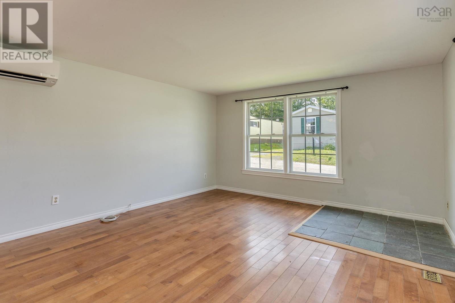
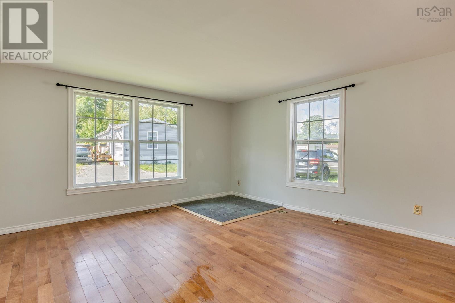
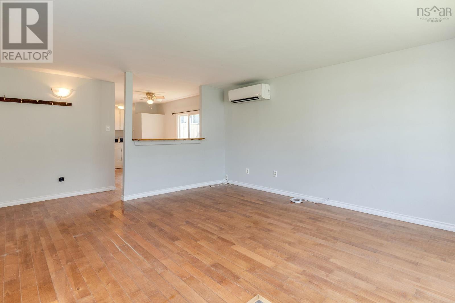
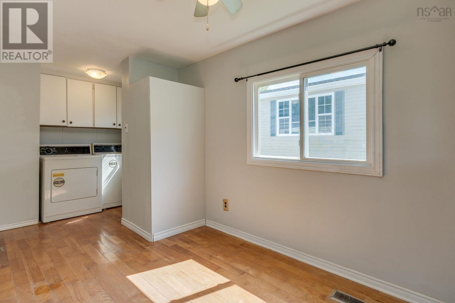
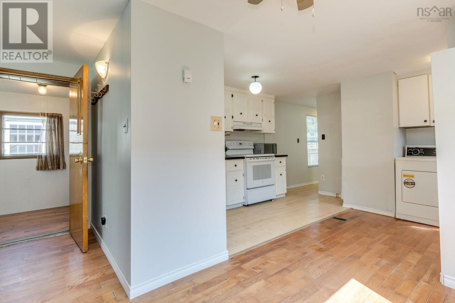
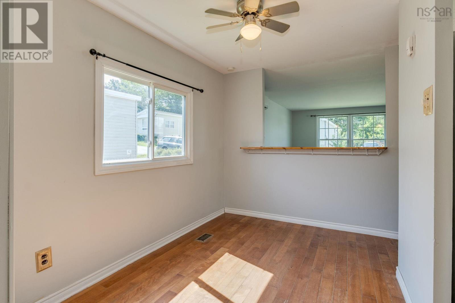
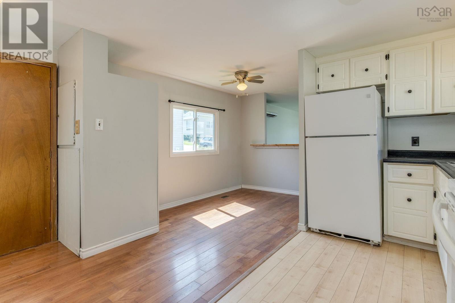
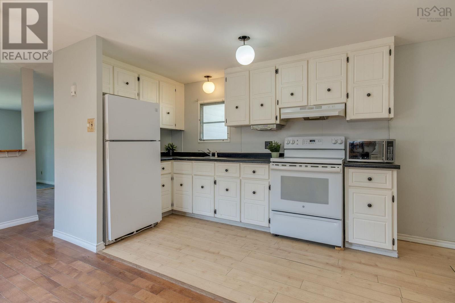
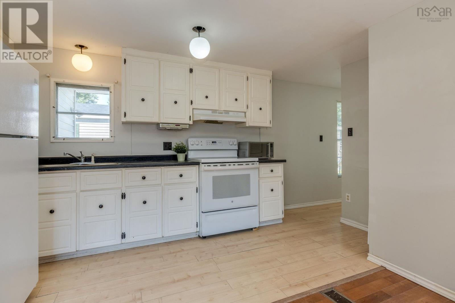
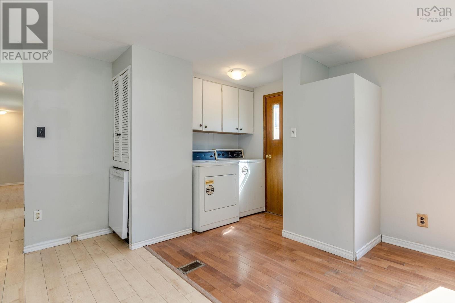
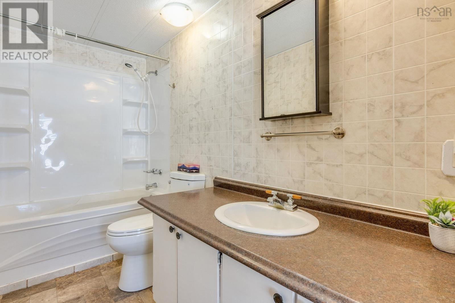
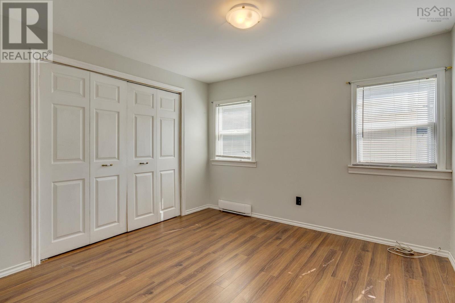
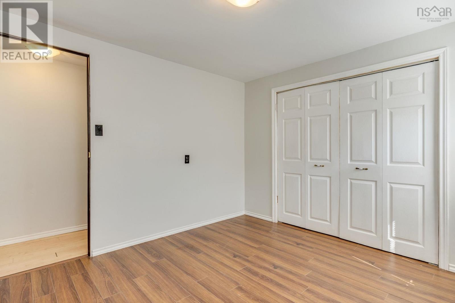
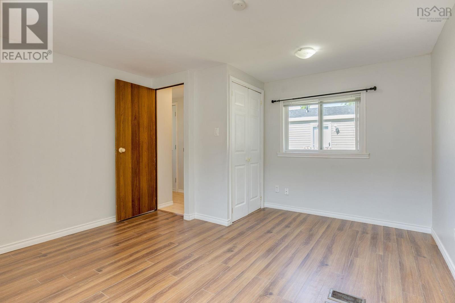
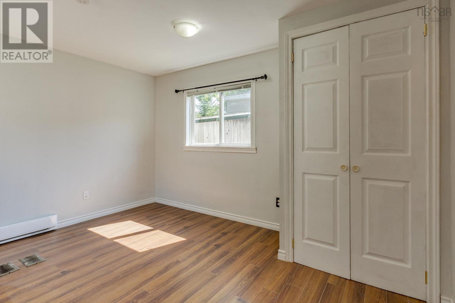
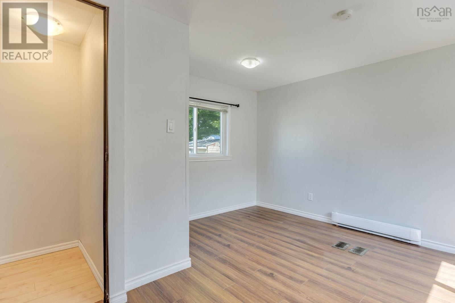
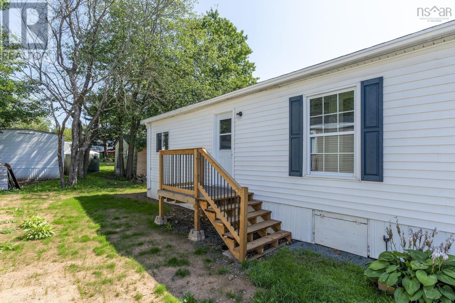
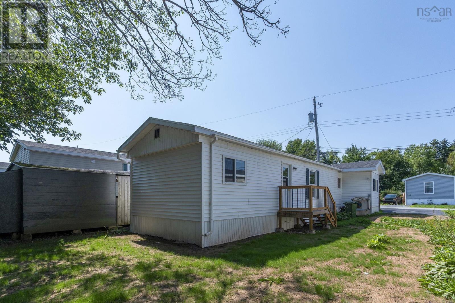
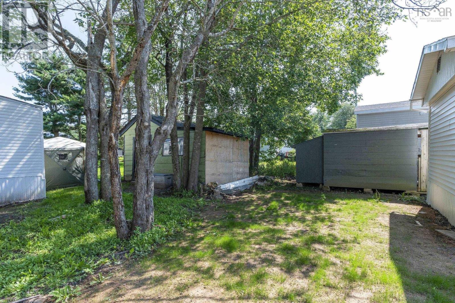
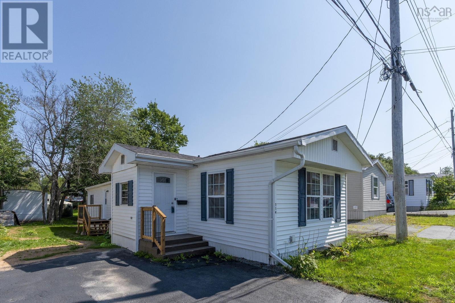
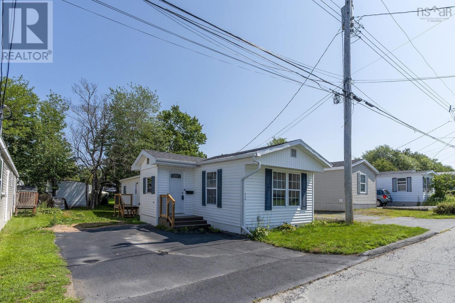
Affordable homeownership is within reach at 714 Fern Drive! This 2-bedroom, 1-bath mini home in Woodbine Trailer Park is a great opportunity for first-time buyers, downsizers, or anyone looking for an affordable alternative to renting. As you enter through the mudroom, youll find an open-concept layout with the living room, kitchen, and dining area all flowing together. The living room also features a ductless heat pump, providing efficient heating and cooling. Just off the kitchen, the main hallway leads to a full bathroom and two good-sized bedrooms, with a side door providing convenient access to the yard. The roof shingles were replaced in 2026, providing an important recent update. Enjoy the convenience of having everyday amenities close by, including a pharmacy, pizza shop, convenience store, and the many shopping and services available throughout Lower and Middle Sackville and the Bedford area. This is an opportunity to get into homeownership at a price point that can be difficult to find. Come take a look at 714 Fern Drive! (id:29604)
Property Details
| MLS® Number | 202620509 |
| Property Type | Single Family |
| Community Name | Beaver Bank |
| Amenities Near By | Golf Course, Park, Playground, Public Transit, Shopping, Place Of Worship |
| Community Features | Recreational Facilities, School Bus |
| Features | Level |
Building
| Bathroom Total | 1 |
| Bedrooms Above Ground | 2 |
| Bedrooms Total | 2 |
| Appliances | Stove, Dishwasher, Dryer, Washer, Refrigerator |
| Architectural Style | Mini |
| Basement Type | None |
| Constructed Date | 1975 |
| Cooling Type | Air Conditioned |
| Exterior Finish | Vinyl |
| Flooring Type | Carpeted, Laminate, Vinyl |
| Heating Fuel | Electric |
| Heating Type | Baseboard Heaters, Heat Pump, Ductless |
| Stories Total | 1 |
| Size Interior | 937 Sqft |
| Total Finished Area | 937 Sqft |
| Type | Mobile Home |
| Utility Water | Municipal Water |
Parking
| Paved Yard |
Land
| Acreage | No |
| Land Amenities | Golf Course, Park, Playground, Public Transit, Shopping, Place Of Worship |
| Sewer | Municipal Sewage System |
Rooms
| Level | Type | Length | Width | Dimensions |
|---|---|---|---|---|
| Main Level | Mud Room | 5.6X7.4 | ||
| Main Level | Living Room | 15X13.4 | ||
| Main Level | Dining Nook | 7.1X9.5 | ||
| Main Level | Kitchen | 5.9X12.10 | ||
| Main Level | Laundry Room | 5.2X5.1 | ||
| Main Level | 4pc Bathroom | 4.11X10.2 | ||
| Main Level | Bedroom | 10.5X10.2 | ||
| Main Level | Primary Bedroom | 12.4X13.4-J |
https://www.realtor.ca/real-estate/30152190/714-fern-drive-beaver-bank-beaver-bank
Interested?
Contact us for more information

Matthew Stright
https://www.matthewstright.com/
https://www.facebook.com/matthewstrightrealestate
https://www.linkedin.com/in/matthew-stright/

84 Chain Lake Drive
Beechville, Nova Scotia B3S 1A2
(902) 453-1700
(902) 455-6738
www.royallepageatlantic.com/

The trademarks REALTOR®, REALTORS®, and the REALTOR® logo are controlled by The Canadian Real Estate Association (CREA) and identify real estate professionals who are members of CREA. The trademarks MLS®, Multiple Listing Service® and the associated logos are owned by The Canadian Real Estate Association (CREA) and identify the quality of services provided by real estate professionals who are members of CREA. The trademark DDF® is owned by The Canadian Real Estate Association (CREA) and identifies CREA's Data Distribution Facility (DDF®)
October 08 2026 01:24:56
Nova Scotia Association of REALTORS®
Royal LePage Atlantic