
61 Upper Debert River Road Debert, Nova Scotia B0M 1G0

$284,000
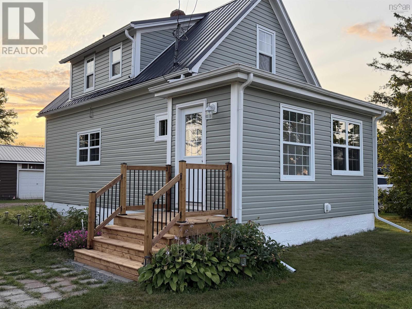
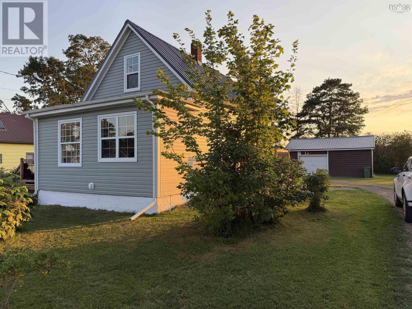
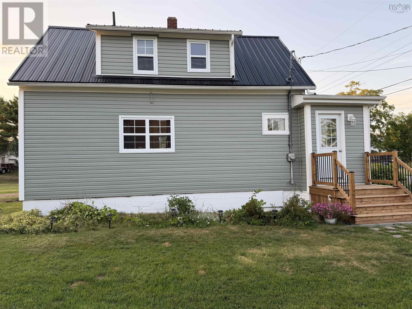
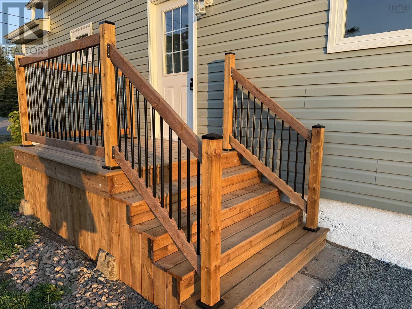
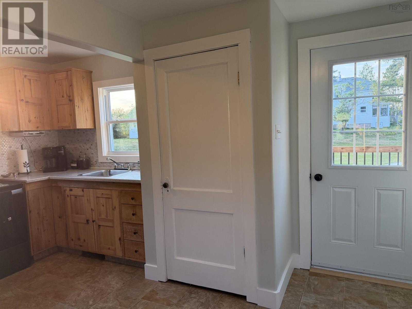
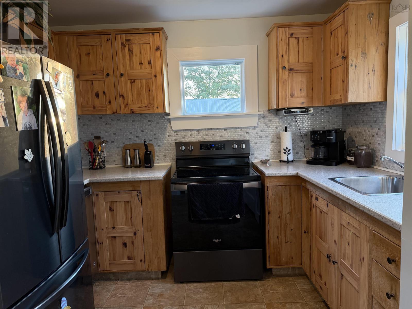
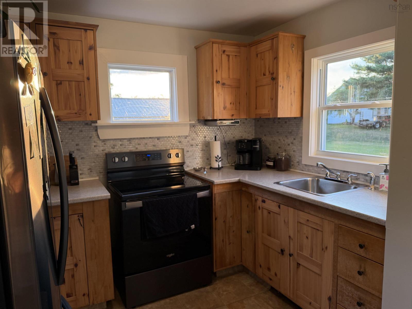
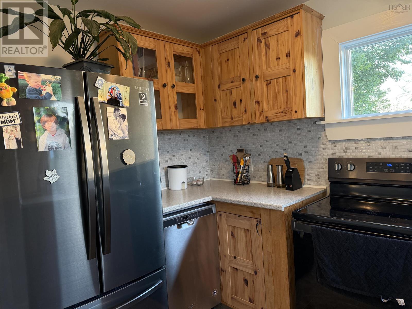
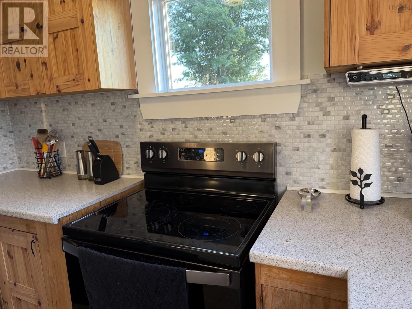
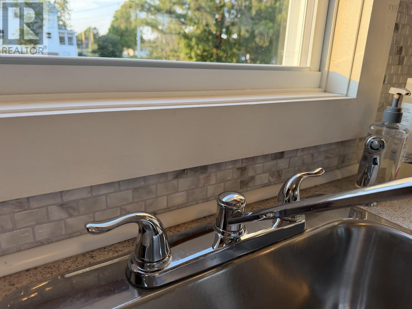
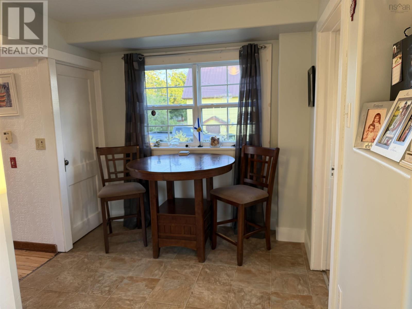
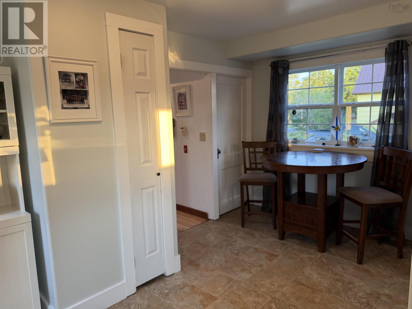
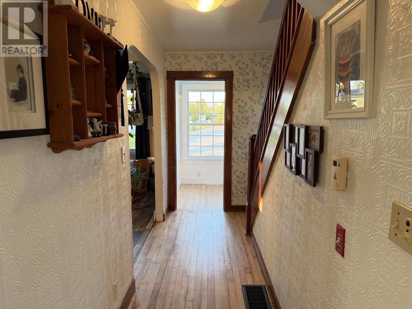
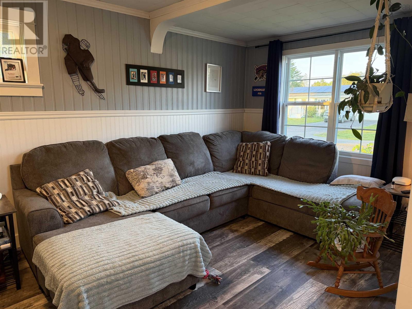
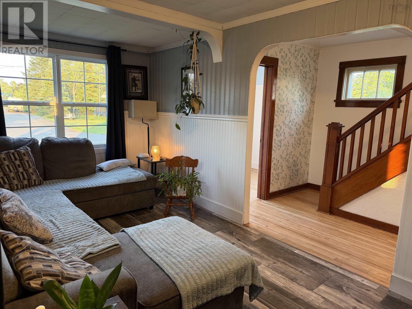
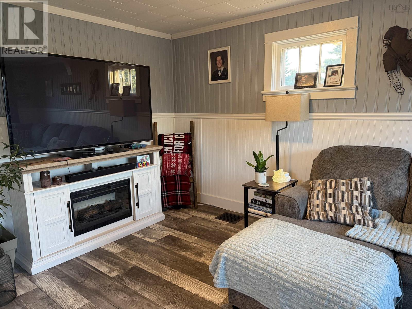

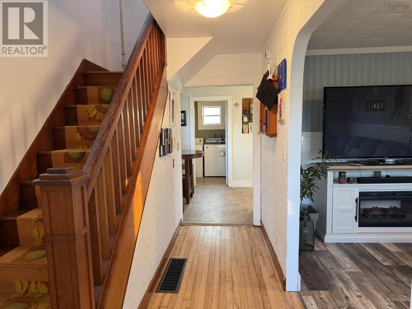
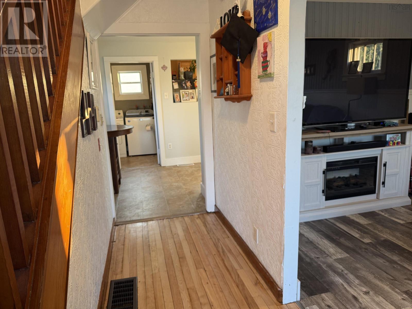
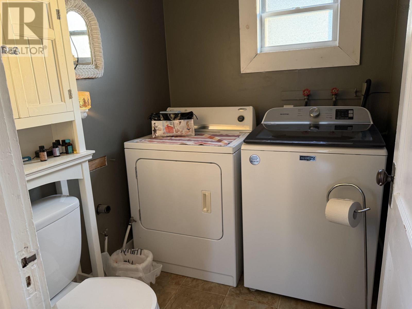
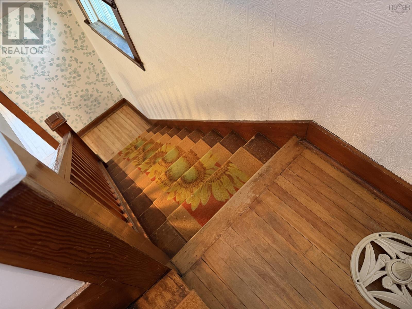
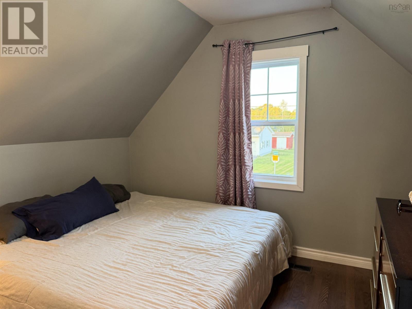
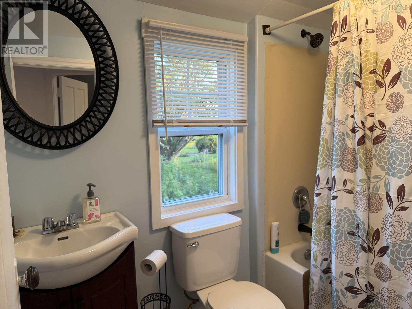
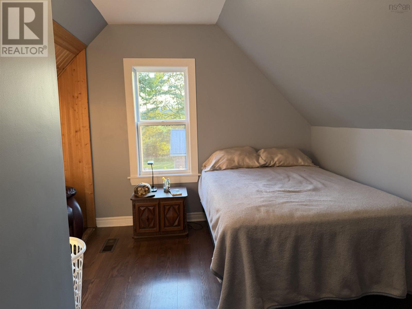
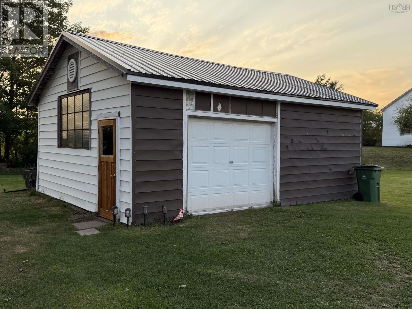
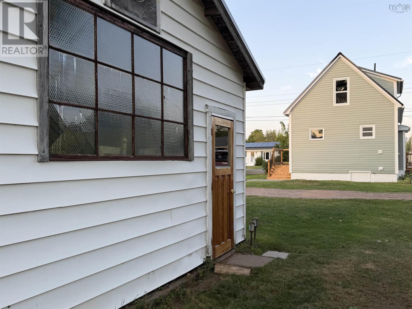
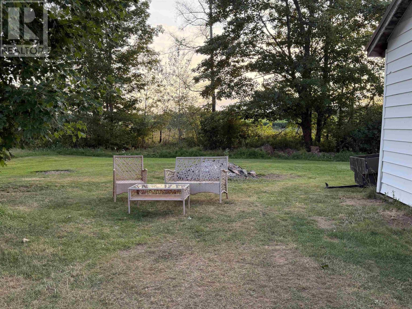
Situated in the heart of Debert, just 15 minutes to Truro, you will find this exceptional 2 bedroom, 1.5 bath home with a detached garage and beautiful lot. vinyl siding, windows, metal roof, flooring, lighting and so much more. The main floor features an updated kitchen, spacious dining area, large living room plus a 2pce bath & laundry. Upstairs you will find 2 bedroom plus the 4 pce bath. Schedule your viewing... you will be impressed. (id:29604)
Property Details
| MLS® Number | 202620527 |
| Property Type | Single Family |
| Community Name | Debert |
| Features | Level |
Building
| Bathroom Total | 2 |
| Bedrooms Above Ground | 2 |
| Bedrooms Total | 2 |
| Appliances | Stove, Dishwasher, Dryer, Washer, Refrigerator |
| Basement Development | Unfinished |
| Basement Type | Full (unfinished) |
| Constructed Date | 1940 |
| Construction Style Attachment | Detached |
| Exterior Finish | Vinyl |
| Flooring Type | Hardwood, Laminate, Vinyl |
| Foundation Type | Poured Concrete |
| Half Bath Total | 1 |
| Heating Fuel | Electric, Oil |
| Heating Type | Baseboard Heaters, Forced Air |
| Stories Total | 2 |
| Size Interior | 1224 Sqft |
| Total Finished Area | 1224 Sqft |
| Type | House |
| Utility Water | Shared Well |
Parking
| Garage | |
| Detached Garage | |
| Gravel |
Land
| Acreage | No |
| Landscape Features | Landscaped |
| Sewer | Septic System |
| Size Total Text | Under 1/2 Acre |
Rooms
| Level | Type | Length | Width | Dimensions |
|---|---|---|---|---|
| Second Level | Primary Bedroom | 12.5x9.14 | ||
| Second Level | 4pc Bathroom | 4.7x7.9 | ||
| Second Level | Bedroom | 13x7.4 | ||
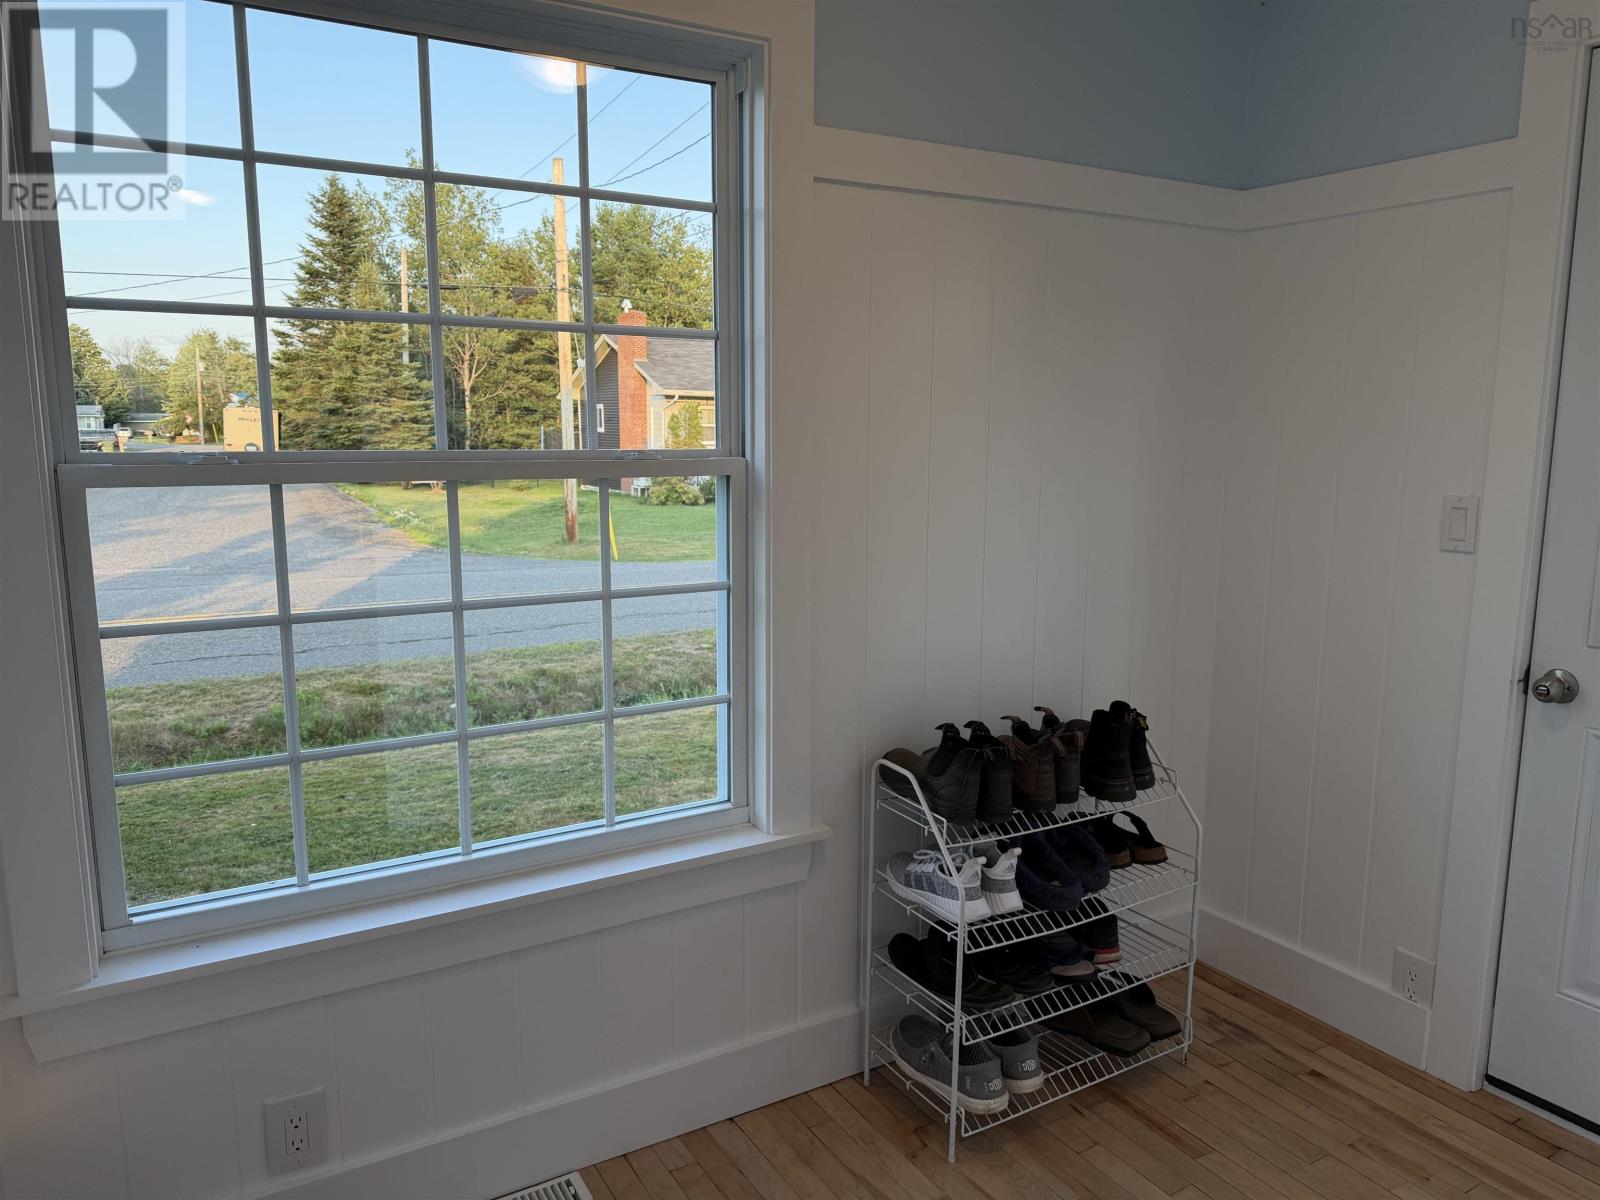
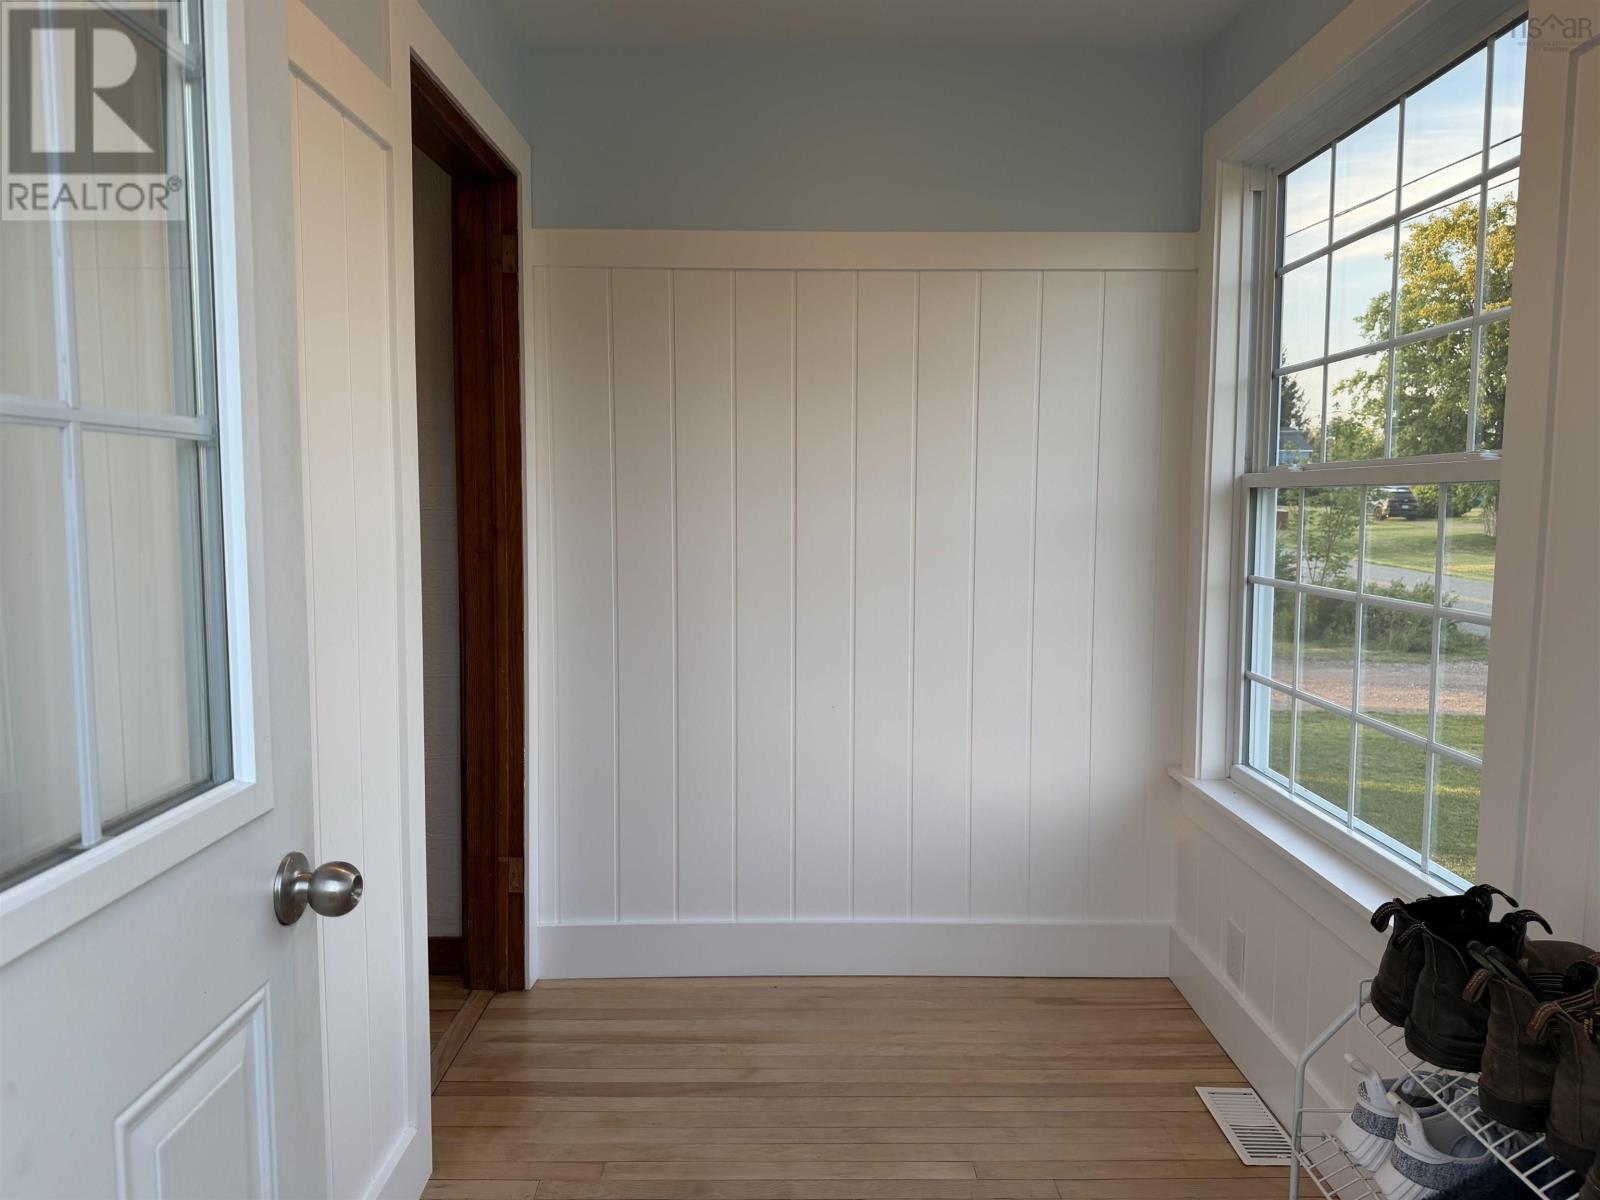
| Main Level | Mud Room | 8.5x5.9 | ||
| Main Level | Kitchen | 10.4x15.2 | ||
| Main Level | Dining Room | 8.5x6.10 | ||
| Main Level | Living Room | 11.8x9 | ||
| Main Level | Laundry / Bath | 5.8x6.5 |
https://www.realtor.ca/real-estate/30152752/61-upper-debert-river-road-debert-debert
Interested?
Contact us for more information

Carolyn Mcneil-Cavanaugh
(902) 893-1394
www.trurohomesforsale.ca/

16 Young Street
Truro, Nova Scotia B2N 3W4
(902) 895-6361
www.trurohomes.ca

The trademarks REALTOR®, REALTORS®, and the REALTOR® logo are controlled by The Canadian Real Estate Association (CREA) and identify real estate professionals who are members of CREA. The trademarks MLS®, Multiple Listing Service® and the associated logos are owned by The Canadian Real Estate Association (CREA) and identify the quality of services provided by real estate professionals who are members of CREA. The trademark DDF® is owned by The Canadian Real Estate Association (CREA) and identifies CREA's Data Distribution Facility (DDF®)
October 08 2026 01:24:59
Nova Scotia Association of REALTORS®
Royal LePage Truro Real Estate