
44 Melong Road West Havre Boucher, Nova Scotia B0H 1P0

$175,000
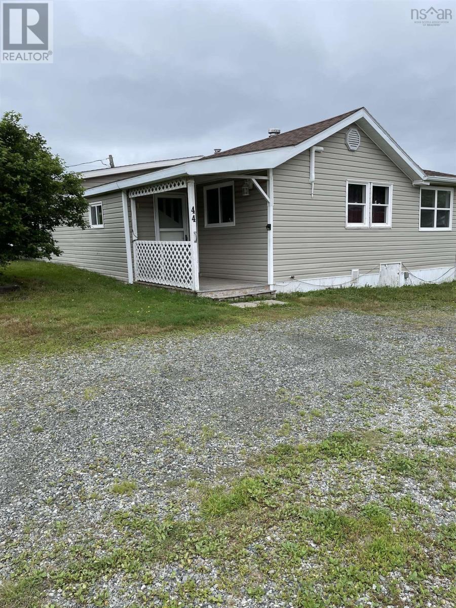
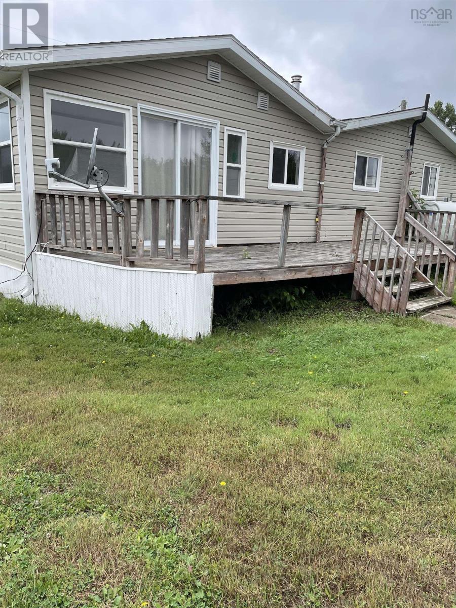
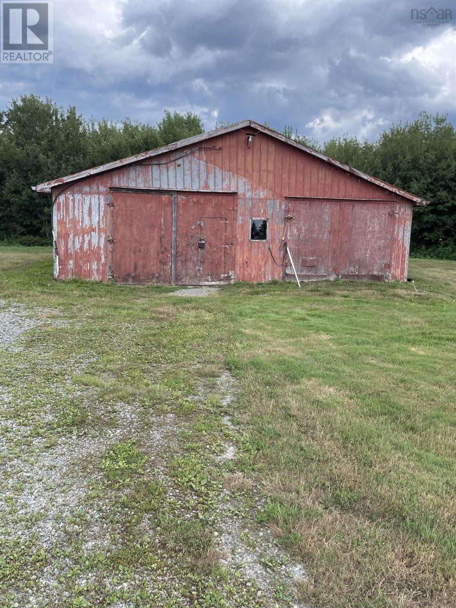
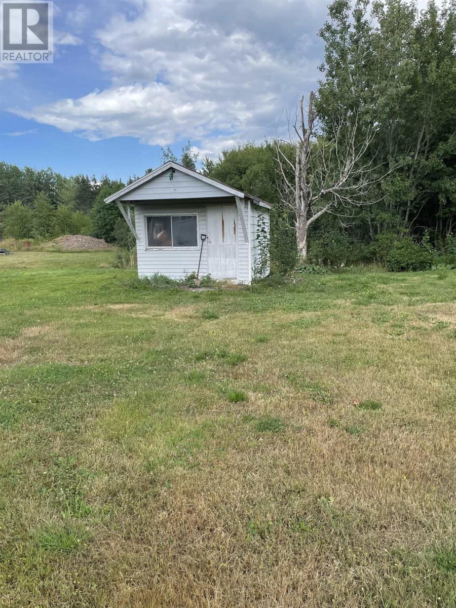
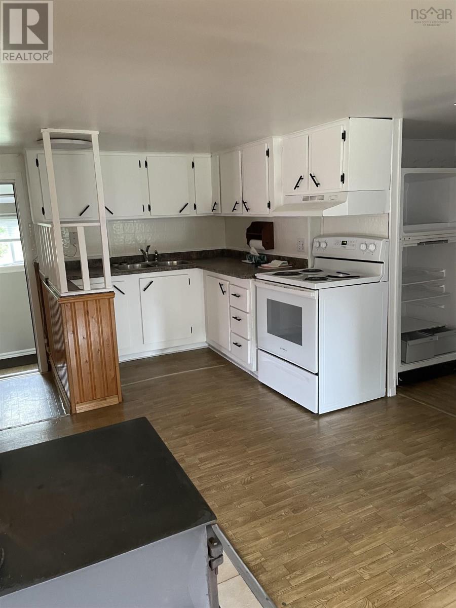
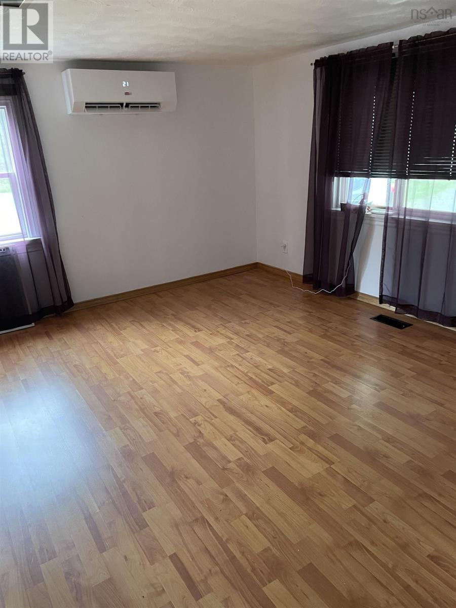
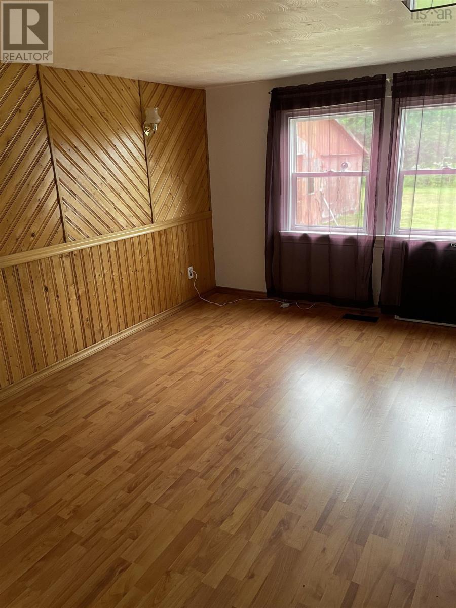
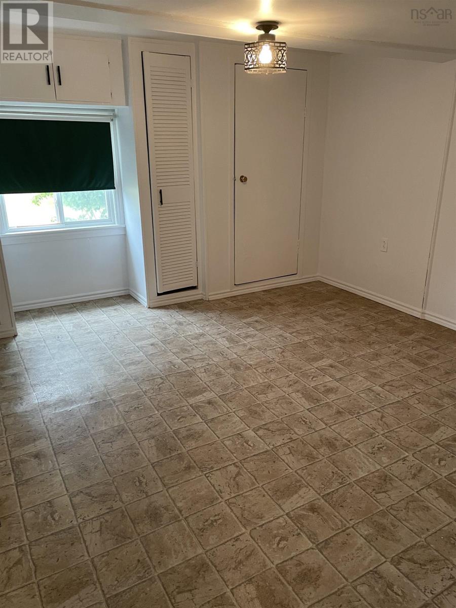
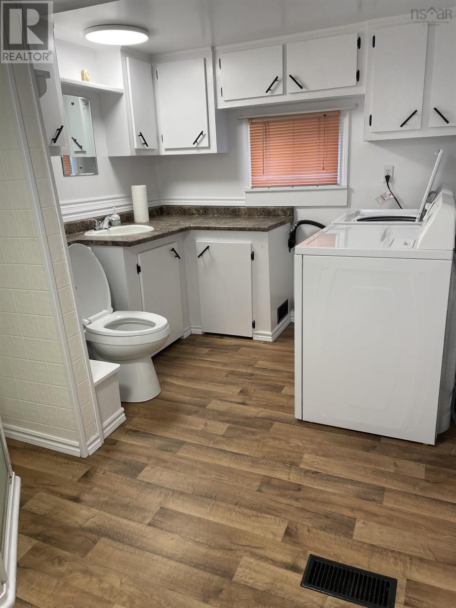
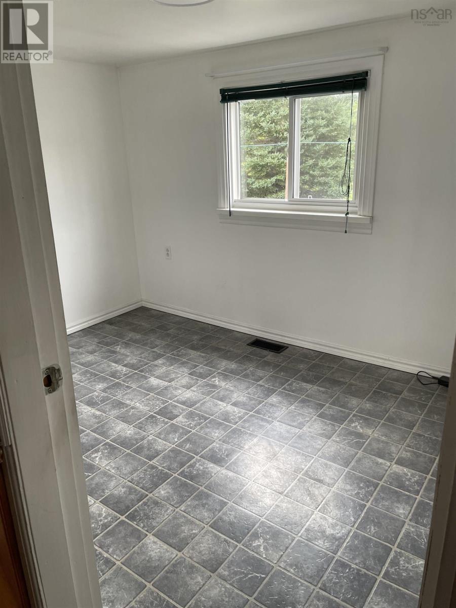
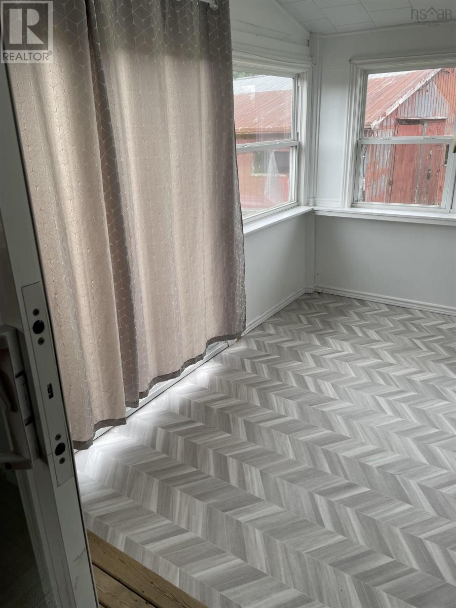
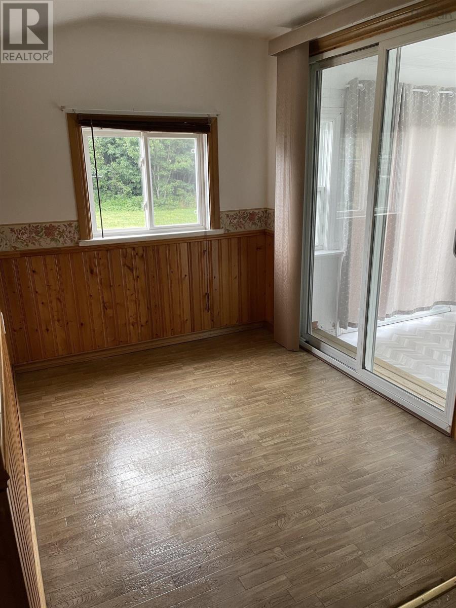
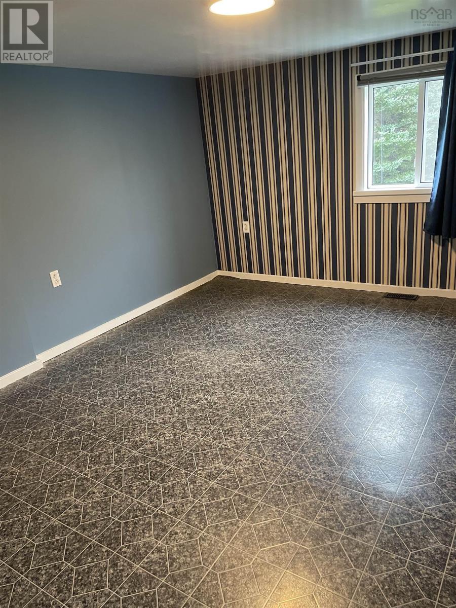
This property has so much to offer. 2 bedroom bungalow with an office/den that would be used as a third bedroom. 41x31 garage that is wired, plus a garden shed. The interior has recently been painted and some new flooring installed. Home has 3 heat pumps,wood stove and forced hot air oil furnace. Located just 15 minutes from Port Hawkesbury and 25 minutes to Antigonish. (id:29604)
Property Details
| MLS® Number | 202620565 |
| Property Type | Single Family |
| Community Name | West Havre Boucher |
| Structure | Shed |
Building
| Bathroom Total | 1 |
| Bedrooms Above Ground | 2 |
| Bedrooms Total | 2 |
| Appliances | Range - Electric, Dryer, Washer, Refrigerator |
| Architectural Style | Bungalow |
| Basement Type | Crawl Space |
| Constructed Date | 1976 |
| Construction Style Attachment | Detached |
| Cooling Type | Air Conditioned |
| Exterior Finish | Vinyl |
| Flooring Type | Laminate, Vinyl |
| Foundation Type | Wood |
| Heating Fuel | Electric, Oil, Wood |
| Heating Type | Forced Air, Furnace, Heat Pump, Ductless, Stove |
| Stories Total | 1 |
| Size Interior | 816 Sqft |
| Total Finished Area | 816 Sqft |
| Type | House |
| Utility Water | Drilled Well |
Parking
| Garage | |
| Detached Garage | |
| Gravel |
Land
| Acreage | Yes |
| Sewer | Septic System |
| Size Irregular | 2.5741 |
| Size Total | 2.5741 Ac |
| Size Total Text | 2.5741 Ac |
Rooms
| Level | Type | Length | Width | Dimensions |
|---|---|---|---|---|
| Main Level | Porch | 11.9x5.10 | ||
| Main Level | Living Room | 11.10x15.4 | ||
| Main Level | Sunroom | 11.10x7.5 | ||
| Main Level | Dining Nook | 8x6.6 | ||
| Main Level | 3pc Bathroom | 10.9x7.6 | ||
| Main Level | Bedroom | 11.7x11.7 | ||
| Main Level | Bedroom | 11.8x15.6 |
https://www.realtor.ca/real-estate/30155260/44-melong-road-west-havre-boucher-west-havre-boucher
Interested?
Contact us for more information

Ann Swallow
(902) 863-1933
(902) 870-3033
https://www.facebook.com/ann.swallow.52

219 Main St Suite 104
Antigonish, Nova Scotia B2G 2C1
(902) 863-1878
(902) 863-1933

The trademarks REALTOR®, REALTORS®, and the REALTOR® logo are controlled by The Canadian Real Estate Association (CREA) and identify real estate professionals who are members of CREA. The trademarks MLS®, Multiple Listing Service® and the associated logos are owned by The Canadian Real Estate Association (CREA) and identify the quality of services provided by real estate professionals who are members of CREA. The trademark DDF® is owned by The Canadian Real Estate Association (CREA) and identifies CREA's Data Distribution Facility (DDF®)
October 08 2026 01:25:03
Nova Scotia Association of REALTORS®
Royal LePage Highland Properties - D100