
15 Summer Hill Place Upper Onslow, Nova Scotia B6L 0G9

$375,000
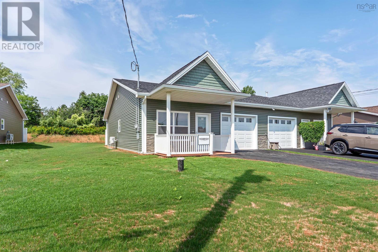
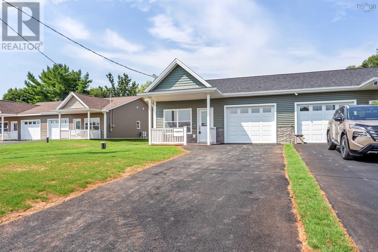
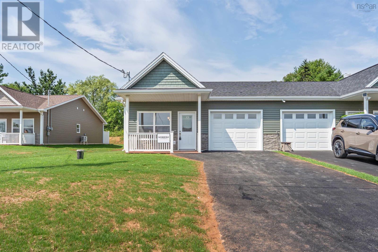
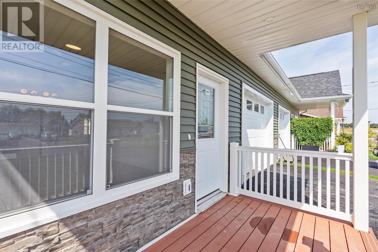
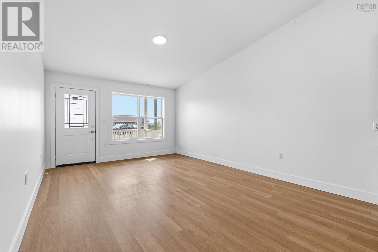
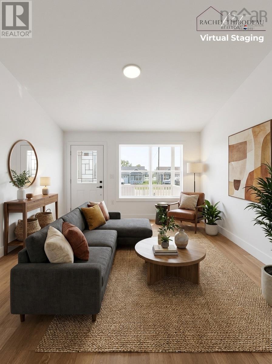
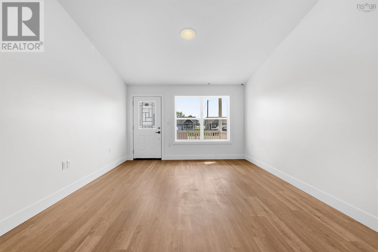
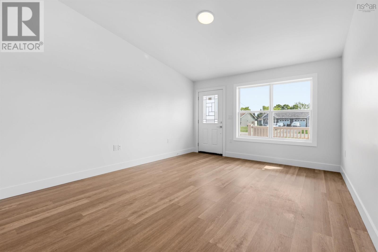
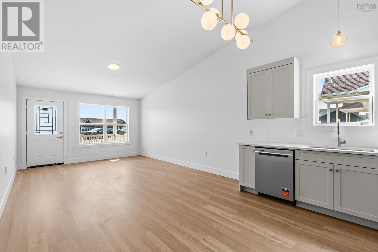
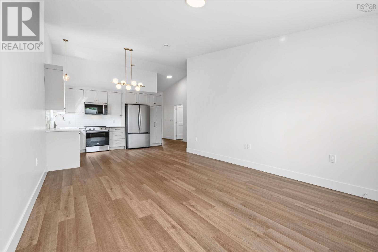
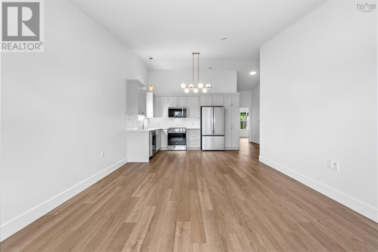
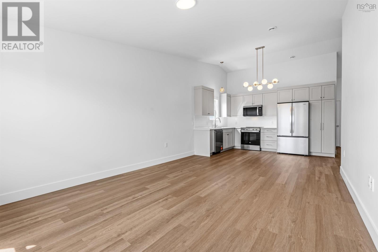
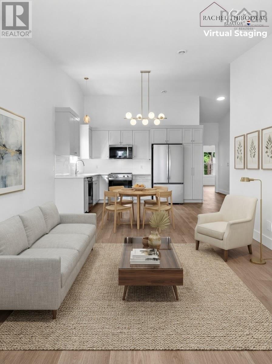
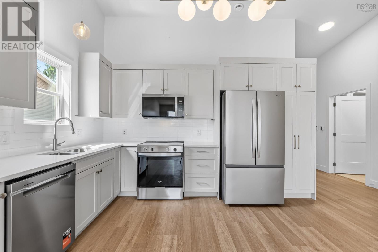
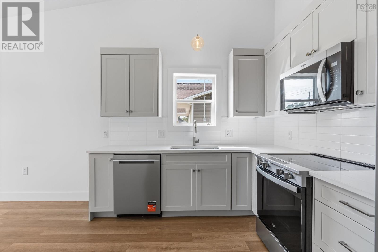
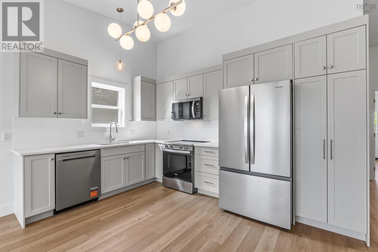
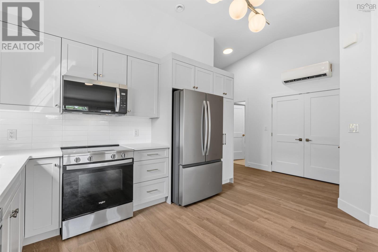
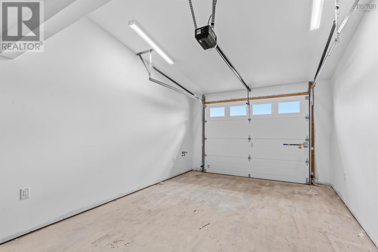
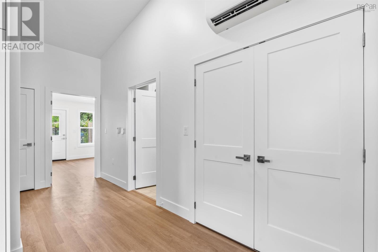
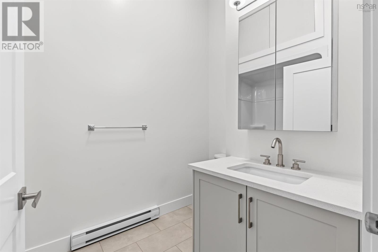
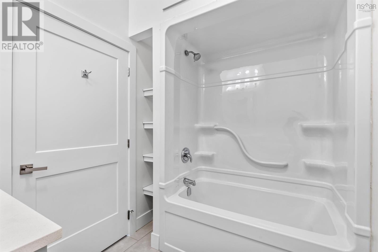
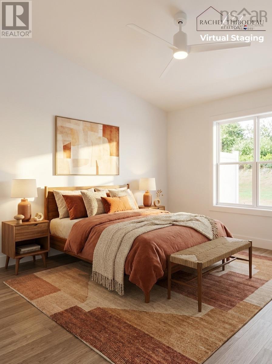
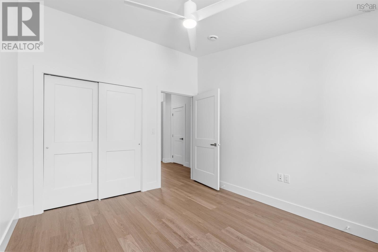
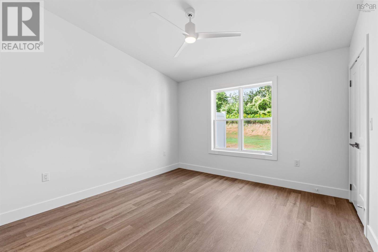
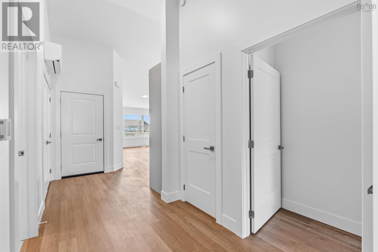
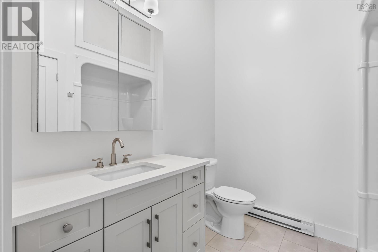
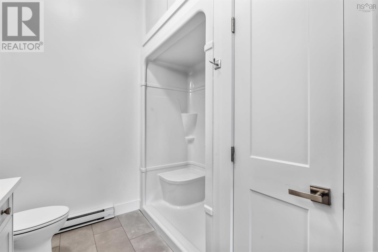
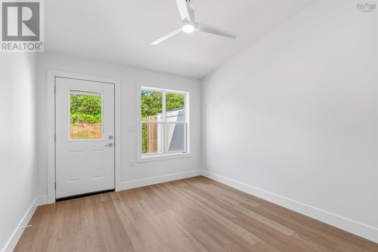
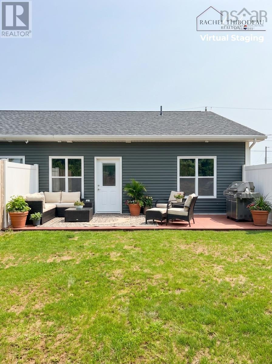
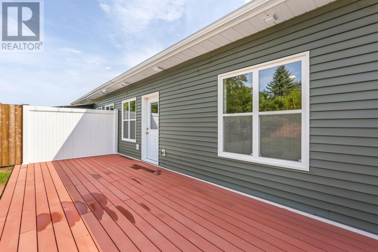
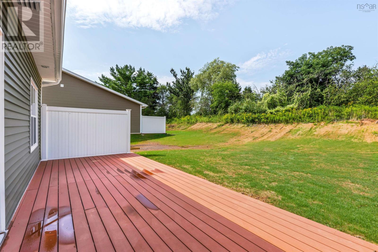
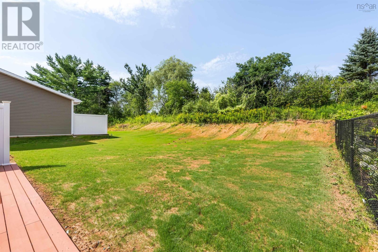
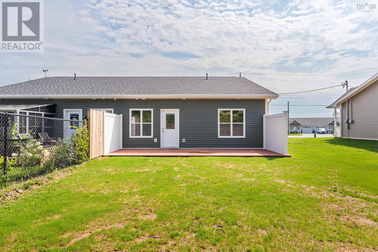
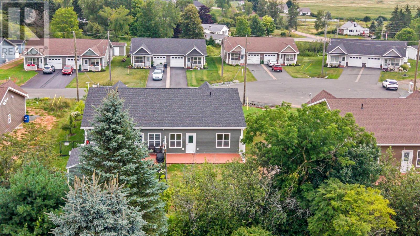
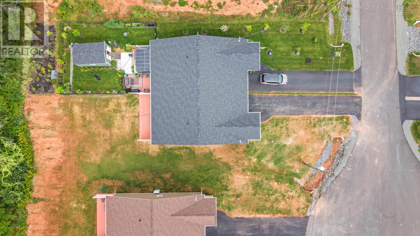
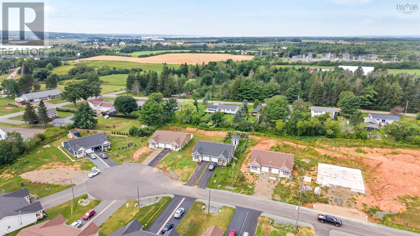
Experience the ease of brand new, one level living in the growing community of Upper Onslow. Freshly completed and never occupied, 15 Summer Hill Place is move-in ready and offers the perfect blend of style, comfort, and quality craftsmanship in one of the Truro area's most desirable locations. Inside, you'll find a bright, open concept layout designed for modern living. Vaulted ceilings create an airy, spacious feel, while the beautifully appointed kitchen features flawless cabinetry, stunning quartz countertops, and a full package of brand-new appliances. Premium upgraded lighting and plumbing fixtures, along with stylish luxury vinyl plank tile flooring in both bathrooms, elevate the home's modern design and provide a polished finish throughout. Offering 2 generous bedrooms and 2 full bathrooms, including a private primary ensuite, this home is thoughtfully designed for comfort and convenience. Energy efficient in floor heating paired with a heat pump provides year round comfort, while ample storage throughout ensures everything has its place. Outside, enjoy maintenance free composite decking on both the front and rear patios, a freshly paved driveway, professional landscaping, a drilled well, municipal sewer, and an attached heated and wired garage; everything has been completed so you can simply move in and enjoy. Located just minutes from downtown Truro, you'll have easy access to shopping, restaurants, schools, the RECC, Victoria Park, Truro Golf Club, healthcare services, and Highway 102 for an easy commute to Halifax or Halifax Stanfield International Airport. Upper Onslow continues to attract buyers looking for quality homes in a peaceful setting, and with continued development in the area, it has become a community where property values have shown strong long-term growth. Whether you're downsizing, retiring, or searching for a low-maintenance home without sacrificing quality, 15 Summer Hill Place delivers exceptional value, timeless finishes, and peace. (id:29604)
Open House
This property has open houses!
11:30 am
Ends at:1:00 pm
Property Details
| MLS® Number | 202620658 |
| Property Type | Single Family |
| Community Name | Upper Onslow |
| Amenities Near By | Golf Course, Park, Playground, Shopping, Place Of Worship, Beach |
| Community Features | Recreational Facilities, School Bus |
| Features | Level |
Building
| Bathroom Total | 2 |
| Bedrooms Above Ground | 2 |
| Bedrooms Total | 2 |
| Appliances | Range, Dishwasher, Dryer, Washer, Microwave Range Hood Combo, Refrigerator |
| Basement Type | None |
| Construction Style Attachment | Semi-detached |
| Cooling Type | Air Conditioned, Wall Unit |
| Exterior Finish | Vinyl |
| Flooring Type | Laminate, Vinyl, Vinyl Plank |
| Foundation Type | Poured Concrete, Concrete Slab |
| Heating Fuel | Electric |
| Heating Type | Baseboard Heaters, Heat Pump, Ductless, In Floor Heating, Radiant Heat |
| Stories Total | 1 |
| Size Interior | 1050 Sqft |
| Total Finished Area | 1050 Sqft |
| Type | House |
| Utility Water | Drilled Well |
Parking
| Garage | |
| Attached Garage | |
| Heated Garage | |
| Paved Yard |
Land
| Acreage | No |
| Land Amenities | Golf Course, Park, Playground, Shopping, Place Of Worship, Beach |
| Landscape Features | Landscaped |
| Sewer | Municipal Sewage System |
| Size Irregular | 0.1445 |
| Size Total | 0.1445 Ac |
| Size Total Text | 0.1445 Ac |
Rooms
| Level | Type | Length | Width | Dimensions |
|---|---|---|---|---|
| Main Level | Great Room | 12.4 x 15.8 | ||
| Main Level | Kitchen | 7.9 x 9.6 | ||
| Main Level | 4pc Bathroom | 6.1 x 5.2-jog | ||
| Main Level | Bedroom | 11.7 x 10.2 | ||
| Main Level | Primary Bedroom | 11.7 x 11.5 | ||
| Main Level | 4pc Ensuite Bath | 7.3 x 5.1 |
https://www.realtor.ca/real-estate/30158019/15-summer-hill-place-upper-onslow-upper-onslow
Interested?
Contact us for more information

Rachel Thibodeau
https://www.rachelthibodeau.ca/
https://www.facebook.com/rachelthibodeaurealtornovascotia/
https://www.linkedin.com/in/NOVASCOTIAREALTORRACHEL
https://www.instagram.com/novascotiarealtorrachel/

141-T Victoria Street East
Amherst, Nova Scotia B4H 1X9
(902) 660-3325
(902) 660-3310
www.remaxamherst.ca/

The trademarks REALTOR®, REALTORS®, and the REALTOR® logo are controlled by The Canadian Real Estate Association (CREA) and identify real estate professionals who are members of CREA. The trademarks MLS®, Multiple Listing Service® and the associated logos are owned by The Canadian Real Estate Association (CREA) and identify the quality of services provided by real estate professionals who are members of CREA. The trademark DDF® is owned by The Canadian Real Estate Association (CREA) and identifies CREA's Data Distribution Facility (DDF®)
August 15 2026 11:48:24
Nova Scotia Association of REALTORS®
RE/MAX County Line Realty Ltd.