
963 Old Sackville Road Middle Sackville, Nova Scotia B4E 1R4

$369,900
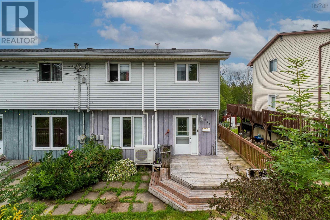
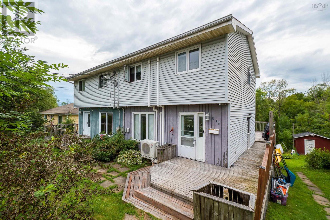
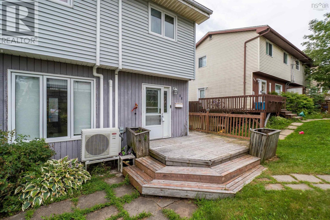
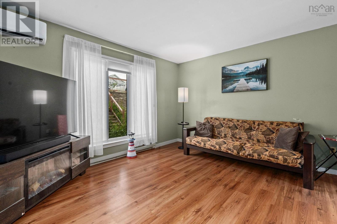
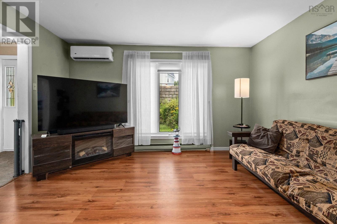
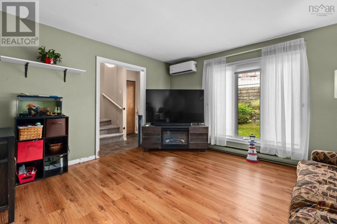
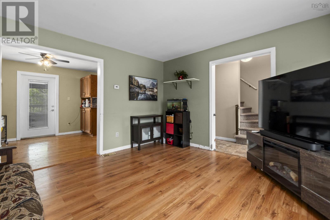
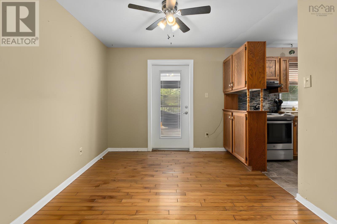
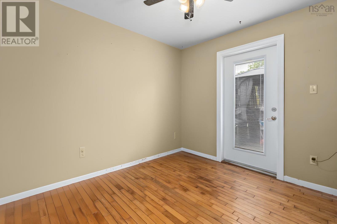
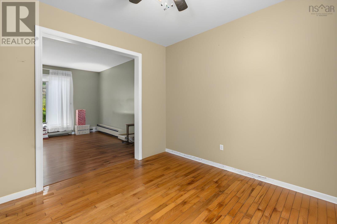
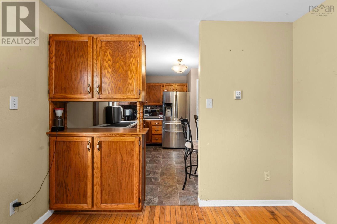
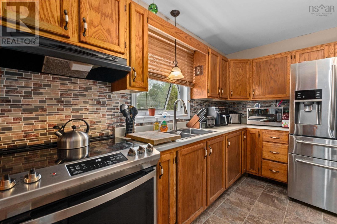
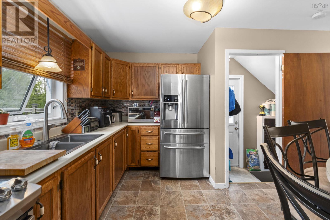
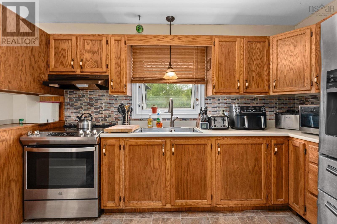
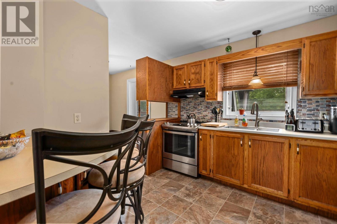
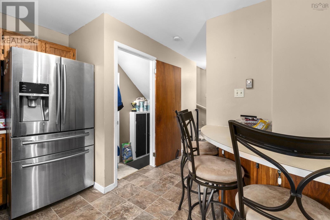
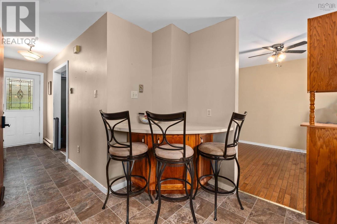
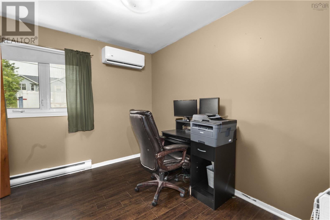
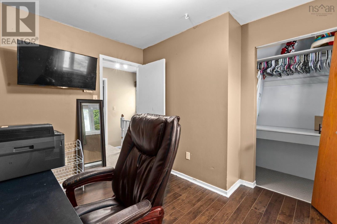
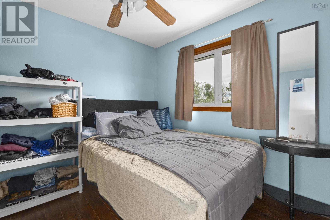
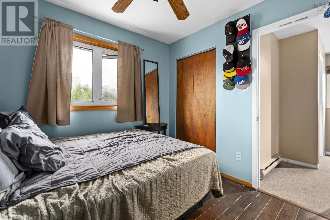
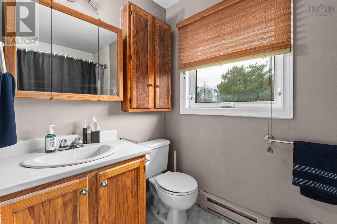
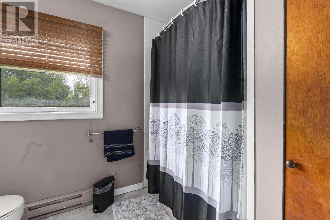
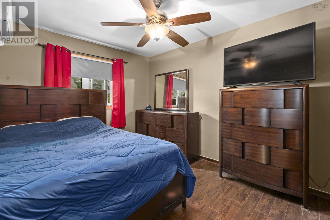
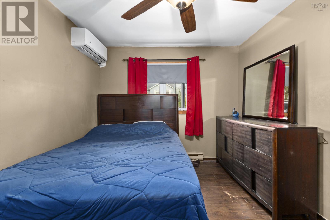
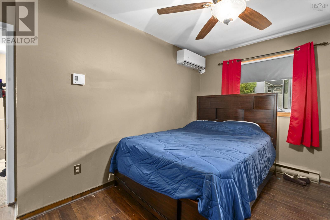
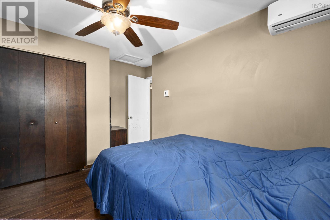
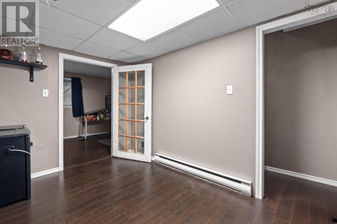
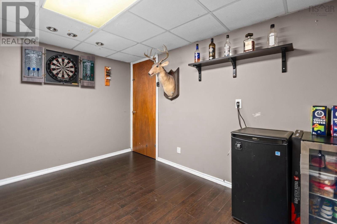
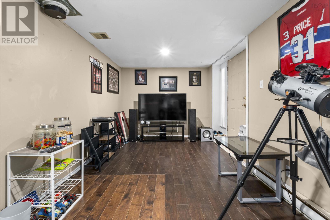
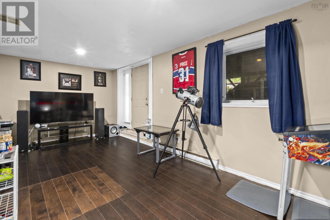
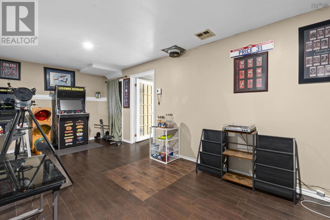
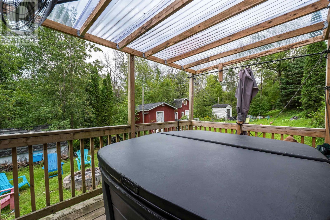
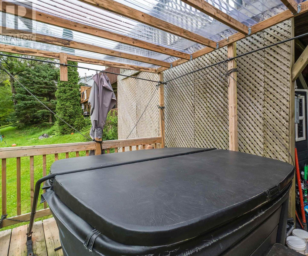
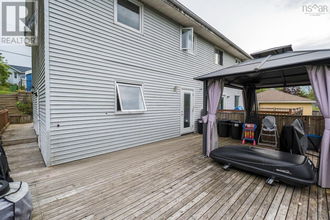
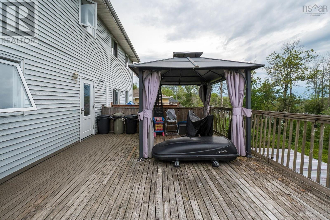
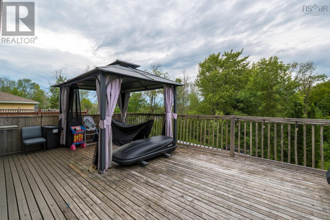
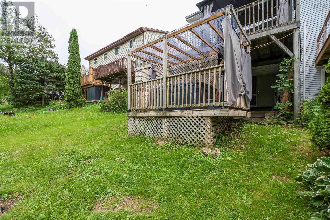
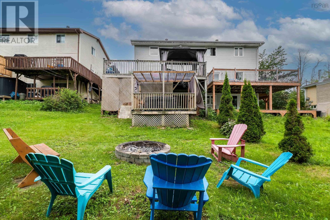
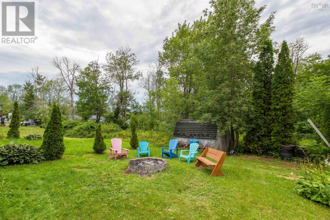
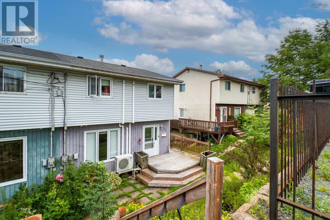
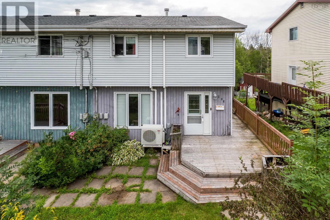
Opportunities like this dont come along often! Affordable family living under $400,000 in the heart of Middle Sackville! This well-located semi-detached home offers comfortable living, a functional layout, and plenty of space for the whole family, without breaking the budget! Situated close to great schools, grocery stores, shopping, the library, movie theatre, veterinary clinics, gas stations, and so much more, you'll have everything you need right at your fingertips. The main level offers a bright and functional layout with a spacious living room, dining area, and kitchen featuring a convenient corner island, perfect for meal prep and casual dining, while ductless heat pumps provide added comfort throughout the home. The patio door from the kitchen provides convenient access to the wrap-around back patio and outdoor space, complete with a gazebo, perfect for entertaining, summer BBQs, and enjoying the warmer months.. Upstairs, you'll find three comfortable bedrooms and a full bathroom, offering the ideal layout for the whole family. The lower level adds even more versatility with a useful landing space that could easily become a reading nook, hobby area, or a fun spot to enjoy a game of darts (dart board included). This leads to the laundry room with utilities and storage space, and, importantly, a spacious family room offering additional room to relax, entertain, or create a dedicated kids' hangout. From the family room, the walkout leads you directly to your own private hot tub and backyard, where there's room for kids and pets to play and enjoy the outdoors. An affordable opportunity to own a family-friendly home in a convenient location, with space to enjoy both inside and out. Welcome to 963 Old Sackville Road! (id:29604)
Property Details
| MLS® Number | 202620683 |
| Property Type | Single Family |
| Community Name | Middle Sackville |
| Amenities Near By | Park, Playground, Public Transit, Shopping, Place Of Worship |
| Community Features | Recreational Facilities, School Bus |
| Features | Sloping, Gazebo |
| Structure | Shed |
Building
| Bathroom Total | 1 |
| Bedrooms Above Ground | 3 |
| Bedrooms Total | 3 |
| Appliances | Stove, Dryer, Washer, Refrigerator |
| Basement Features | Walk Out |
| Basement Type | Full |
| Constructed Date | 1983 |
| Construction Style Attachment | Semi-detached |
| Cooling Type | Air Conditioned |
| Exterior Finish | Vinyl |
| Flooring Type | Carpeted, Concrete, Hardwood, Laminate, Vinyl |
| Foundation Type | Poured Concrete |
| Heating Fuel | Electric |
| Heating Type | Baseboard Heaters, Heat Pump, Ductless |
| Stories Total | 2 |
| Size Interior | 1622 Sqft |
| Total Finished Area | 1622 Sqft |
| Type | House |
| Utility Water | Municipal Water |
Parking
| Gravel |
Land
| Acreage | No |
| Land Amenities | Park, Playground, Public Transit, Shopping, Place Of Worship |
| Landscape Features | Landscaped |
| Sewer | Municipal Sewage System |
| Size Irregular | 0.0874 |
| Size Total | 0.0874 Ac |
| Size Total Text | 0.0874 Ac |
Rooms
| Level | Type | Length | Width | Dimensions |
|---|---|---|---|---|
| Second Level | 4pc Bathroom | 8.10 x 6.10 | ||
| Second Level | Bedroom | 9.1 x 10.6 | ||
| Second Level | Bedroom | 9.7 x 9.11 | ||
| Second Level | Primary Bedroom | 11. x 14.1 | ||
| Basement | Other | 7.11 x 12 | ||
| Basement | Recreational, Games Room | 20.3 x 10.1 | ||
| Basement | Laundry Room | 8.8 x 12.4 | ||
| Main Level | Dining Room | 9.9 x 9.11 | ||
| Main Level | Kitchen | 11.7 x 10 | ||
| Main Level | Living Room | 13.7 x 12.8 |
https://www.realtor.ca/real-estate/30159344/963-old-sackville-road-middle-sackville-middle-sackville
Interested?
Contact us for more information

Lisa Purdy
https://www.facebook.com/LisaPurdyRealtor
https://www.instagram.com/lisapurdy_for_realestate/

84 Chain Lake Drive
Beechville, Nova Scotia B3S 1A2
(902) 453-1700
(902) 455-6738
www.royallepageatlantic.com/

The trademarks REALTOR®, REALTORS®, and the REALTOR® logo are controlled by The Canadian Real Estate Association (CREA) and identify real estate professionals who are members of CREA. The trademarks MLS®, Multiple Listing Service® and the associated logos are owned by The Canadian Real Estate Association (CREA) and identify the quality of services provided by real estate professionals who are members of CREA. The trademark DDF® is owned by The Canadian Real Estate Association (CREA) and identifies CREA's Data Distribution Facility (DDF®)
September 25 2026 06:31:20
Nova Scotia Association of REALTORS®
Royal LePage Atlantic