
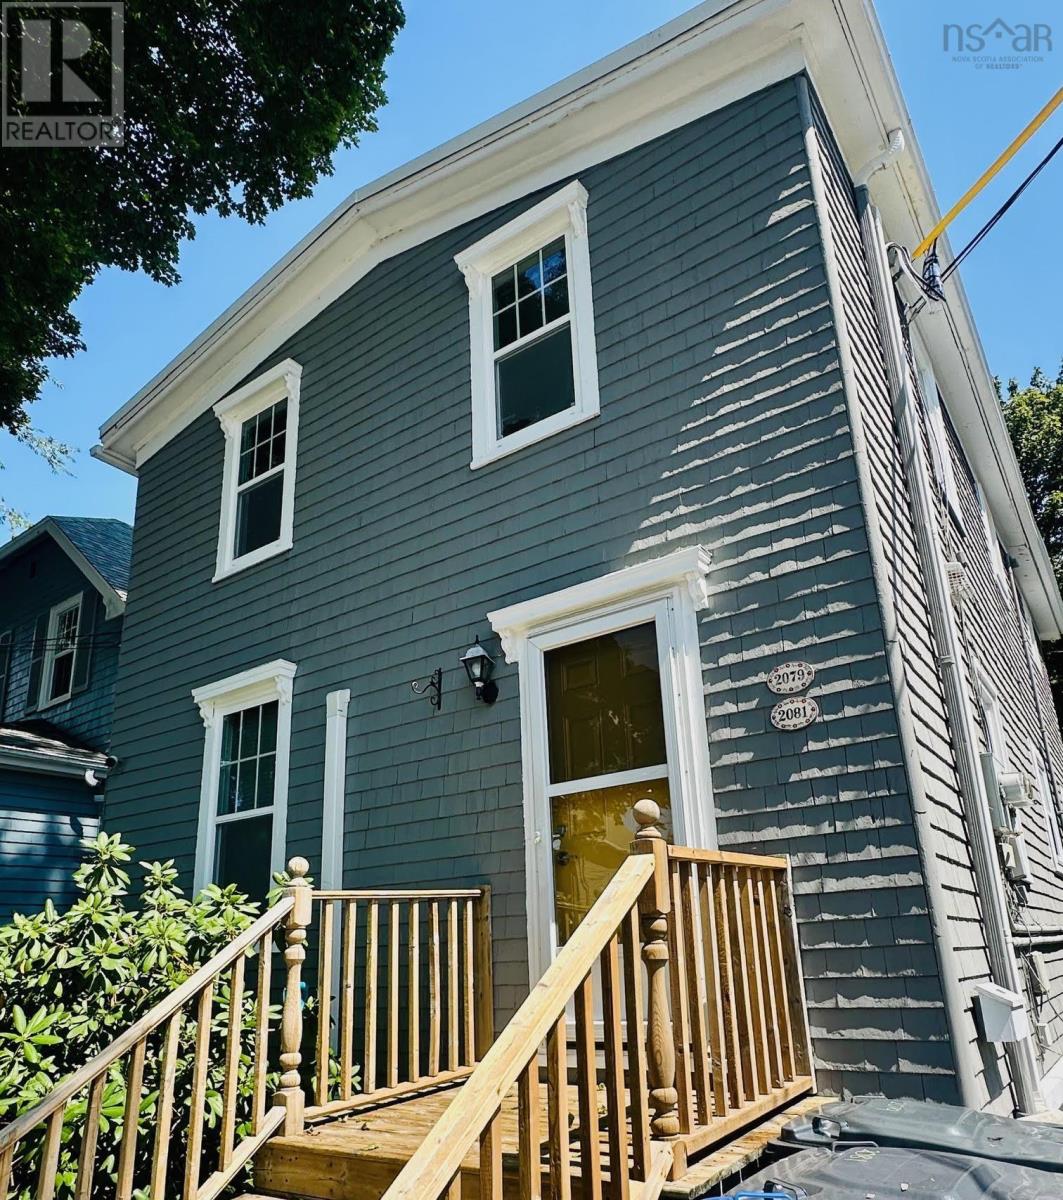
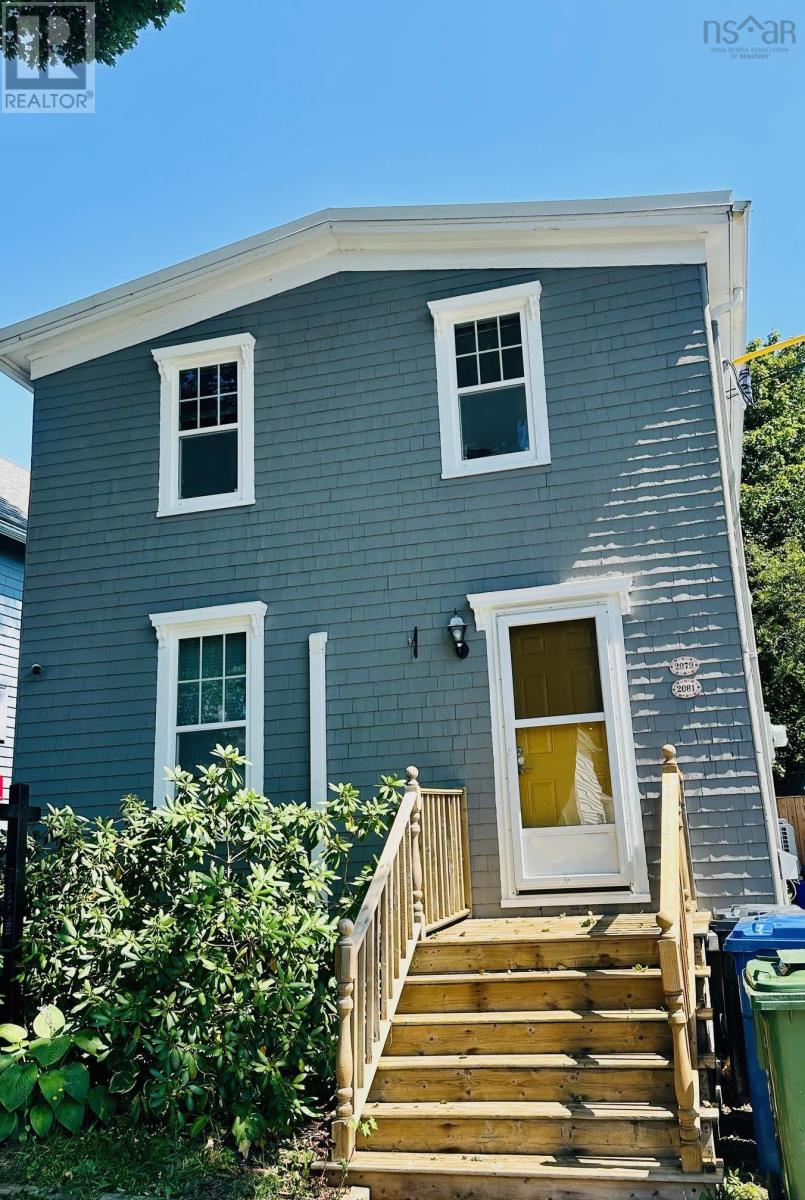
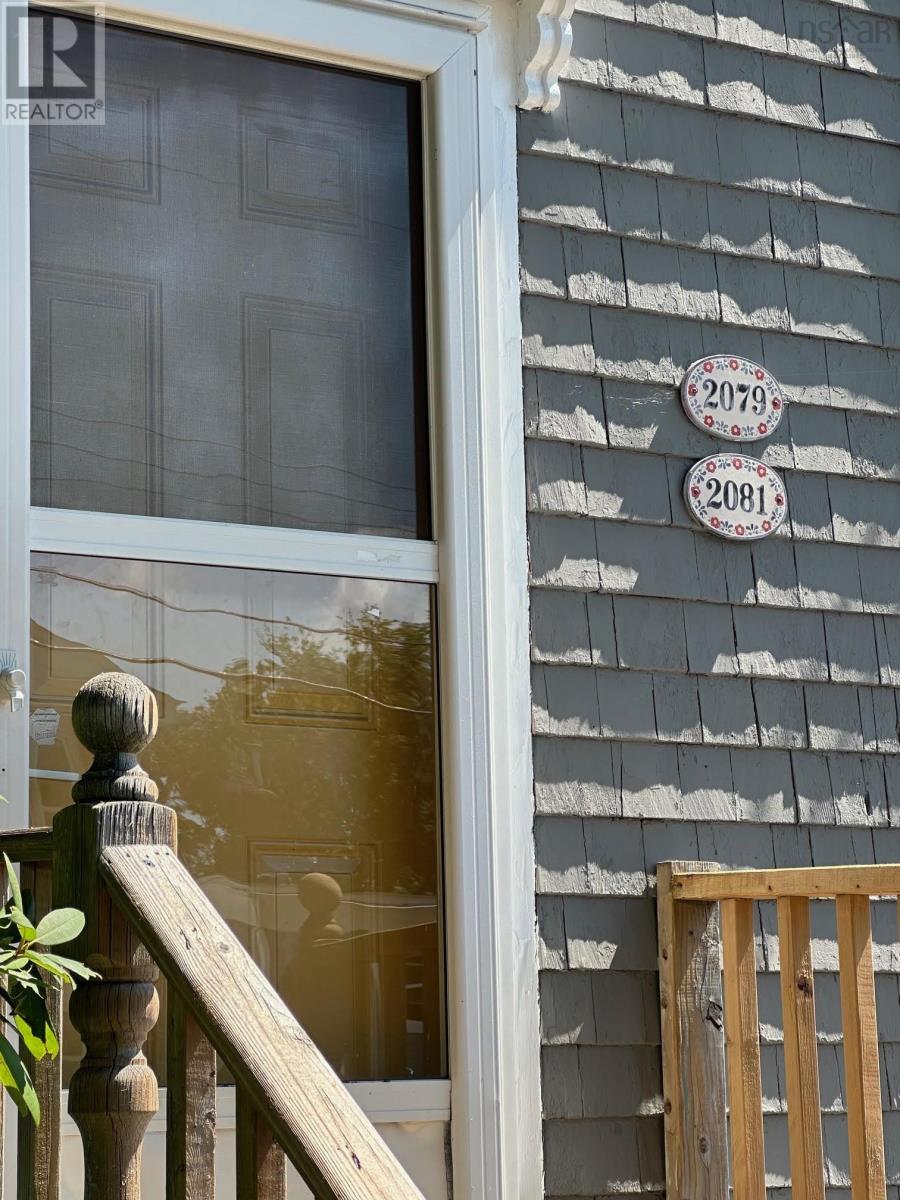
2079 & 2081 Poplar Street Halifax, Nova Scotia B3L 2Y6

$776,000
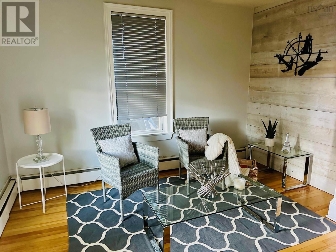
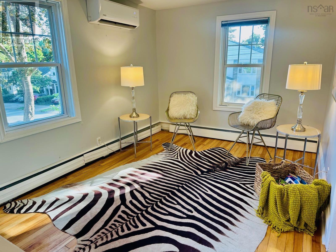
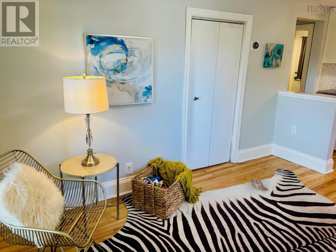
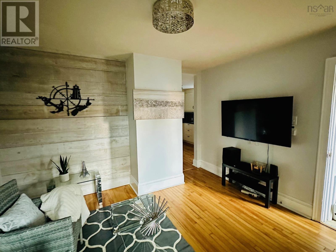
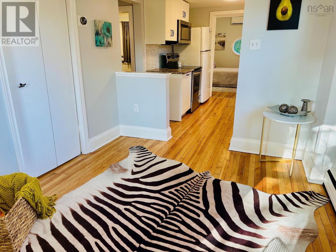
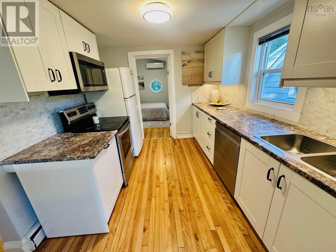
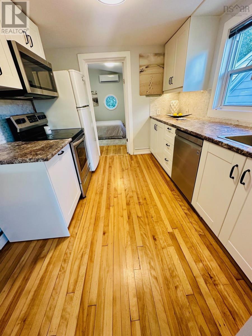
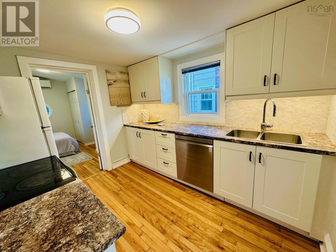
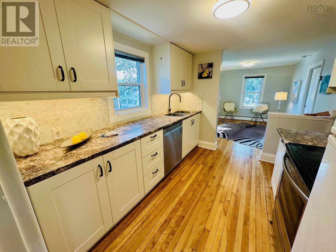
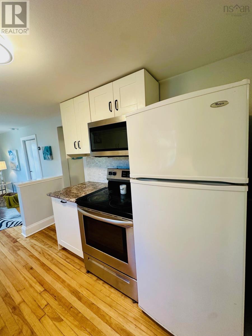
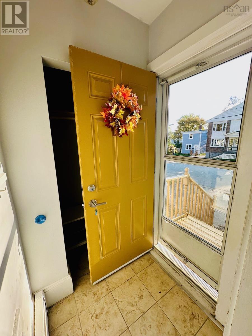
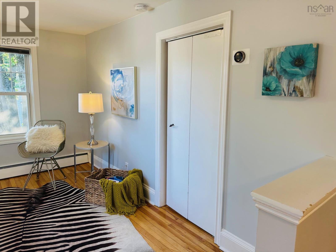
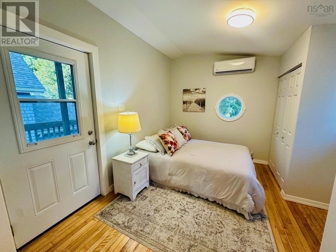
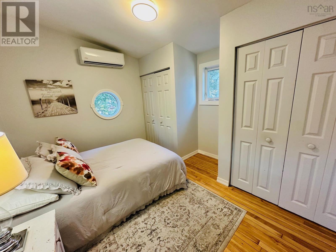
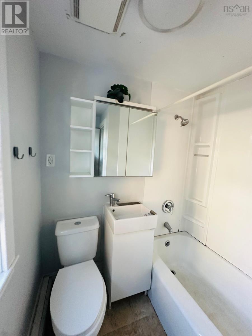
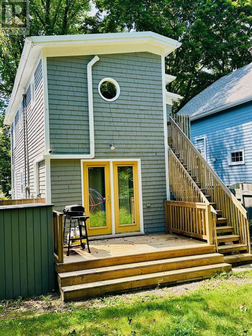
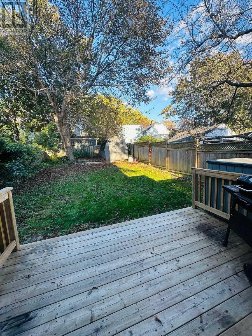
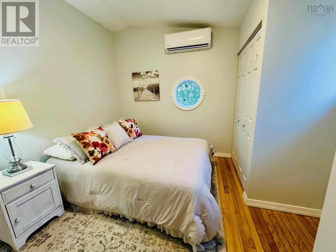
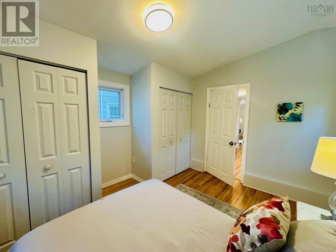
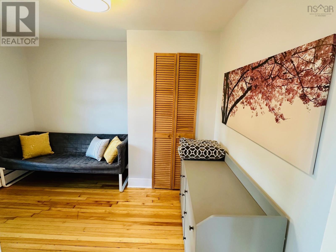
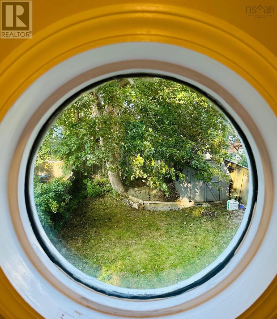
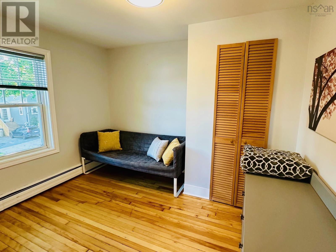
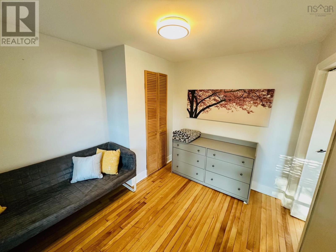
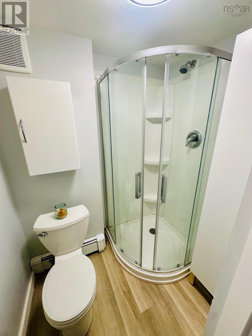
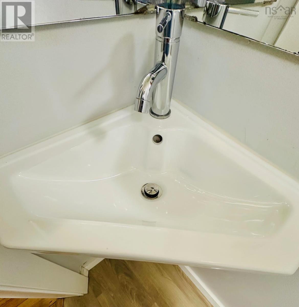
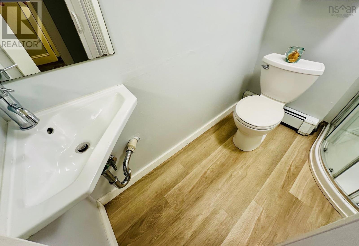
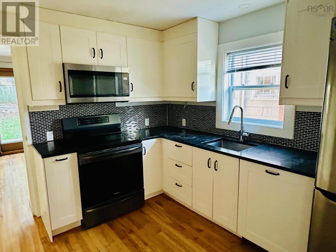
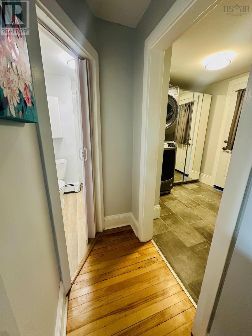
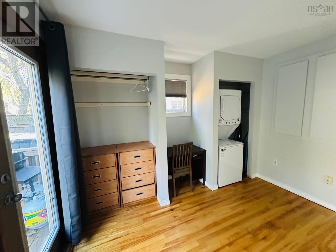
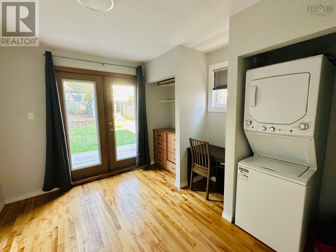
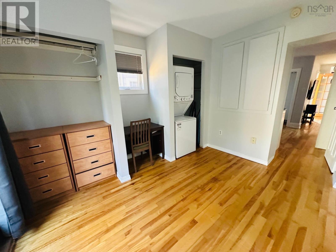
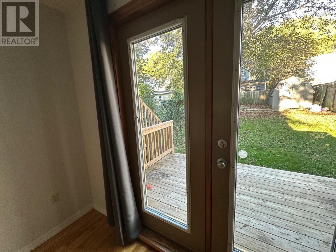
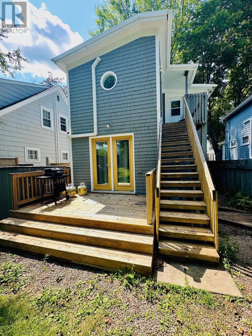
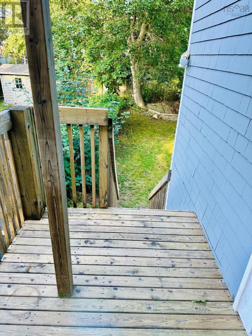
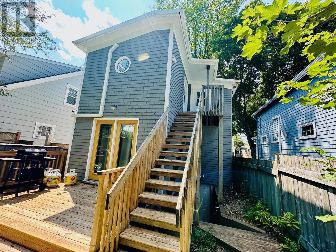
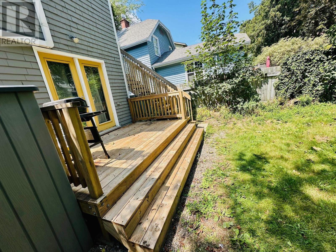
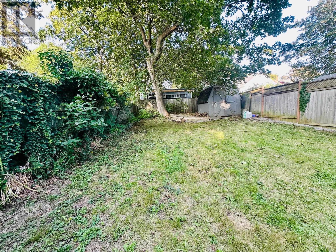
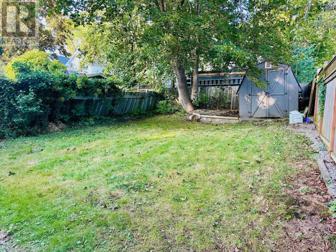
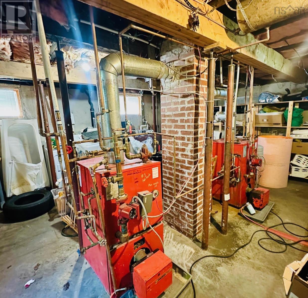
Urban living at its finest - this updated duplex offers fantastic location zoned ER-3, just steps from Quinpool Rd. amenities. Nestled in the sought-after LeMarchant school district, this property combines convenience with investment potential. Each unit features 2 bdm. and 1 bathroom, offering a versatile layout ideal for an owner-occupied scenario-live in one unit and let the other help pay the mortgage. These units were updated over the years (2 heat pumps, 2 oil tanks and 2 oil furnaces, freshly painted inside and outside and provides a lot of storage in the basement with a full walk-out. Whether you are a first-time investor looking to break into the market or an owner-occupier seeking flexibility, this property delivers. Don't miss this opportunity in one of Halifax's most desirable urban pockets. (id:29604)
Property Details
| MLS® Number | 202620704 |
| Property Type | Single Family |
| Community Name | Halifax |
| Amenities Near By | Golf Course, Park, Playground, Public Transit, Shopping, Place Of Worship |
| Community Features | Recreational Facilities |
Building
| Bathroom Total | 2 |
| Bedrooms Above Ground | 4 |
| Bedrooms Total | 4 |
| Age | 94 Years |
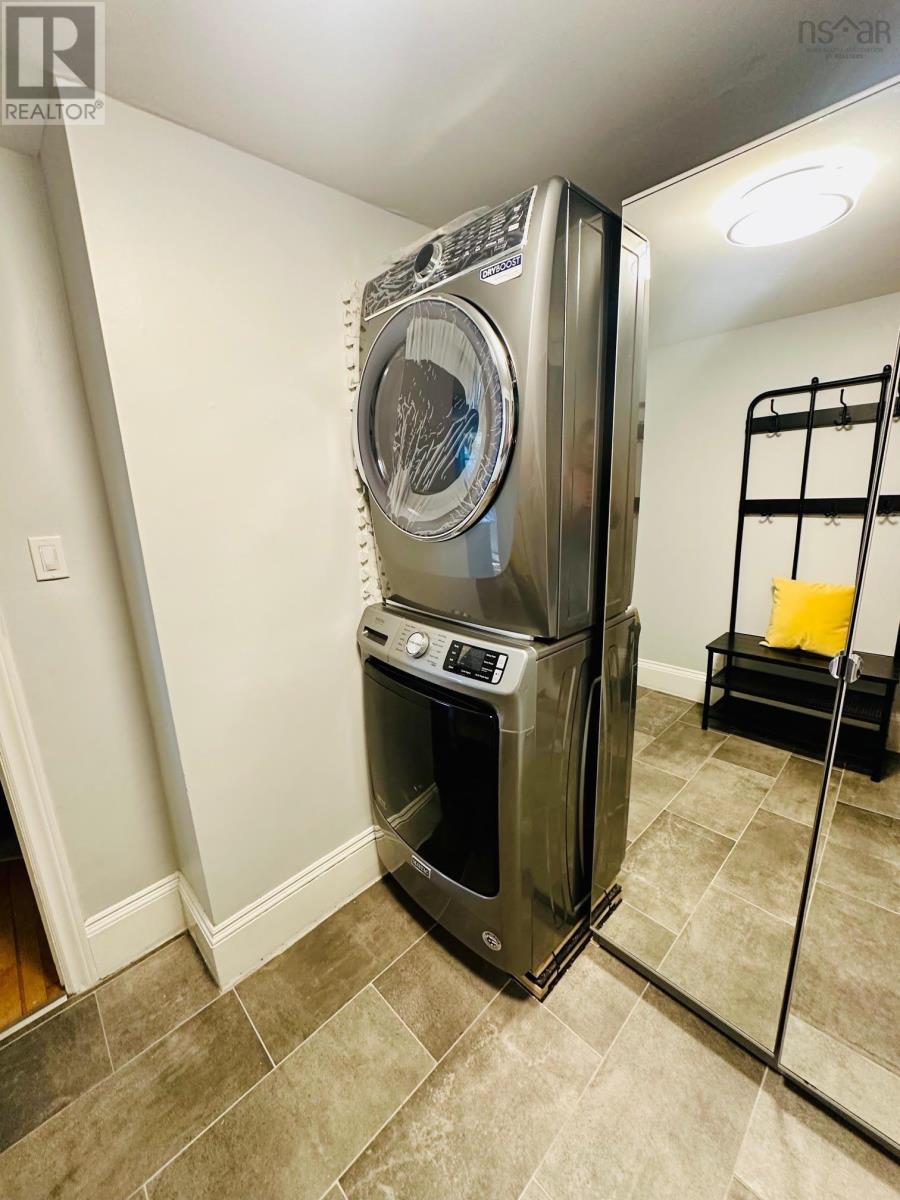
| Appliances | Stove, Dishwasher, Washer/dryer Combo, Microwave, Refrigerator |
| Construction Style Attachment | Detached |
| Cooling Type | Air Conditioned |
| Exterior Finish | Wood Siding |
| Flooring Type | Hardwood, Tile |
| Foundation Type | Poured Concrete |
| Heating Fuel | Electric, Oil |
| Heating Type | Baseboard Heaters, Furnace, Heat Pump, Ductless, Hot Water |
| Stories Total | 2 |
| Size Interior | 1248 Sqft |
| Total Finished Area | 1248 Sqft |
| Type | House |
| Utility Water | Municipal Water |
Parking
| Gravel |
Land
| Acreage | No |
| Land Amenities | Golf Course, Park, Playground, Public Transit, Shopping, Place Of Worship |
| Landscape Features | Landscaped |
| Sewer | Municipal Sewage System |
| Size Irregular | 0.0757 |
| Size Total | 0.0757 Ac |
| Size Total Text | 0.0757 Ac |
Rooms
| Level | Type | Length | Width | Dimensions |
|---|---|---|---|---|
| Second Level | Kitchen | 10x7.2/28 | ||
| Second Level | Living Room | 12.5x9/37 | ||
| Second Level | Bedroom | 9x10.2/37 | ||
| Second Level | Primary Bedroom | 12.3x8/37 | ||
| Second Level | 4pc Bathroom | 6.3x5.32 | ||
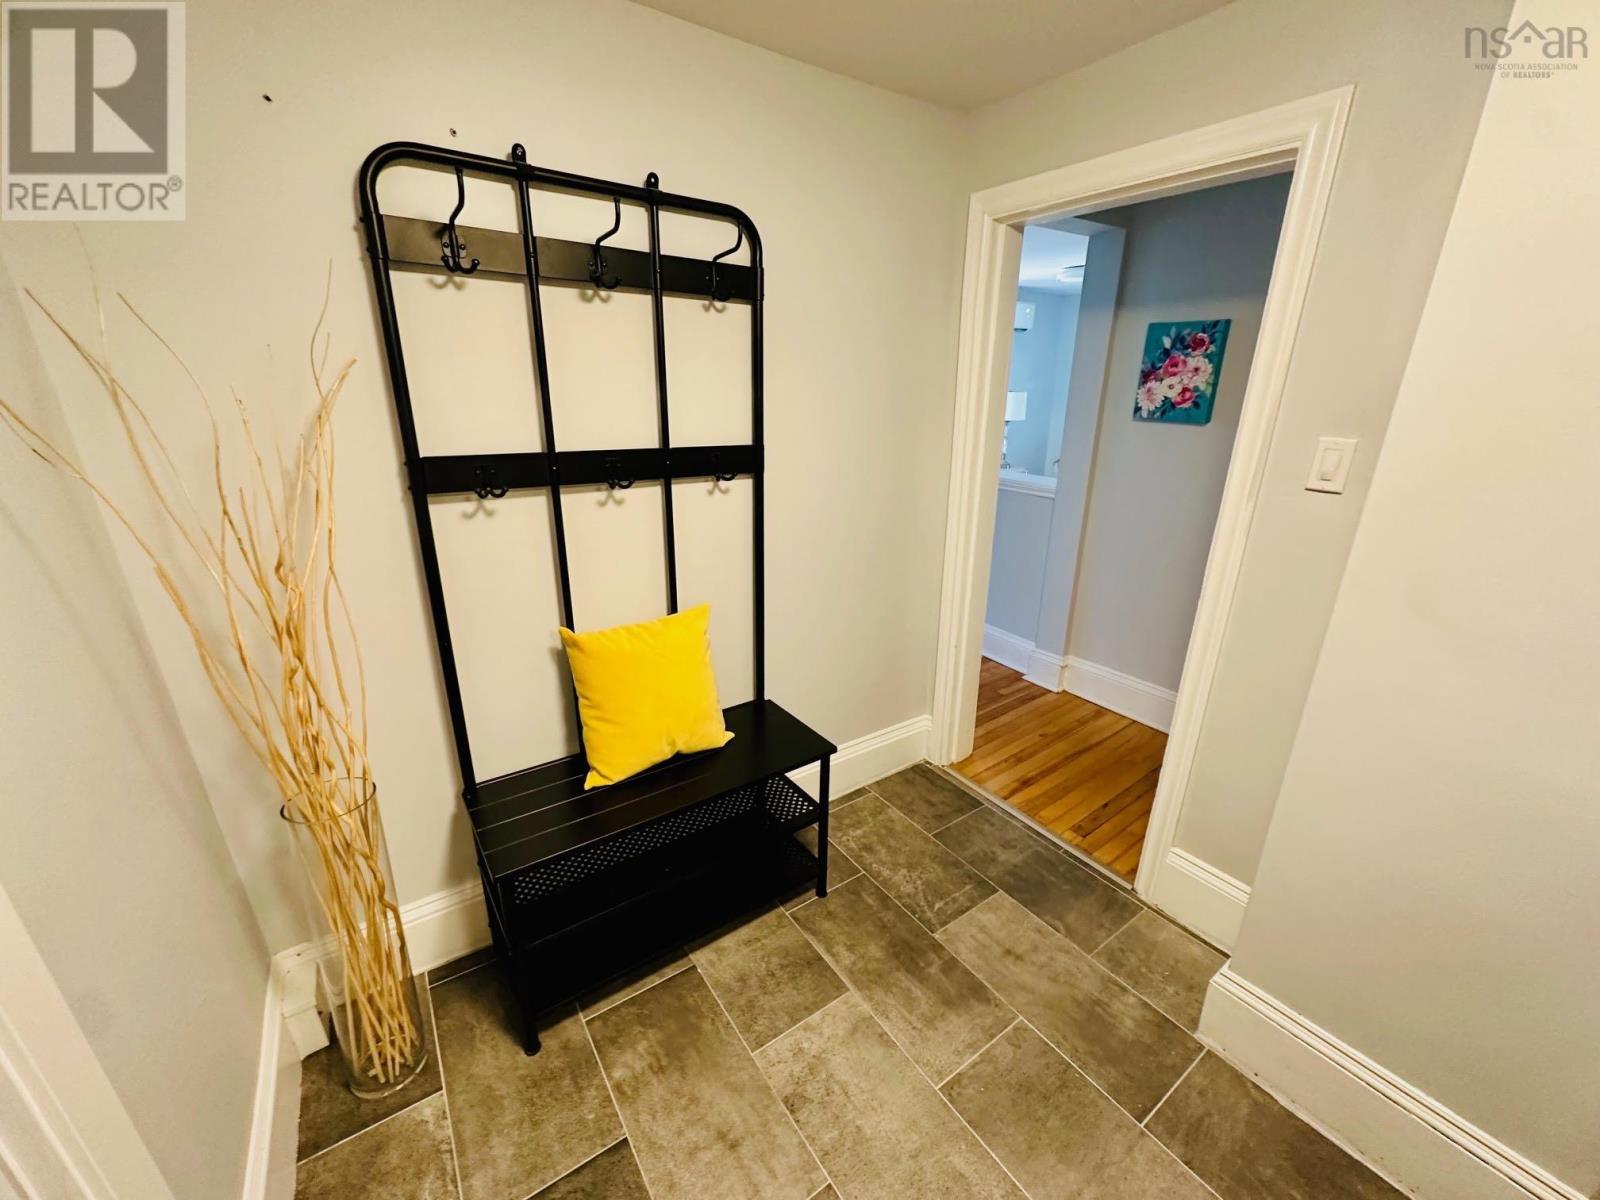
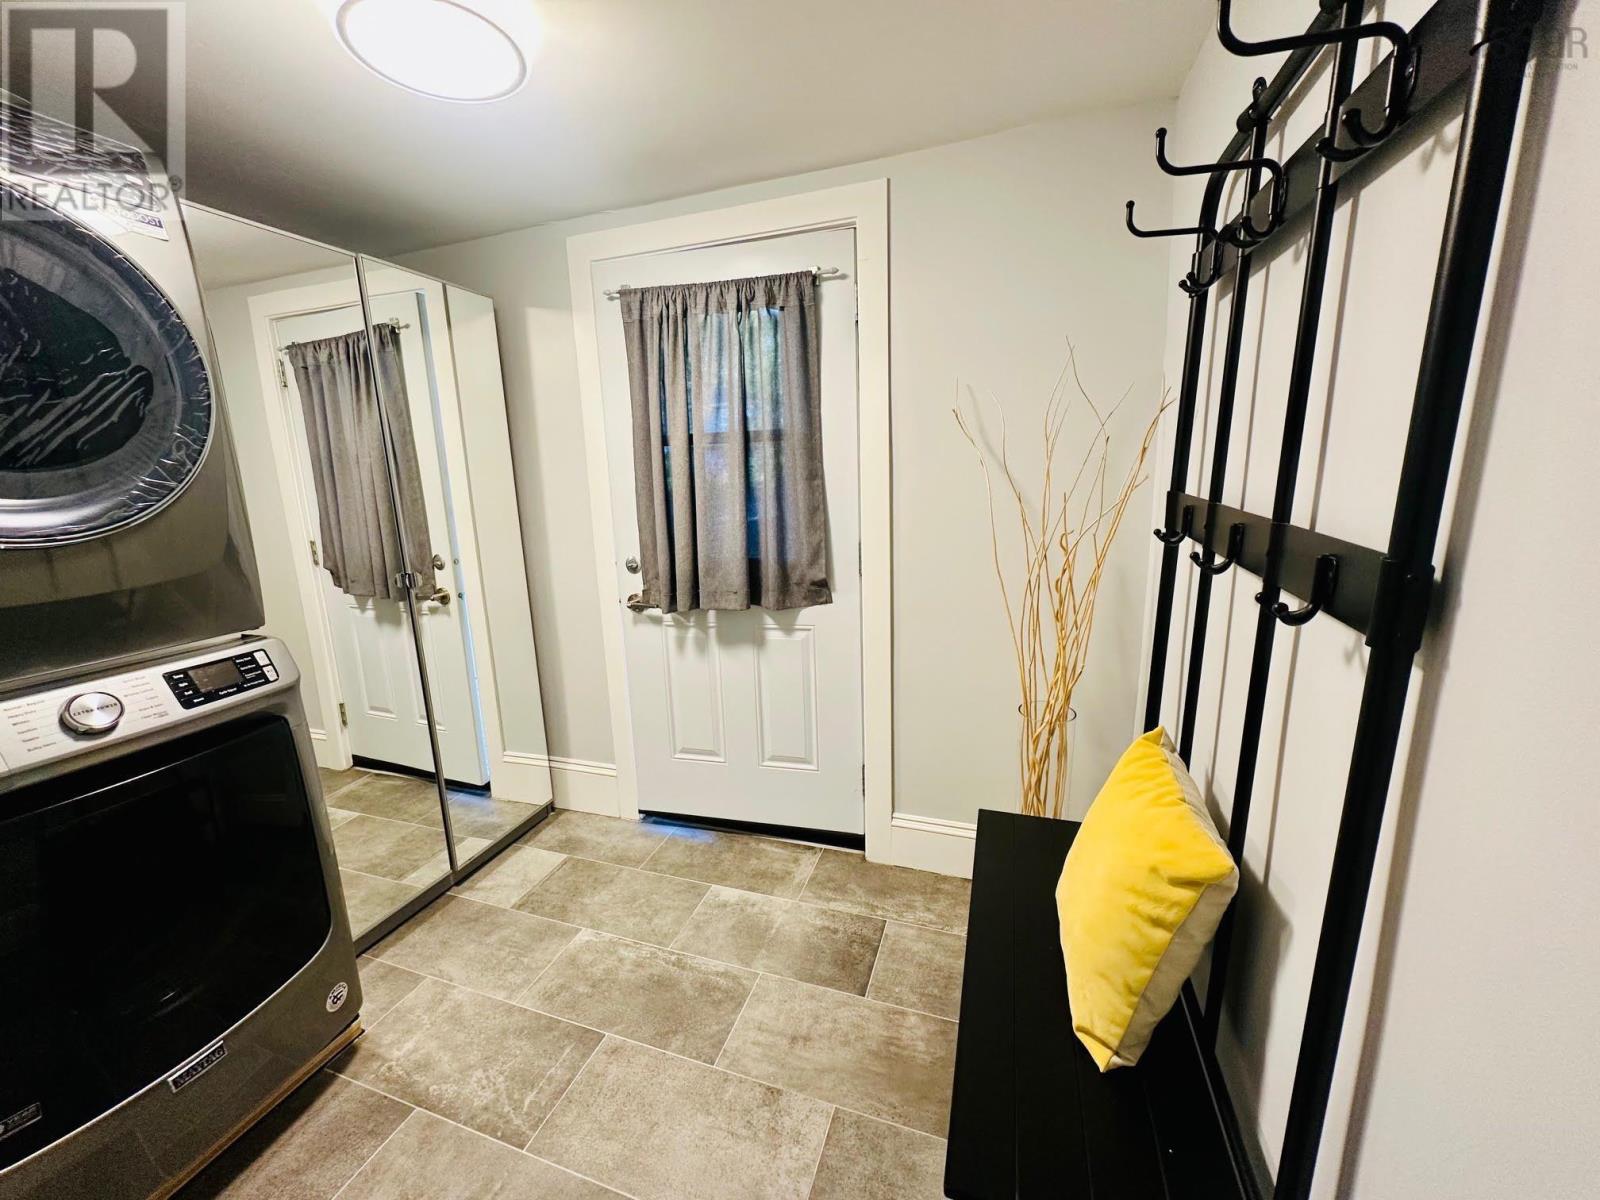
| Second Level | Foyer | 9X7/37 | ||
| Main Level | Kitchen | 10.9x10/32 | ||
| Main Level | 4pc Bathroom | 2.7x7.8 | ||
| Main Level | Primary Bedroom | 12.5x10.2/32 | ||
| Main Level | Bedroom | 8.5x10.5/32 | ||
| Main Level | Living Room | 10.5x12.6/32 | ||
| Main Level | Foyer | 3.5x4.2/32 |
https://www.realtor.ca/real-estate/30161454/2079-2081-poplar-street-halifax-halifax
Interested?
Contact us for more information

Patricia Roberts
(902) 860-0760
https://www.suttonhalifax.ca/

3845 Joseph Howe Drive
Halifax, Nova Scotia B3L 4H9
(902) 453-5552
(902) 455-8663
www.suttonhalifax.ca/

The trademarks REALTOR®, REALTORS®, and the REALTOR® logo are controlled by The Canadian Real Estate Association (CREA) and identify real estate professionals who are members of CREA. The trademarks MLS®, Multiple Listing Service® and the associated logos are owned by The Canadian Real Estate Association (CREA) and identify the quality of services provided by real estate professionals who are members of CREA. The trademark DDF® is owned by The Canadian Real Estate Association (CREA) and identifies CREA's Data Distribution Facility (DDF®)
October 14 2026 04:44:55
Nova Scotia Association of REALTORS®
Sutton Group Professional Realty