
6667 Highway 14 Nine Mile River, Nova Scotia B2S 2V7

$559,900
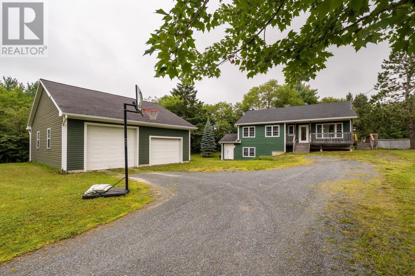
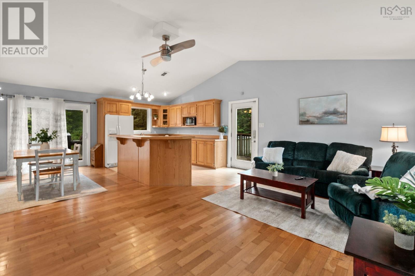
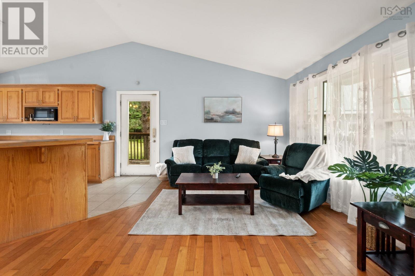
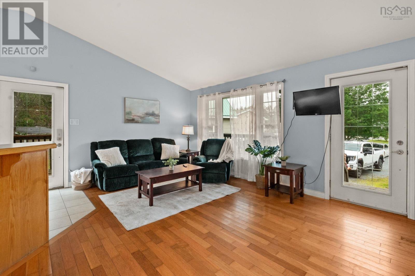
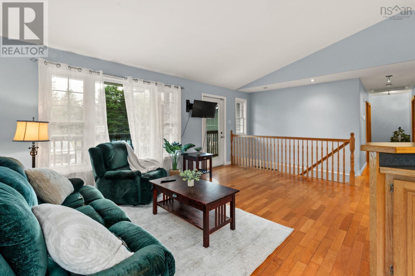
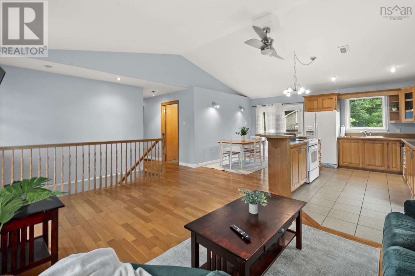
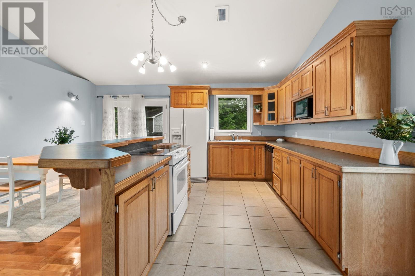
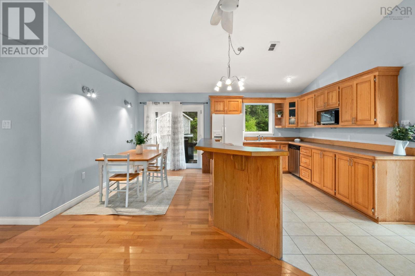
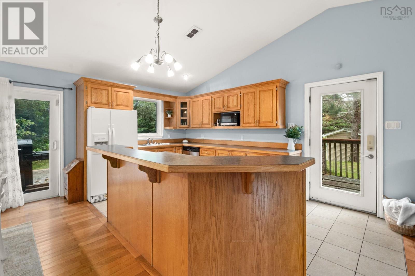
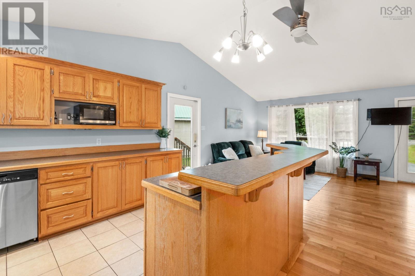
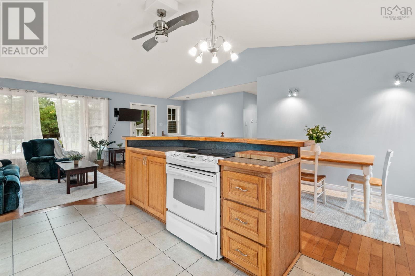
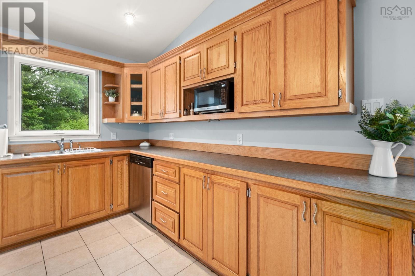
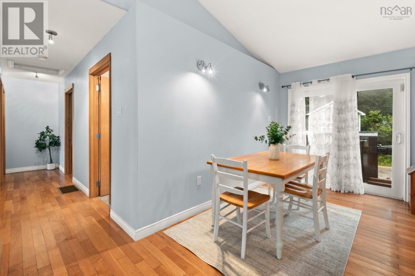
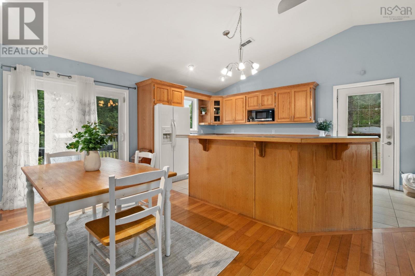
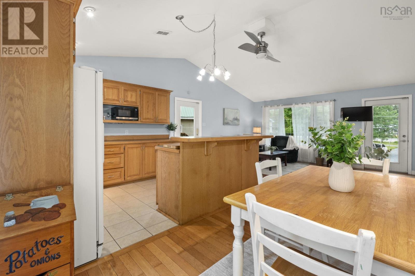
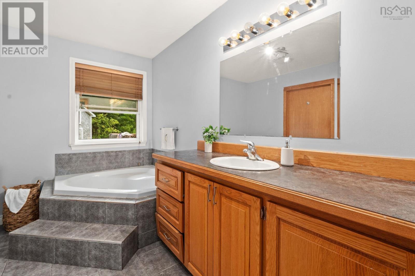
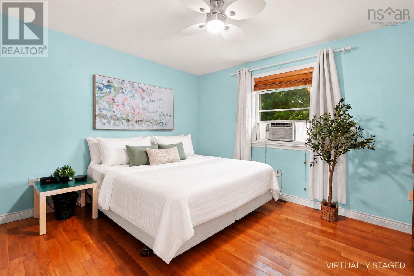
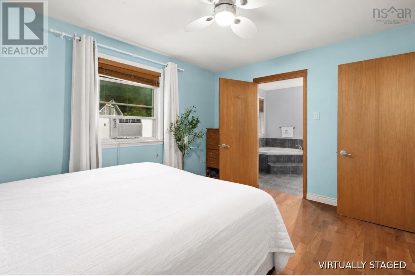
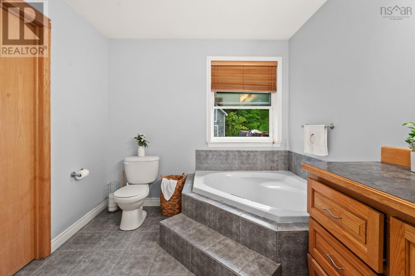
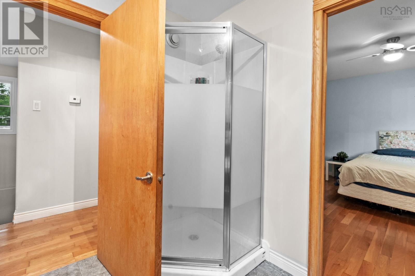
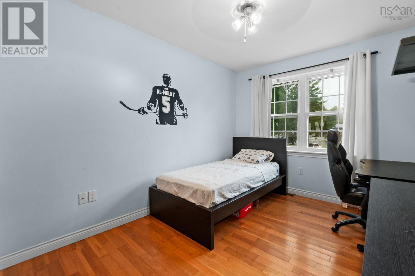
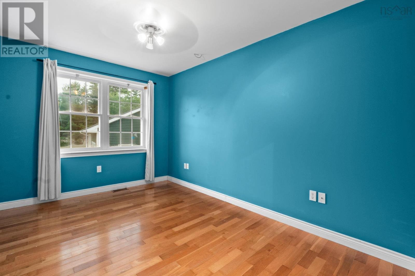
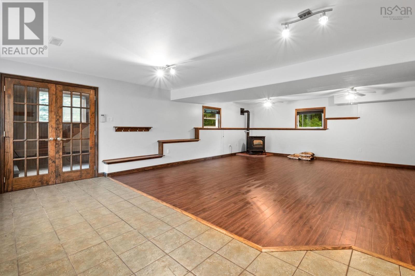
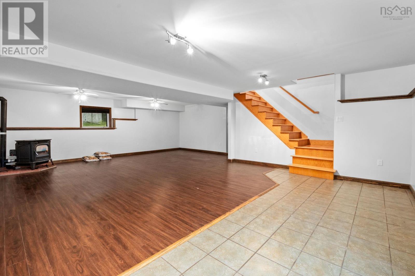
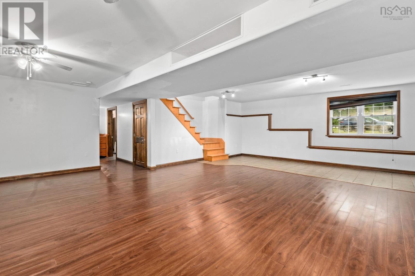
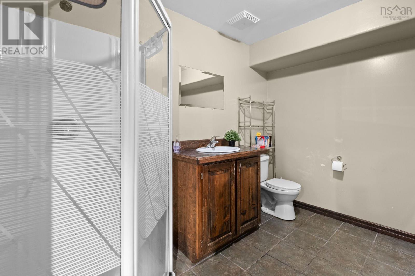
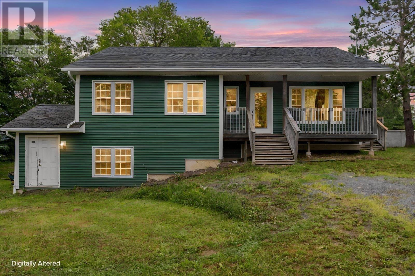
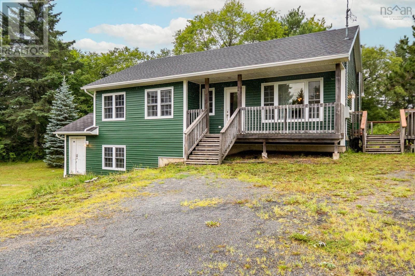
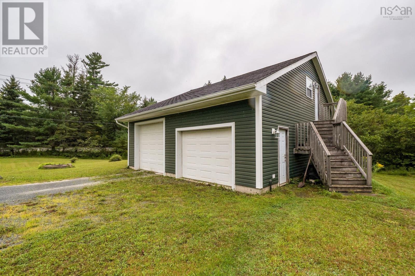
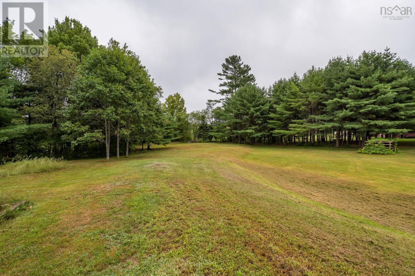
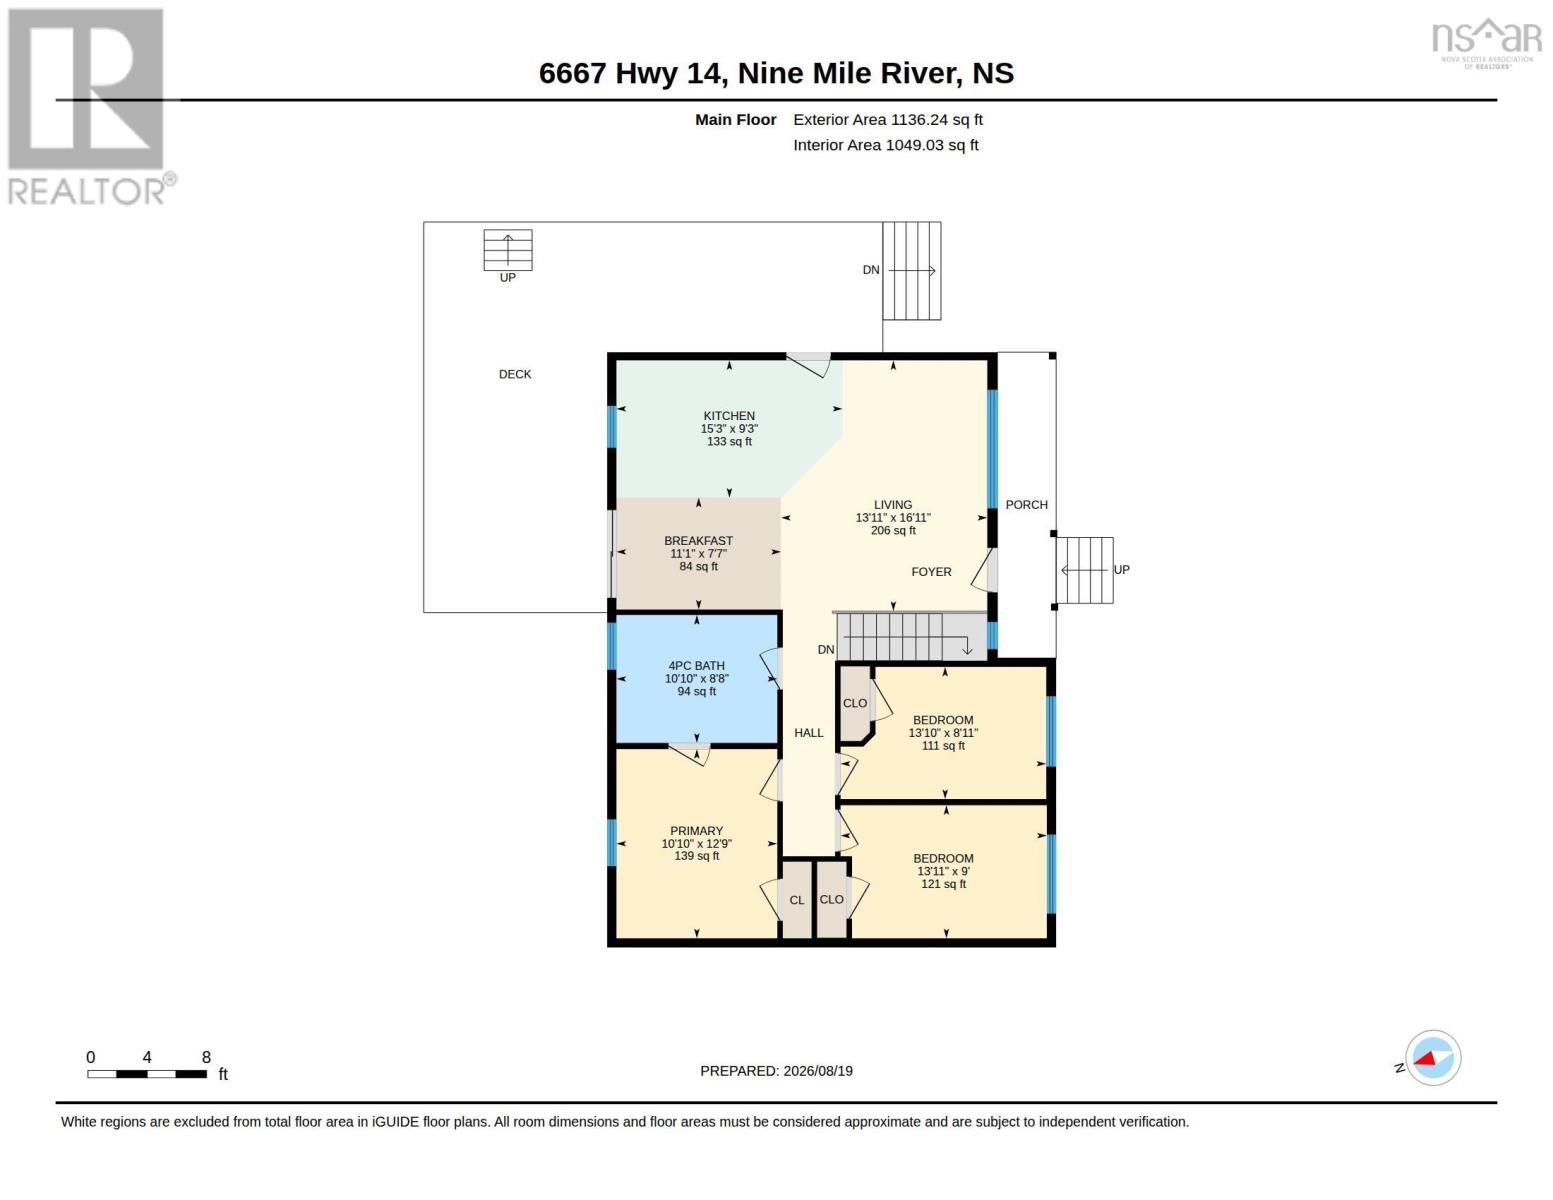
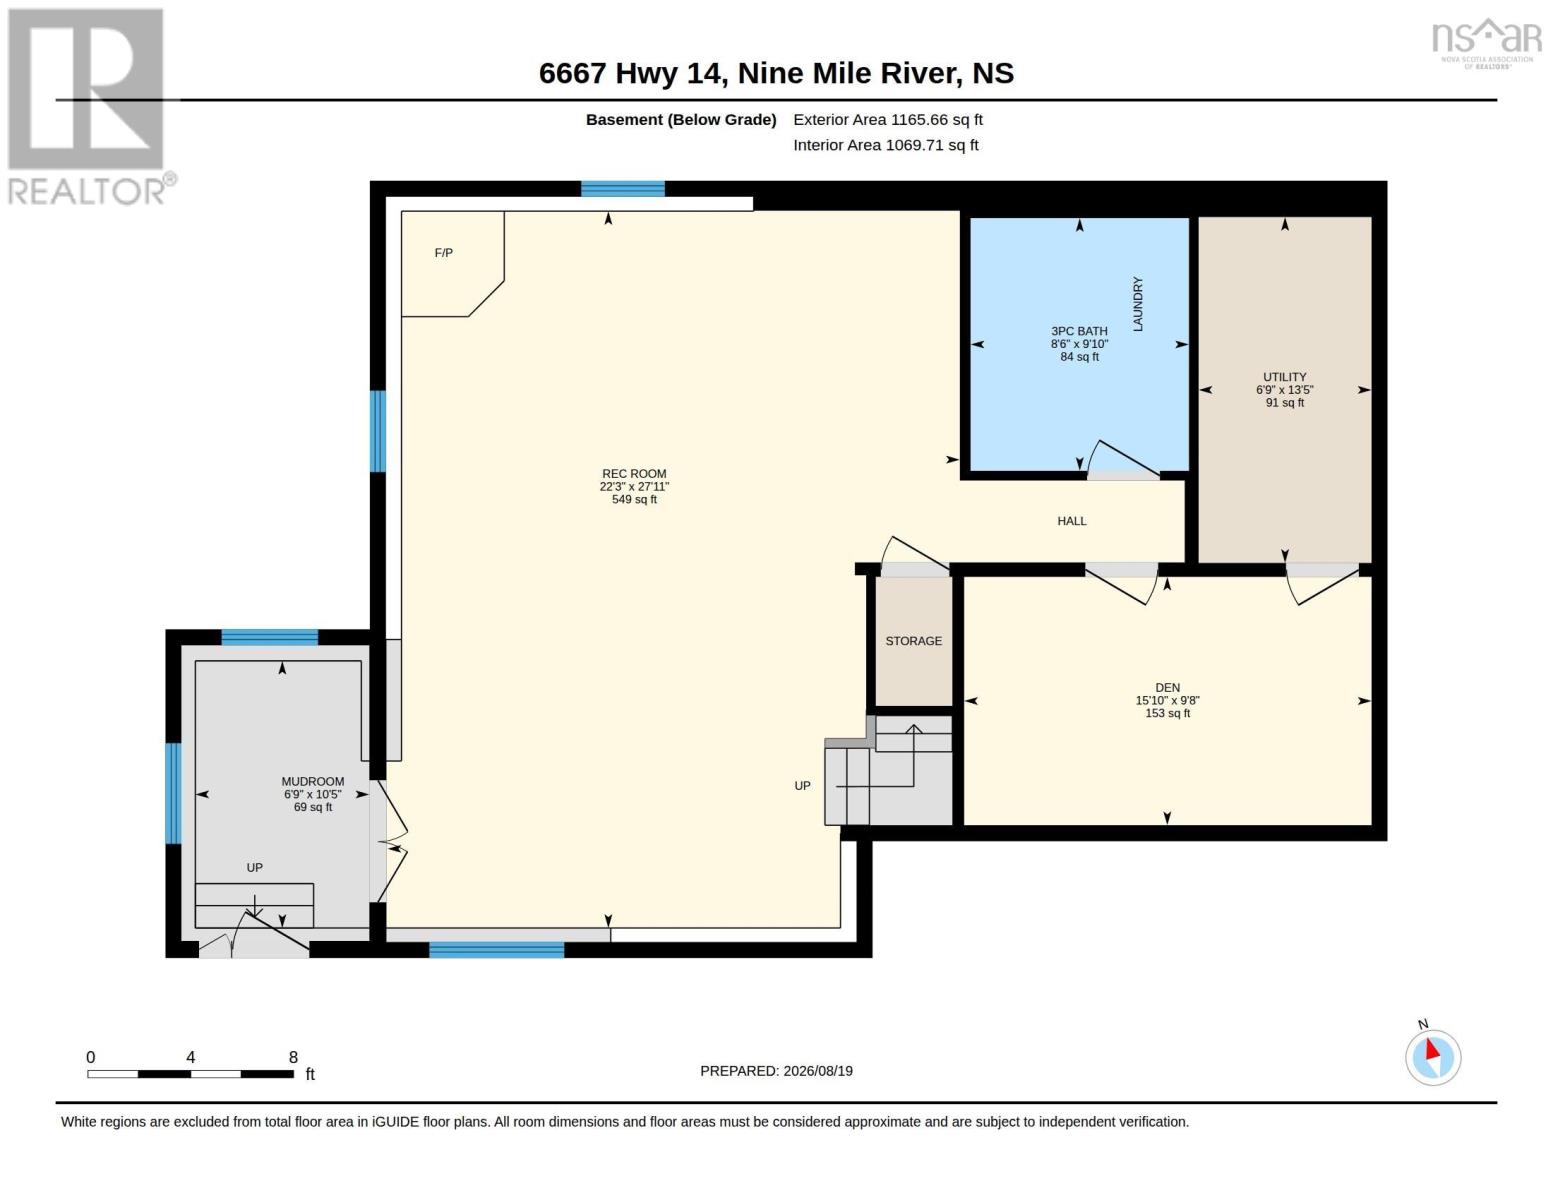
Welcome to this spacious 3-bedroom, 2-bathroom bungalow, perfectly situated on almost an acre of land and offering plenty of room both inside and out. The main level features a bright, open-concept layout designed for easy everyday living and entertaining. The kitchen is the heart of the home, complete with a large island and plenty of space to gather. Three spacious bedrooms and a full bathroom complete this level. Downstairs, the fully finished walkout basement adds a whole new level of living space. The large open rec room is perfect for movie nights, a games area, home gym, or entertaining, while a second full bathroom and generous storage room add even more functionality. Outside, the impressive 30' x 36' detached garage with loft is a standout feature, offering incredible space for vehicles, recreational toys, a workshop, storage, or hobbies. With almost an acre of land, a fully finished walkout basement, and a garage thats sure to impress, this property offers the space and versatility youve been looking for! (id:29604)
Property Details
| MLS® Number | 202621251 |
| Property Type | Single Family |
| Community Name | Nine Mile River |
| Features | Level |
| Pool Type | Above Ground Pool |
Building
| Bathroom Total | 2 |
| Bedrooms Above Ground | 3 |
| Bedrooms Total | 3 |
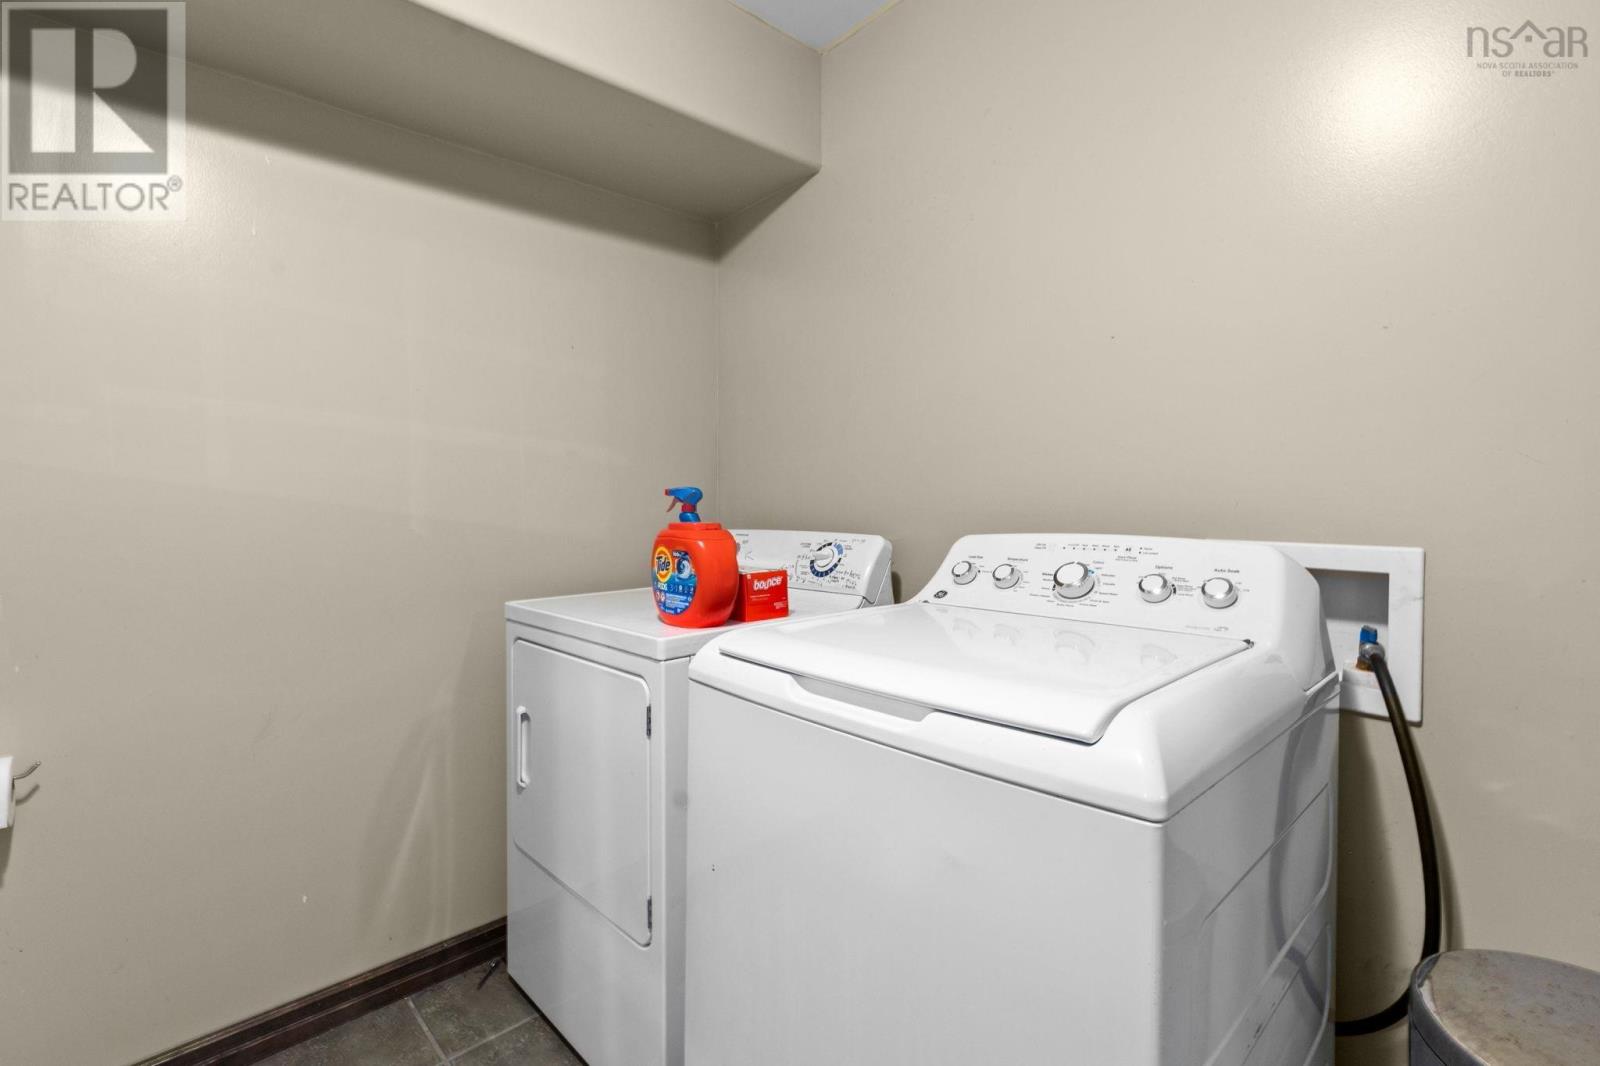
| Appliances | Stove, Dryer, Washer, Refrigerator |
| Architectural Style | Bungalow |
| Basement Development | Finished |
| Basement Features | Walk Out |
| Basement Type | Full (finished) |
| Constructed Date | 2005 |
| Construction Style Attachment | Detached |
| Exterior Finish | Vinyl |
| Flooring Type | Ceramic Tile, Hardwood, Laminate |
| Foundation Type | Poured Concrete |
| Heating Fuel | Electric, Oil, Pellet |
| Heating Type | Baseboard Heaters, Forced Air, Furnace |
| Stories Total | 1 |
| Size Interior | 2118 Sqft |
| Total Finished Area | 2118 Sqft |
| Type | House |
| Utility Water | Dug Well, Well |
Parking
| Garage | |
| Detached Garage | |
| Gravel |
Land
| Acreage | No |
| Landscape Features | Partially Landscaped |
| Sewer | Septic System |
| Size Irregular | 0.9907 |
| Size Total | 0.9907 Ac |
| Size Total Text | 0.9907 Ac |
Rooms
| Level | Type | Length | Width | Dimensions |
|---|---|---|---|---|
| Main Level | Living Room | 13.11x16.11 | ||
| Main Level | Kitchen | 15.3x9.3 | ||
| Main Level | Dining Nook | 11.1x7.7 | ||
| Main Level | 4pc Bathroom | 10.10x8.8 | ||
| Main Level | Bedroom | 13.10x8.11 | ||
| Main Level | Bedroom | 13.11x9 | ||
| Main Level | Primary Bedroom | 10.10x12.9 | ||
| Main Level | Recreational, Games Room | 22.3x27.11 | ||
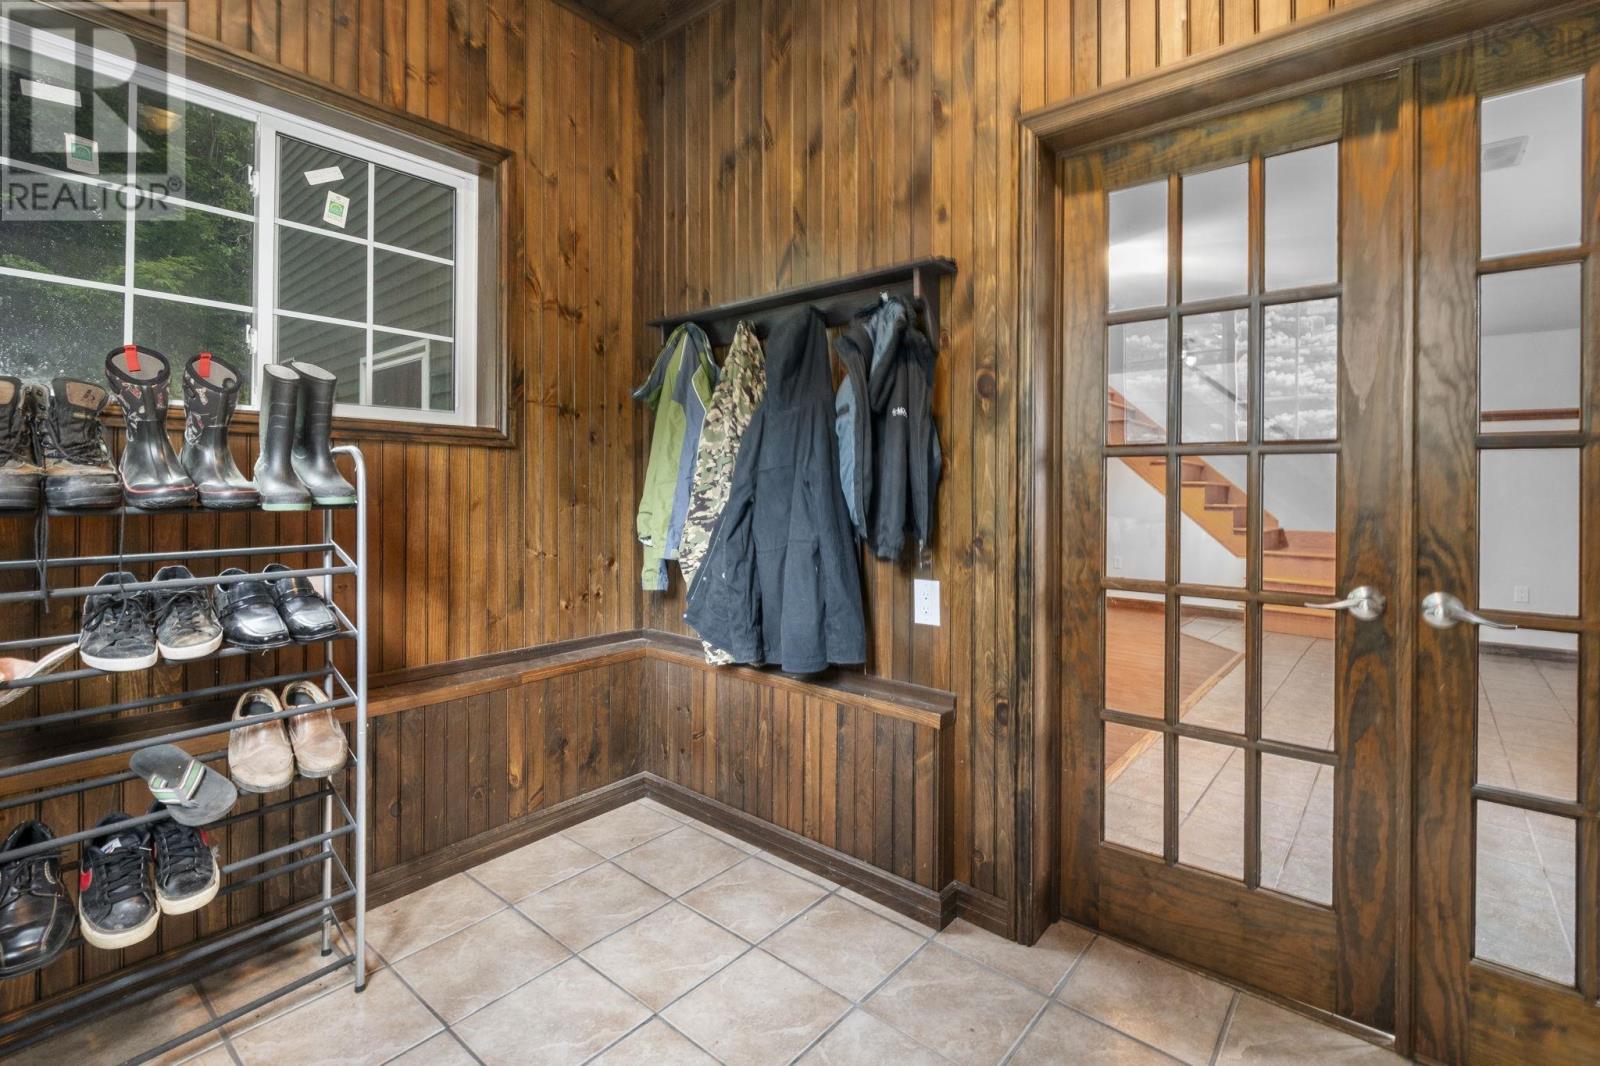
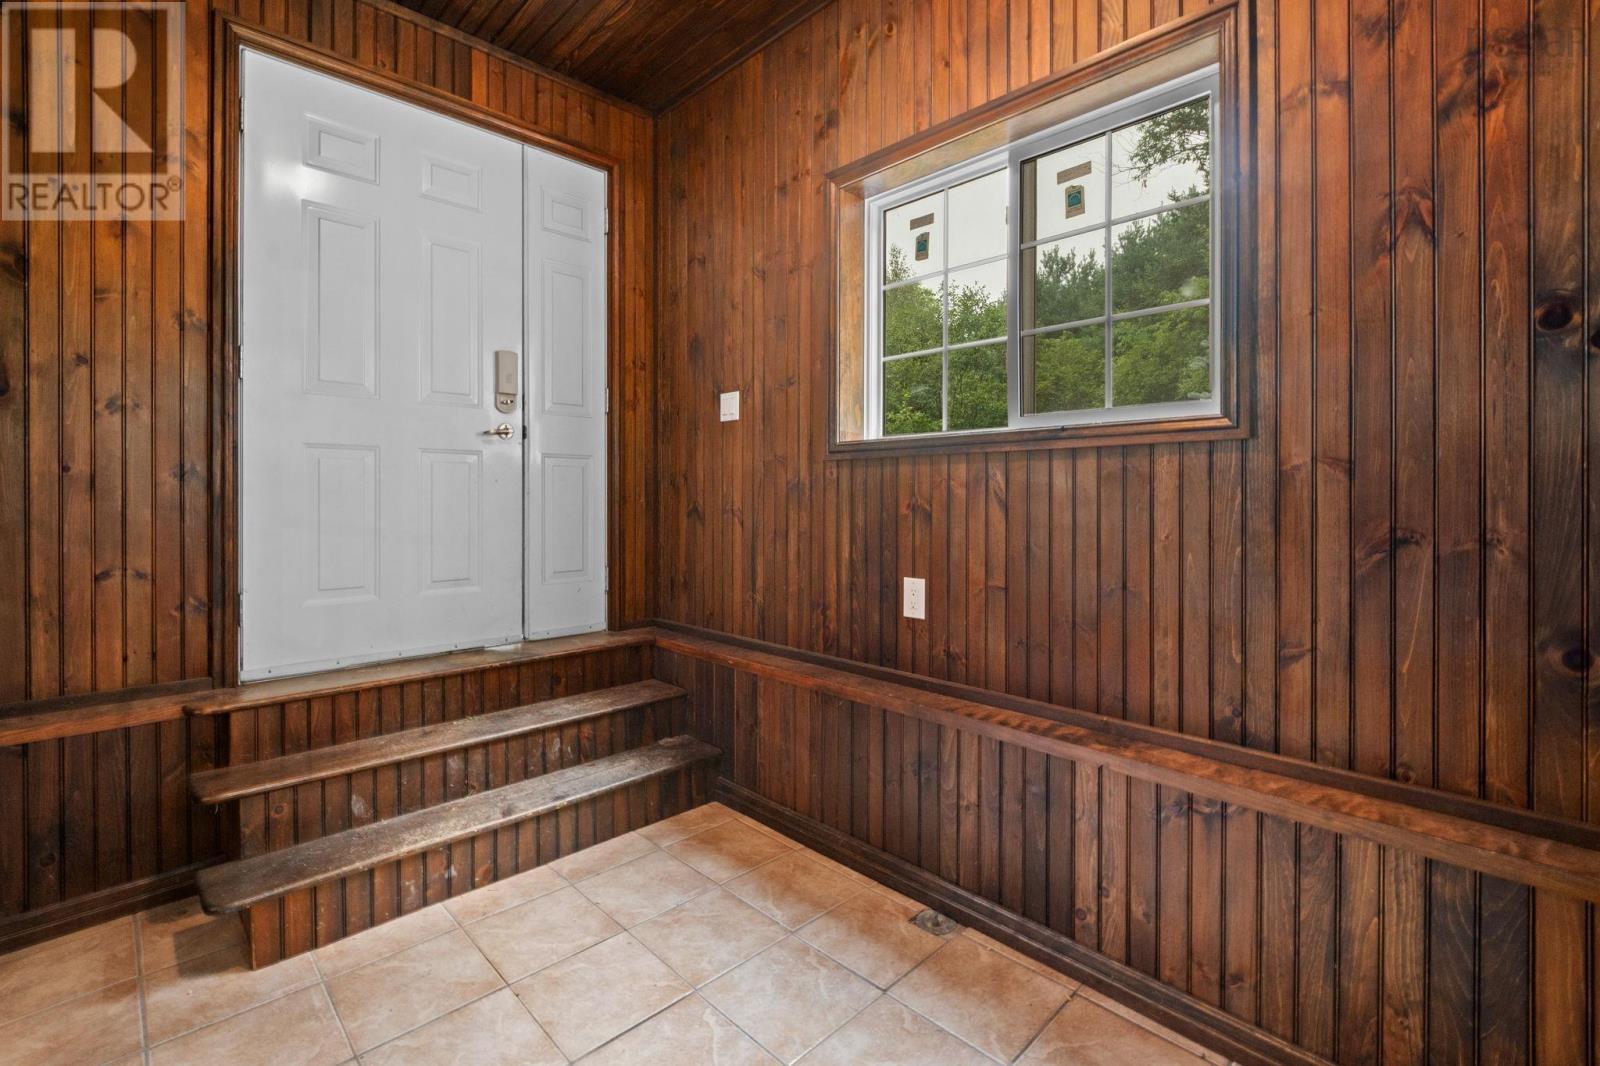
| Main Level | Mud Room | 6.9x10.5 | ||
| Main Level | 3pc Bathroom | 8.6x9.10 | ||
| Main Level | Utility Room | 6.9x13.5 |
https://www.realtor.ca/real-estate/30186414/6667-highway-14-nine-mile-river-nine-mile-river
Interested?
Contact us for more information

Sara Keyes
(902) 883-1995
www.sarakeyeshomes.com/

287 Highway 2
Enfield, Nova Scotia B2T 1C9
(902) 883-3208
https://www.remaxnova.com/

The trademarks REALTOR®, REALTORS®, and the REALTOR® logo are controlled by The Canadian Real Estate Association (CREA) and identify real estate professionals who are members of CREA. The trademarks MLS®, Multiple Listing Service® and the associated logos are owned by The Canadian Real Estate Association (CREA) and identify the quality of services provided by real estate professionals who are members of CREA. The trademark DDF® is owned by The Canadian Real Estate Association (CREA) and identifies CREA's Data Distribution Facility (DDF®)
October 08 2026 01:25:53
Nova Scotia Association of REALTORS®
RE/MAX Nova (Enfield)