
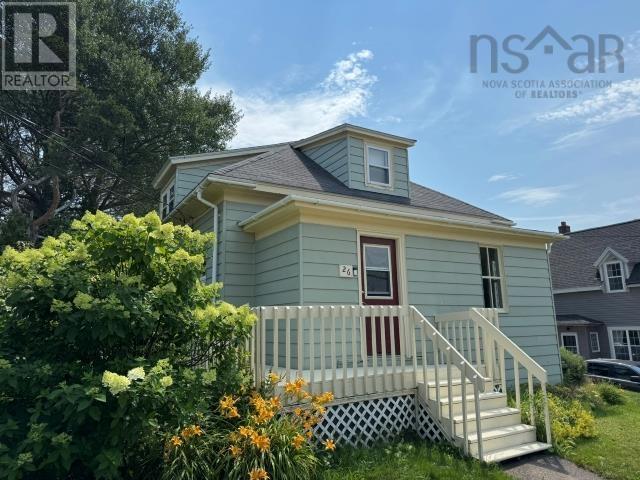
26 Pitt Street Port Hawkesbury, Nova Scotia B9A 2T3

$249,500
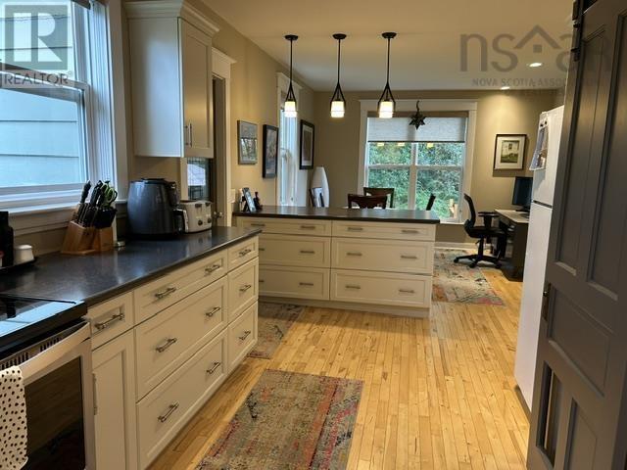
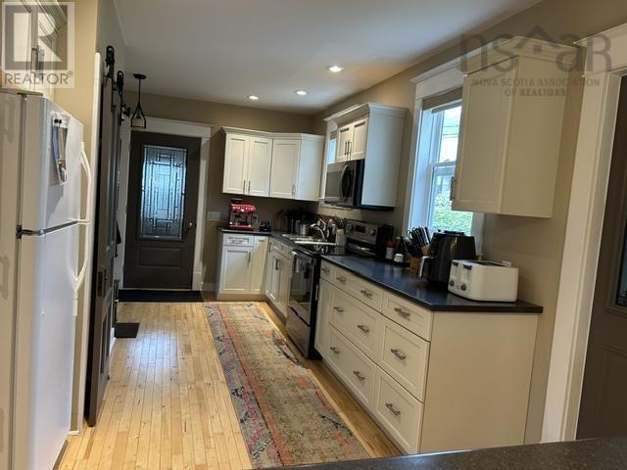
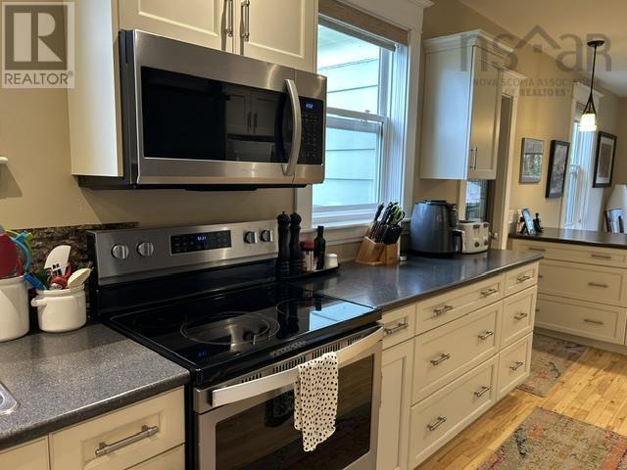
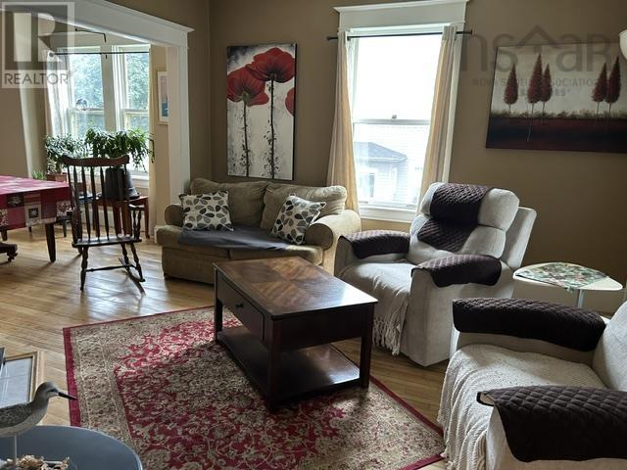
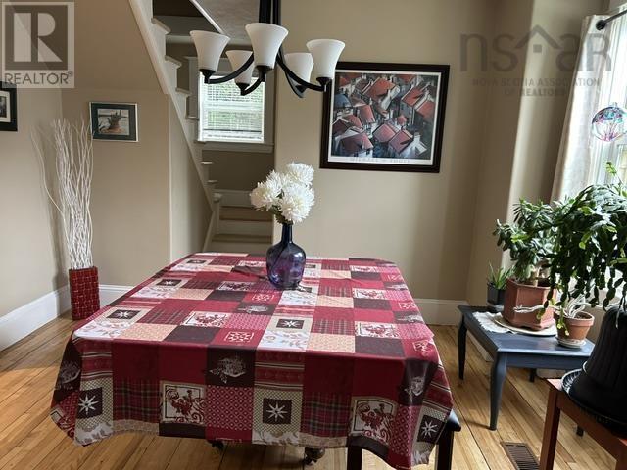
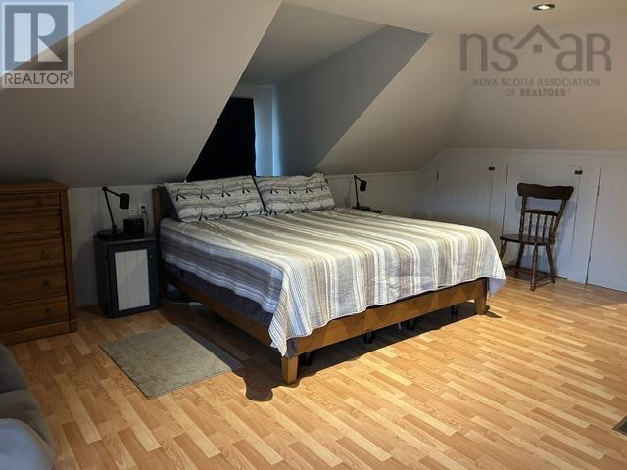
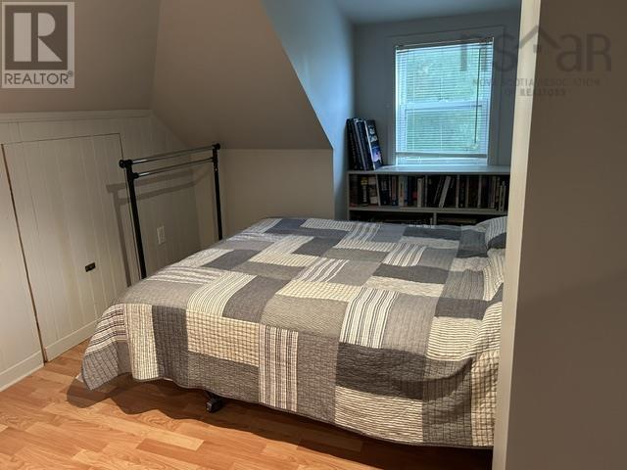
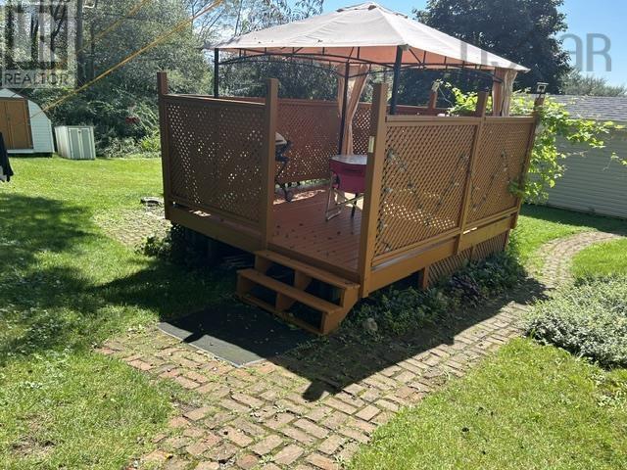
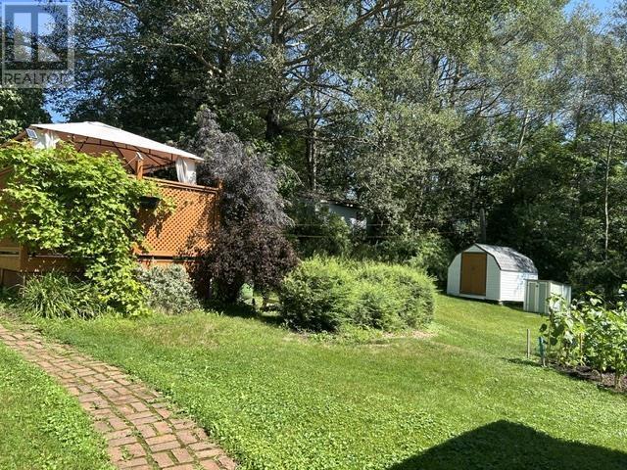
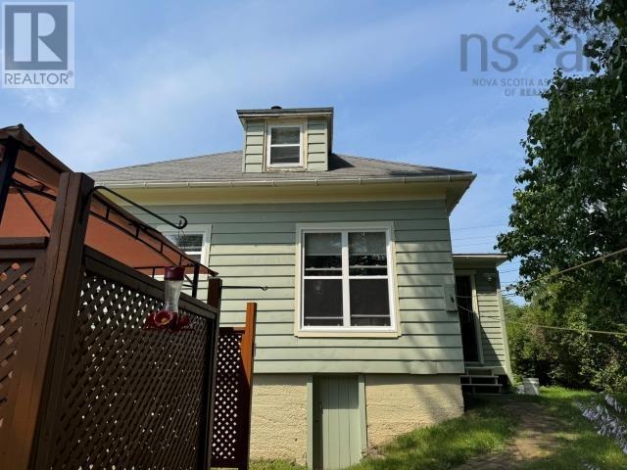
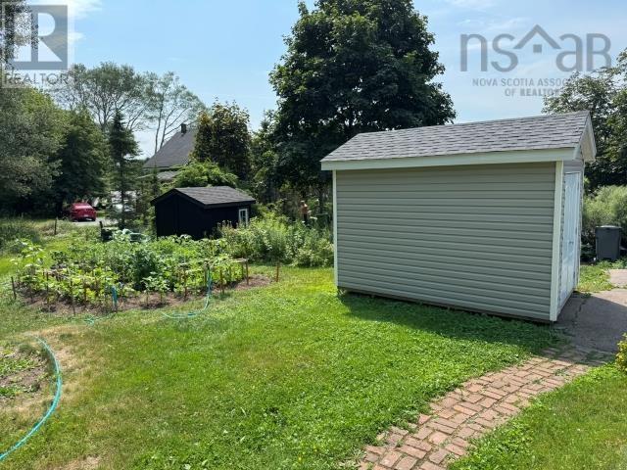
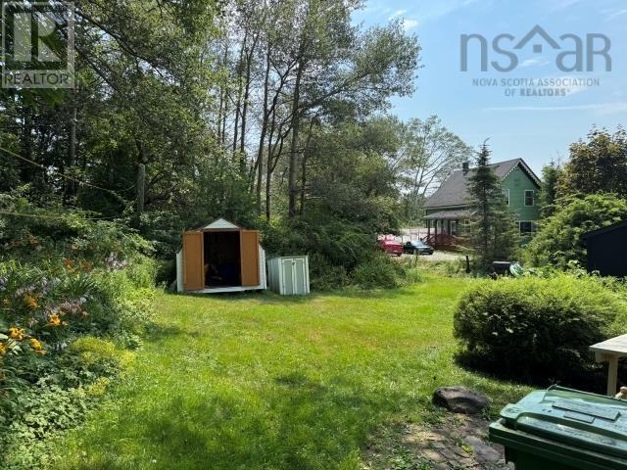
If you are looking for a quaint little home with many updates this one could be for you. Beautiful renovated large eat in kitchen with lots of cabinets and storage. Glass top stove with above microwave/fan combo. Two bedrooms upstairs, large primary BR. Lots of storage in both bedrooms. Hardwood & laminate floors. Open concept Dining and living room. Most windows, roof & most wiring replaced. Very private back yard with mature trees and your own Gazebo! Your little place to rest, read your book, have a glass of wine and watch the stars or listen to the famous Granville Green outdoor concerts. Very central location close to all amenities. (id:29604)
Property Details
| MLS® Number | 202621488 |
| Property Type | Single Family |
| Community Name | Port Hawkesbury |
| Amenities Near By | Park, Playground, Public Transit, Shopping, Place Of Worship |
| Community Features | Recreational Facilities, School Bus |
| Structure | Shed |
Building
| Bathroom Total | 1 |
| Bedrooms Above Ground | 2 |
| Bedrooms Total | 2 |
| Age | 106 Years |
| Appliances | Range - Electric, Dryer - Electric, Washer, Microwave Range Hood Combo, Refrigerator |
| Construction Style Attachment | Detached |
| Exterior Finish | Aluminum Siding, Wood Shingles |
| Flooring Type | Hardwood, Laminate, Vinyl |
| Foundation Type | Poured Concrete |
| Heating Fuel | Oil |
| Heating Type | Forced Air, Furnace |
| Stories Total | 2 |
| Size Interior | 1473 Sqft |
| Total Finished Area | 1473 Sqft |
| Type | House |
| Utility Water | Municipal Water |
Parking
| Paved Yard | |
| Shared |
Land
| Acreage | No |
| Land Amenities | Park, Playground, Public Transit, Shopping, Place Of Worship |
| Landscape Features | Landscaped |
| Sewer | Municipal Sewage System |
| Size Irregular | 0.2266 |
| Size Total | 0.2266 Ac |
| Size Total Text | 0.2266 Ac |
Rooms
| Level | Type | Length | Width | Dimensions |
|---|---|---|---|---|
| Second Level | Primary Bedroom | 23.4x16 | ||
| Second Level | Bedroom | 9.9x15.6 | ||
| Main Level | Kitchen | 21.3x12.3 | ||
| Main Level | Dining Nook | 10.6x10.3 | ||
| Main Level | Dining Room | 10.6x10.5 | ||
| Main Level | Living Room | 12.9x13 | ||
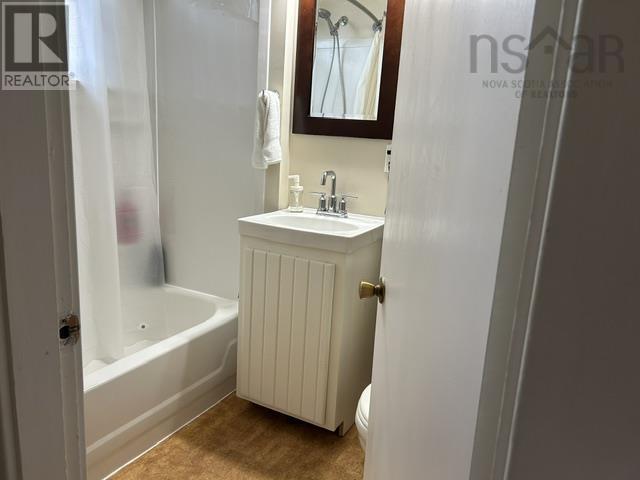
| Main Level | 4pc Bathroom | 7x4.7 | ||
| Main Level | Porch | 7.2x5.6 | ||
| Main Level | Porch | 19x5.5 |
https://www.realtor.ca/real-estate/30196013/26-pitt-street-port-hawkesbury-port-hawkesbury
Interested?
Contact us for more information

Debbie Benn
55 Twining Street,po Box 352
Baddeck, Nova Scotia B0E 1B0
(902) 295-2364
(902) 295-3019
www.harveyrealties.com

The trademarks REALTOR®, REALTORS®, and the REALTOR® logo are controlled by The Canadian Real Estate Association (CREA) and identify real estate professionals who are members of CREA. The trademarks MLS®, Multiple Listing Service® and the associated logos are owned by The Canadian Real Estate Association (CREA) and identify the quality of services provided by real estate professionals who are members of CREA. The trademark DDF® is owned by The Canadian Real Estate Association (CREA) and identifies CREA's Data Distribution Facility (DDF®)
October 08 2026 01:26:07
Nova Scotia Association of REALTORS®
Harvey Realties Limited