
8 Lusby Street Amherst, Nova Scotia B4H 2S3

$169,000
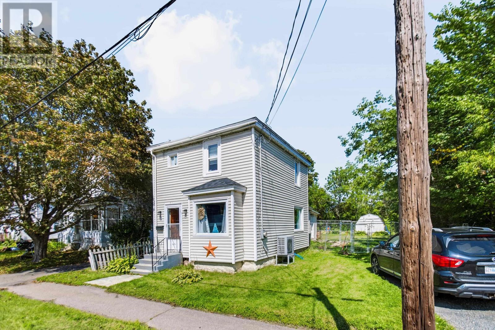
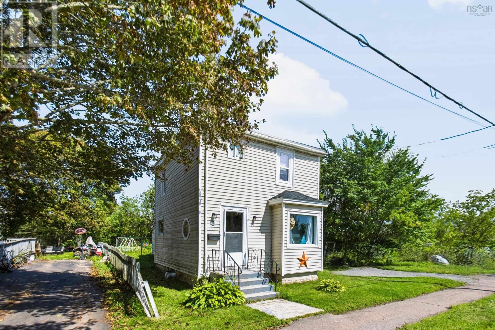
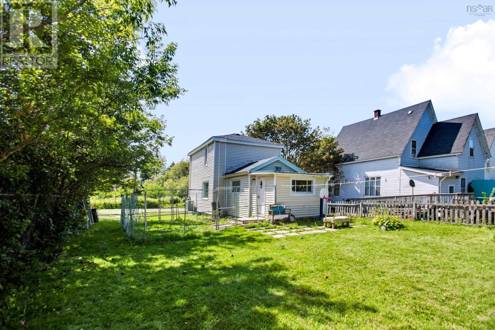
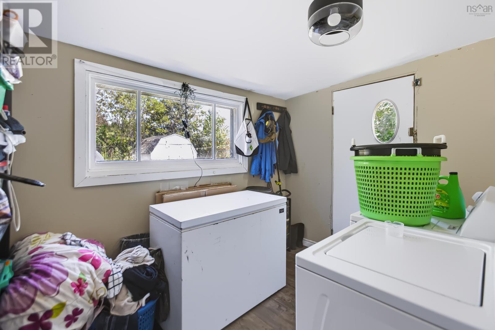
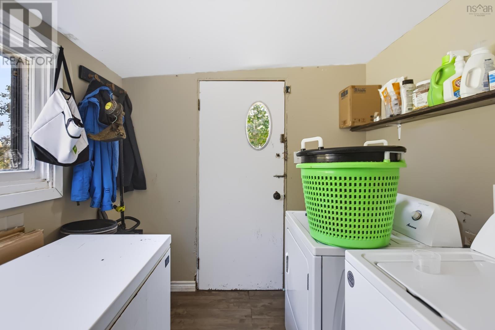
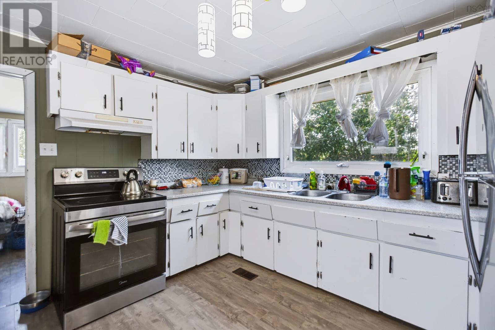
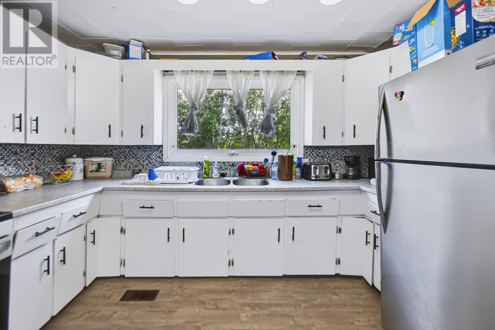
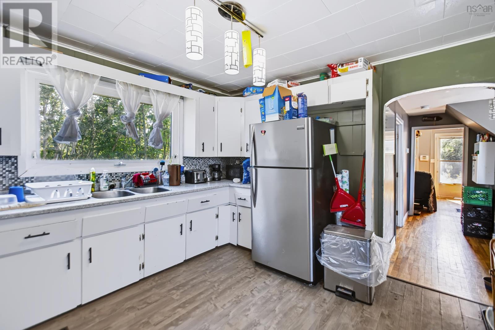
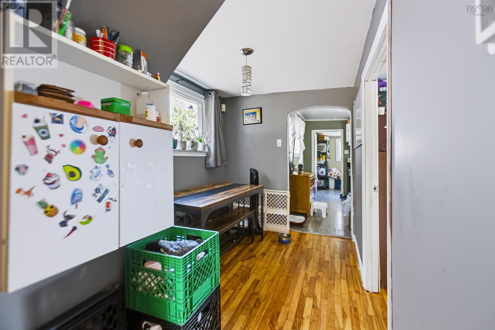
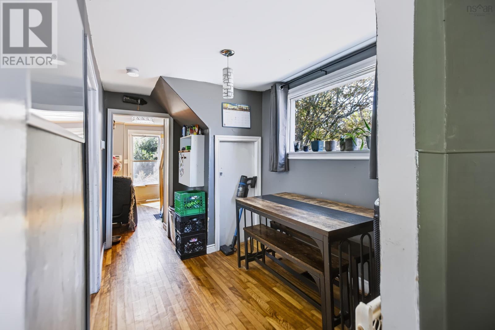
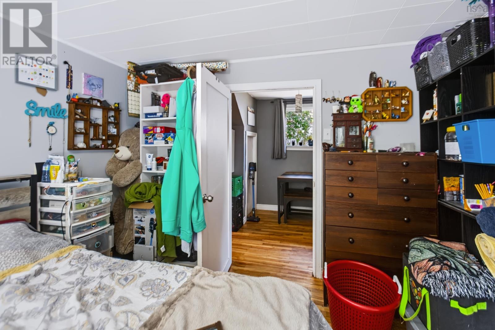
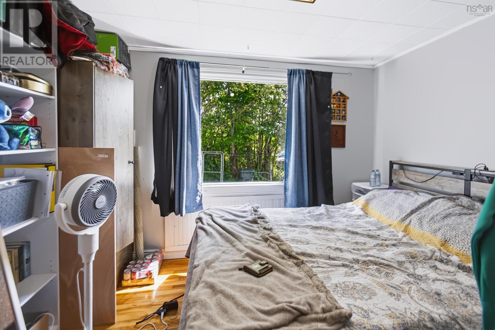
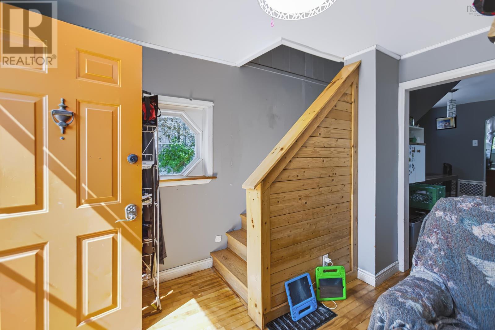
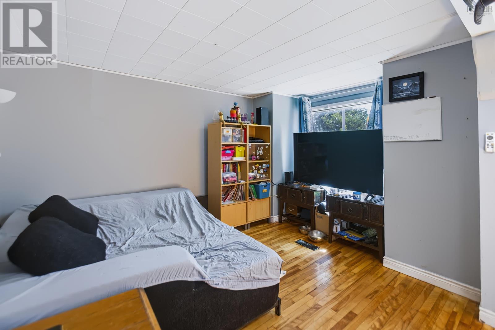
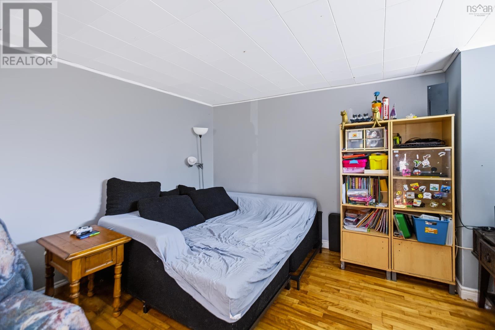
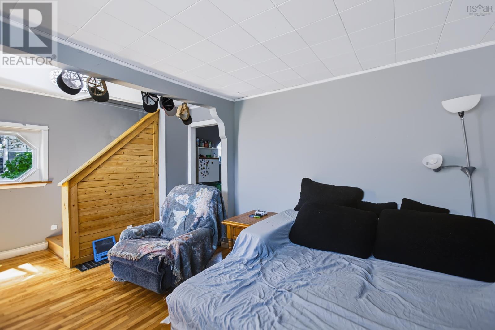
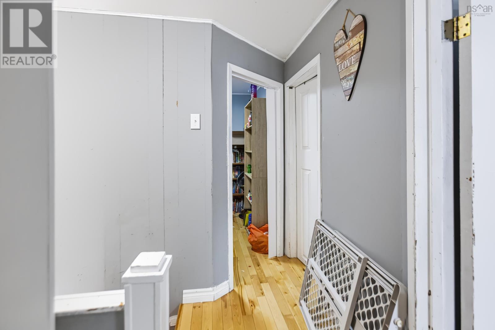
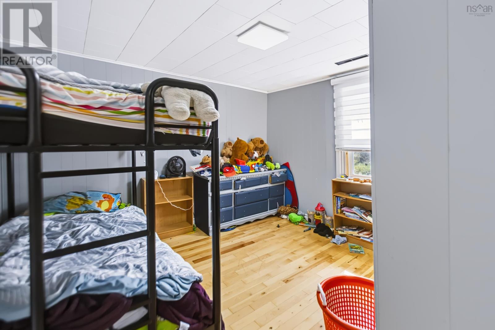
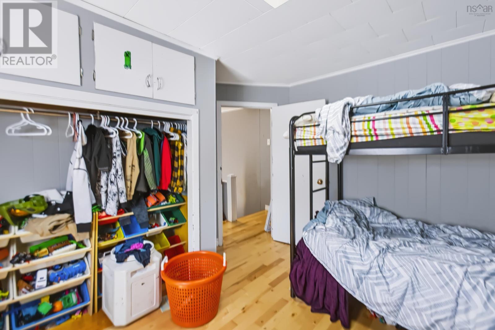
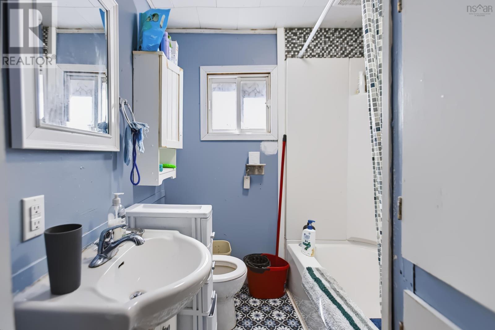
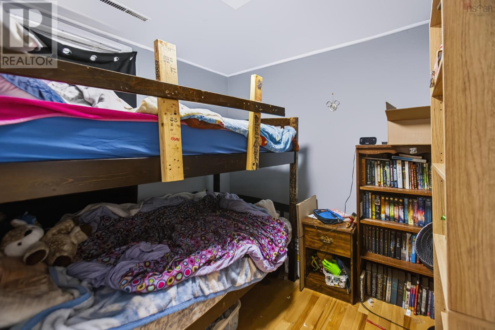
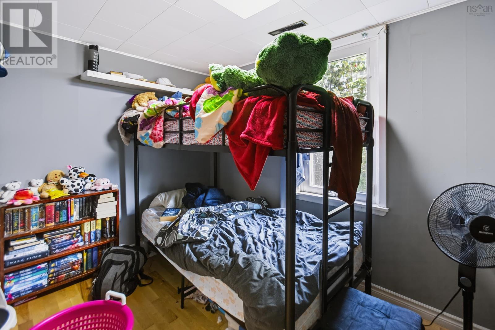
Located on a quiet street in the heart of Amherst, this well kept 4 bedroom, 1 bath home offers plenty of living space and a practical flexible layout. The home is currently set up with four bedrooms, including the primary on the main floor, but that space could easily be reconfigured as a formal dining room, home office, den or additional living area depending on your needs. A ducted heat pump provides efficient heating and central air conditioning throughout the home, while the roof was replaced in 2022. With a solid feel, spacious layout, and a convenient location just minutes from downtown, shopping, schools and other amenities, this is a great option for anyone looking for a comfortable home with room to make it their own. (id:29604)
Property Details
| MLS® Number | 202621651 |
| Property Type | Single Family |
| Community Name | Amherst |
| Amenities Near By | Golf Course, Park, Playground, Shopping, Place Of Worship |
| Community Features | Recreational Facilities, School Bus |
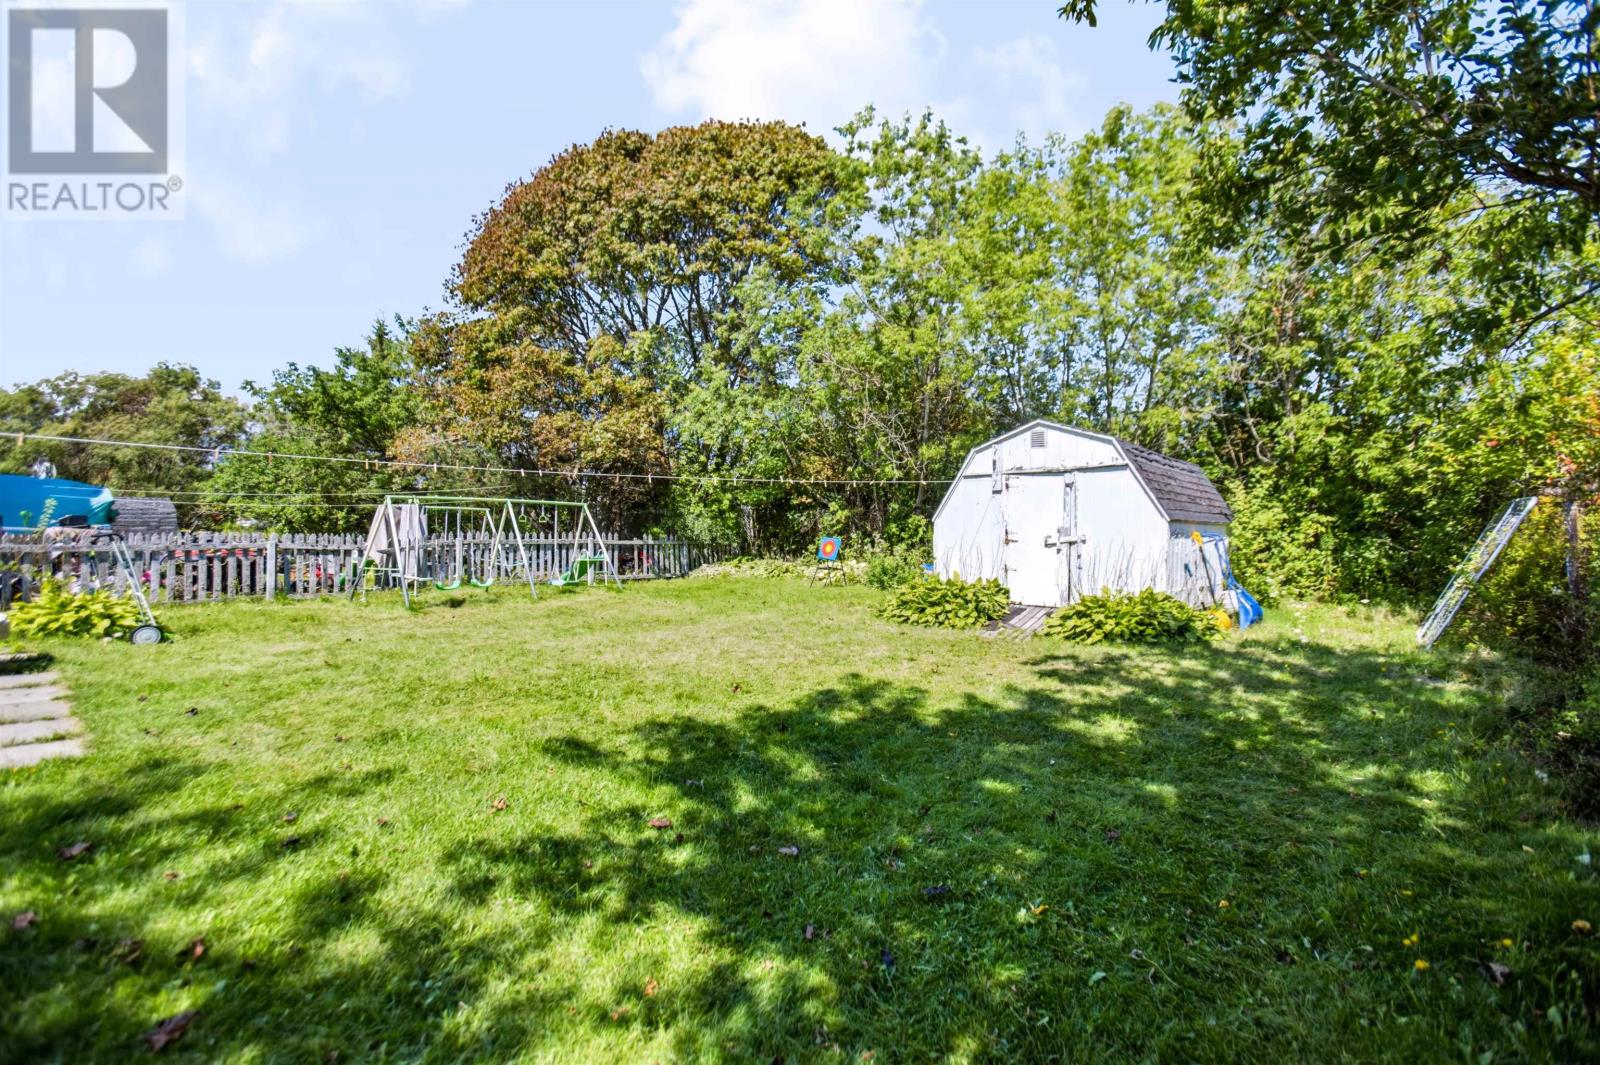
| Structure | Shed |
Building
| Bathroom Total | 1 |
| Bedrooms Above Ground | 4 |
| Bedrooms Total | 4 |
| Appliances | Range - Electric, Dishwasher, Dryer - Electric, Washer, Refrigerator |
| Basement Development | Unfinished |
| Basement Type | Full (unfinished) |
| Construction Style Attachment | Detached |
| Cooling Type | Central Air Conditioning, Heat Pump |
| Exterior Finish | Vinyl |
| Flooring Type | Hardwood, Laminate |
| Foundation Type | Stone |
| Heating Fuel | Electric |
| Heating Type | Heat Pump |
| Stories Total | 2 |
| Size Interior | 1092 Sqft |
| Total Finished Area | 1092 Sqft |
| Type | House |
| Utility Water | Municipal Water |
Parking
| Gravel |
Land
| Acreage | No |
| Land Amenities | Golf Course, Park, Playground, Shopping, Place Of Worship |
| Landscape Features | Landscaped |
| Sewer | Municipal Sewage System |
| Size Irregular | 0.1148 |
| Size Total | 0.1148 Ac |
| Size Total Text | 0.1148 Ac |
Rooms
| Level | Type | Length | Width | Dimensions |
|---|---|---|---|---|
| Second Level | Bedroom | 7.6x7.9 | ||
| Second Level | Bedroom | 8.10x10.11 | ||
| Second Level | Bedroom | 10.2x8.10 | ||
| Second Level | 4pc Bathroom | 6x9 | ||
| Main Level | Living Room | 10.2x11 | ||
| Main Level | Primary Bedroom | 10.2x11 | ||
| Main Level | Kitchen | 11x12 | ||
| Main Level | Porch | 7.8x10 |
https://www.realtor.ca/real-estate/30203024/8-lusby-street-amherst-amherst
Interested?
Contact us for more information

Hunter Butts
https://cbperformance.ca/
https://www.facebook.com/HunterCBPerformance
https://instagram.com/hunterbuttsrealtor

134 East Victoria Street, Po Box 1137
Amherst, Nova Scotia B4H 4L2
(902) 667-1899
(902) 667-0301

The trademarks REALTOR®, REALTORS®, and the REALTOR® logo are controlled by The Canadian Real Estate Association (CREA) and identify real estate professionals who are members of CREA. The trademarks MLS®, Multiple Listing Service® and the associated logos are owned by The Canadian Real Estate Association (CREA) and identify the quality of services provided by real estate professionals who are members of CREA. The trademark DDF® is owned by The Canadian Real Estate Association (CREA) and identifies CREA's Data Distribution Facility (DDF®)
September 24 2026 12:31:43
Nova Scotia Association of REALTORS®
Coldwell Banker Performance Realty