
45 Embree Island Road Port Hawkesbury, Nova Scotia B9A 2E3

$595,000
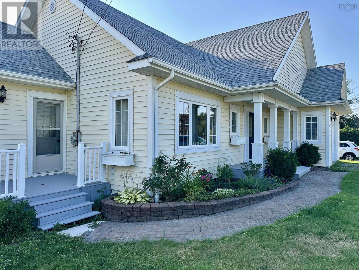
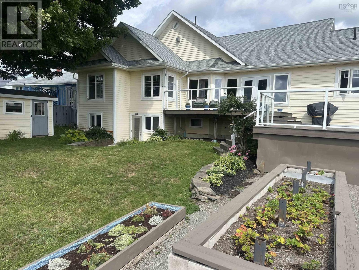
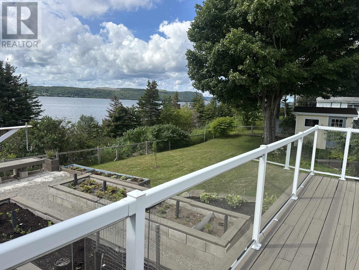
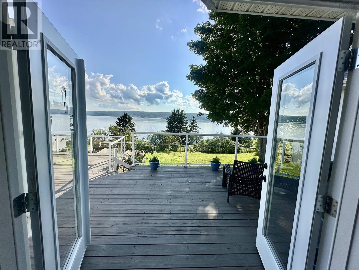
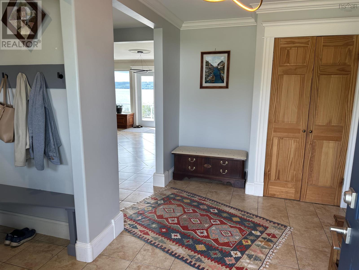
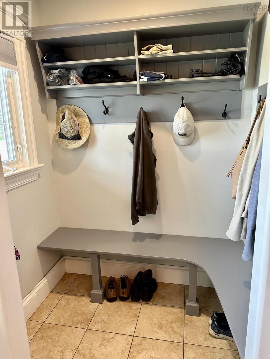
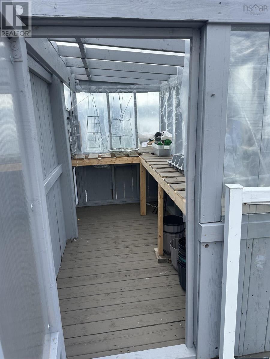
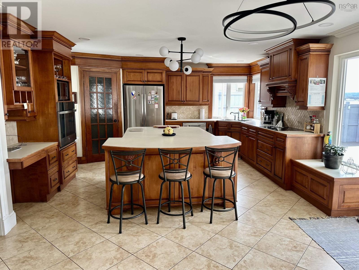
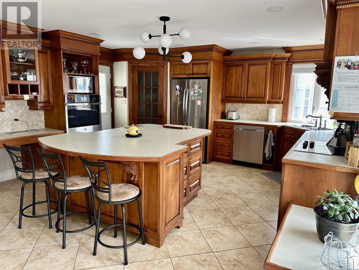
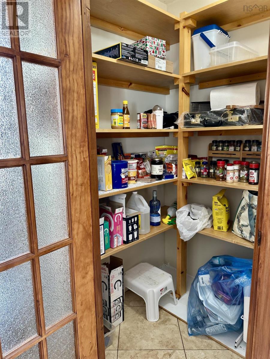
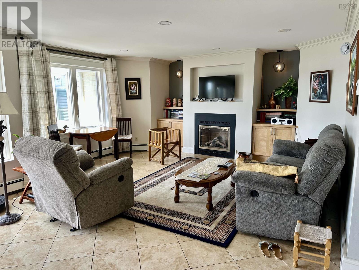
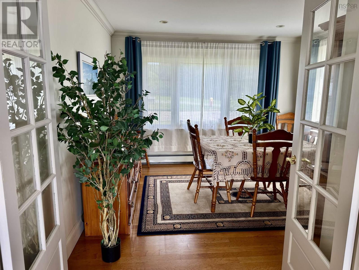
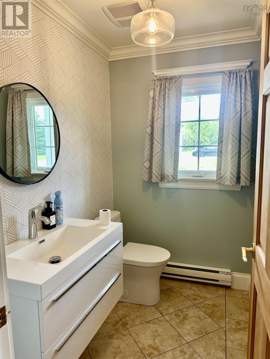
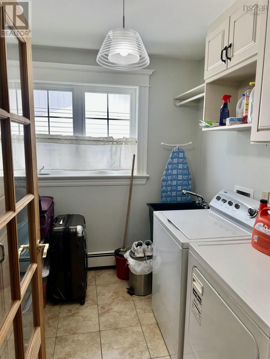
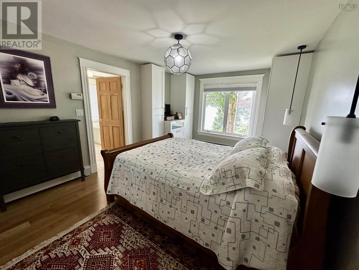
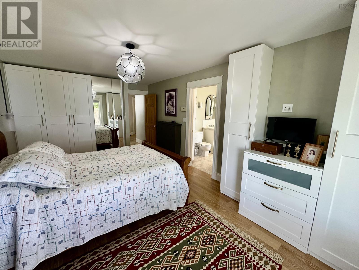
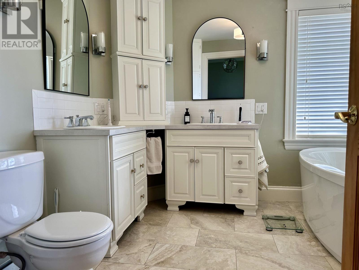
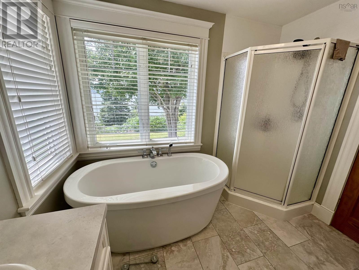
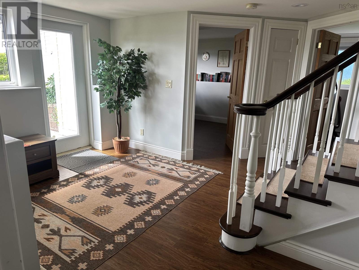
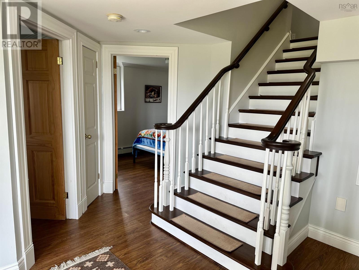
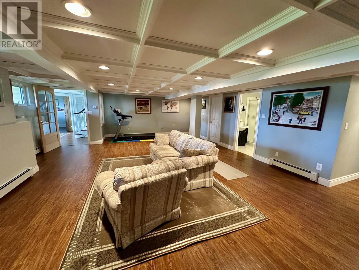
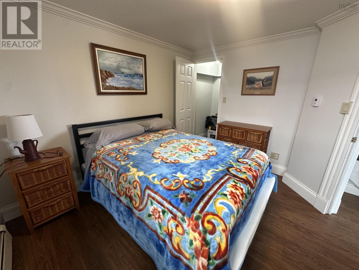
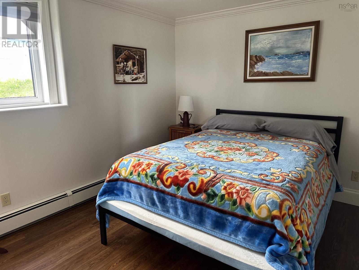
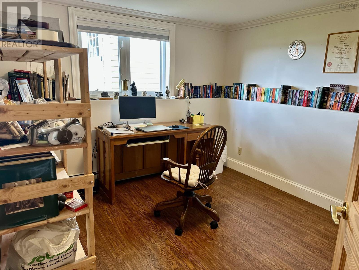
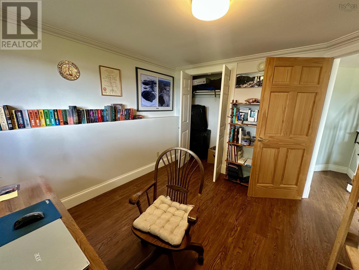
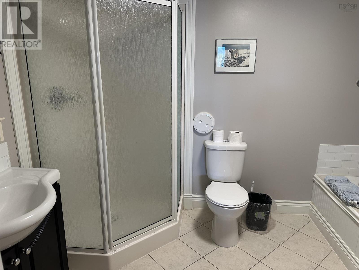
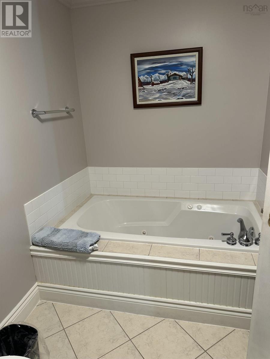
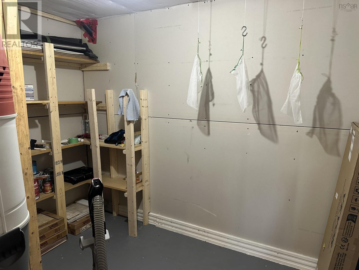
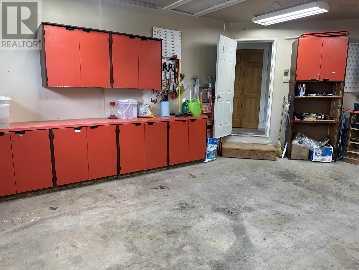
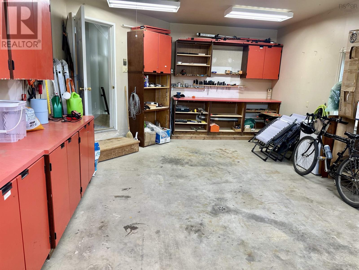
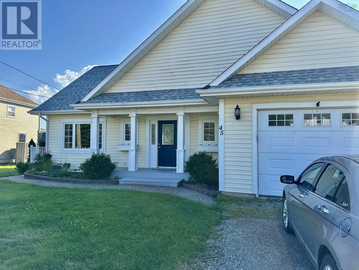
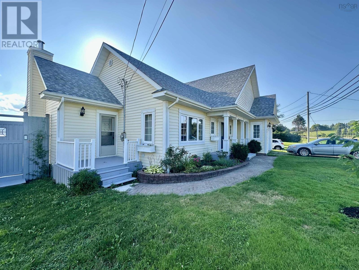
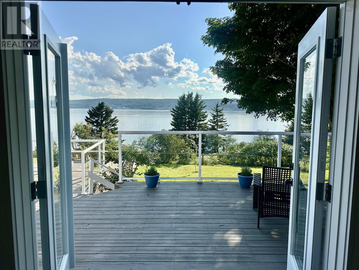
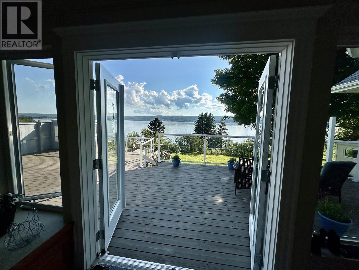
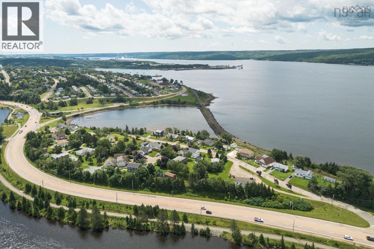
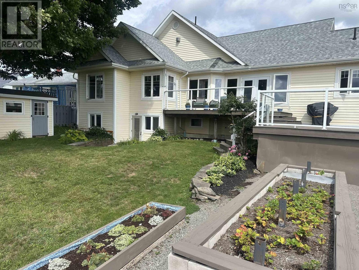
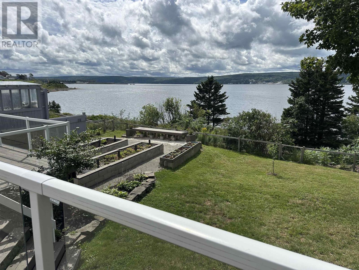
Welcome to this beautifully maintained home offering breathtaking views of the Strait of Canso and spectacular sunsets. Featuring a new architectural shingle roof and a new heating system with an electric boiler providing comfortable in-floor heating throughout. The main level offers a spacious foyer, an inviting open-concept kitchen and living area, and a propane fireplace that creates a warm and welcoming atmosphere. The custom-built maple kitchen features an island with seating, ample cabinetry, and a large walk-in pantry. Custom window blinds throughout add an elegant finishing touch. The main floor also includes a dining room that could easily serve as an additional bedroom, a convenient laundry room, and a half bath. The spacious primary bedroom features custom cabinetry and a beautiful 4 PC ensuite with a soaker tub and separate stand-up-shower. The lower level is accessed by a solid staircase and offers excellent flexablilty. The walk out level includes two bedrooms, one with walk in closet, a large rec room, a full bathroom with soaker tub and stand up shower, a storage room, and utility room. The walk-out design provides excellent natural light and convenient access to the outdoors. Outside, enjoy the spectacular views from the large deck, along with a greenhouse, raised garden beds, fruit trees, and a storage shed. The 16x24 attached garage provides plenty of room for parking, storage or hobbies. With ample storage, quality custom finishes, multiple living spaces, and incredible water views, this property offers a wonderful combination of comfort, functionality, and coastal beauty on Cape Breton Island! Located just across from the NSCC STRAIT AREA CAMPUS. (id:29604)
Property Details
| MLS® Number | 202622044 |
| Property Type | Single Family |
| Community Name | Port Hawkesbury |
| Amenities Near By | Park, Playground, Shopping, Place Of Worship |
| Community Features | Recreational Facilities, School Bus |
| Equipment Type | Propane Tank |
| Features | Walk-in Closet |
| Rental Equipment Type | Propane Tank |
| Structure | Shed |
| View Type | Ocean View |
Building
| Bathroom Total | 3 |
| Bedrooms Above Ground | 1 |
| Bedrooms Below Ground | 2 |
| Bedrooms Total | 3 |
| Appliances | Stove, Dishwasher, Dryer, Washer, Microwave, Refrigerator |
| Architectural Style | Bungalow |
| Constructed Date | 2004 |
| Construction Style Attachment | Detached |
| Exterior Finish | Vinyl |
| Fireplace Present | Yes |
| Flooring Type | Ceramic Tile, Engineered Hardwood, Laminate |
| Foundation Type | Poured Concrete |
| Half Bath Total | 1 |
| Heating Fuel | Electric |
| Heating Type | In Floor Heating |
| Stories Total | 1 |
| Size Interior | 2163 Sqft |
| Total Finished Area | 2163 Sqft |
| Type | House |
| Utility Water | Municipal Water |
Parking
| Garage | |
| Attached Garage | |
| Gravel |
Land
| Acreage | No |
| Land Amenities | Park, Playground, Shopping, Place Of Worship |
| Landscape Features | Landscaped |
| Sewer | Municipal Sewage System |
| Size Irregular | 0.1507 |
| Size Total | 0.1507 Ac |
| Size Total Text | 0.1507 Ac |
Rooms
| Level | Type | Length | Width | Dimensions |
|---|---|---|---|---|
| Lower Level | Recreational, Games Room | 27.9x18.10 | ||
| Lower Level | Bedroom | 10.9x9 | ||
| Lower Level | Bedroom | 13.5x9.6 | ||
| Lower Level | 2pc Bathroom | 11x7 | ||
| Lower Level | Storage | 8x7 | ||
| Main Level | Kitchen | 16x20 | ||
| Main Level | Dining Room | 16.8x14 | ||
| Main Level | Foyer | 12x12.8 | ||
| Main Level | Living Room | 12.10x12.2 | ||
| Main Level | 2pc Bathroom | 5x7 | ||
| Main Level | Laundry Room | 7.9x7.4 | ||
| Main Level | Primary Bedroom | Measurements not available |
https://www.realtor.ca/real-estate/30217548/45-embree-island-road-port-hawkesbury-port-hawkesbury
Interested?
Contact us for more information

Lynn Kennedy

401 Sydney Road
Port Hawkesbury, Nova Scotia B9A 3B2
(902) 625-3228
(902) 625-2878
www.remaxcapebreton.com

The trademarks REALTOR®, REALTORS®, and the REALTOR® logo are controlled by The Canadian Real Estate Association (CREA) and identify real estate professionals who are members of CREA. The trademarks MLS®, Multiple Listing Service® and the associated logos are owned by The Canadian Real Estate Association (CREA) and identify the quality of services provided by real estate professionals who are members of CREA. The trademark DDF® is owned by The Canadian Real Estate Association (CREA) and identifies CREA's Data Distribution Facility (DDF®)
October 08 2026 01:26:43
Nova Scotia Association of REALTORS®
RE/MAX Park Place Inc. (Port Hawkesbury)