
1819 Park Street Westville, Nova Scotia B0K 2A0

$242,000
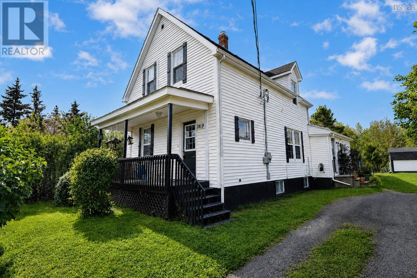
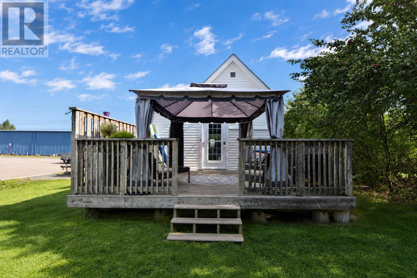
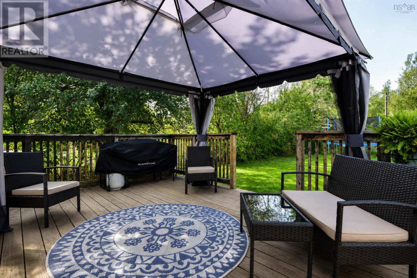
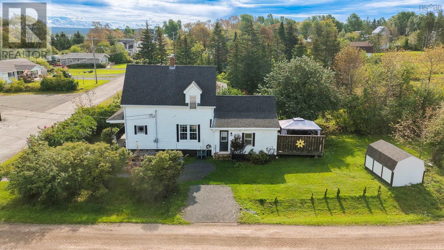
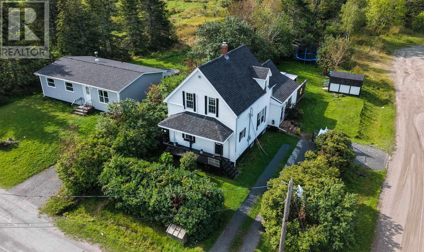
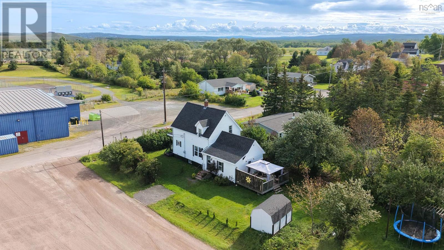
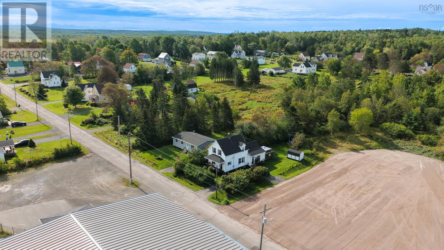
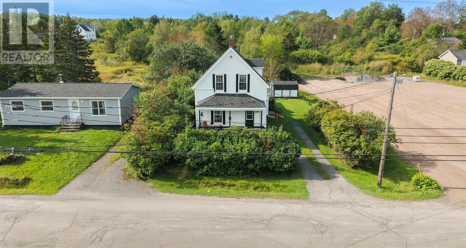
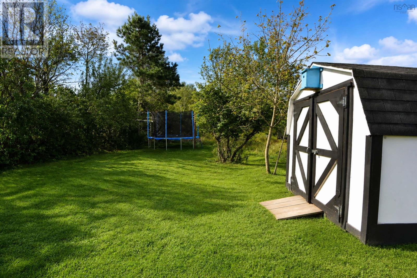
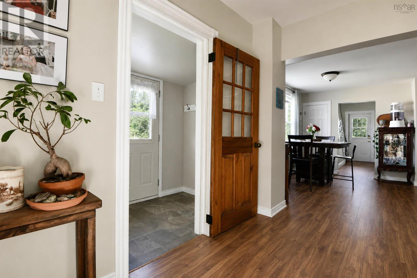
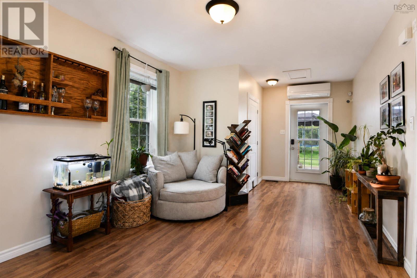
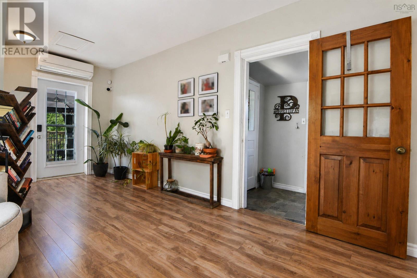
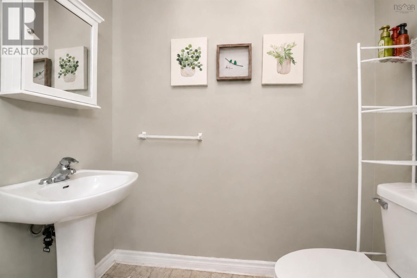
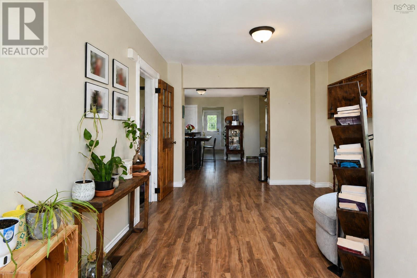
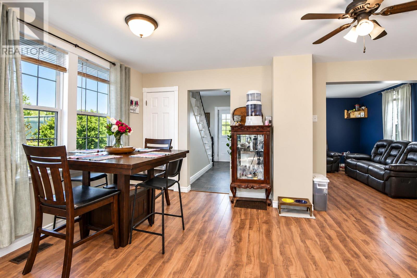
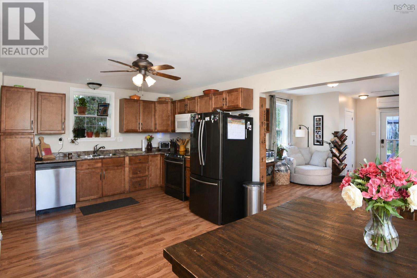
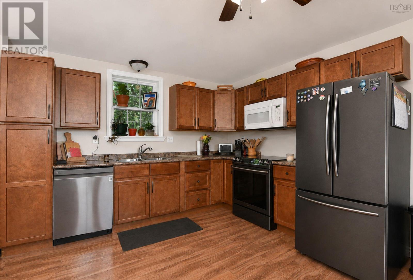
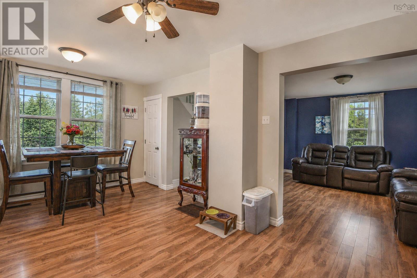
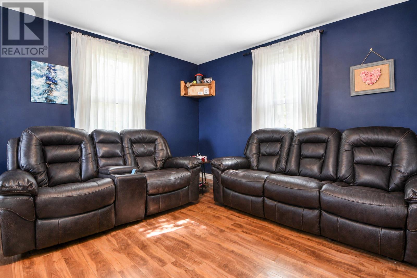
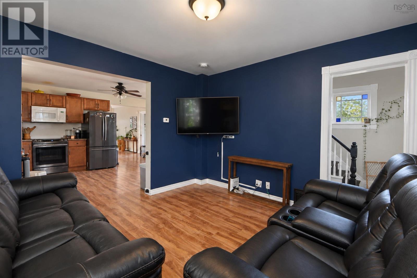
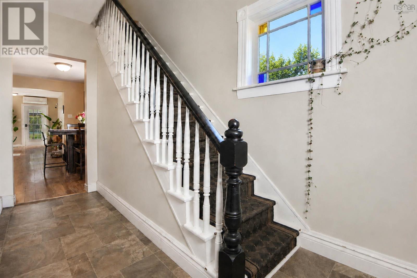
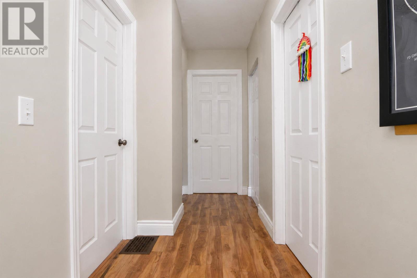
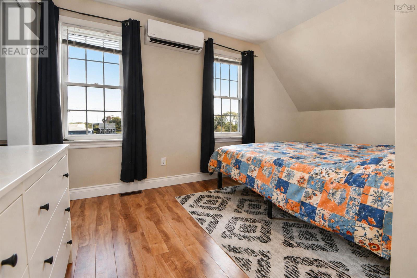
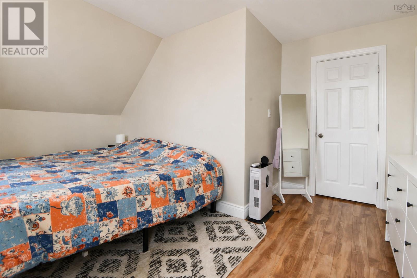
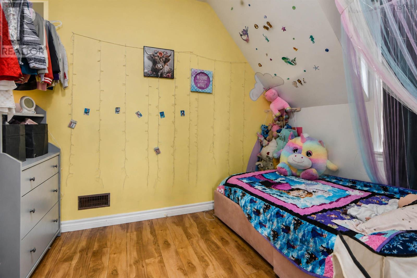
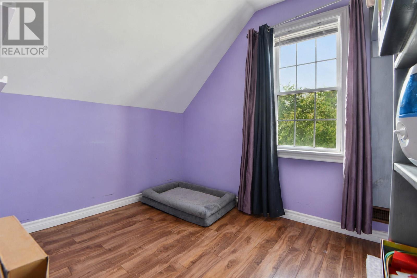
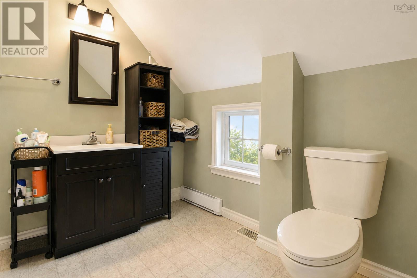
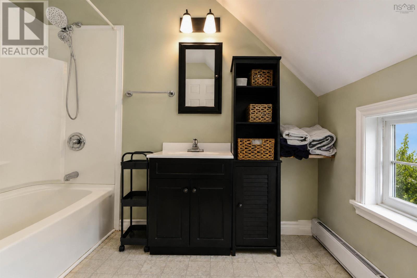
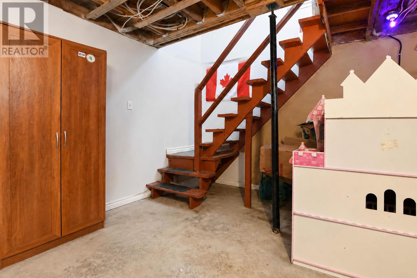
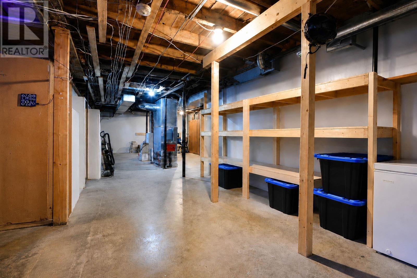
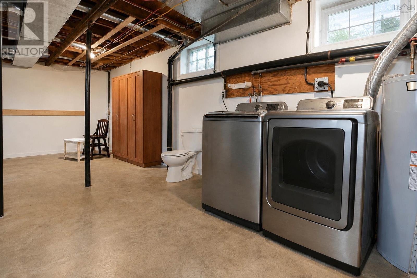
Pride of ownership is evident in this exceptionally clean and meticulously maintained three-bedroom, 1.5-bath home, located just steps from the hockey rink, park, and downtown. The main floor features an inviting open-concept kitchen, dining, and living area, complemented by a separate family room and a convenient half bath. Upstairs, youll find three comfortable bedrooms and a full bathroom. Step outside onto the deck that overlooks a generously sized backyardideal for summer barbecues, gardening, or simply relaxing. Need more space? With minimal effort, you can add a rec room. Recent upgrades include a newer electrical panel, hot water tank, oil tank, and furnace. This beautifully cared-for home offers room to grow, with everyday amenities just moments away. (id:29604)
Property Details
| MLS® Number | 202622565 |
| Property Type | Single Family |
| Community Name | Westville |
| Amenities Near By | Park, Playground, Public Transit, Shopping, Place Of Worship |
| Community Features | Recreational Facilities, School Bus |
| Structure | Shed |
Building
| Bathroom Total | 2 |
| Bedrooms Above Ground | 3 |
| Bedrooms Total | 3 |
| Appliances | Stove, Dishwasher, Dryer, Washer, Refrigerator |
| Basement Development | Unfinished |
| Basement Type | Full (unfinished) |
| Construction Style Attachment | Detached |
| Cooling Type | Air Conditioned, Wall Unit |
| Exterior Finish | Vinyl |
| Flooring Type | Carpeted, Laminate, Vinyl |
| Foundation Type | Poured Concrete |
| Half Bath Total | 1 |
| Heating Fuel | Electric, Oil |
| Heating Type | Forced Air, Furnace, Heat Pump, Ductless |
| Stories Total | 2 |
| Size Interior | 1125 Sqft |
| Total Finished Area | 1125 Sqft |
| Type | House |
| Utility Water | Municipal Water |
Parking
| Gravel | |
| Parking Space(s) |
Land
| Acreage | No |
| Land Amenities | Park, Playground, Public Transit, Shopping, Place Of Worship |
| Landscape Features | Landscaped |
| Sewer | Municipal Sewage System |
| Size Irregular | 0.1148 |
| Size Total | 0.1148 Ac |
| Size Total Text | 0.1148 Ac |
Rooms
| Level | Type | Length | Width | Dimensions |
|---|---|---|---|---|
| Second Level | 4pc Bathroom | 8.8x6.8 | ||
| Second Level | Bedroom | 9x7 | ||
| Second Level | Bedroom | 8.6x7.8 | ||
| Second Level | Primary Bedroom | 14.8x11.5+5x4.7 | ||
| Main Level | Mud Room | 7.5x4.6 | ||
| Main Level | Family Room | 17.5x10 | ||
| Main Level | Dining Room | 12.2x9 | ||
| Main Level | Kitchen | 11.8x10.5 | ||
| Main Level | 2pc Bathroom | 6.5x4 | ||
| Main Level | Living Room | 12x12 |
https://www.realtor.ca/real-estate/30243130/1819-park-street-westville-westville
Interested?
Contact us for more information

Fred El-Haddad
(902) 755-1770
www.fredsells.ca/

9 Marie Street, Suite A
New Glasgow, Nova Scotia B2H 5H4
(902) 755-7653
(902) 755-1770
www.blinkhornrealestate.com/

The trademarks REALTOR®, REALTORS®, and the REALTOR® logo are controlled by The Canadian Real Estate Association (CREA) and identify real estate professionals who are members of CREA. The trademarks MLS®, Multiple Listing Service® and the associated logos are owned by The Canadian Real Estate Association (CREA) and identify the quality of services provided by real estate professionals who are members of CREA. The trademark DDF® is owned by The Canadian Real Estate Association (CREA) and identifies CREA's Data Distribution Facility (DDF®)
September 08 2026 02:54:18
Nova Scotia Association of REALTORS®
Blinkhorn Real Estate Ltd.