
100 Parkwood Drive Sydney River, Nova Scotia B1S 1H7

$399,000
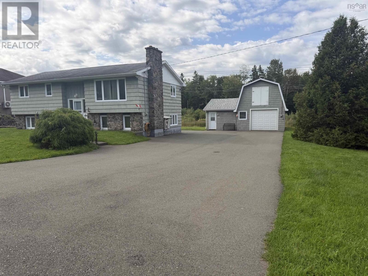
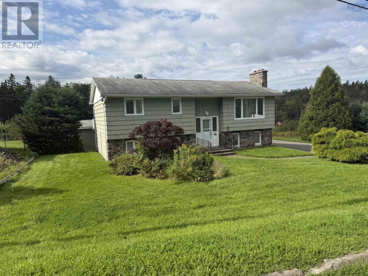
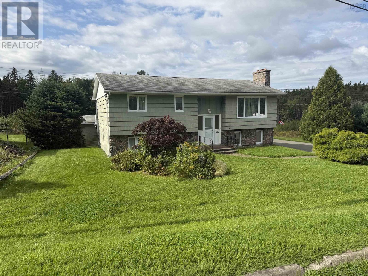
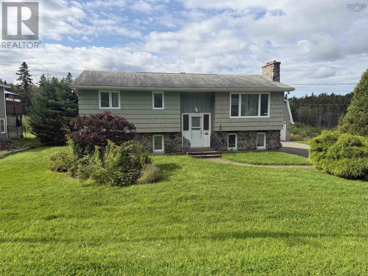
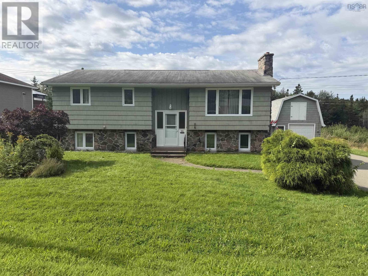
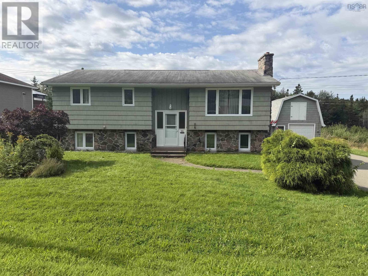
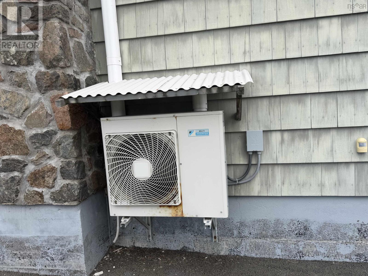
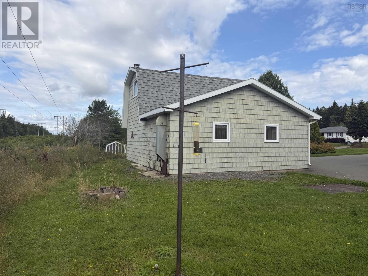
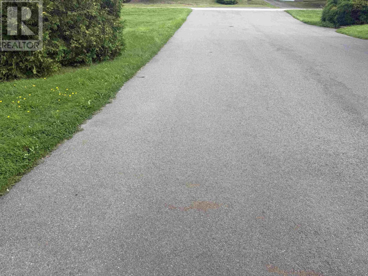
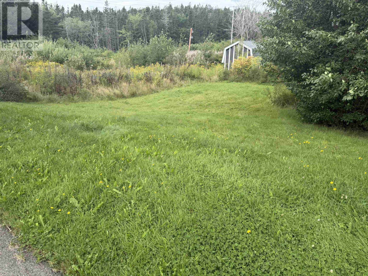
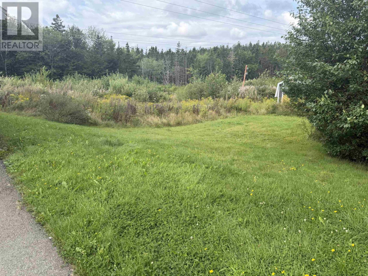
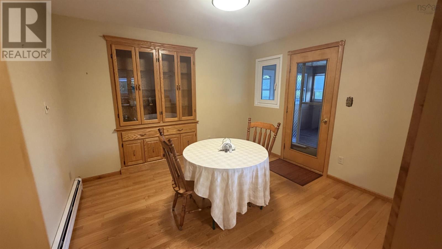
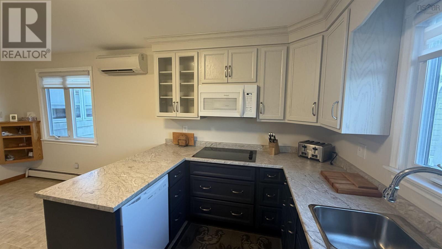
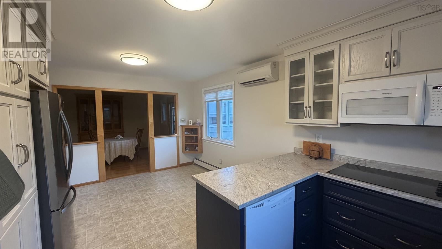
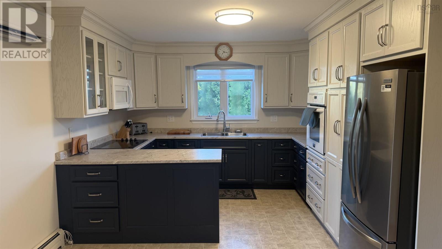
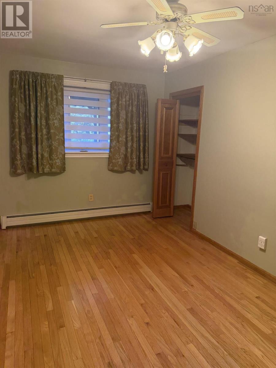
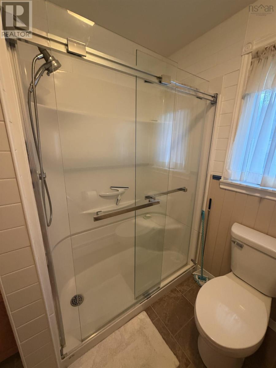
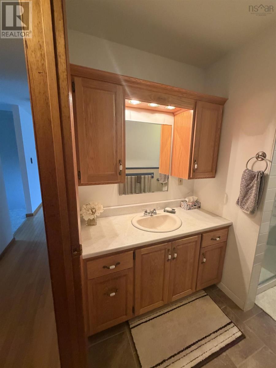
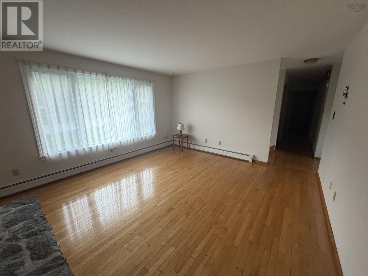
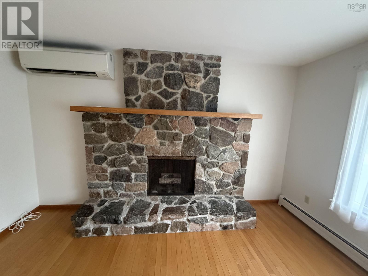
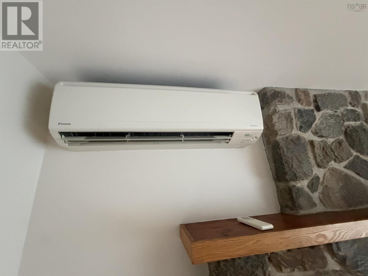
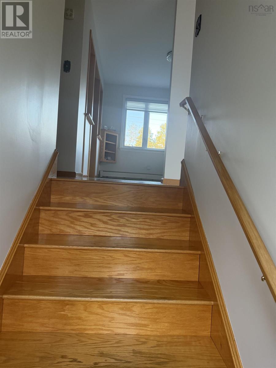
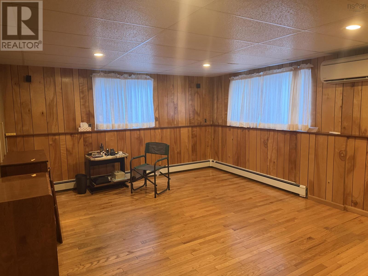
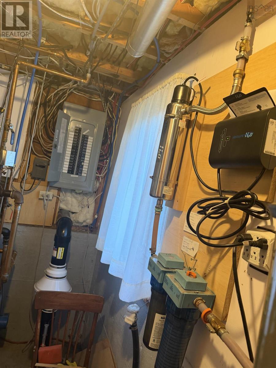
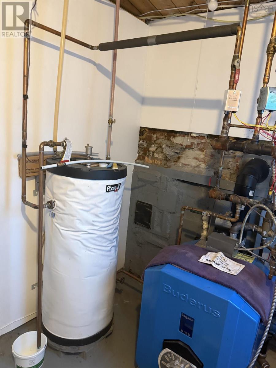
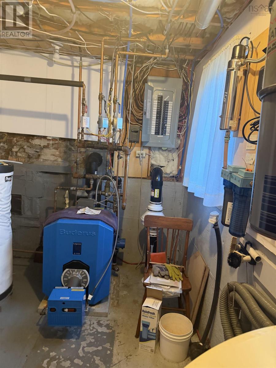
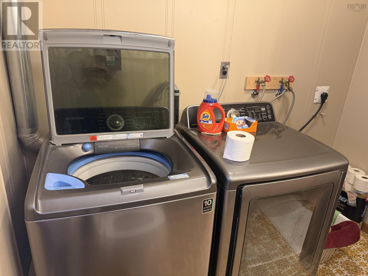
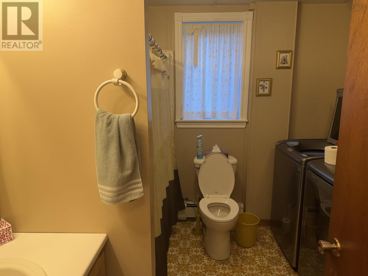
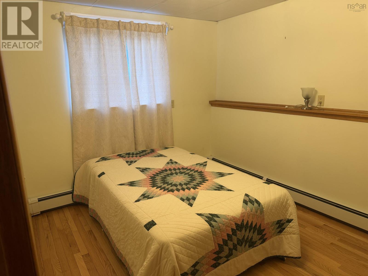
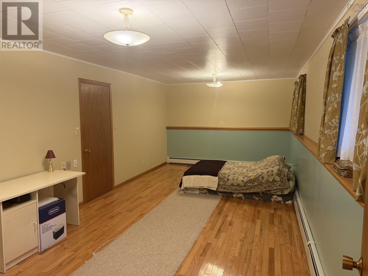
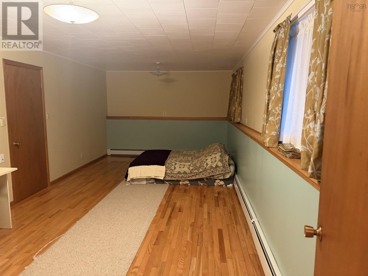
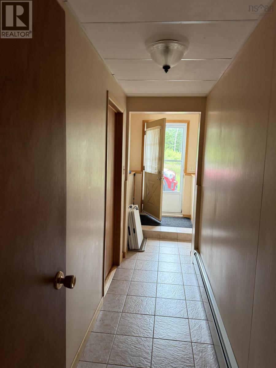
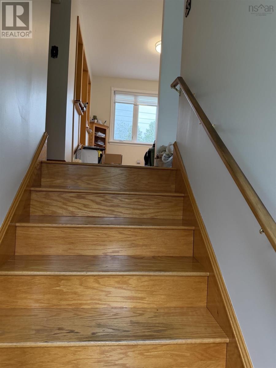
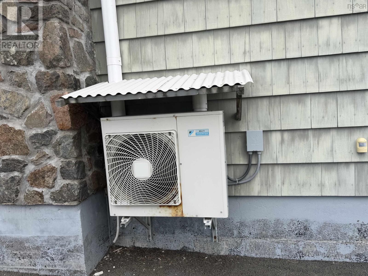
THIS NEW LISTING IS READY TO MOVE in to fully finished up and down, outside entrance from basement , oil hotwater heat along with heat pumps, radon gas indicater , lots of room in this home ,three and four piece washrooms , large sun room on back of home , excellent area ,double freshly paved driveway, large shed, plus barn style garage with its own heat and lights and a large loft for extra storage or games room Hardwood floors throughout this beautiful home (id:29604)
Property Details
| MLS® Number | 202622594 |
| Property Type | Single Family |
| Community Name | Sydney River |
| Amenities Near By | Golf Course, Park, Playground, Public Transit, Shopping, Place Of Worship, Beach |
| Community Features | Recreational Facilities, School Bus |
| Features | Level, Generator |
Building
| Bathroom Total | 2 |
| Bedrooms Above Ground | 2 |
| Bedrooms Below Ground | 2 |
| Bedrooms Total | 4 |
| Basement Development | Finished |
| Basement Features | Walk Out |
| Basement Type | Full (finished) |
| Constructed Date | 1972 |
| Construction Style Attachment | Detached |
| Construction Style Split Level | Backsplit |
| Cooling Type | Air Conditioned |
| Exterior Finish | Wood Shingles |
| Fireplace Present | Yes |
| Flooring Type | Ceramic Tile, Hardwood, Laminate |
| Foundation Type | Poured Concrete |
| Half Bath Total | 1 |
| Heating Fuel | Oil |
| Heating Type | Baseboard Heaters, Heat Pump, Ductless, Hot Water |
| Stories Total | 1 |
| Size Interior | 1900 Sqft |
| Total Finished Area | 1900 Sqft |
| Type | House |
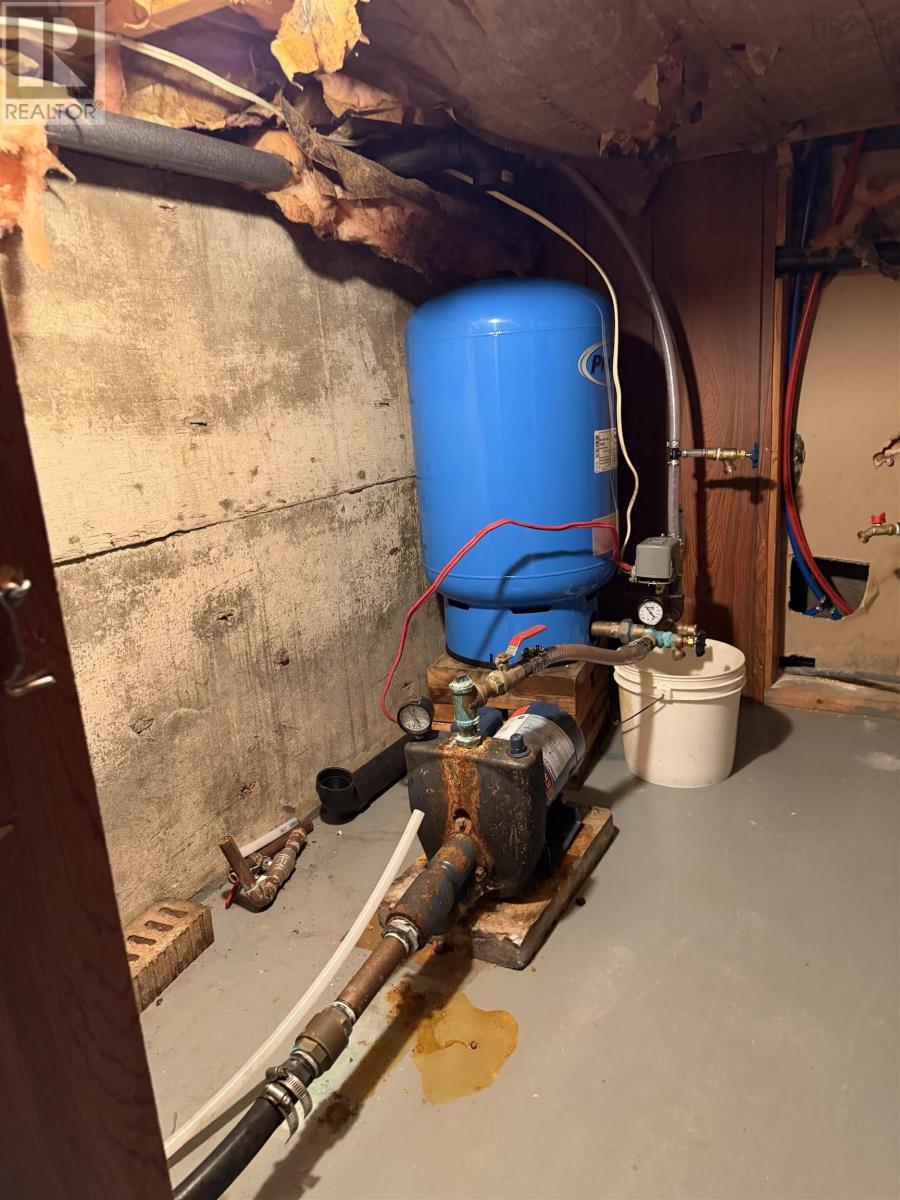
| Utility Water | Drilled Well |
Parking
| Garage | |
| Detached Garage | |
| Paved Yard |
Land
| Acreage | No |
| Land Amenities | Golf Course, Park, Playground, Public Transit, Shopping, Place Of Worship, Beach |
| Landscape Features | Partially Landscaped |
| Sewer | Municipal Sewage System |
| Size Irregular | 0.3375 |
| Size Total | 0.3375 Ac |
| Size Total Text | 0.3375 Ac |
Rooms
| Level | Type | Length | Width | Dimensions |
|---|---|---|---|---|
| Lower Level | 4pc Bathroom | 8x6 | ||
| Lower Level | Recreational, Games Room | 22.6x10.9 | ||
| Lower Level | Bedroom | 11.8x11.9 | ||
| Lower Level | Bedroom | 14x16 | ||
| Main Level | Living Room | 14.2x13.8 | ||
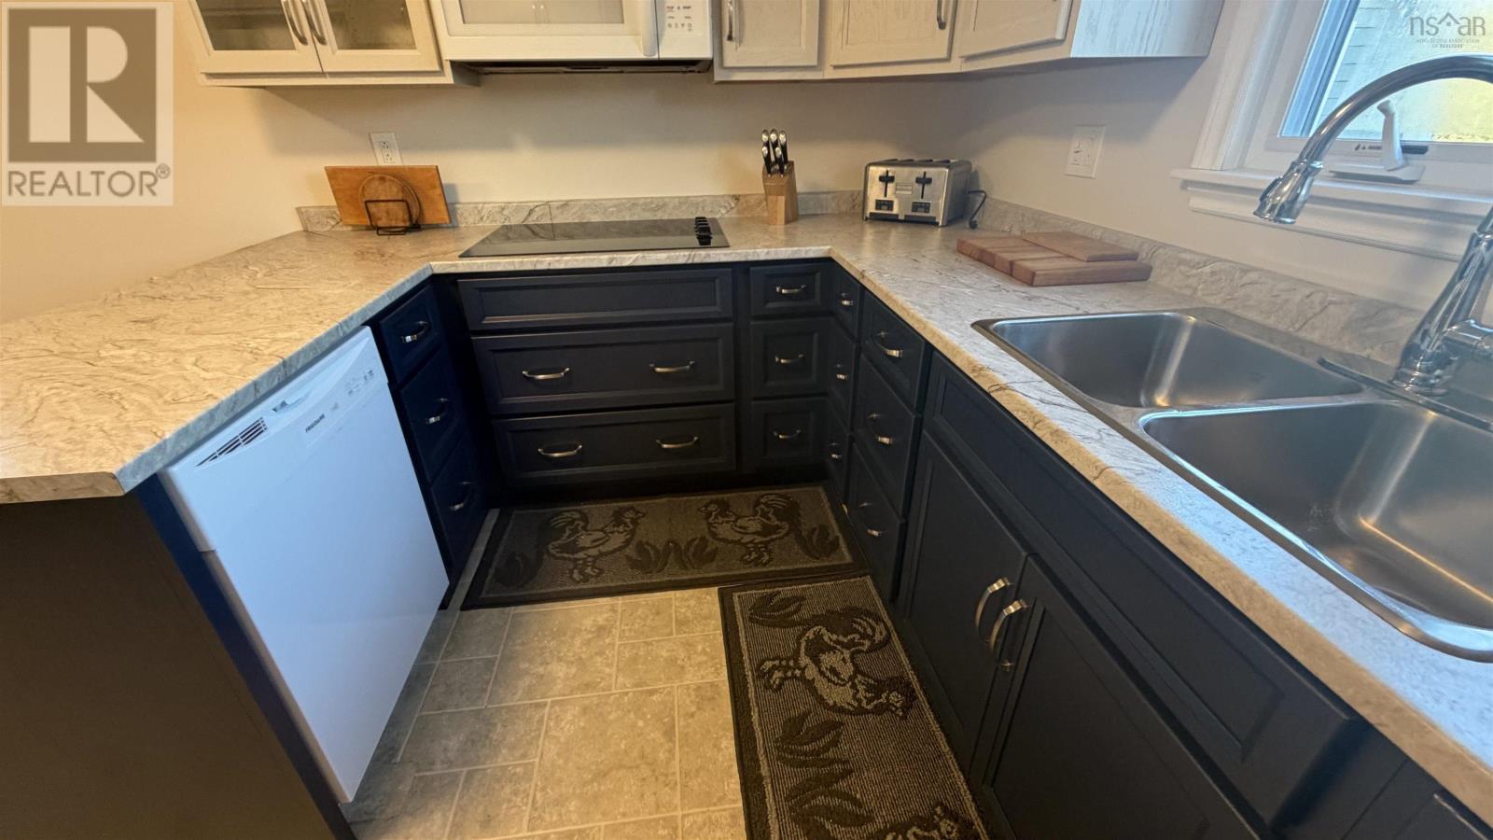
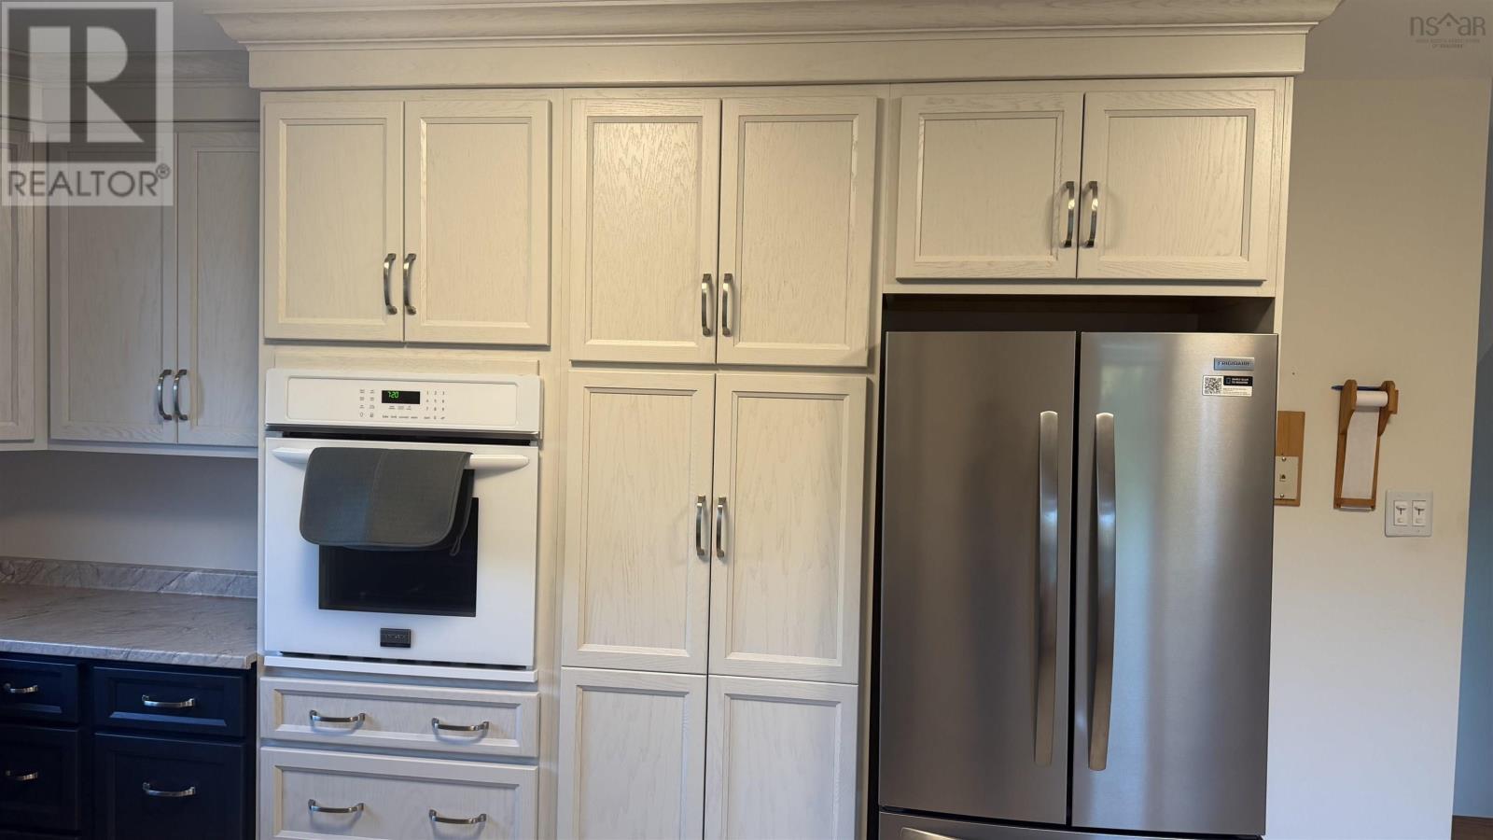
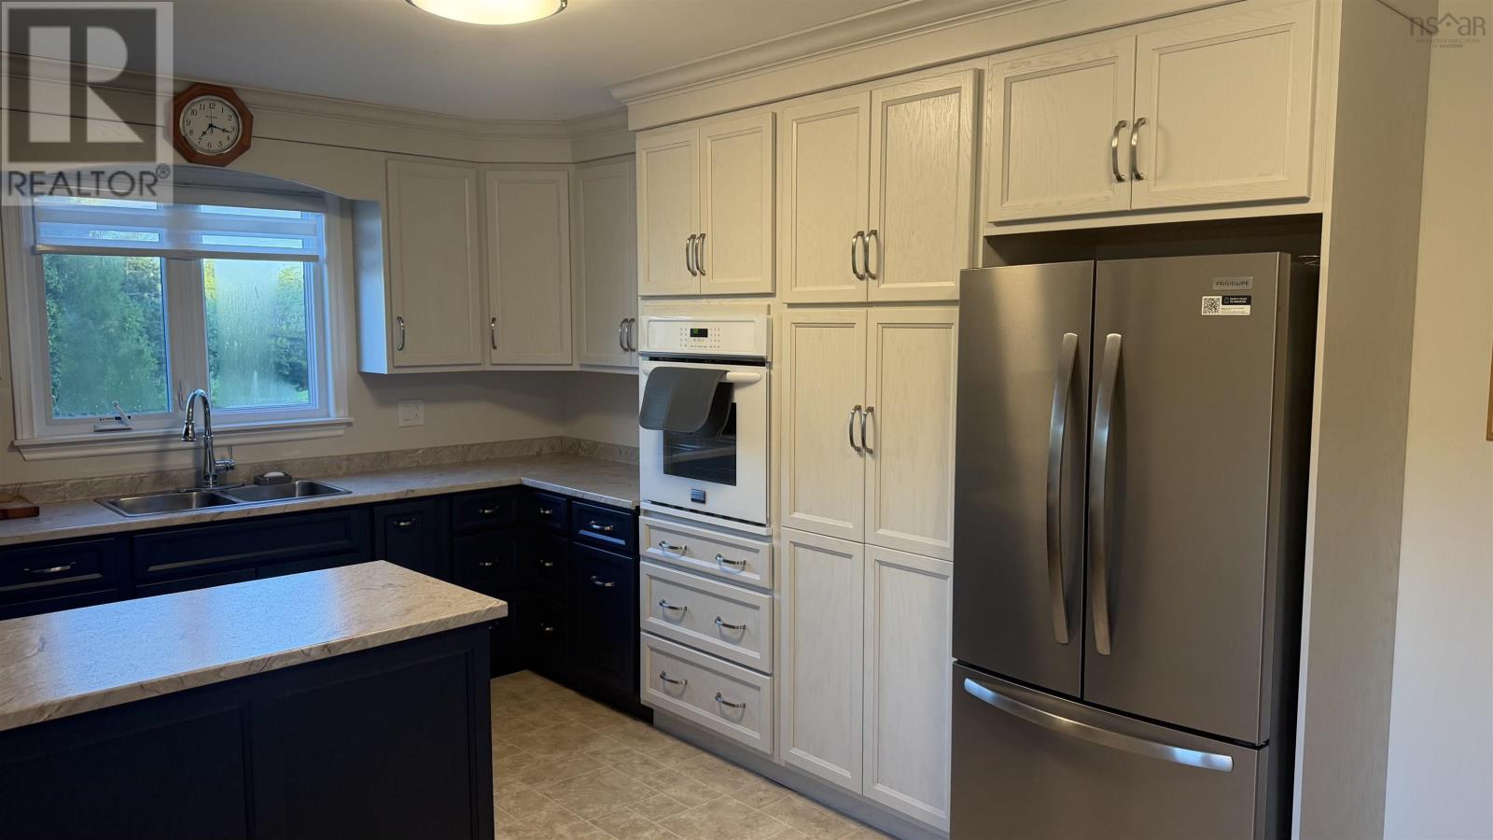
| Main Level | Kitchen | 17x11.4 | ||
| Main Level | Dining Room | 10x11.2 | ||
| Main Level | Primary Bedroom | 14.8x9.2 | ||
| Main Level | Bedroom | 11x10 | ||
| Main Level | 3pc Bathroom | 10x4 |
https://www.realtor.ca/real-estate/30244163/100-parkwood-drive-sydney-river-sydney-river
Interested?
Contact us for more information

Roger Burns
(902) 567-2552
(902) 371-5960
www.rogerburnsrealestate.com/
1719 Kings Road
Sydney River, Nova Scotia B1S 1G3
(902) 564-4447
(902) 567-2552
www.rogerburnsrealestate.com

The trademarks REALTOR®, REALTORS®, and the REALTOR® logo are controlled by The Canadian Real Estate Association (CREA) and identify real estate professionals who are members of CREA. The trademarks MLS®, Multiple Listing Service® and the associated logos are owned by The Canadian Real Estate Association (CREA) and identify the quality of services provided by real estate professionals who are members of CREA. The trademark DDF® is owned by The Canadian Real Estate Association (CREA) and identifies CREA's Data Distribution Facility (DDF®)
September 09 2026 04:30:56
Nova Scotia Association of REALTORS®
Roger Burns Real Estate Ltd.