
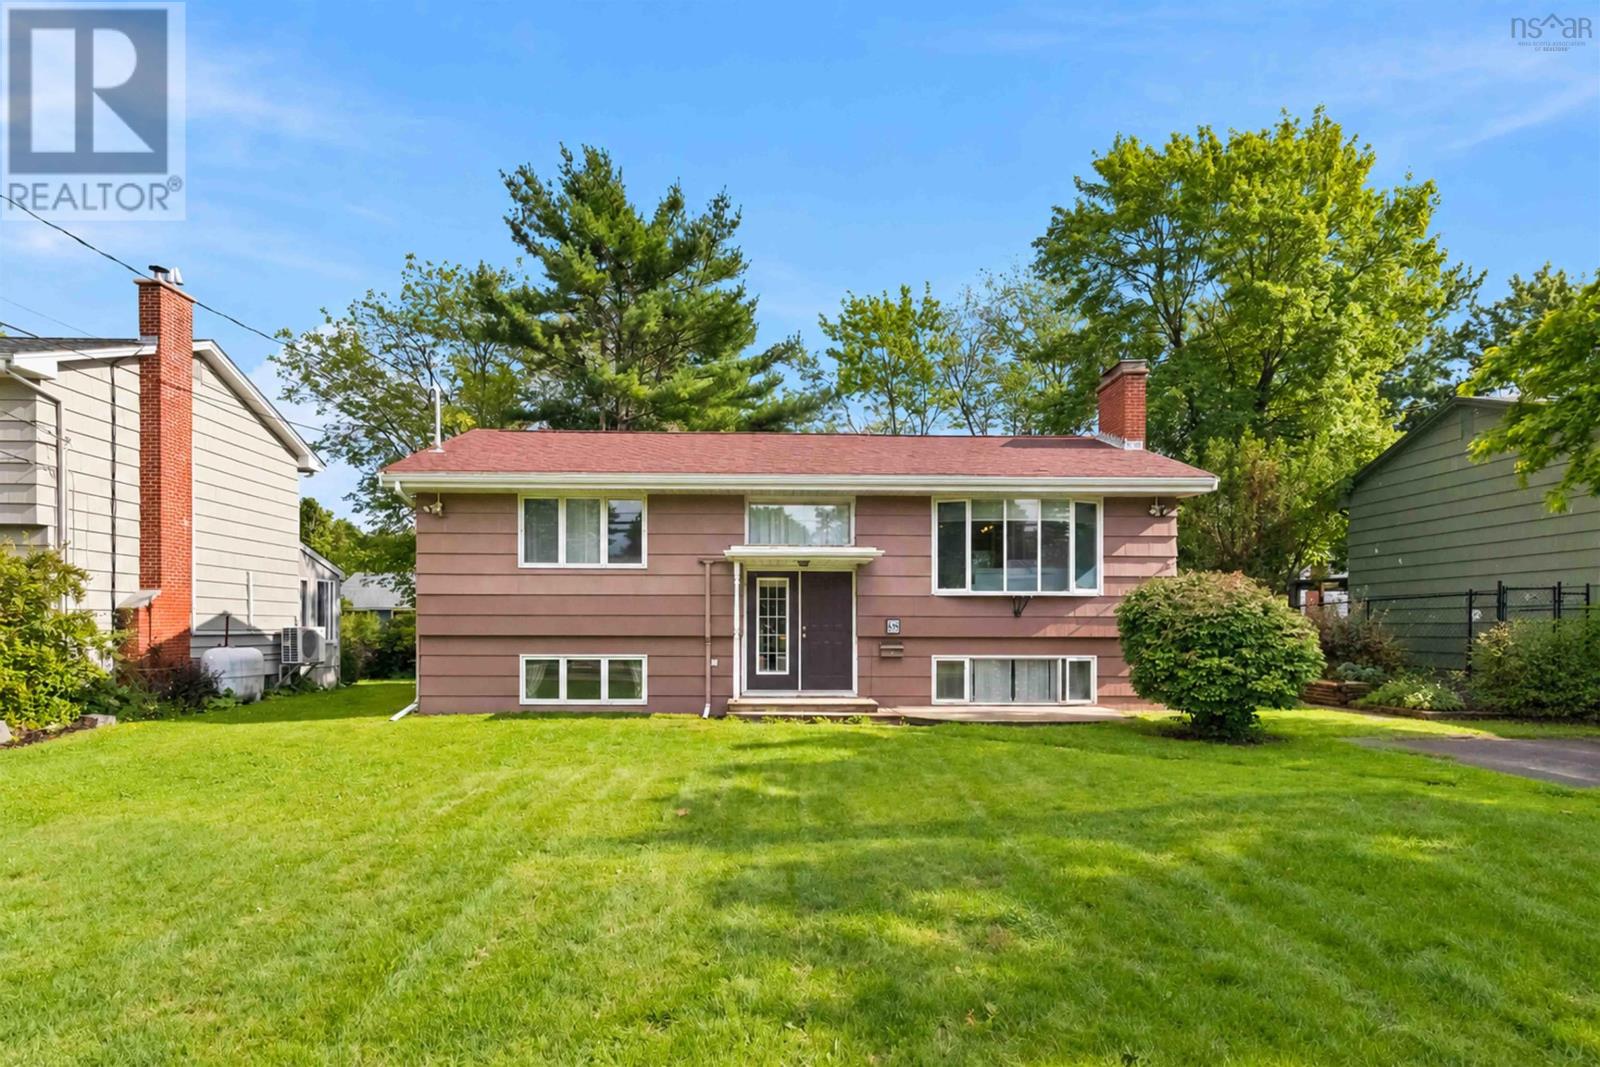
68 Flamingo Drive Clayton Park, Nova Scotia B3M 1T1

$659,900
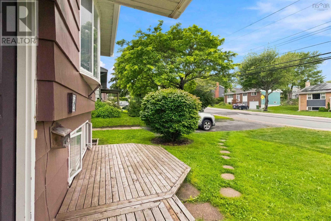
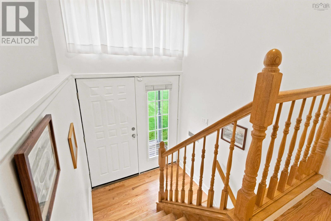
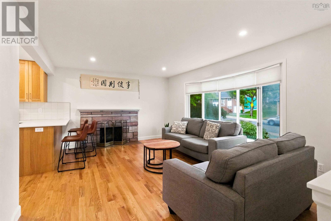
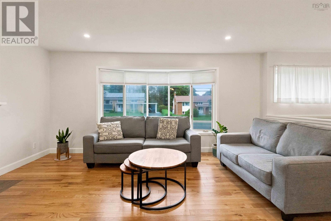
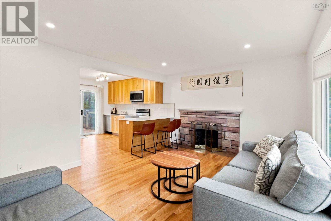
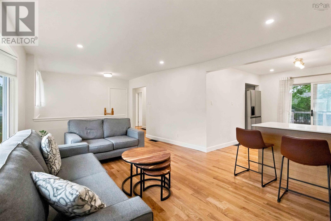
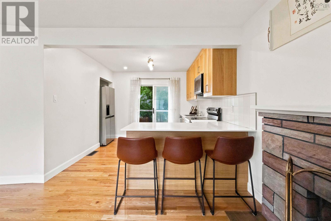
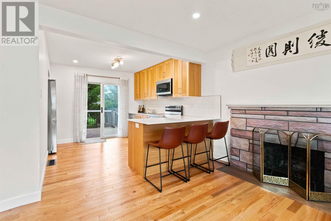
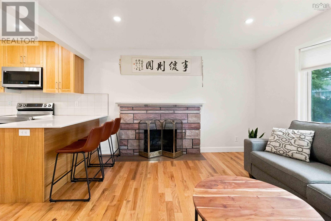
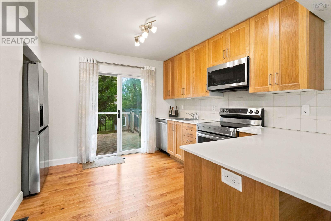
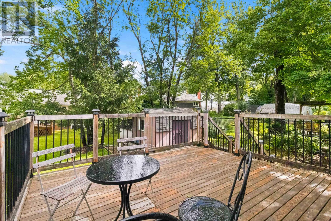
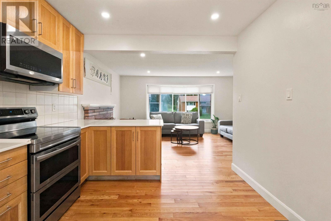
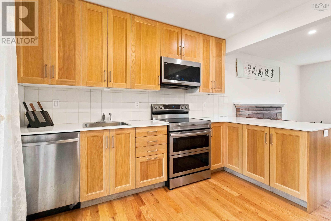
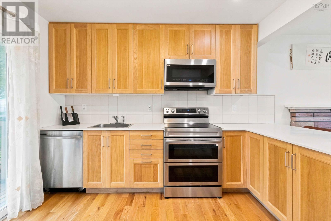
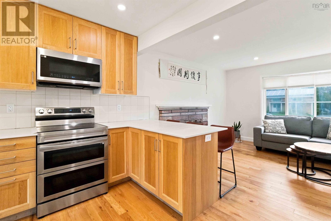
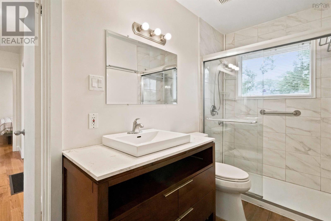
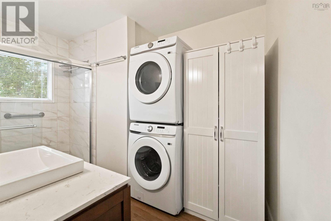
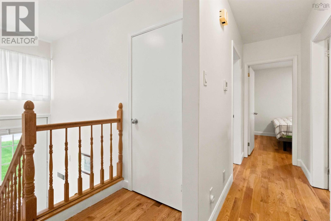
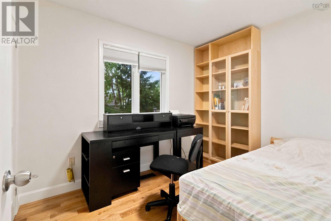
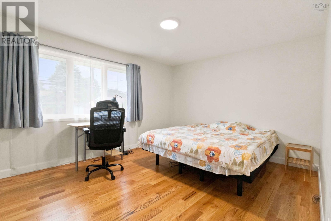
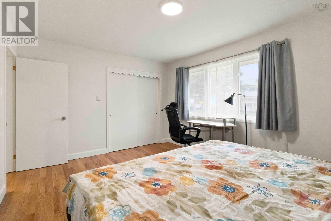
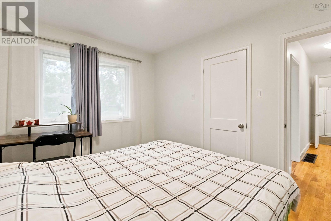
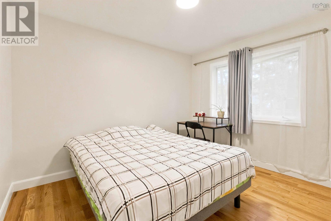
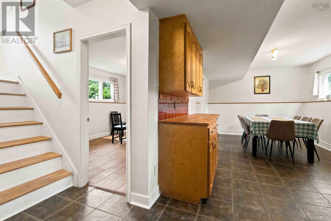
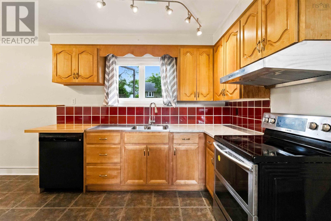
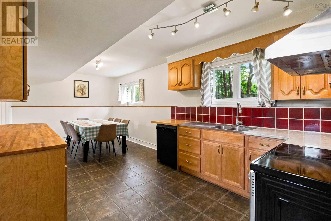
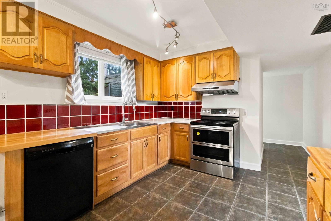
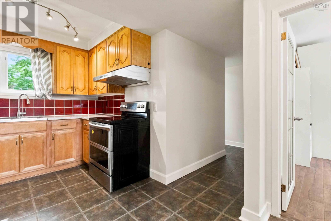
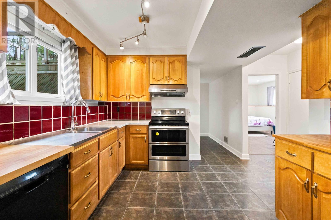
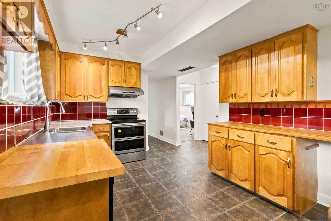
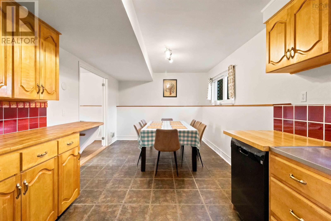
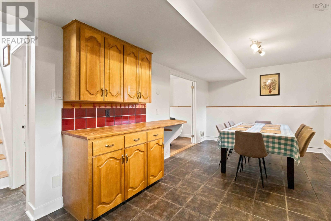
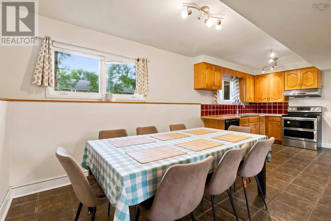
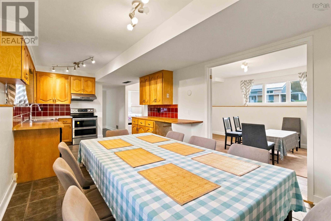
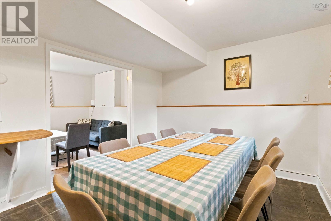
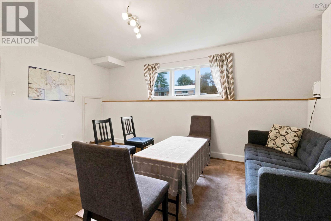
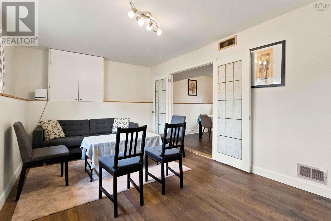
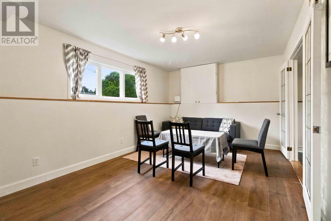
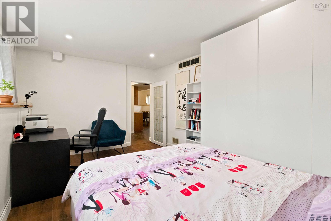
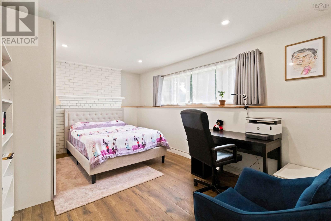
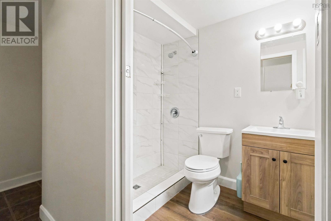
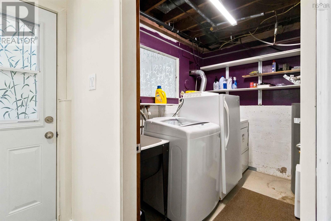
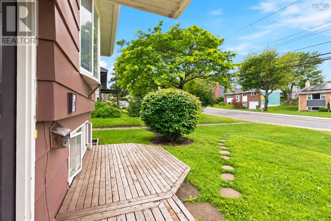
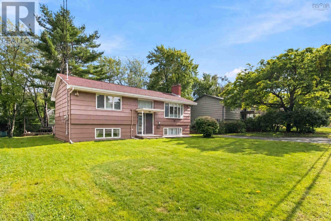
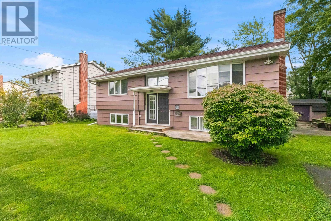
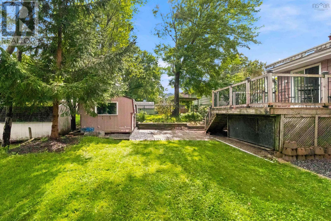
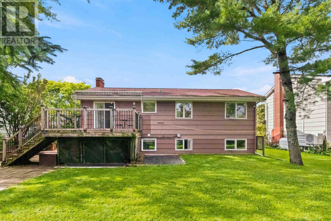
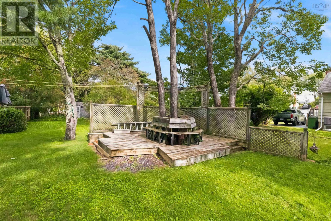
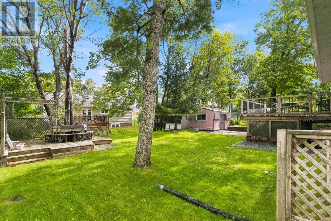
Need an inlaw suite? Want to Air B and B or add income? Nestled in a highly sought-after Clayton Park neighborhood, this exceptional property offers a rare blend of extensive modern upgrades and incredible versatility, making it perfect for growing families or those looking for excellent in-law or income potential. On the main floor, you will notice a seamless blend of comfort, style, and convenience, starting with beautiful hardwood floors (2023) and a cozy living room fireplace. The heart of the home is a stunning kitchen addition (2023) equipped with a breakfast bar and new appliances (2023), which opens beautifully into the Living Room and conveniently onto the large back deck allowing for ease of entertaining. Completing this level are three comfortable bedrooms and a stunning 3-piece bath combined with same level laundry (2023). The lower level expands your functional living space with a convenient walk-out basement that boasts bright open space, including a second full kitchen that flows nicely into a dining/den area, an upgraded 3-piece bathroom (2023), separate second laundry space in the utility room, a large Rec Room and a Den/Office/Potential for 4th Bedroom (requires egress window) which you can best purpose to meet your familys needs. Peace of mind comes standard thanks to massive capital improvements, including a new electric hot water tank (2026), an upgraded electrical service (200 amp) and panel (2023), and a highly efficient ducted heat pump (2023) designed to keep your power bills low year-round. Outdoor living is equally impressive, boasting a large, newer back deck that overlooks a large, peaceful, landscaped backyard space featuring a large storage shed with new shingles (2024) and convenient two-car parking in the front. Bus Stops just accross the street and all of Clayton Park and Bayers Lake amenities just a 5 minute drive. (id:29604)
Property Details
| MLS® Number | 202622624 |
| Property Type | Single Family |
| Community Name | Clayton Park |
| Amenities Near By | Playground, Public Transit, Shopping, Place Of Worship |
| Community Features | School Bus |
| Features | Level |
| Structure | Shed |
Building
| Bathroom Total | 2 |
| Bedrooms Above Ground | 3 |
| Bedrooms Total | 3 |
| Appliances | Range - Electric, Dishwasher, Dryer - Electric, Refrigerator |
| Constructed Date | 1964 |
| Construction Style Attachment | Detached |
| Cooling Type | Heat Pump |
| Exterior Finish | Wood Shingles |
| Fireplace Present | Yes |
| Flooring Type | Ceramic Tile, Hardwood, Vinyl Plank |
| Foundation Type | Poured Concrete |
| Heating Fuel | Electric |
| Heating Type | Heat Pump |
| Stories Total | 1 |
| Size Interior | 2016 Sqft |
| Total Finished Area | 2016 Sqft |
| Type | House |
| Utility Water | Municipal Water |
Parking
| Paved Yard |
Land
| Acreage | No |
| Land Amenities | Playground, Public Transit, Shopping, Place Of Worship |
| Landscape Features | Landscaped |
| Sewer | Municipal Sewage System |
| Size Irregular | 0.1607 |
| Size Total | 0.1607 Ac |
| Size Total Text | 0.1607 Ac |
Rooms
| Level | Type | Length | Width | Dimensions |
|---|---|---|---|---|
| Basement | Den | 16.4x10.6 | ||
| Basement | Kitchen | 10.1x10.1 | ||
| Basement | Dining Nook | 10.1x8.4 | ||
| Basement | Recreational, Games Room | 10.5x16.1 | ||
| Basement | 3pc Bathroom | 5.3x6.6 | ||
| Basement | Utility Room | 8.25x10.9 | ||
| Main Level | Kitchen | 10.1X12.1 | ||
| Main Level | Living Room | 12.4x16.9 | ||
| Main Level | Laundry / Bath | 10.8x7.4 | ||
| Main Level | Bedroom | 7.6x10.2 | ||
| Main Level | Primary Bedroom | 14.5x11.4 | ||
| Main Level | Bedroom | 9.4x11.3 |
https://www.realtor.ca/real-estate/30245337/68-flamingo-drive-clayton-park-clayton-park
Interested?
Contact us for more information

Shawn Moore

796 Main Street, Dartmouth
Halifax Regional Municipality, Nova Scotia B2W 3V1
(902) 434-9090
(902) 434-9764
https://tridentrealty.c21.ca/

The trademarks REALTOR®, REALTORS®, and the REALTOR® logo are controlled by The Canadian Real Estate Association (CREA) and identify real estate professionals who are members of CREA. The trademarks MLS®, Multiple Listing Service® and the associated logos are owned by The Canadian Real Estate Association (CREA) and identify the quality of services provided by real estate professionals who are members of CREA. The trademark DDF® is owned by The Canadian Real Estate Association (CREA) and identifies CREA's Data Distribution Facility (DDF®)
September 21 2026 12:25:19
Nova Scotia Association of REALTORS®
Century 21 Trident Realty Ltd.