
95 Higgins St Truro, Nova Scotia B2N 2L6

$339,900
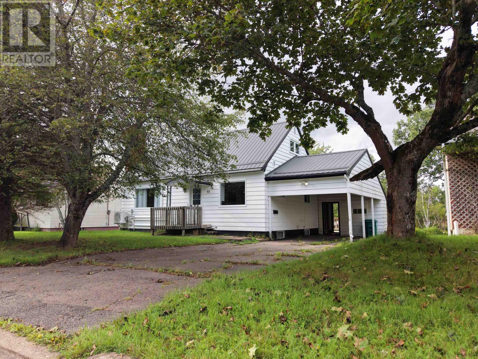
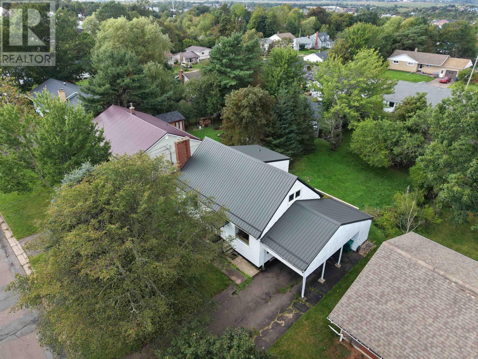
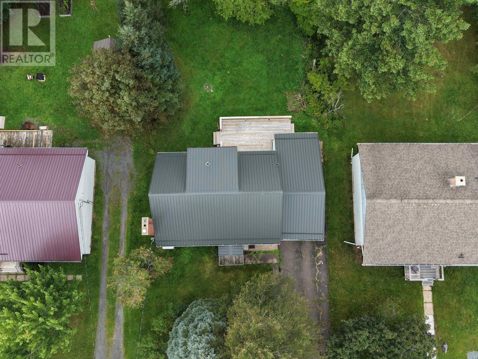
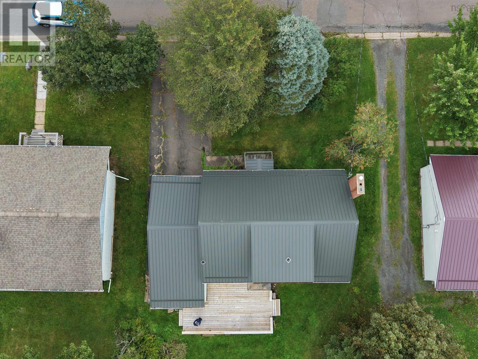
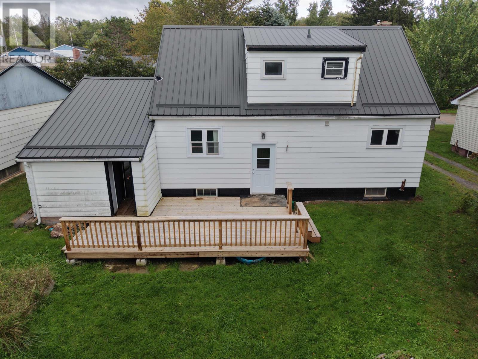
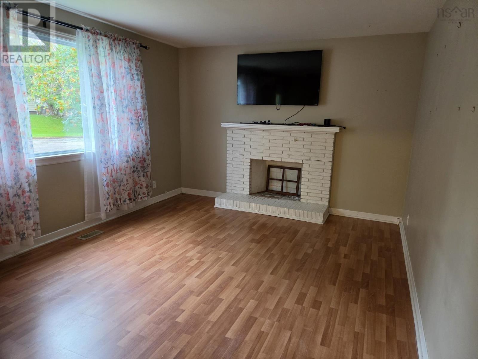
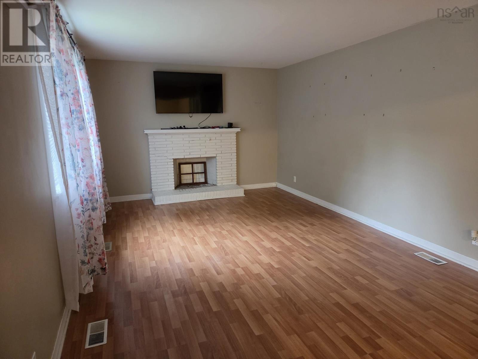
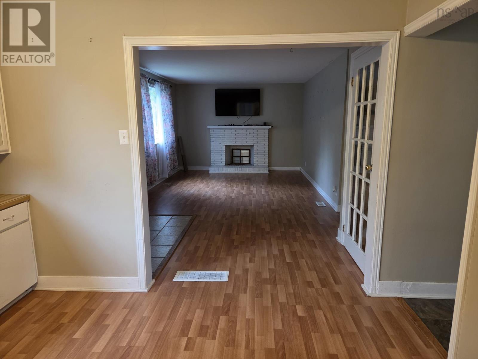
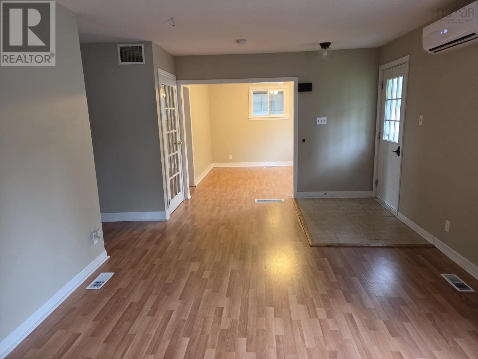
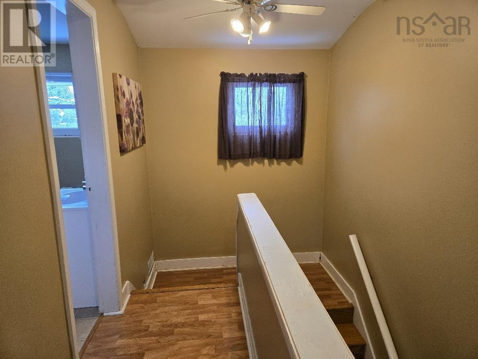
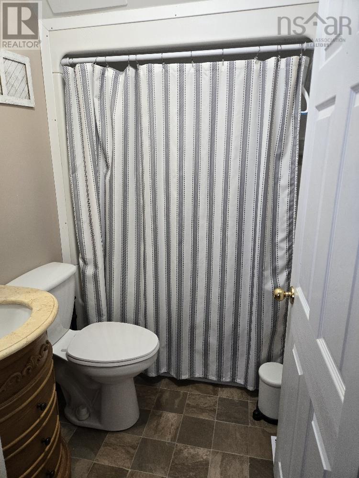
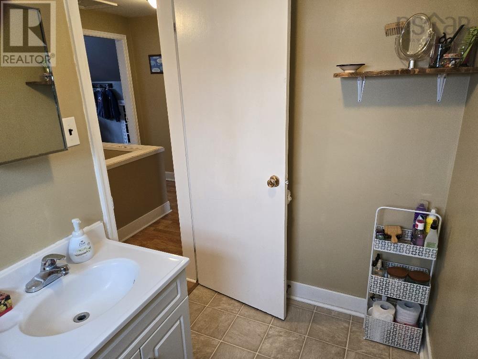
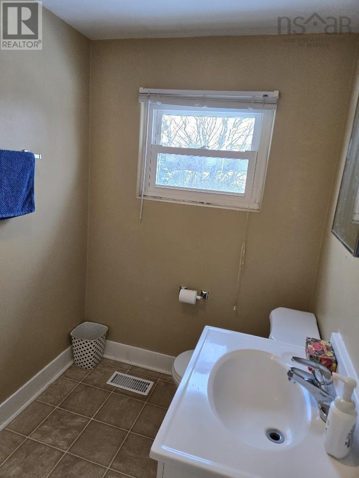
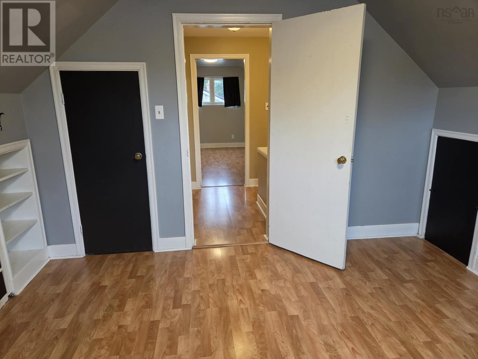
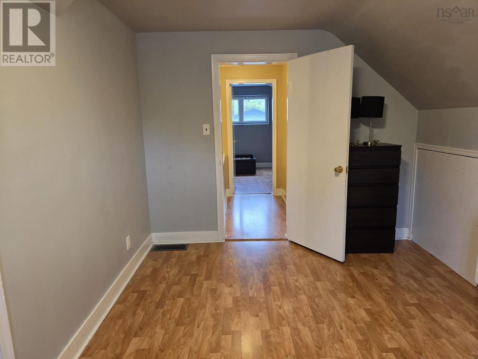
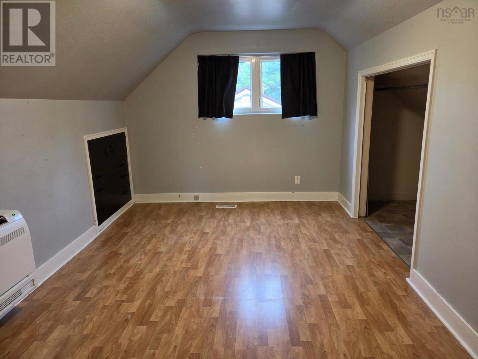
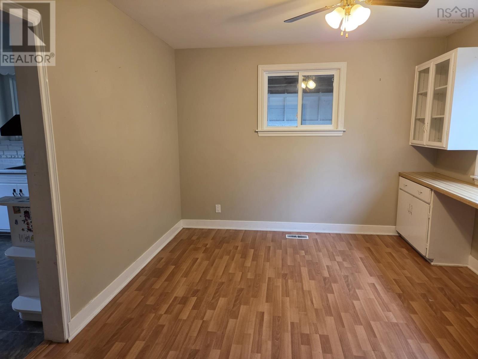
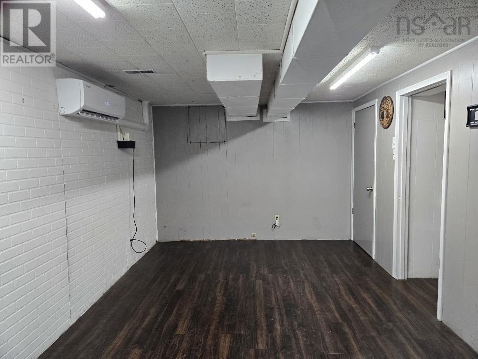
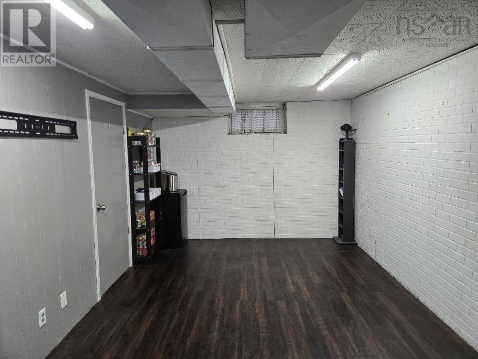
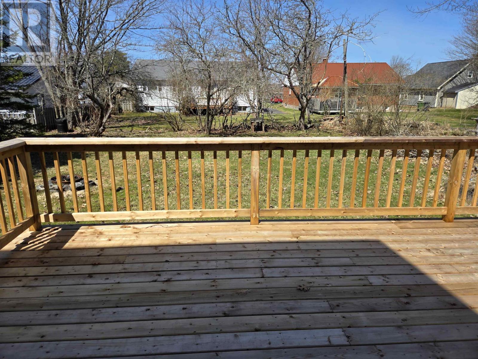
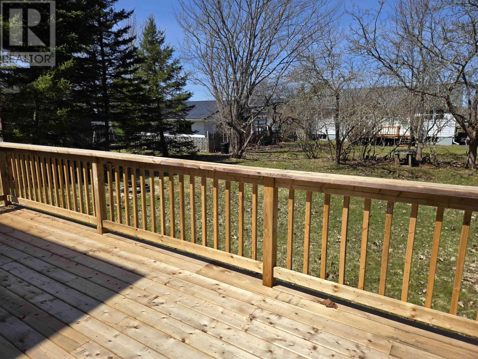
Ready to move into! The important upgrades are even done for you - recent back deck, metal roof (2025), a heat pump on each level (2023) and a fiberglass oil tank. When you factor in the convenient location, as well as the 3 bedrooms, 1.5 baths and partially finished basement, this property is a winner. You can be a part of this sweet residential neighborhood today! (id:29604)
Property Details
| MLS® Number | 202622642 |
| Property Type | Single Family |
| Community Name | Truro |
Building
| Bathroom Total | 2 |
| Bedrooms Above Ground | 3 |
| Bedrooms Total | 3 |
| Appliances | Dishwasher, Refrigerator |
| Basement Development | Partially Finished |
| Basement Type | Full (partially Finished) |
| Constructed Date | 1961 |
| Construction Style Attachment | Detached |
| Cooling Type | Air Conditioned |
| Exterior Finish | Wood Siding |
| Flooring Type | Laminate, Vinyl |
| Foundation Type | Poured Concrete |
| Half Bath Total | 1 |
| Heating Fuel | Electric, Oil |
| Heating Type | Forced Air, Heat Pump, Ductless |
| Stories Total | 2 |
| Size Interior | 1665 Sqft |
| Total Finished Area | 1665 Sqft |
| Type | House |
| Utility Water | Municipal Water |
Parking
| Carport | |
| Paved Yard |
Land
| Acreage | No |
| Landscape Features | Landscaped |
| Sewer | Municipal Sewage System |
| Size Irregular | 0.1653 |
| Size Total | 0.1653 Ac |
| Size Total Text | 0.1653 Ac |
Rooms
| Level | Type | Length | Width | Dimensions |
|---|---|---|---|---|
| Second Level | Bedroom | 9x14 | ||
| Second Level | Bedroom | 12x11 | ||
| Second Level | 2pc Bathroom | 7.2x5 | ||
| Lower Level | Family Room | 10x19.5 | ||
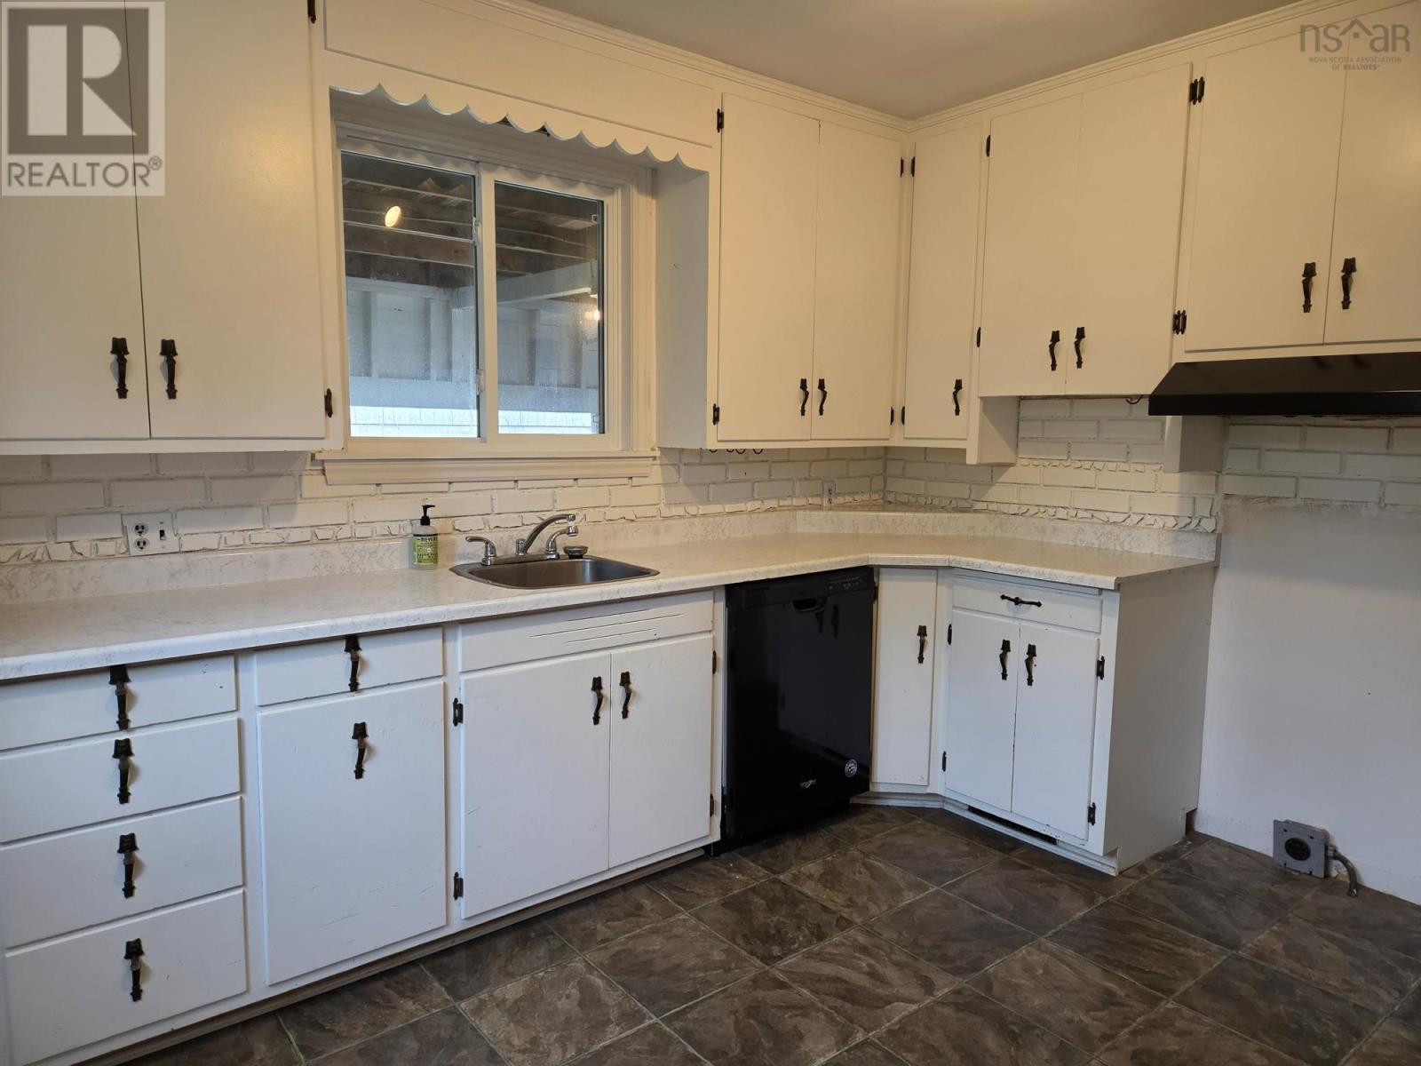
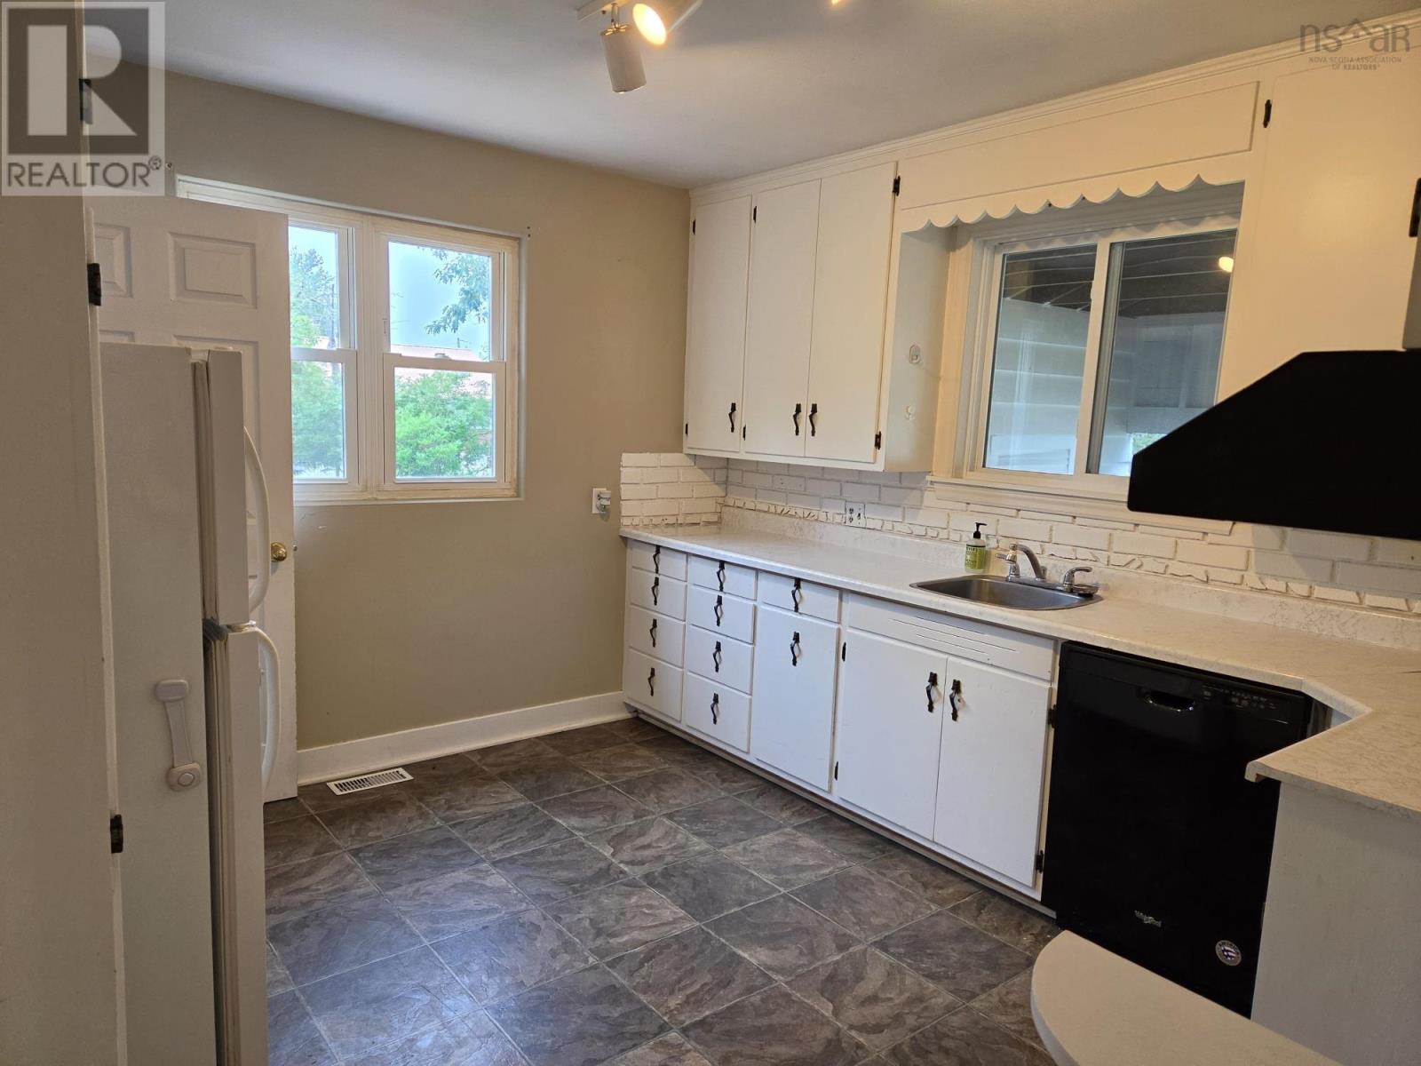
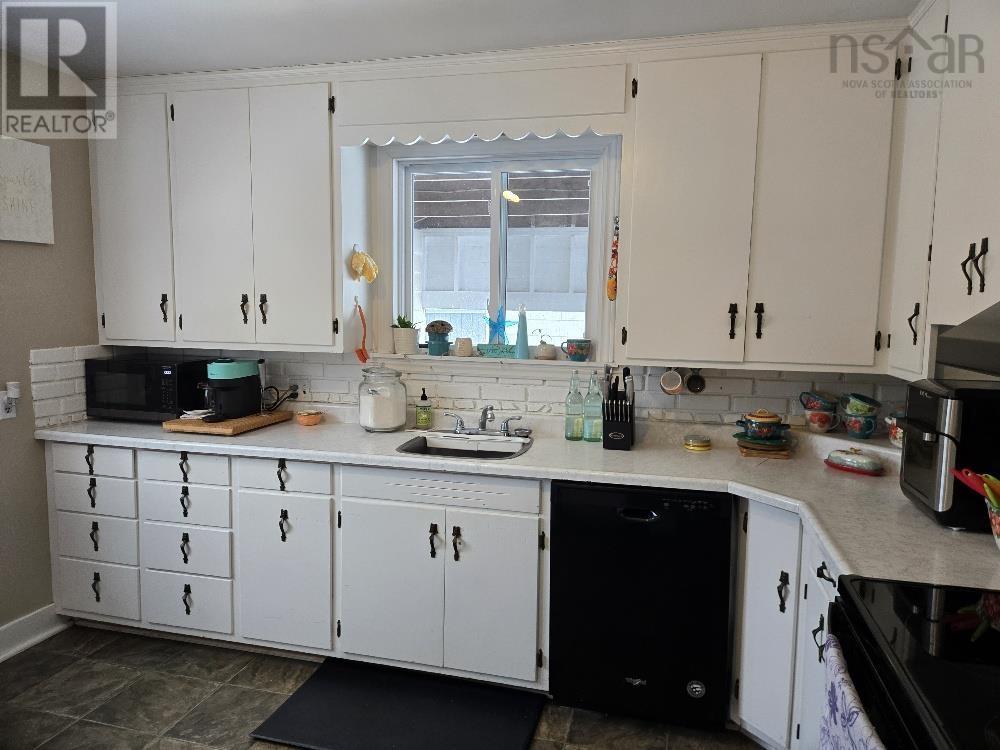
| Main Level | Kitchen | 24x11 | ||
| Main Level | Living Room | 21x11 | ||
| Main Level | Dining Room | 11x11 | ||
| Main Level | Bedroom | 10x11 | ||
| Main Level | 4pc Bathroom | x5 |
https://www.realtor.ca/real-estate/30245710/95-higgins-st-truro-truro
Interested?
Contact us for more information

Andrew Thiesen
(902) 893-1394
www.trurorealestate.ca/

16 Young Street
Truro, Nova Scotia B2N 3W4
(902) 895-6361
www.trurohomes.ca

The trademarks REALTOR®, REALTORS®, and the REALTOR® logo are controlled by The Canadian Real Estate Association (CREA) and identify real estate professionals who are members of CREA. The trademarks MLS®, Multiple Listing Service® and the associated logos are owned by The Canadian Real Estate Association (CREA) and identify the quality of services provided by real estate professionals who are members of CREA. The trademark DDF® is owned by The Canadian Real Estate Association (CREA) and identifies CREA's Data Distribution Facility (DDF®)
September 11 2026 03:24:40
Nova Scotia Association of REALTORS®
Royal LePage Truro Real Estate