
5 Edgewater Close Dartmouth, Nova Scotia B2W 6S3

$975,000
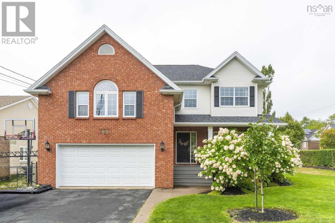
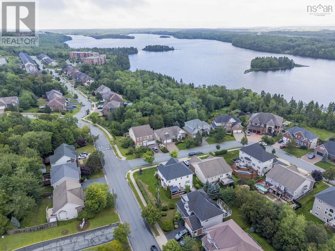
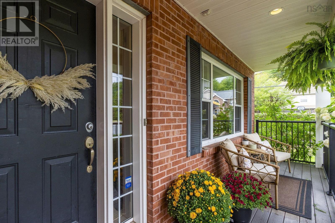
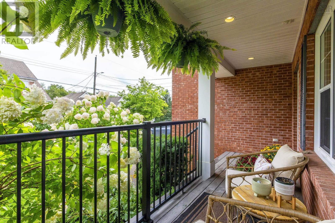
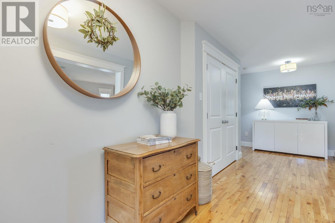
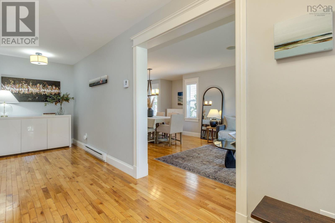
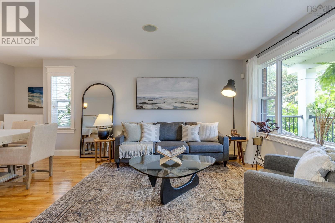
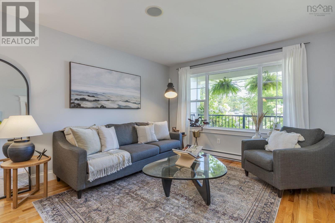
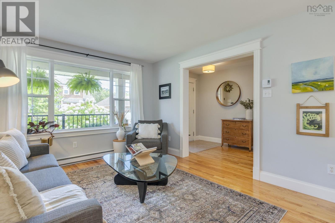
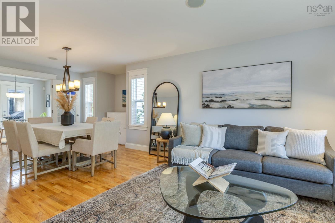
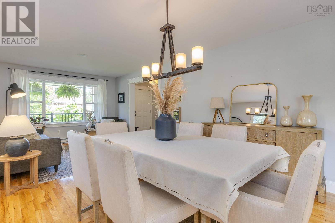
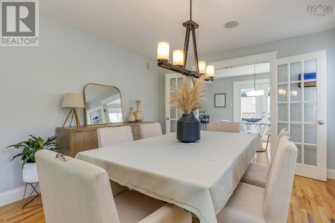
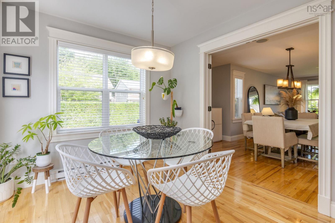
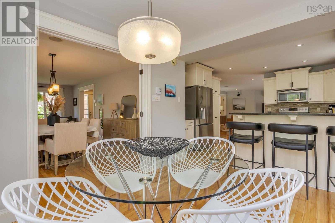
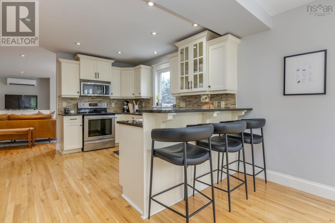
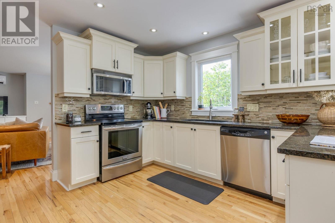
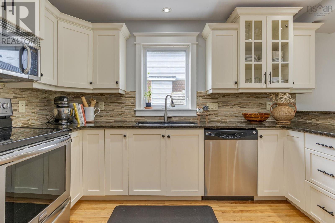
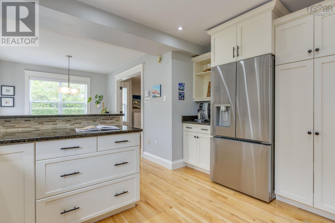
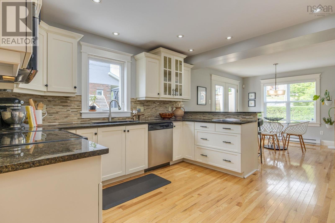
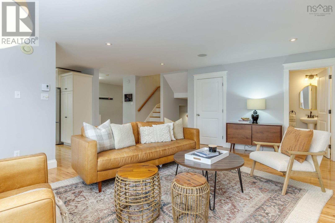
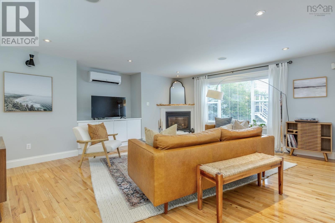
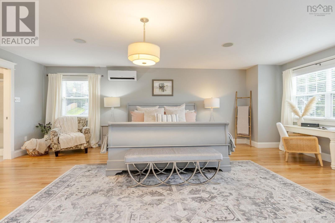
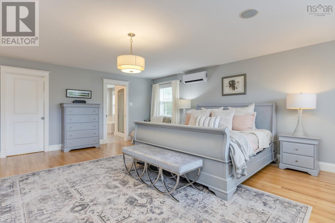
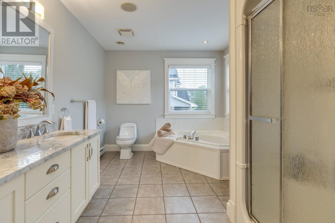
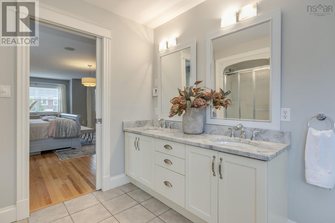
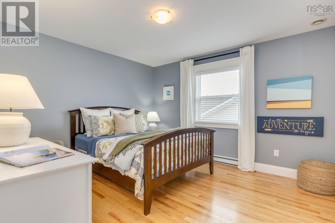
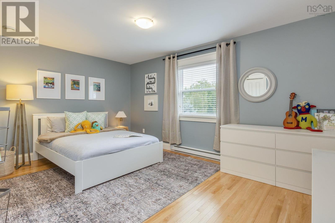
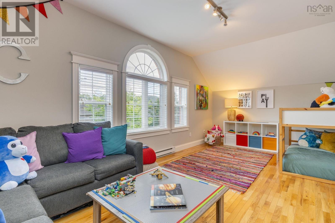
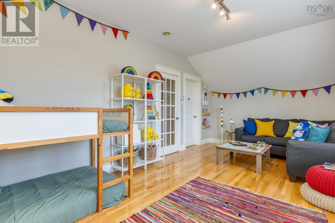
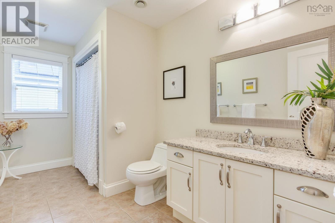
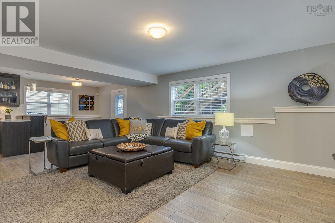
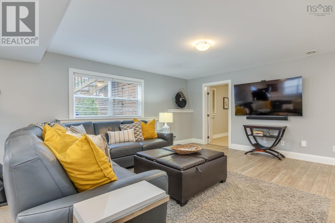
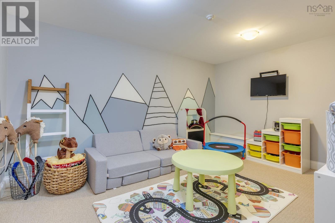
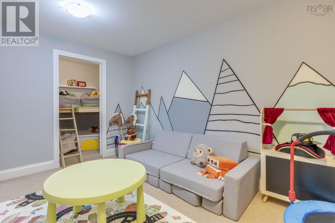
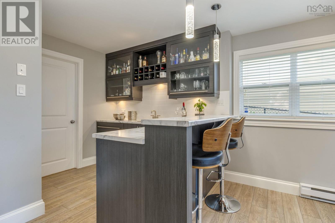
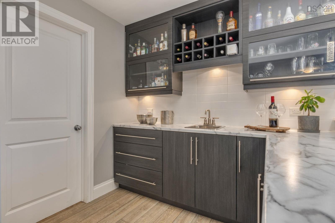
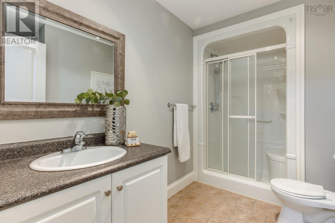
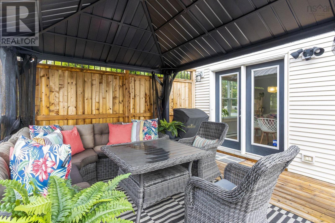
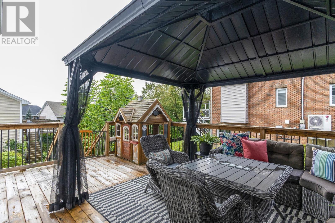
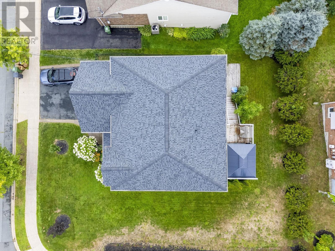
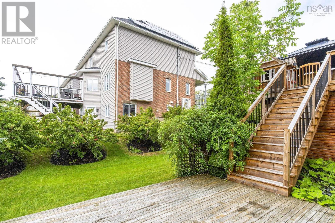
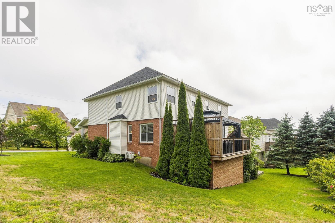
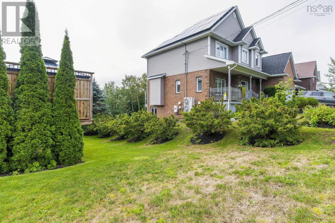
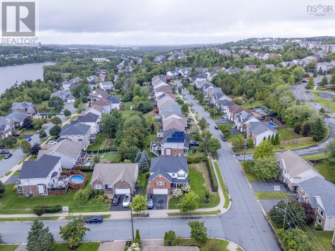
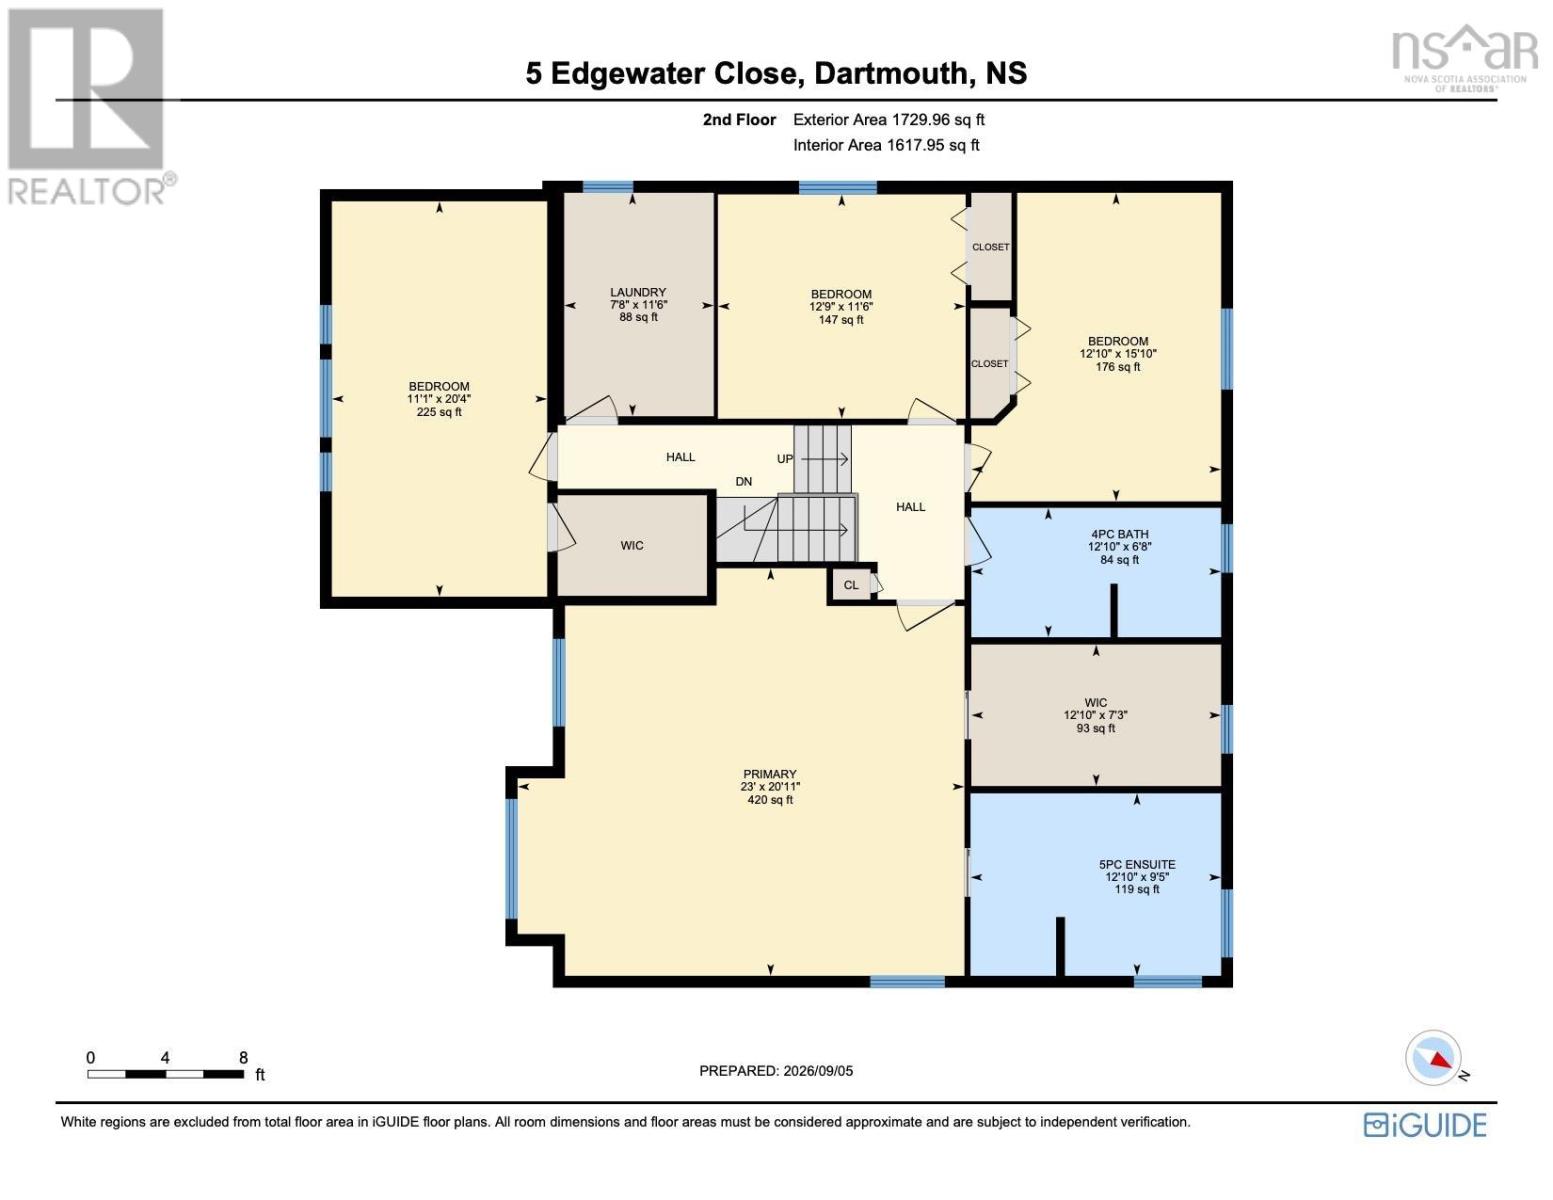
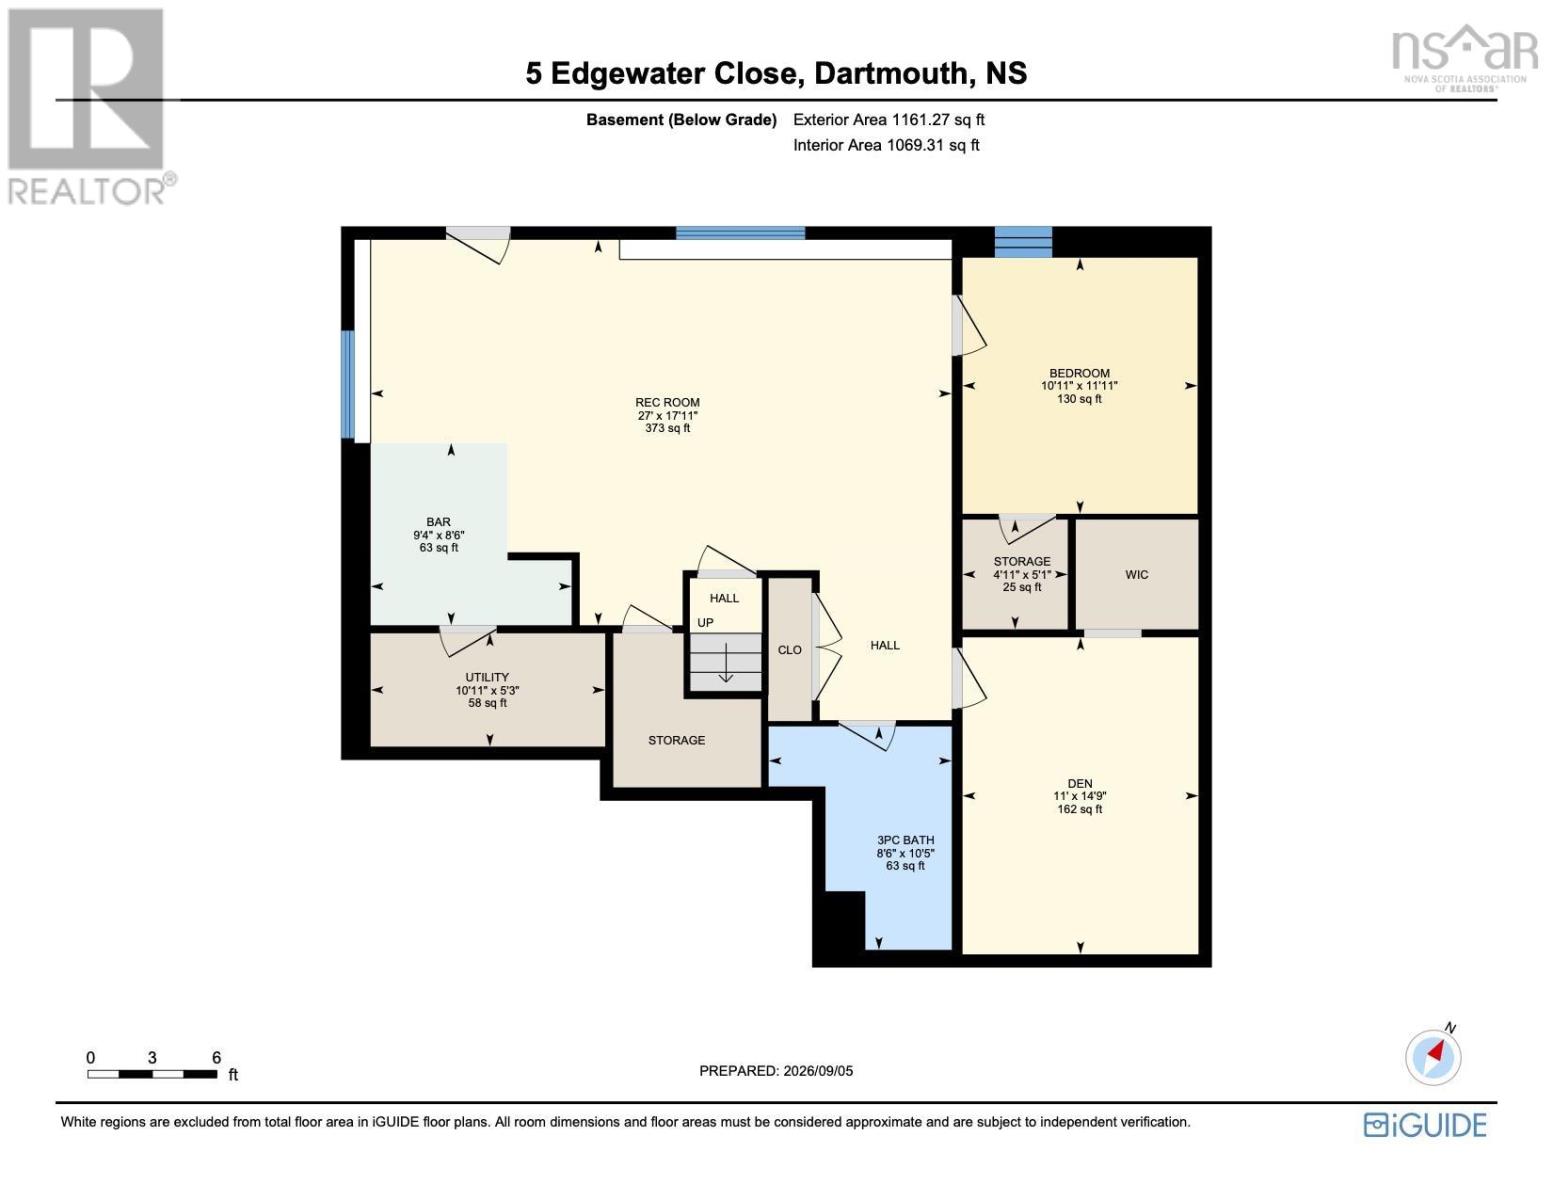
Set on a quiet cul-de-sac in highly sought-after Portland Hills, 5 Edgewater Close is the kind of home that offers something truly special: space to grow, room to gather, and a sense of comfort that is evident from the moment you arrive. Just a short walk to Portland Estates Elementary, trails, parks & playgrounds, with easy access to shopping & everyday amenities, the location is exceptionally convenient for families. Incredibly well-maintained and surrounded by beautiful landscaping, this 5-bedroom, 3.5 bath home offers an impressive amount of space. A bright, welcoming interior features hardwood floors across two levels, generous living spaces & a thoughtful flow for both everyday life & entertaining. 4 spacious bedrooms are found upstairs, including a remarkable primary suite with a 5-piece ensuite & oversized walk-in closet. The walk-out lower level adds a 5th bedroom, rec room, wet bar, 3rd full bathroom & flexible play or living space. Outside, enjoy a covered front porch & a beautiful 1-year-old back deck overlooking the landscaped yard. A double garage, heat pumps & new roof complete this exceptional family home. (id:29604)
Property Details
| MLS® Number | 202622753 |
| Property Type | Single Family |
| Community Name | Dartmouth |
| Amenities Near By | Park, Playground, Public Transit, Shopping, Place Of Worship |
| Community Features | Recreational Facilities |
| Equipment Type | Propane Tank |
| Features | Level |
| Rental Equipment Type | Propane Tank |
Building
| Bathroom Total | 4 |
| Bedrooms Above Ground | 4 |
| Bedrooms Below Ground | 1 |
| Bedrooms Total | 5 |
| Appliances | Oven, Stove, Dishwasher, Dryer, Washer, Refrigerator |
| Basement Development | Finished |
| Basement Features | Walk Out |
| Basement Type | Full (finished) |
| Constructed Date | 2006 |
| Construction Style Attachment | Detached |
| Cooling Type | Air Conditioned |
| Exterior Finish | Brick, Vinyl |
| Flooring Type | Carpeted, Ceramic Tile, Hardwood, Laminate, Vinyl Plank |
| Foundation Type | Poured Concrete |
| Half Bath Total | 1 |
| Heating Fuel | Electric, Propane |
| Heating Type | Baseboard Heaters, Heat Pump, Ductless |
| Stories Total | 2 |
| Size Interior | 4160 Sqft |
| Total Finished Area | 4160 Sqft |
| Type | House |
| Utility Water | Municipal Water |
Parking
| Garage | |
| Attached Garage | |
| Heated Garage |
Land
| Acreage | No |
| Land Amenities | Park, Playground, Public Transit, Shopping, Place Of Worship |
| Landscape Features | Landscaped |
| Sewer | Municipal Sewage System |
| Size Irregular | 0.2071 |
| Size Total | 0.2071 Ac |
| Size Total Text | 0.2071 Ac |
Rooms
| Level | Type | Length | Width | Dimensions |
|---|---|---|---|---|
| Second Level | Primary Bedroom | 23. x 20.11 | ||
| Second Level | 5pc Ensuite Bath | 12.10 x 9.5 | ||
| Second Level | Bedroom | 20.4 x 11.1 | ||
| Second Level | Bedroom | 15.10 x 12.10 | ||
| Second Level | Bedroom | 12.9 x 11.6 | ||
| Second Level | 4pc Bathroom | 12.10 x 6.8 | ||
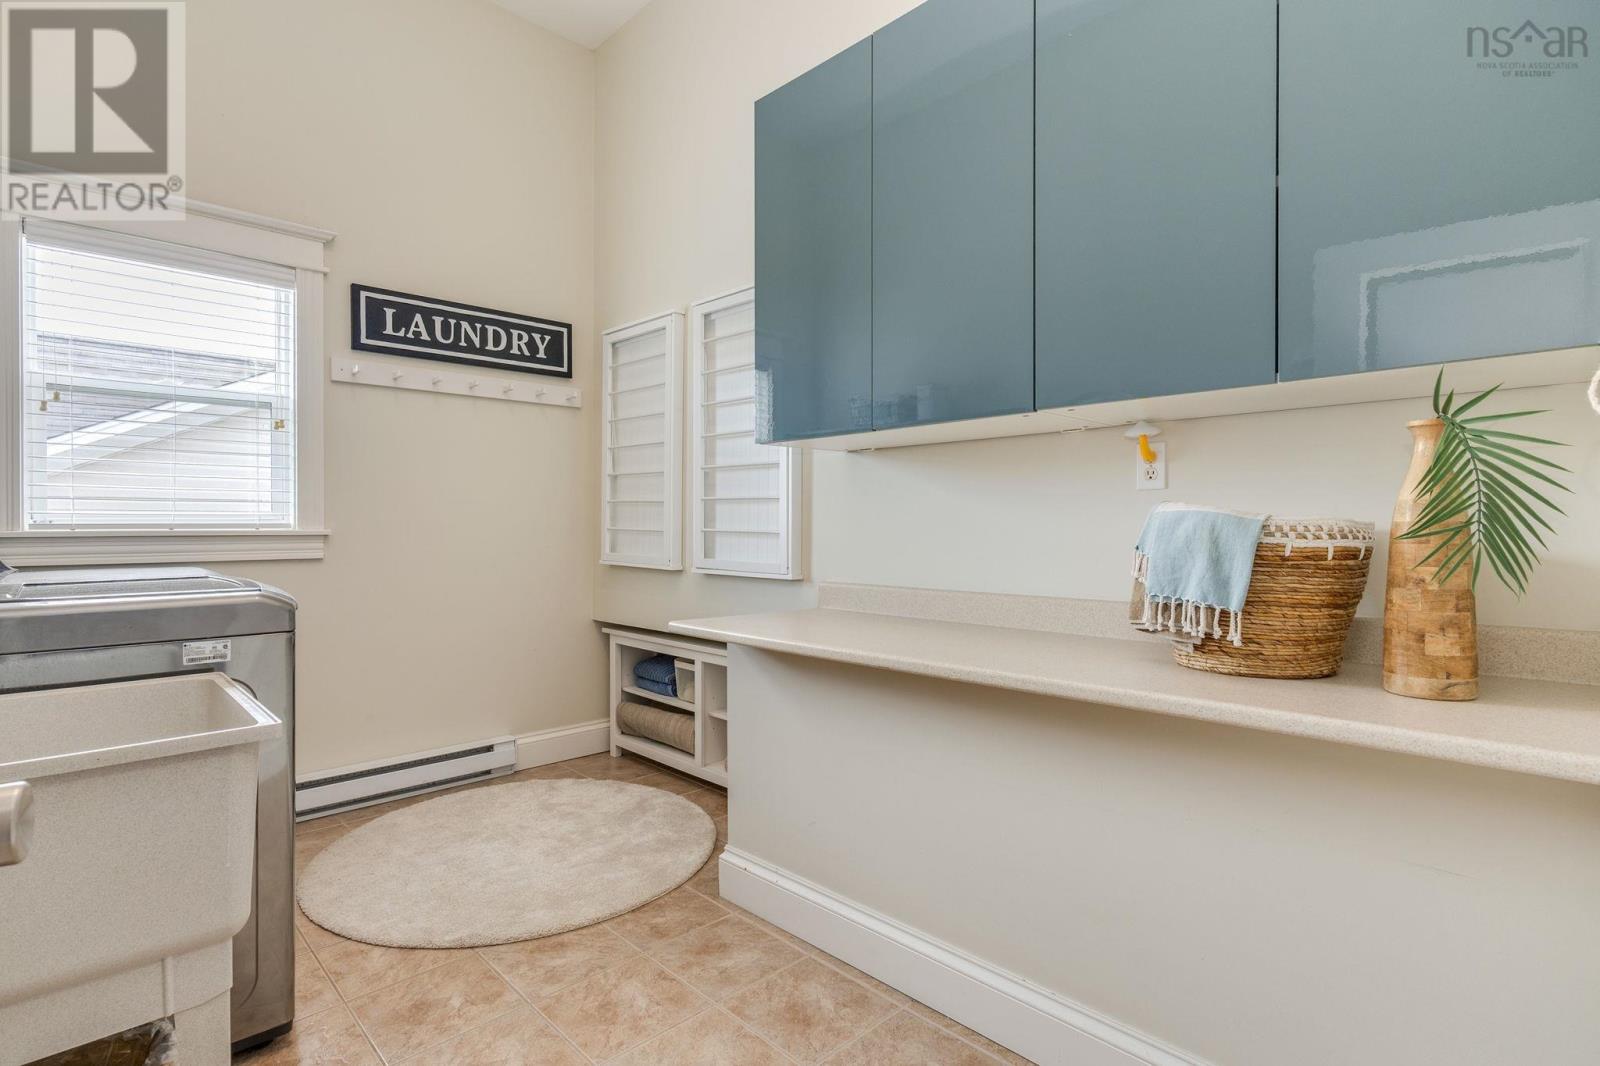
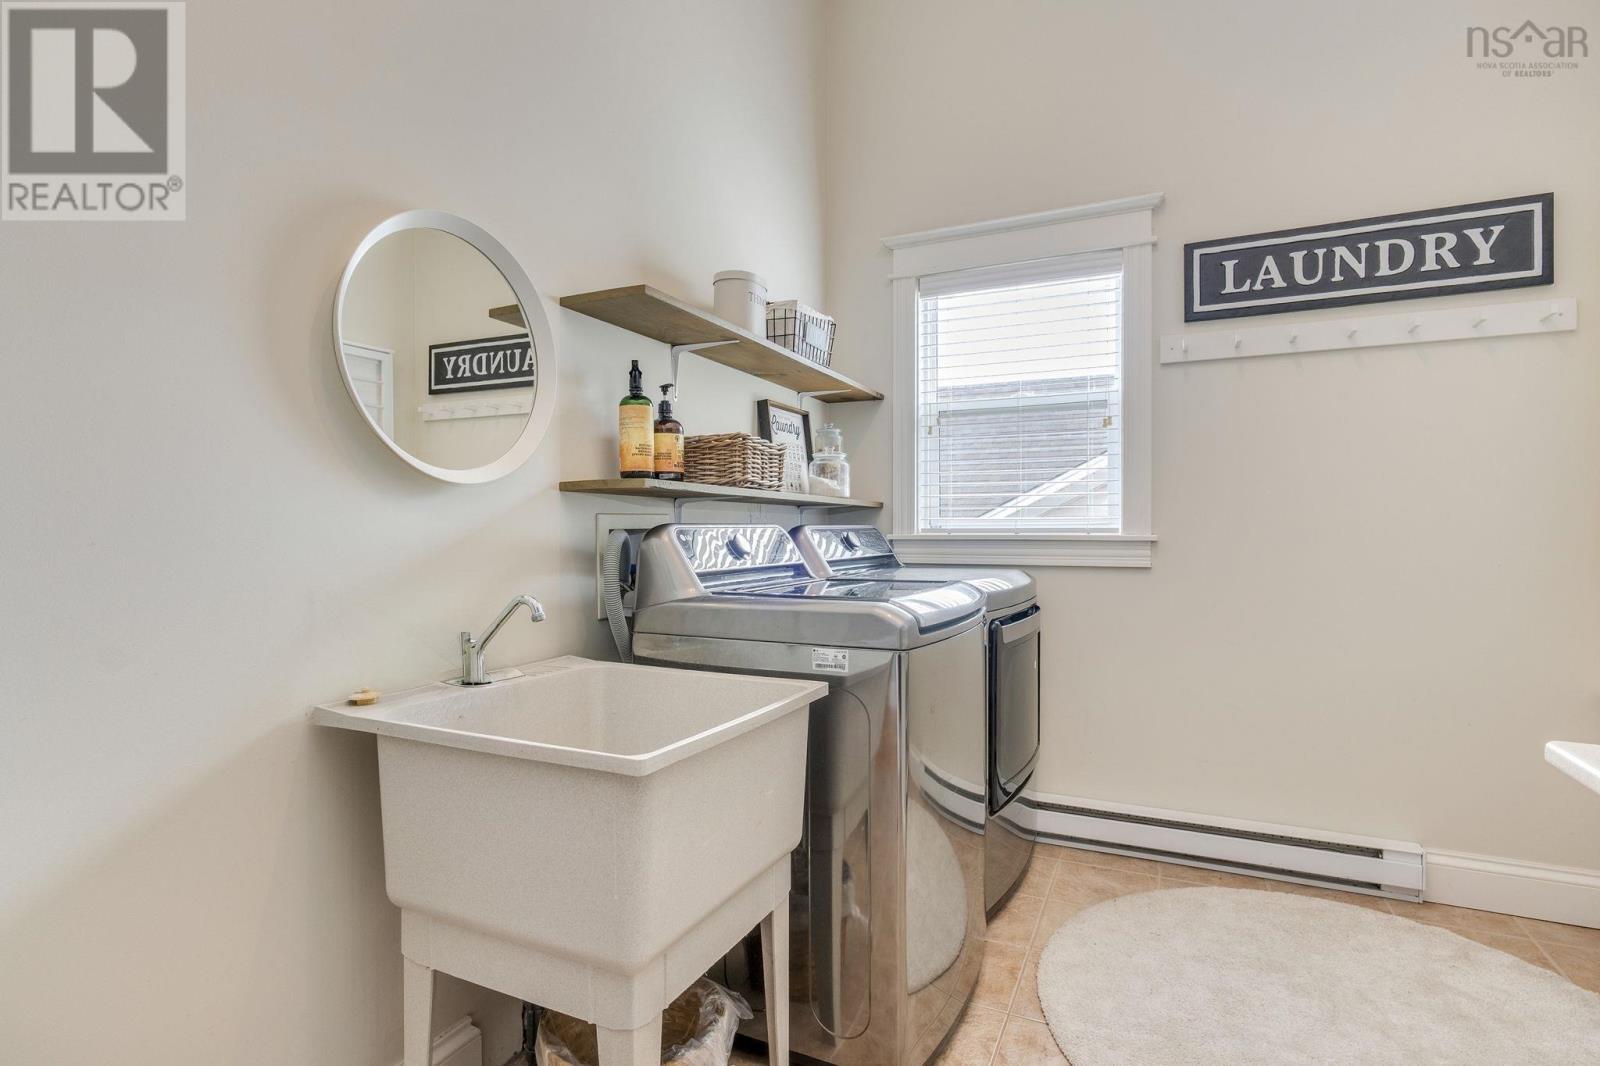
| Second Level | Laundry Room | 11.6 x 7.8 | ||
| Basement | Recreational, Games Room | 27. x 17.11 +-JOGS | ||
| Basement | Bedroom | 11.11 x 10.11 | ||
| Basement | Den | 14.9 x 11 | ||
| Basement | Other | 9.4 x 8.6 - JOGS (BAR) | ||
| Basement | Utility Room | 10.11 x 5.3 | ||
| Basement | Storage | 5.1 x 4.11 | ||
| Basement | 3pc Bathroom | 10.5 x 8.6 +-JOGS | ||
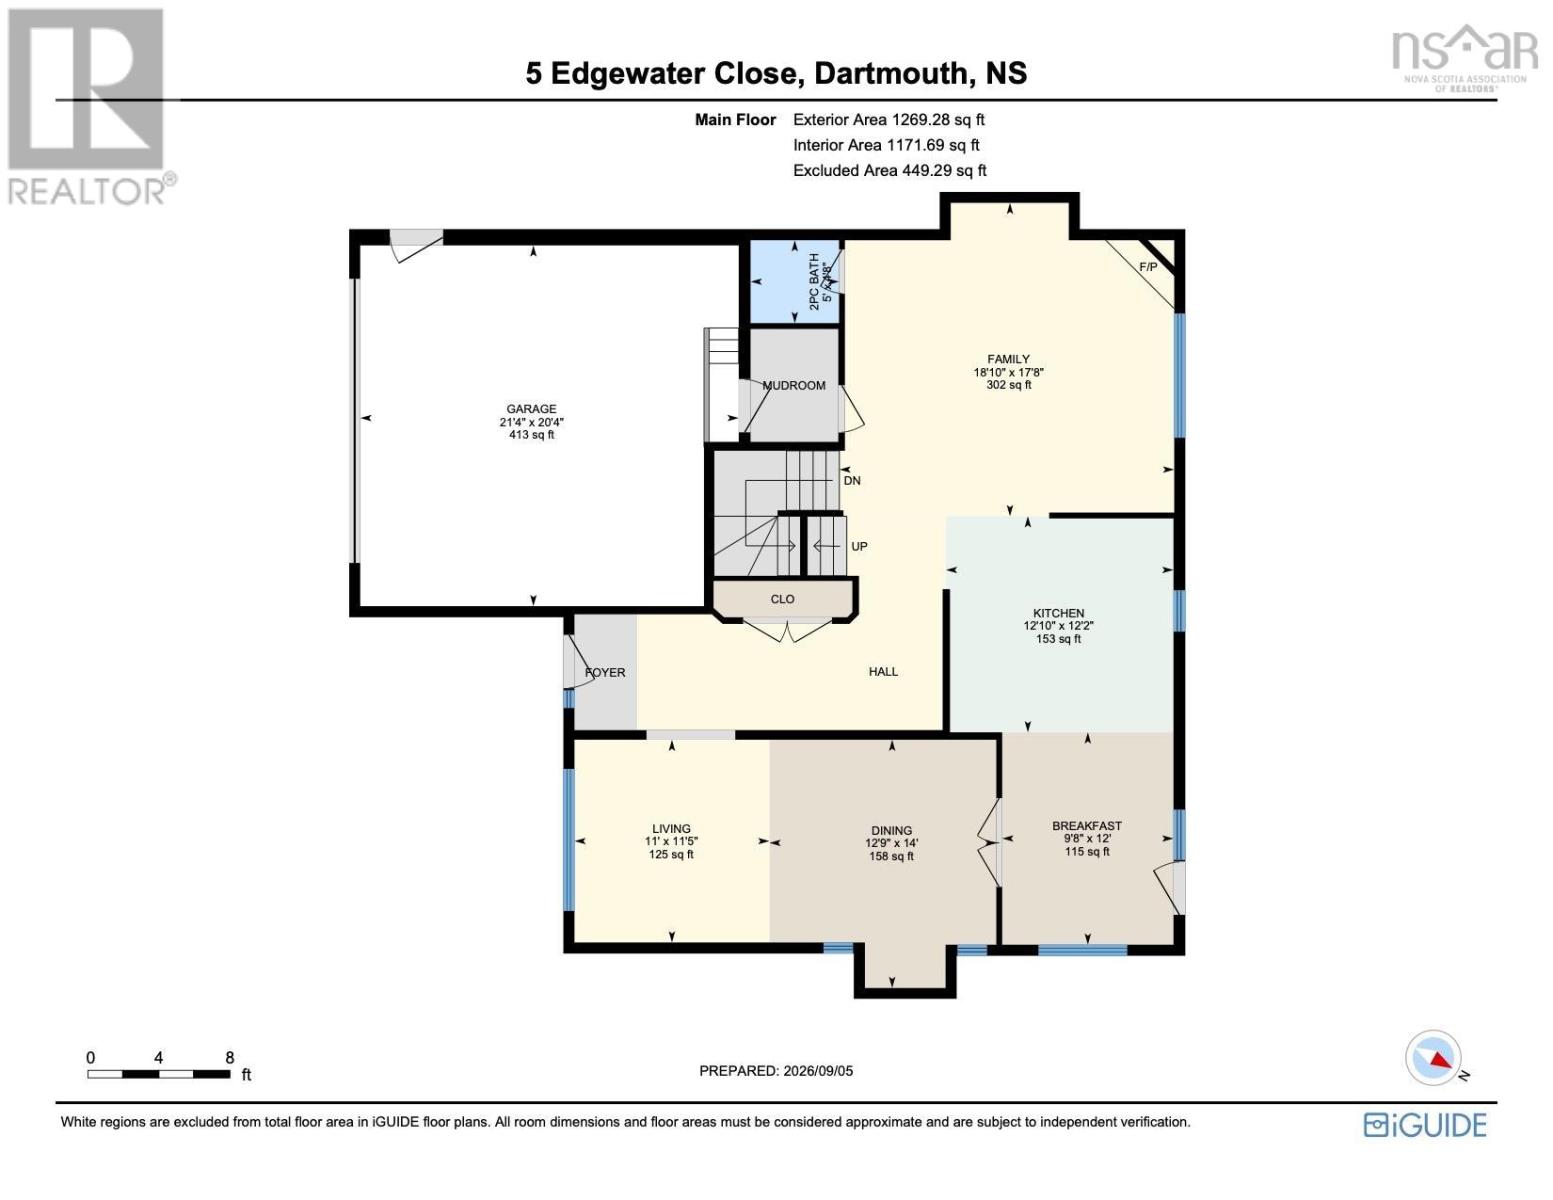
| Main Level | Foyer | Foyer | ||
| Main Level | Living Room | 11.5 x 11 | ||
| Main Level | Dining Room | 14. x 12.9 | ||
| Main Level | Dining Nook | 12. x 9.8 | ||
| Main Level | Kitchen | 12.10 x 12.2 | ||
| Main Level | Family Room | 18.10 x 17.8 - JOGS | ||
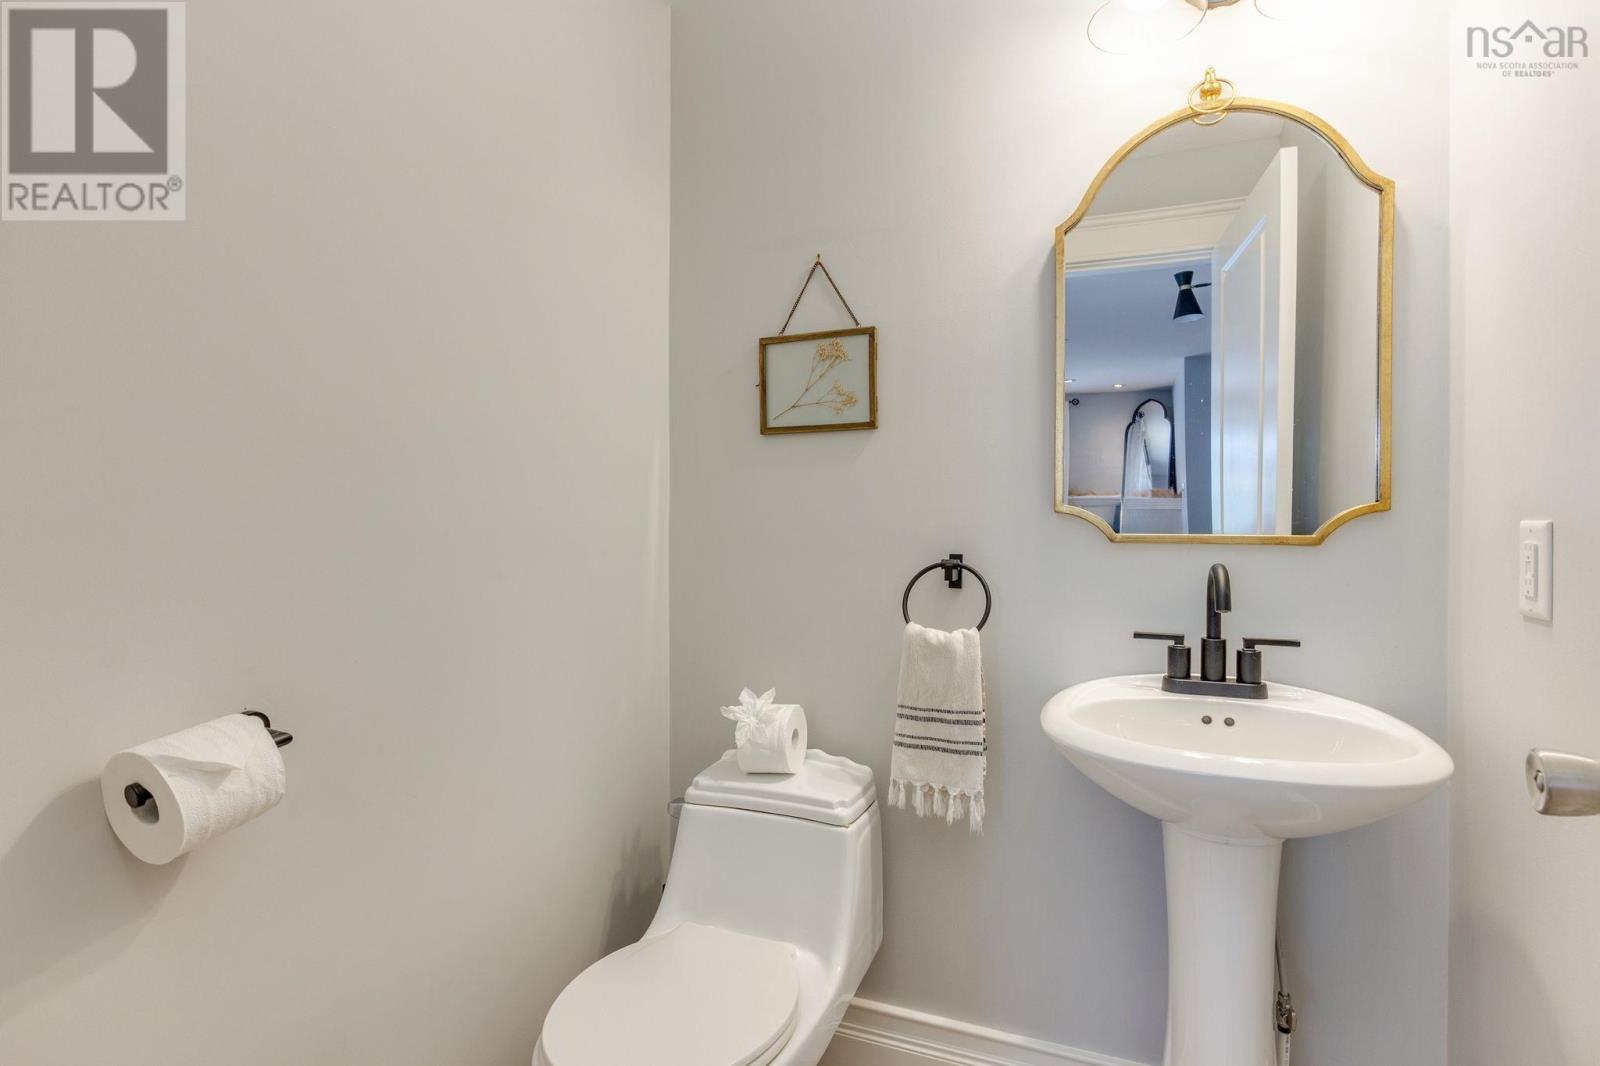
| Main Level | 2pc Bathroom | 5. x 4.8 | ||
| Main Level | Mud Room | Mud Room | ||
| Main Level | Other | 21.4 x 20.4 (GARAGE) |
https://www.realtor.ca/real-estate/30251227/5-edgewater-close-dartmouth-dartmouth
Interested?
Contact us for more information

Maria Barreiro
(902) 454-6797
www.falkwingroup.ca/
https://www.facebook.com/FalkwinGroup/
https://www.linkedin.com/company/27214195/admin/
https://www.instagram.com/falkwin_group/?hl=en

84 Chain Lake Drive
Beechville, Nova Scotia B3S 1A2
(902) 453-1700
(902) 455-6738
www.royallepageatlantic.com/

The trademarks REALTOR®, REALTORS®, and the REALTOR® logo are controlled by The Canadian Real Estate Association (CREA) and identify real estate professionals who are members of CREA. The trademarks MLS®, Multiple Listing Service® and the associated logos are owned by The Canadian Real Estate Association (CREA) and identify the quality of services provided by real estate professionals who are members of CREA. The trademark DDF® is owned by The Canadian Real Estate Association (CREA) and identifies CREA's Data Distribution Facility (DDF®)
September 18 2026 07:46:07
Nova Scotia Association of REALTORS®
Royal LePage Atlantic