
46 Oceansea Drive Glen Margaret, Nova Scotia B3Z 3G4



$1,250,000
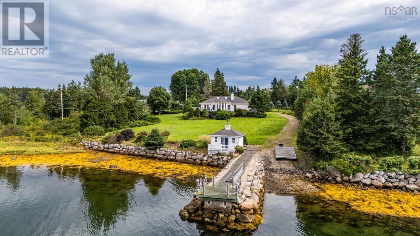
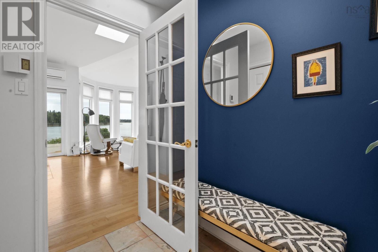
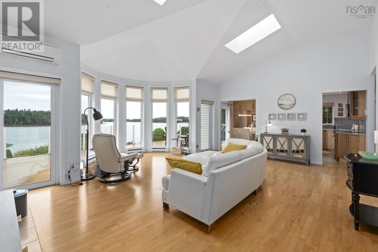
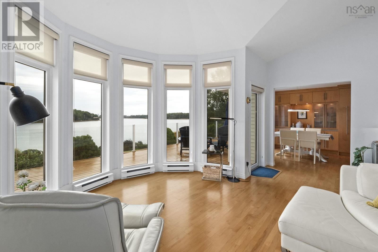
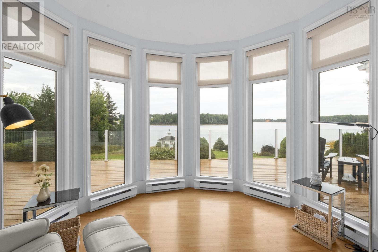
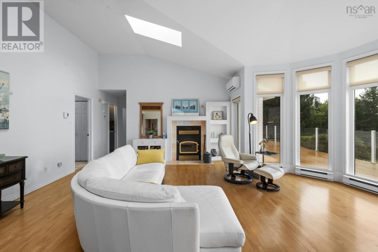
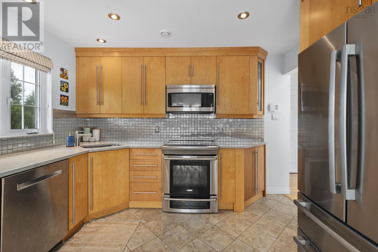
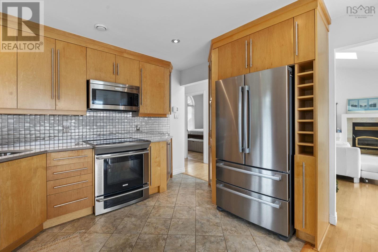
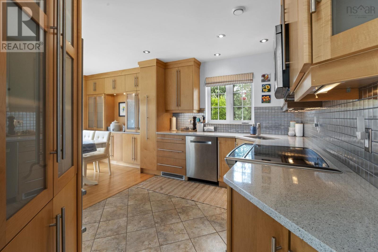
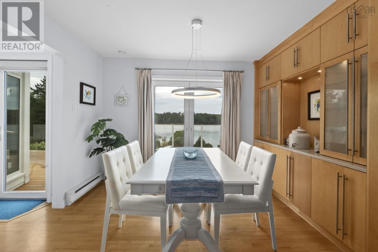
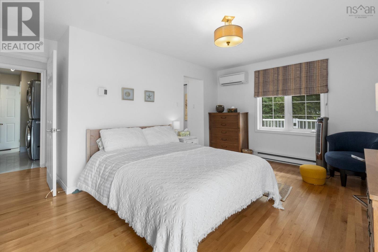
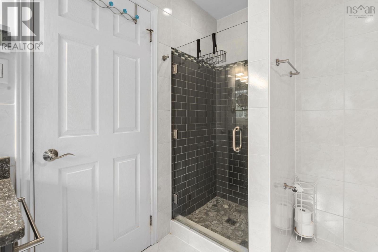
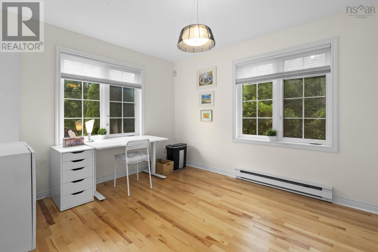
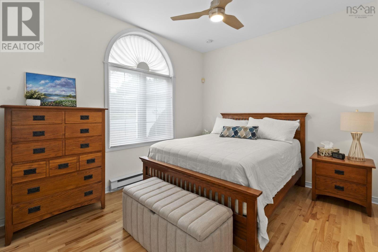
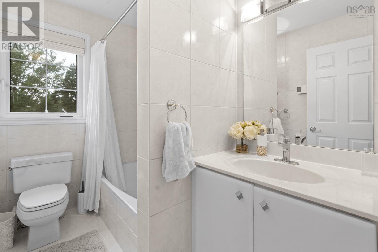
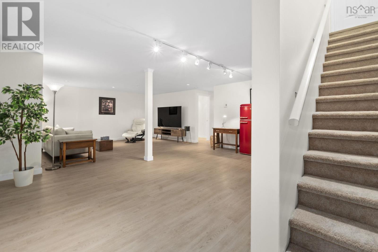
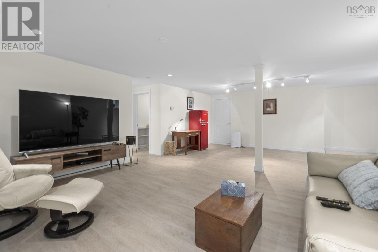
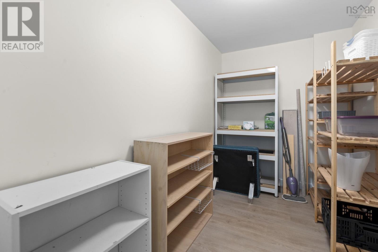
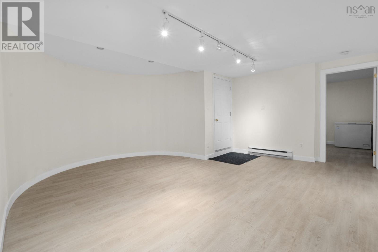
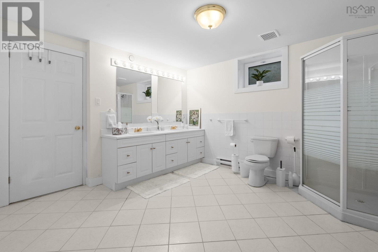
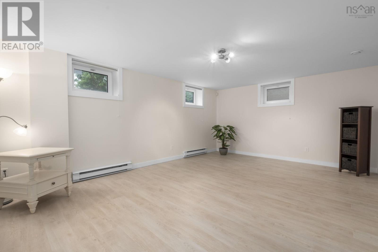
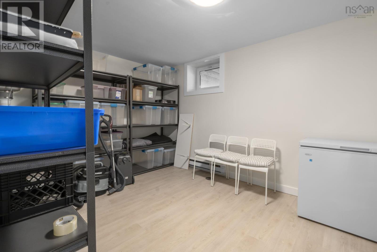
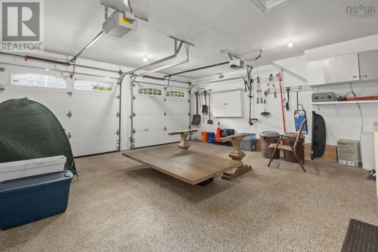
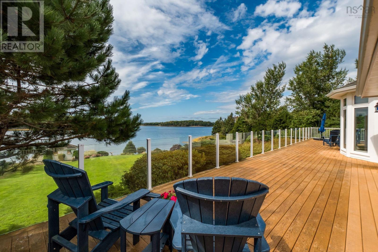
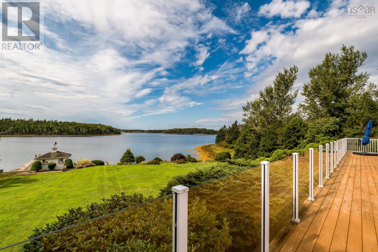
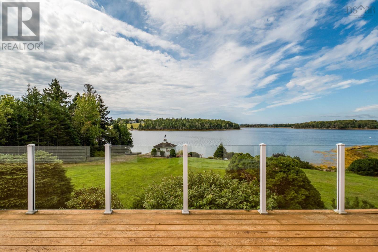
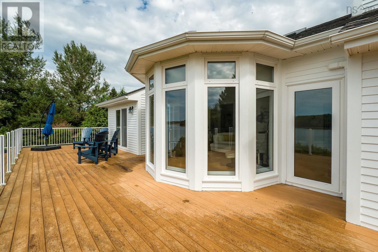
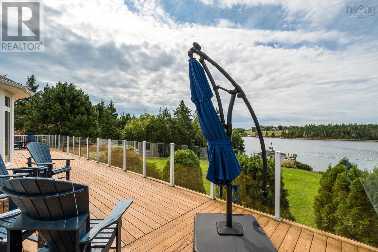
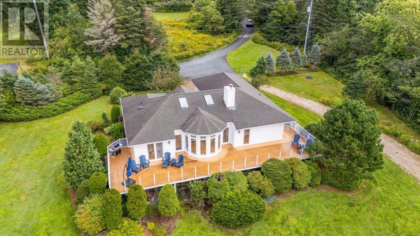
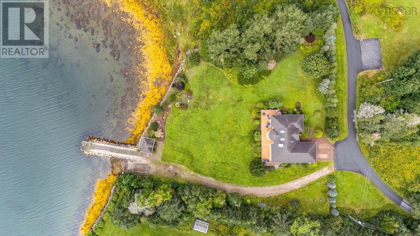
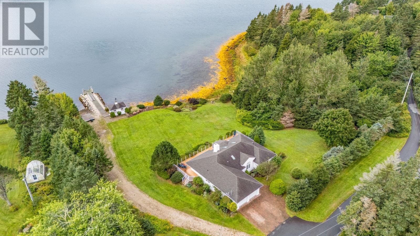
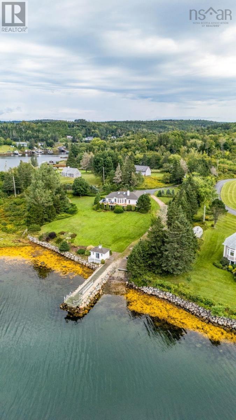
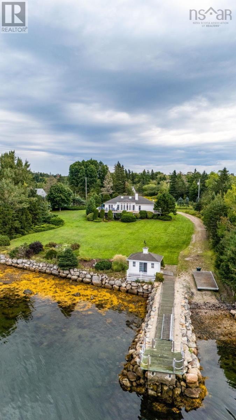
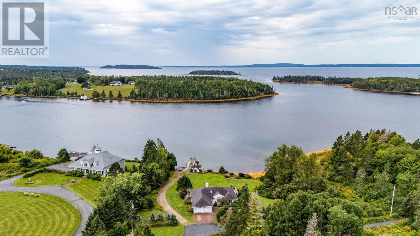
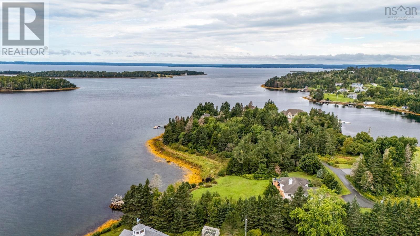
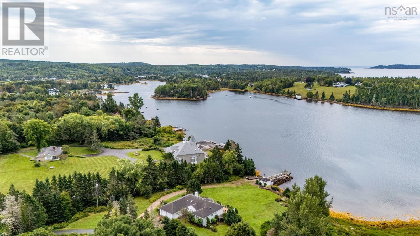
Welcome to 46 Oceansea Drive, an exceptional waterfront retreat. Set in the sought-after coastal community of Glen Margaret, this property offers an enviable combination of space, privacy and effortless waterfront living. This beautifully maintained 4-bedroom, 3-bath residence provides approximately 3,020 sq. ft. of living space, complemented by a 2-car garage and thoughtfully updated interior. The waterfront is truly exceptional, with an upgraded wharf, your own boat launch and deep-water access of approximately 6 ft. at low tide and 12 ft. at high tide. Recent enhancements include new skylights and a freshly renovated basement, adding to the home's comfort and appeal. Offered fully furnished and move-in ready, this is an exceptional opportunity to own a turnkey waterfront escape where days are measured by tides, sunsets and time on the water. (id:29604)
Property Details
| MLS® Number | 202622828 |
| Property Type | Single Family |
| Community Name | Glen Margaret |
| Amenities Near By | Golf Course, Playground, Shopping, Place Of Worship, Beach |
| Community Features | School Bus |
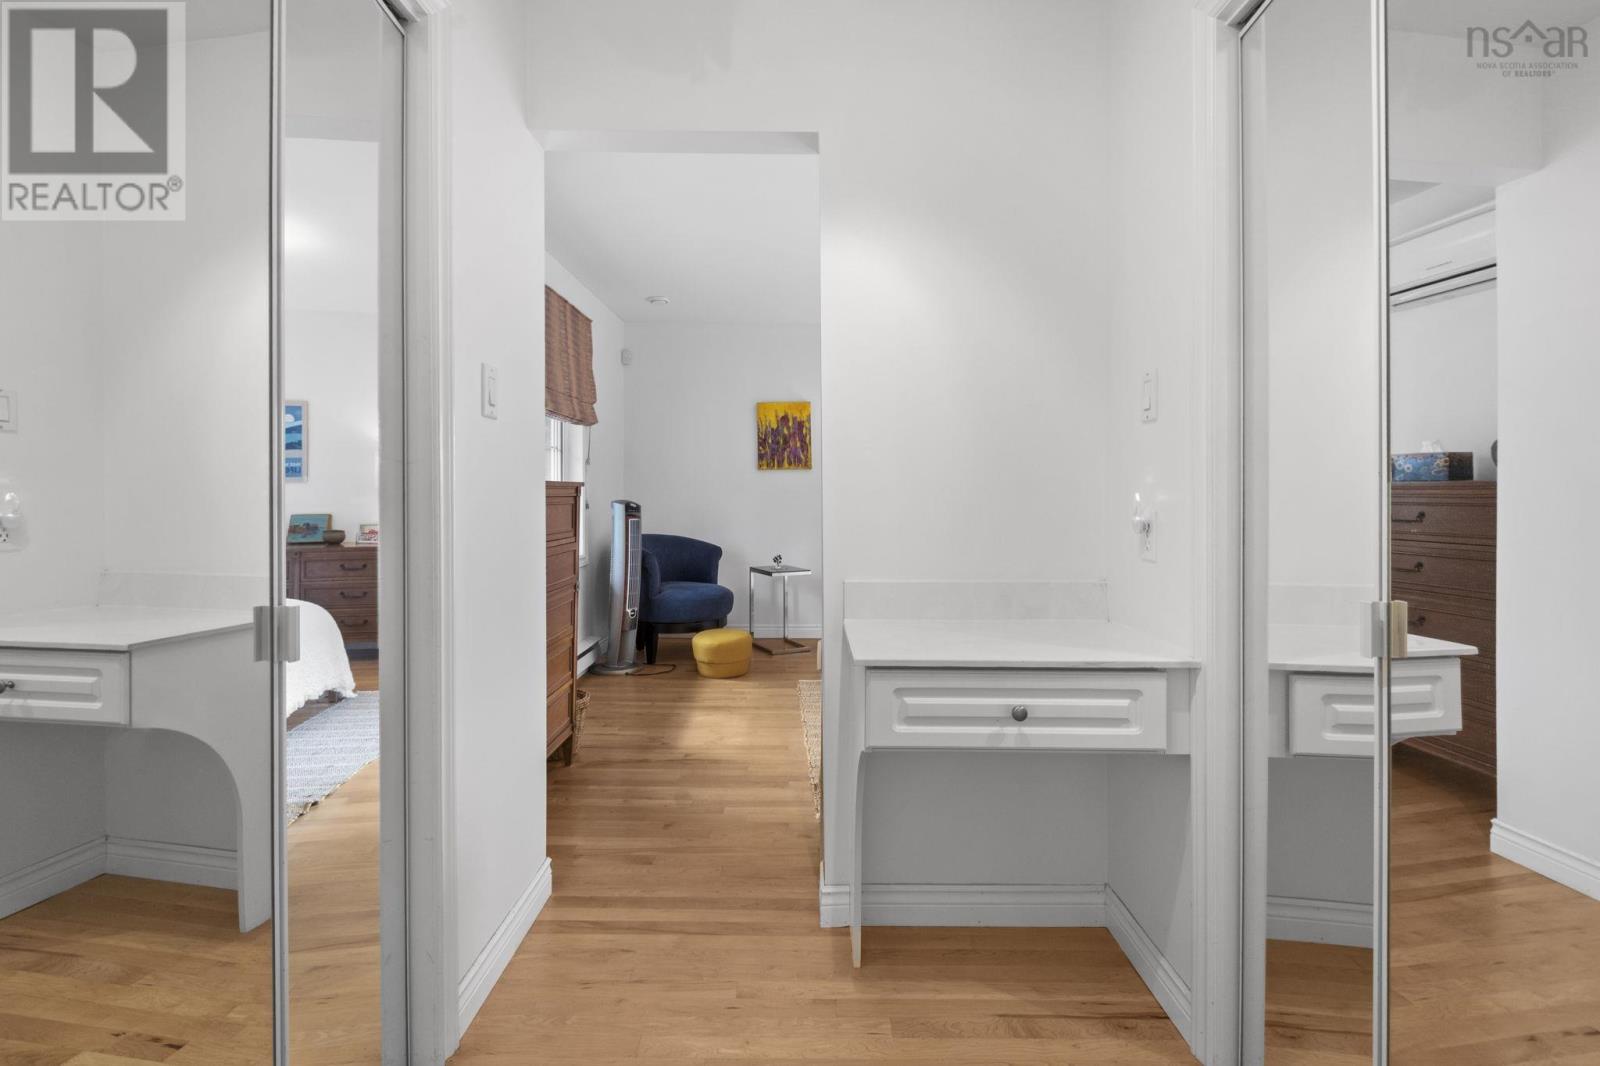
| Features | Sloping, Walk-in Closet, Generator |
| Water Front Type | Waterfront |
Building
| Bathroom Total | 3 |
| Bedrooms Above Ground | 3 |
| Bedrooms Below Ground | 1 |
| Bedrooms Total | 4 |
| Appliances | Barbeque, Range - Electric, Dishwasher, Dryer - Electric, Washer, Freezer - Chest, Microwave Range Hood Combo, Refrigerator, Water Purifier, Water Softener |
| Architectural Style | Bungalow |
| Constructed Date | 1993 |
| Construction Style Attachment | Detached |
| Cooling Type | Air Conditioned |
| Exterior Finish | Wood Siding |
| Fireplace Present | Yes |
| Flooring Type | Ceramic Tile, Hardwood, Laminate |
| Foundation Type | Poured Concrete |
| Heating Fuel | Electric, Wood |
| Heating Type | Baseboard Heaters, Heat Pump, Ductless |
| Stories Total | 1 |
| Size Interior | 3020 Sqft |
| Total Finished Area | 3020 Sqft |
| Type | House |
| Utility Water | Dug Well |
Parking
| Garage | |
| Attached Garage | |
| Heated Garage | |
| Interlocked |
Land
| Acreage | Yes |
| Land Amenities | Golf Course, Playground, Shopping, Place Of Worship, Beach |
| Landscape Features | Landscaped |
| Sewer | Septic System |
| Size Irregular | 1.1642 |
| Size Total | 1.1642 Ac |
| Size Total Text | 1.1642 Ac |
Rooms
| Level | Type | Length | Width | Dimensions |
|---|---|---|---|---|
| Basement | Recreational, Games Room | 24.6 x 28 | ||
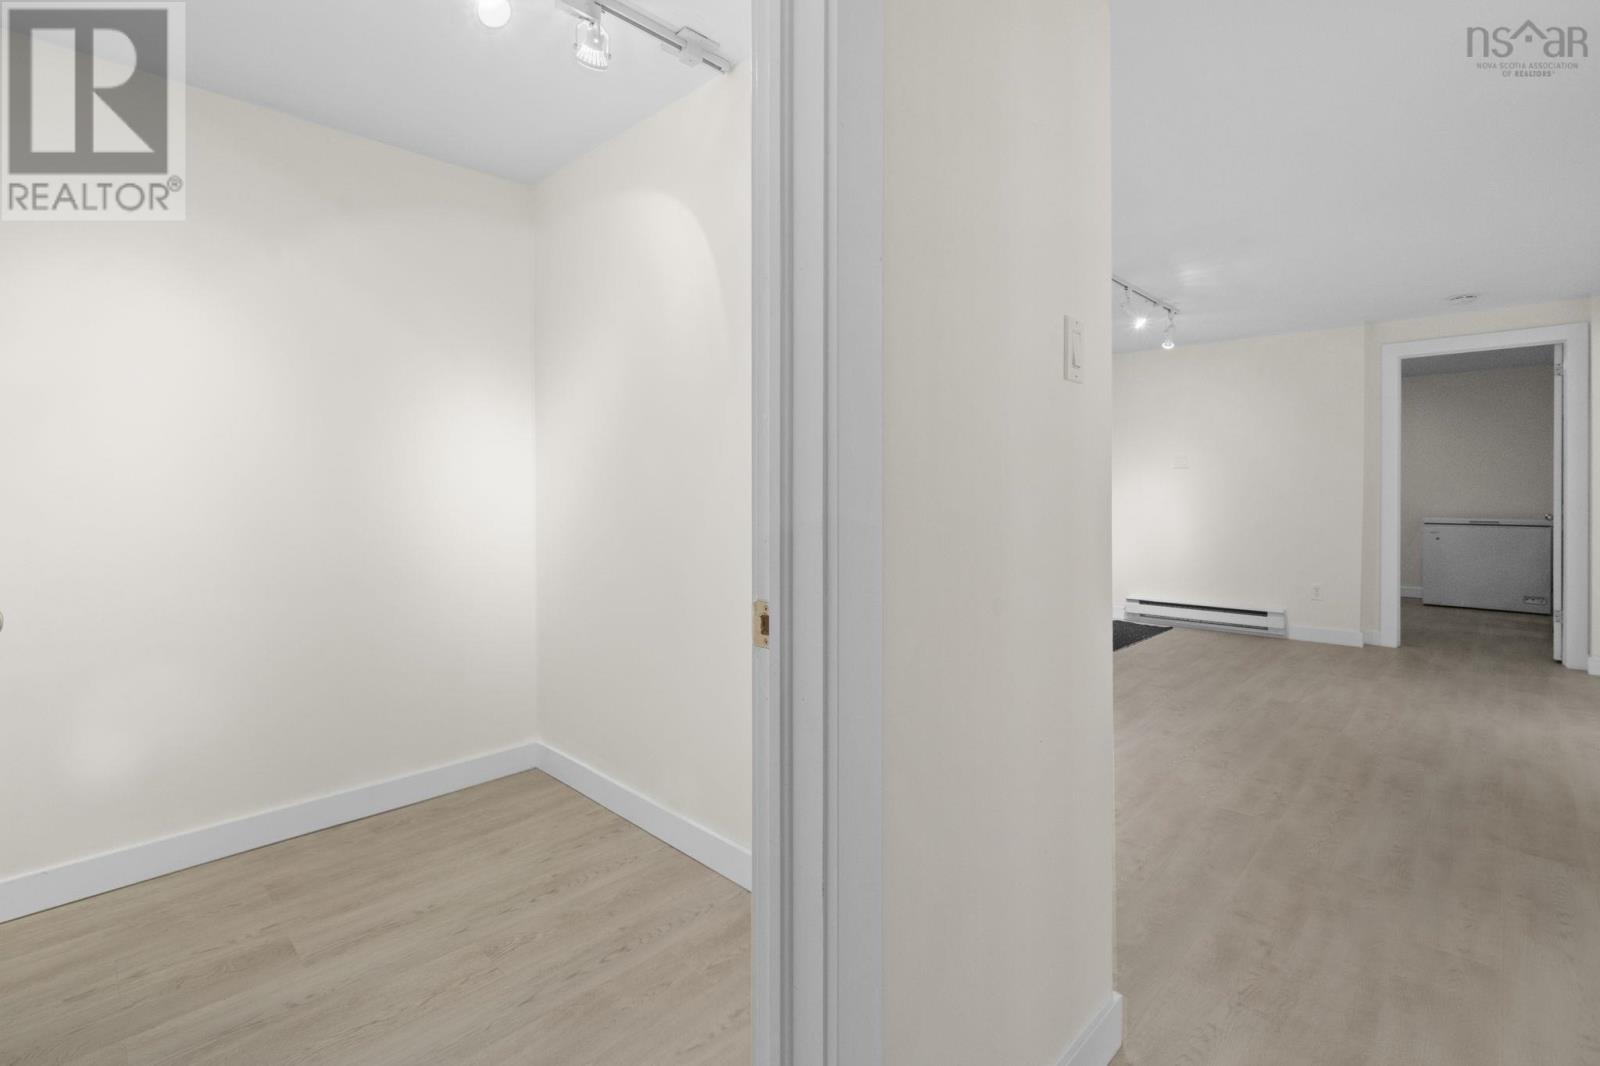
| Basement | Storage | 5.1 x 6.9 | ||
| Basement | Storage | 6 x 10.3 | ||
| Basement | 4pc Bathroom | 12.1 x 13.5 | ||
| Basement | Games Room | 16.7 x 17.4 | ||
| Basement | Bedroom | 14 x 18.7 | ||
| Basement | Storage | 10.2 x 13.7 | ||
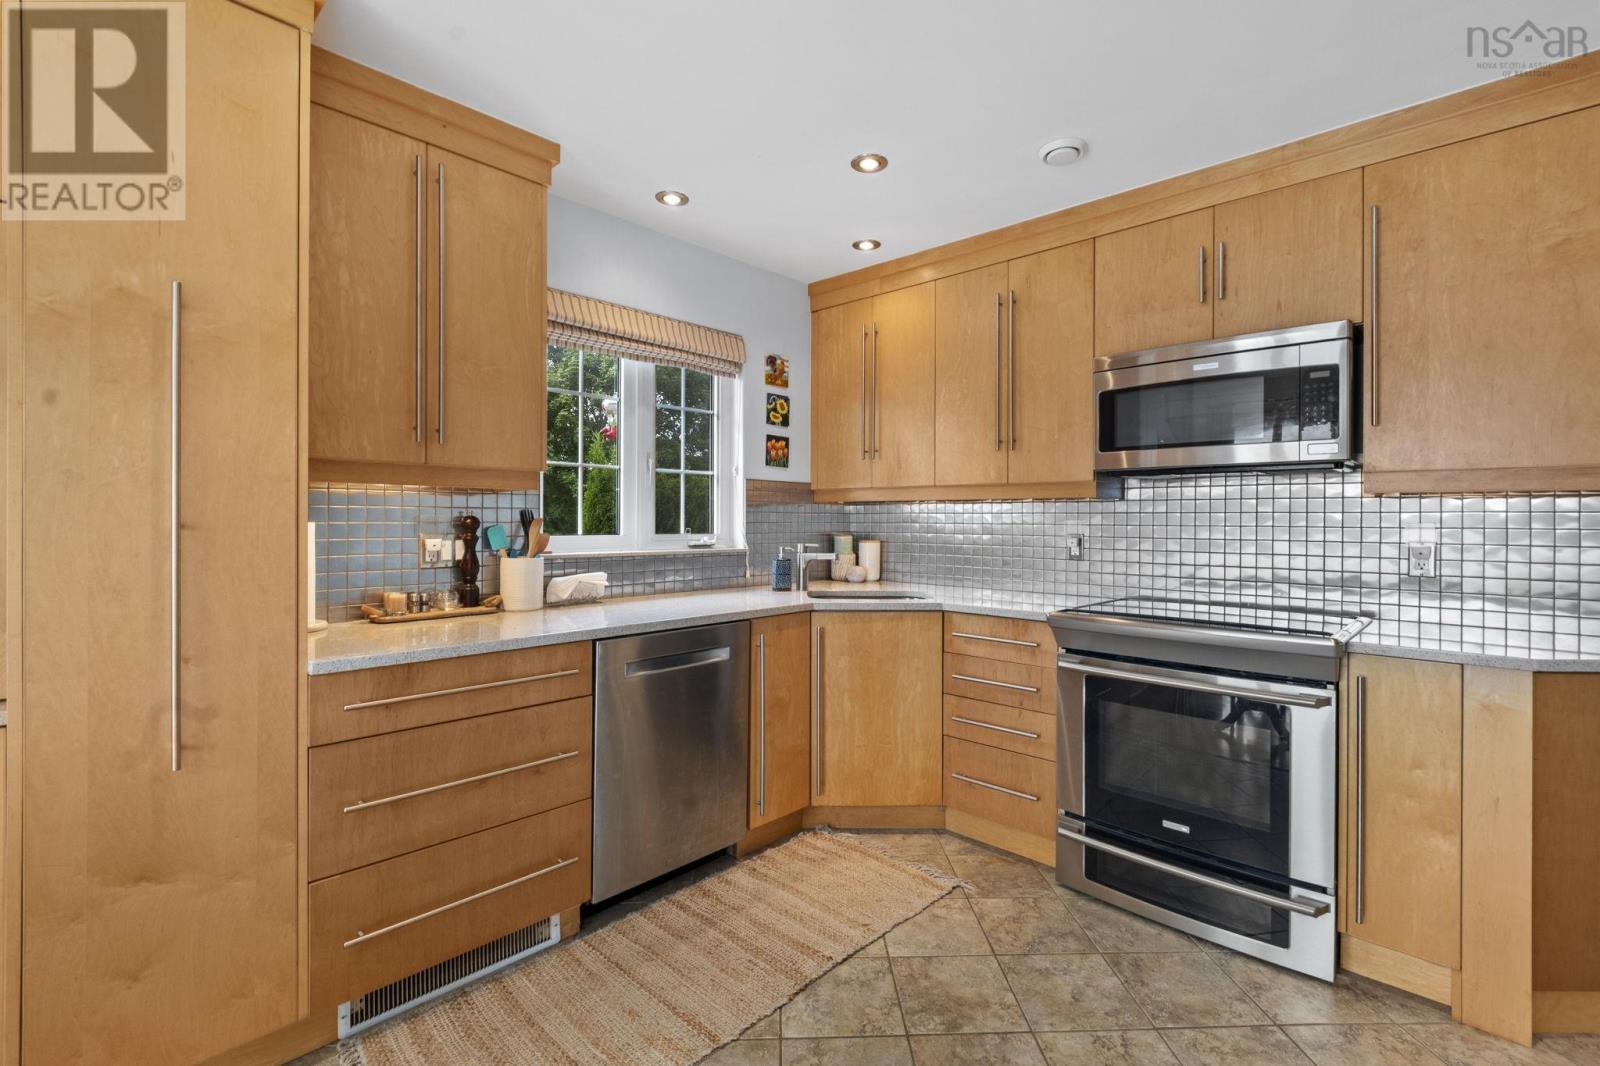
| Main Level | Kitchen | 8.7 x 11.3 | ||
| Main Level | Bedroom | 12 x 12.6 | ||
| Main Level | Bedroom | 10.7 x 12.1 | ||
| Main Level | 4pc Bathroom | 5.7 x 8.3 | ||
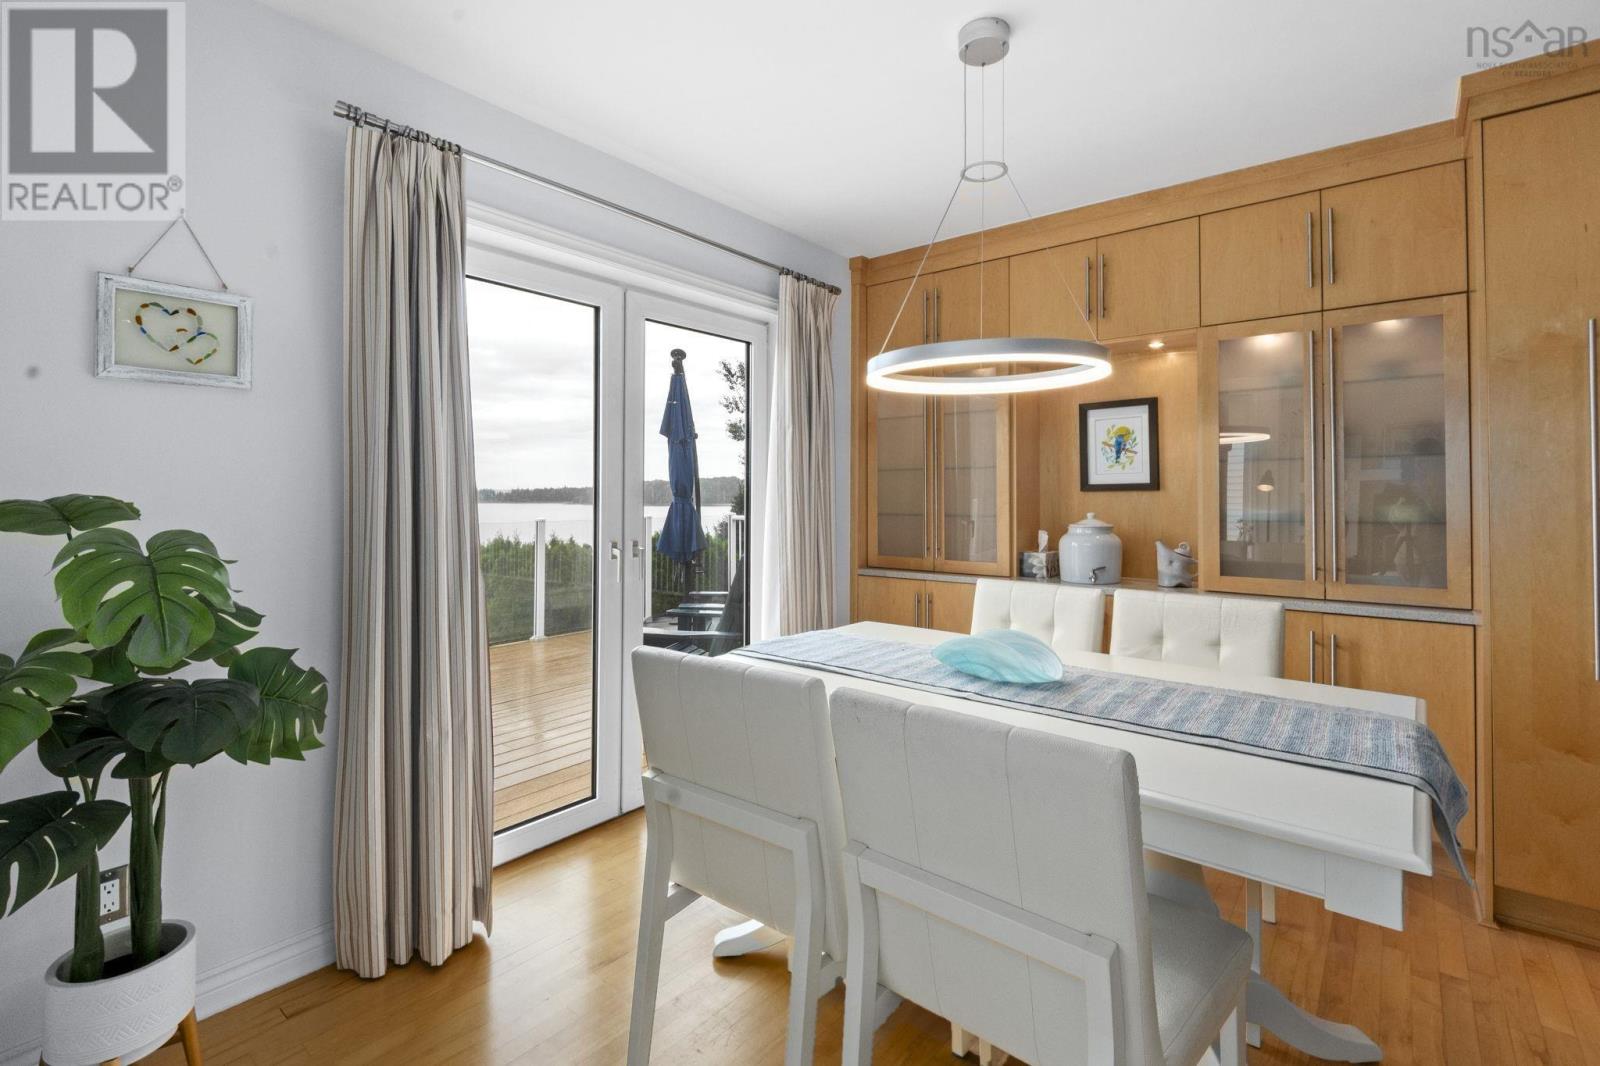
| Main Level | Dining Room | 8.9 x 11.3 | ||
| Main Level | Living Room | 21.2 x 21.3 | ||
| Main Level | Foyer | 5 x 8 | ||
| Main Level | Primary Bedroom | 14.3 x 15.5 | ||
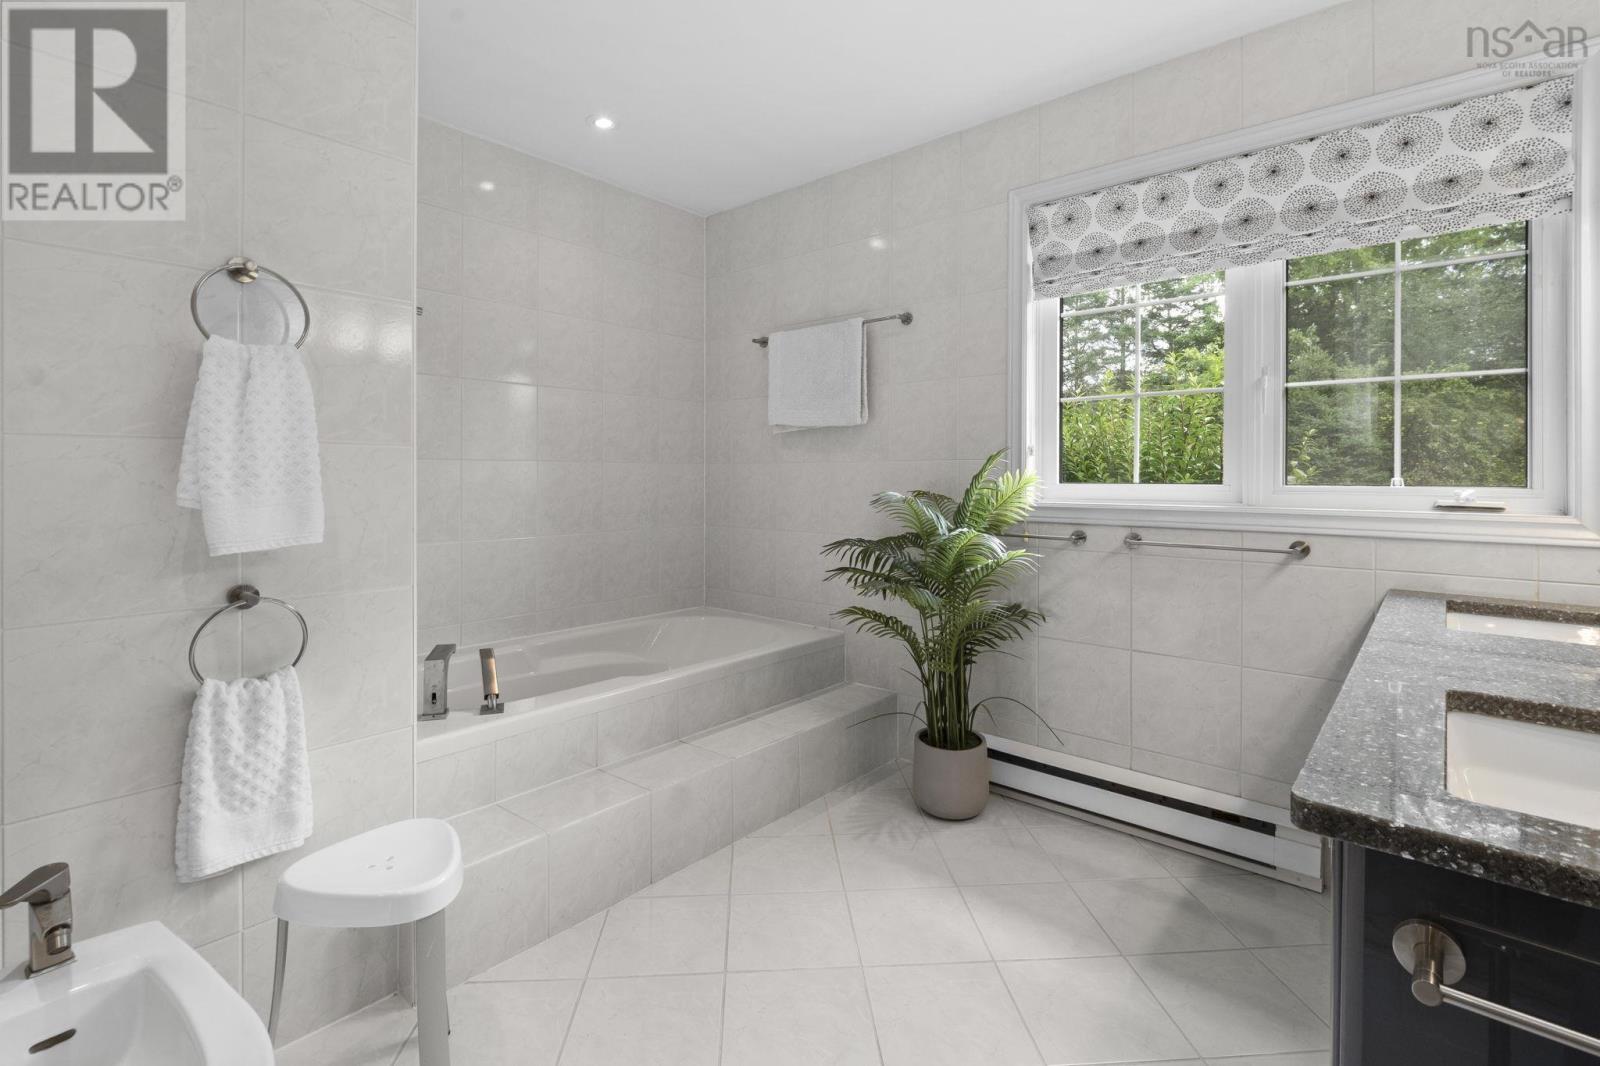
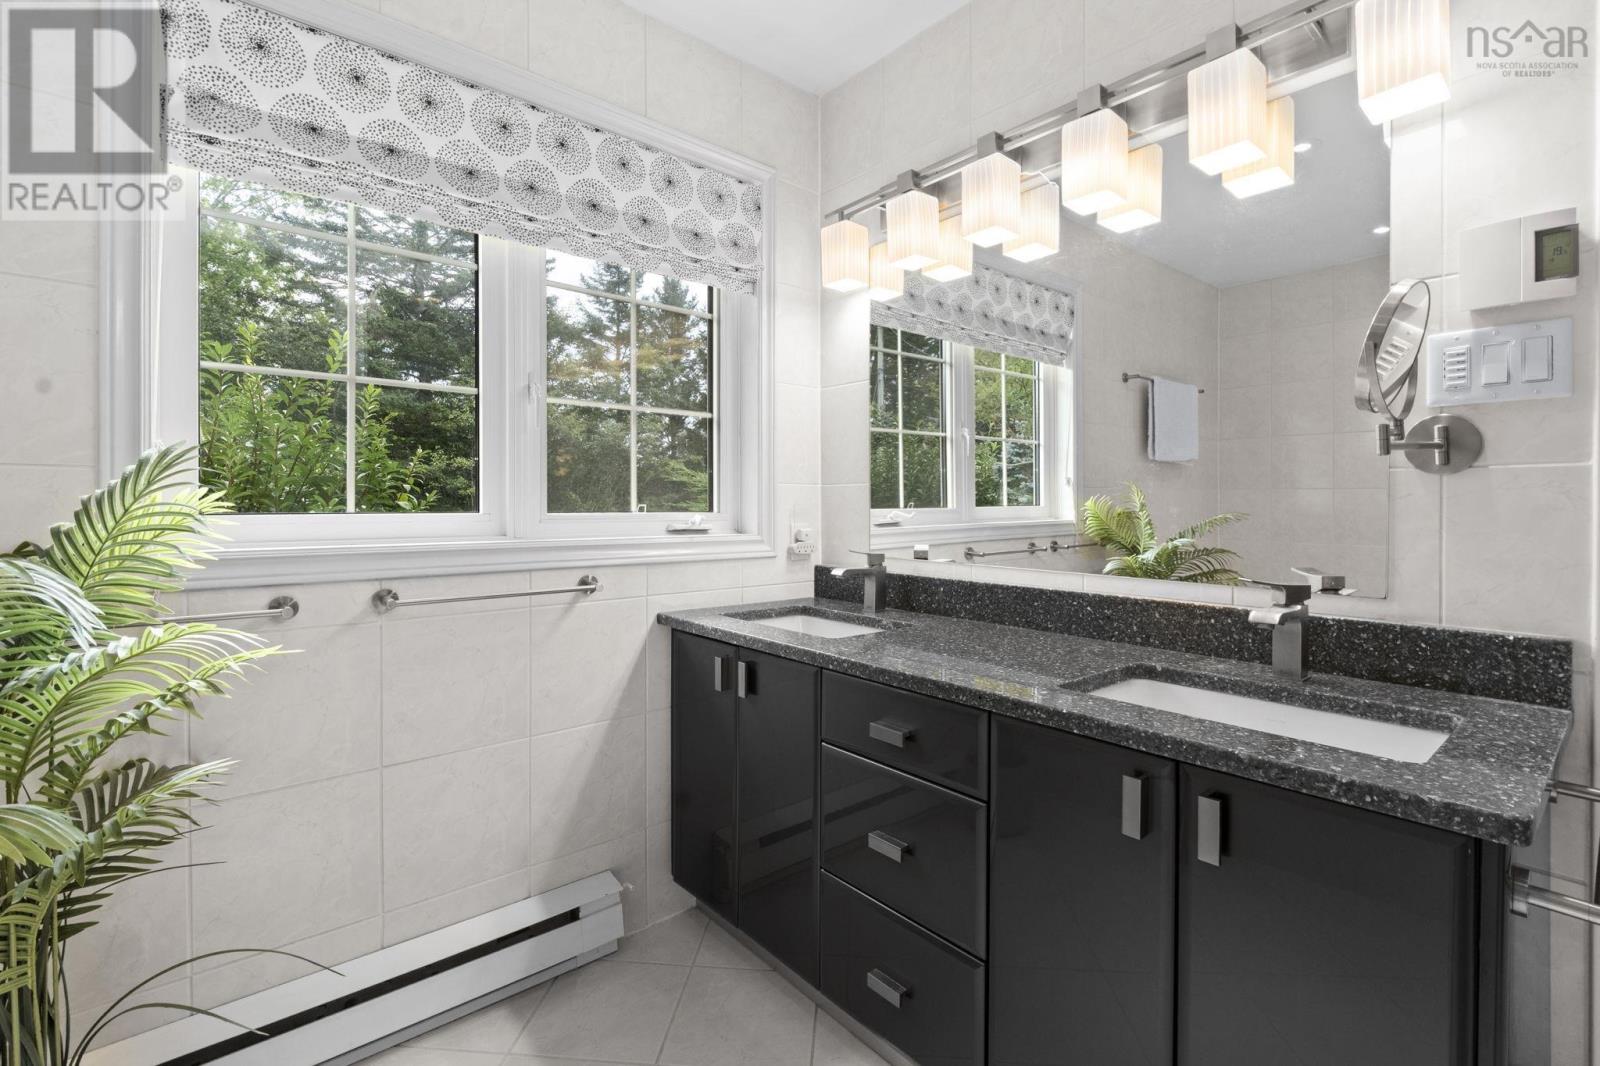
| Main Level | 6pc Ensuite Bath | 10.7 x 11.7 | ||
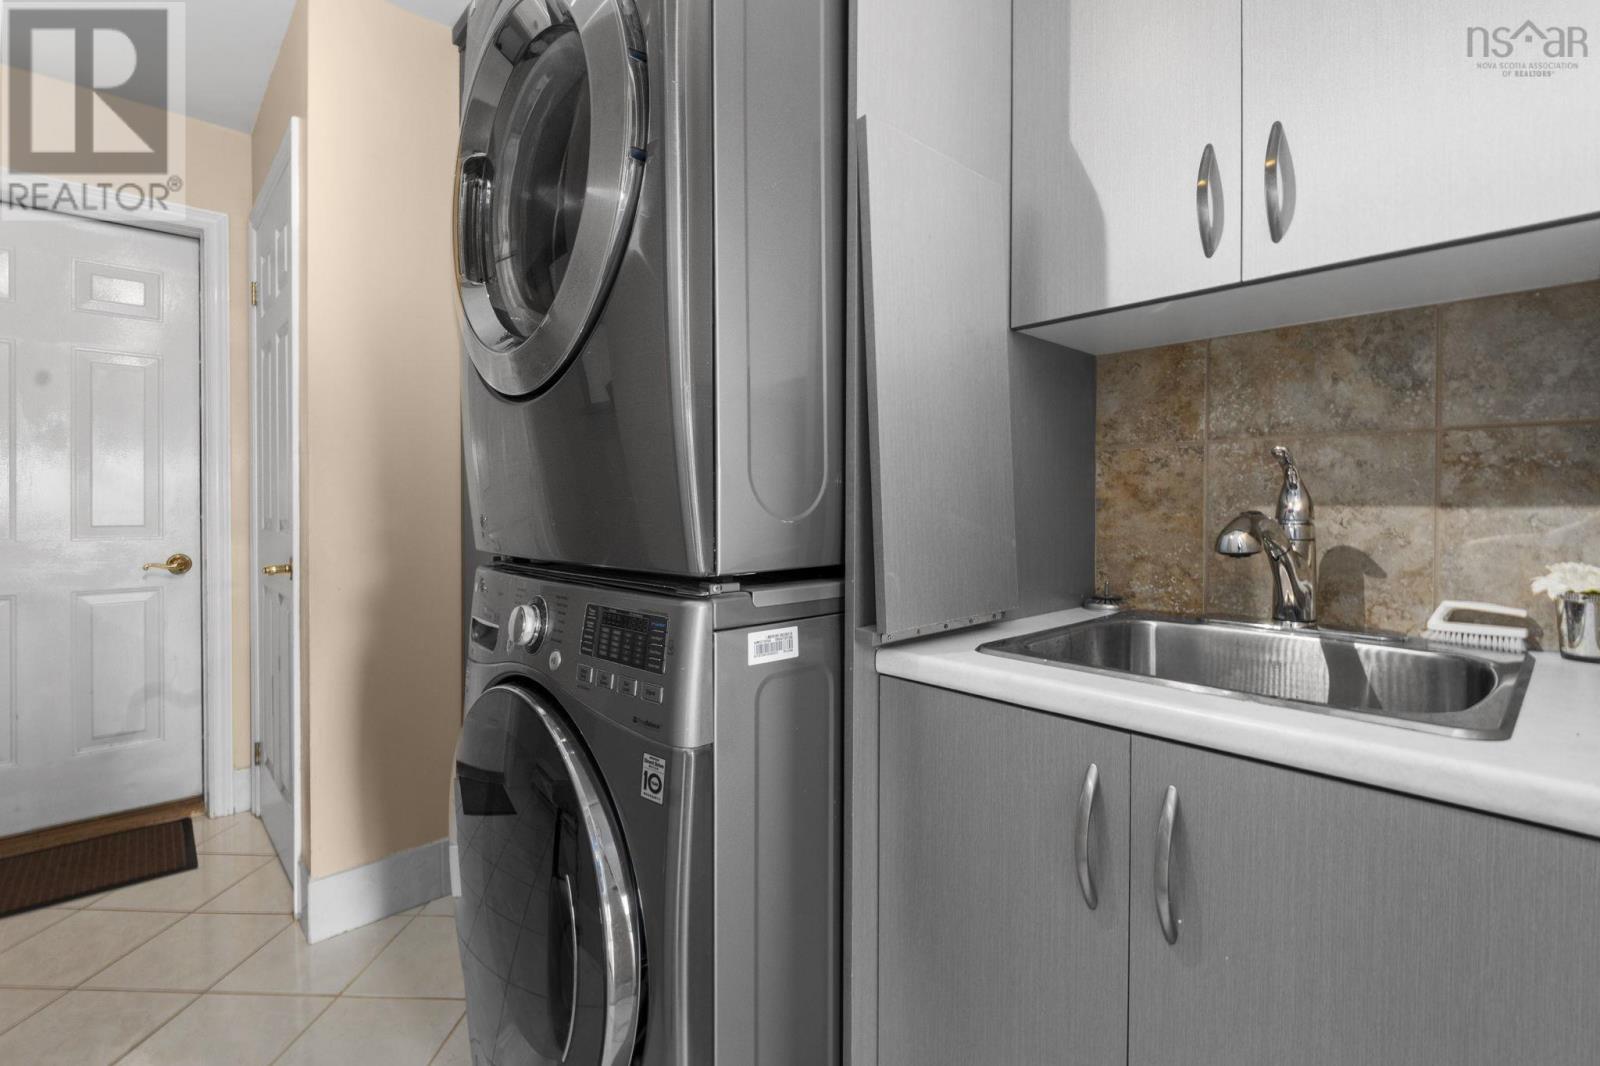
| Main Level | Laundry Room | 10.8 x 7.7 |
https://www.realtor.ca/real-estate/30256961/46-oceansea-drive-glen-margaret-glen-margaret
Interested?
Contact us for more information
Blake Musgrave

84 Chain Lake Drive
Beechville, Nova Scotia B3S 1A2
(902) 453-1700
(902) 455-6738
www.royallepageatlantic.com/

The trademarks REALTOR®, REALTORS®, and the REALTOR® logo are controlled by The Canadian Real Estate Association (CREA) and identify real estate professionals who are members of CREA. The trademarks MLS®, Multiple Listing Service® and the associated logos are owned by The Canadian Real Estate Association (CREA) and identify the quality of services provided by real estate professionals who are members of CREA. The trademark DDF® is owned by The Canadian Real Estate Association (CREA) and identifies CREA's Data Distribution Facility (DDF®)
September 12 2026 11:46:31
Nova Scotia Association of REALTORS®
Royal LePage Atlantic