
6052 Compton Avenue Halifax, Nova Scotia B3K 1E7

$849,000
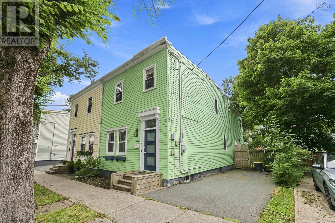
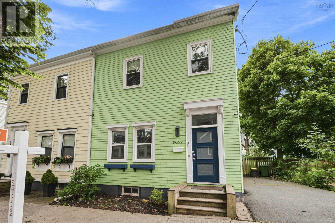
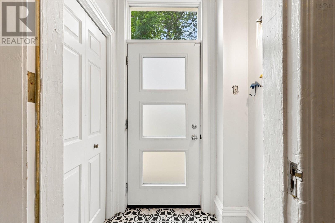
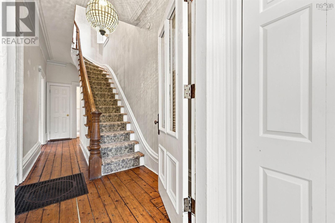
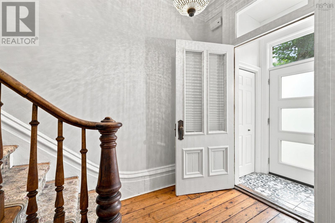
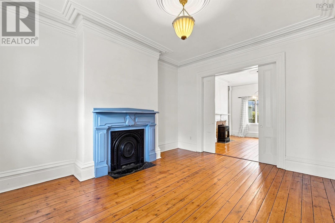
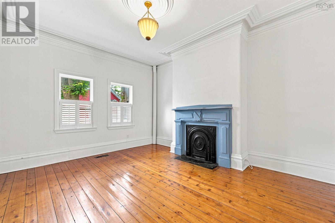
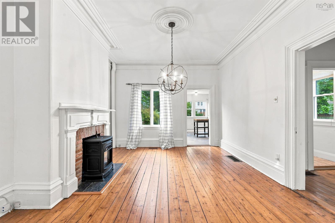
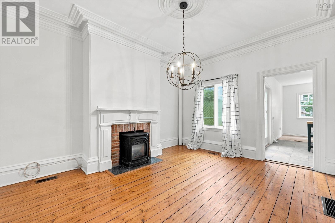
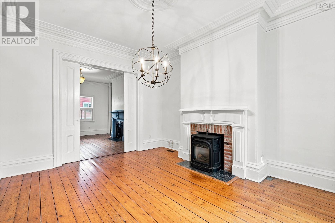
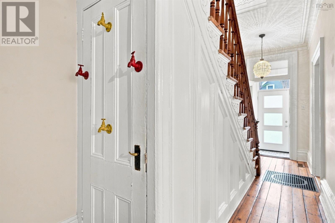
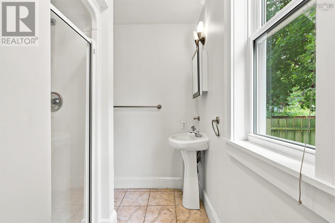
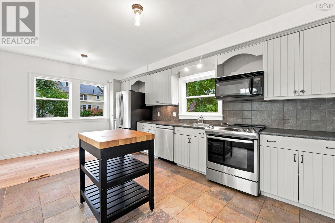
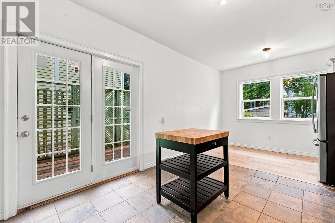
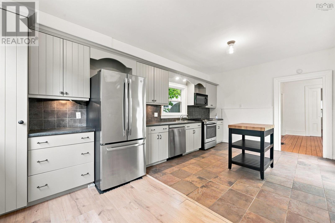
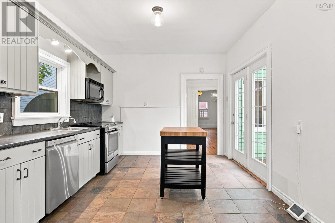
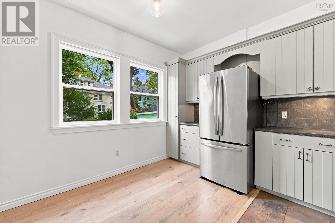
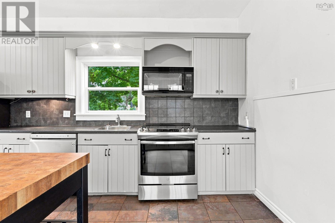
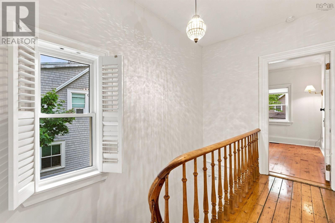
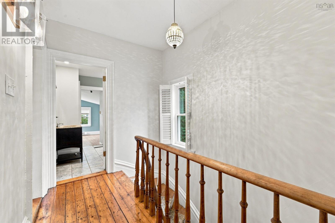
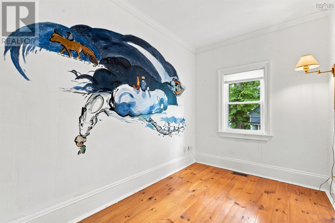
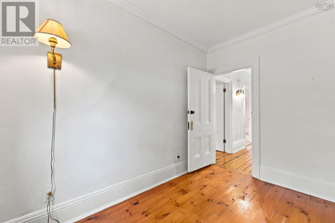
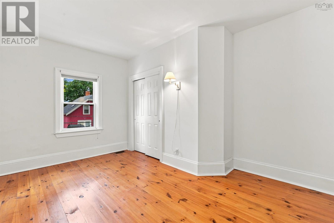
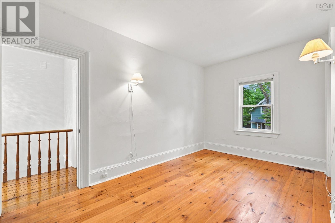
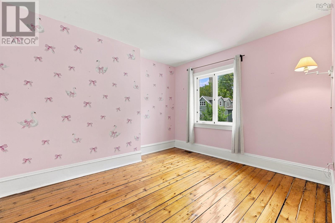
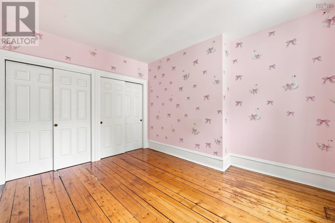
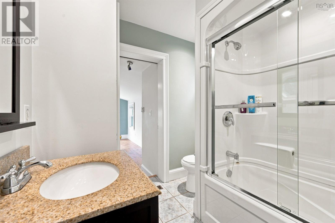
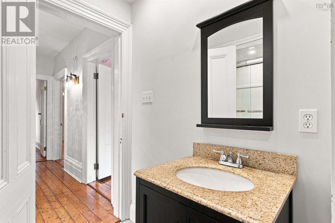
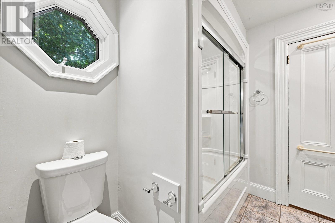
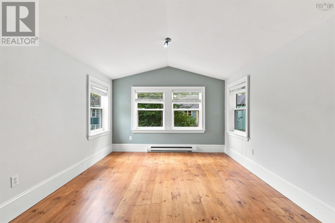
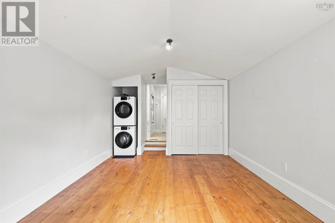
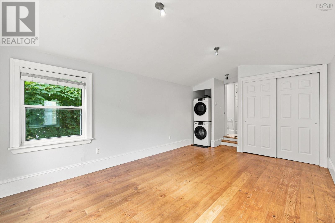
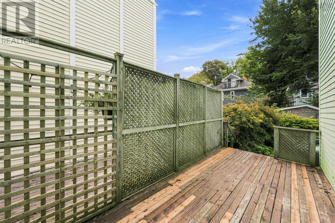
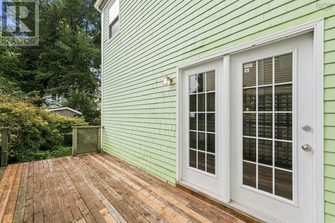
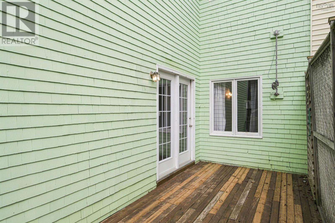
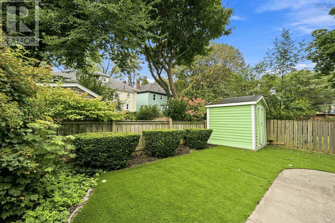
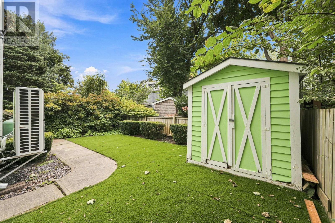
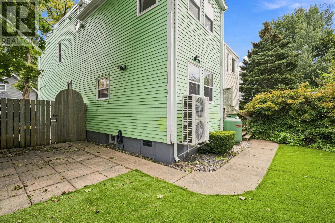
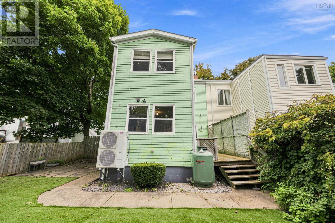
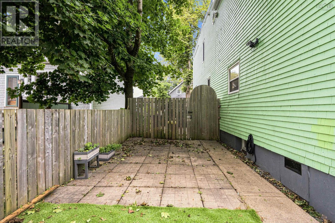
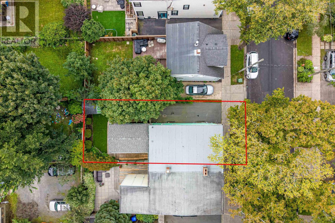
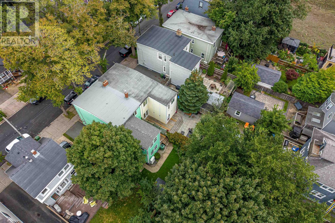
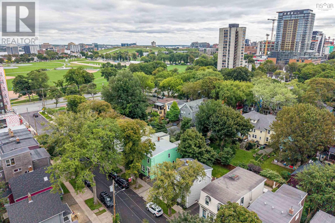
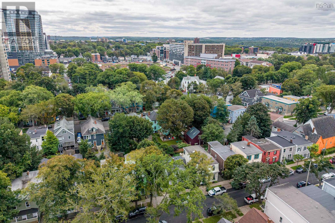
Character, space and an incredible location come together at 6052 Compton Avenue. This four bedroom home is just steps from the downtown core, shopping, restaurants, hospitals, and the Halifax Commons. Inside, youll find plenty of charm, like the dramatic trim work, wood flooring, and large wooden doors separating the living spaces. The main level features a spacious living room, dining room, full bathroom and large eat-in kitchen with access to the private, fenced backyard. Upstairs youll find four bedrooms, a second full bathroom and laundry. A great opportunity to own a distinctive home that was well loved and cared for in one of Halifaxs most established neighbourhoods. (id:29604)
Property Details
| MLS® Number | 202622982 |
| Property Type | Single Family |
| Community Name | Halifax |
| Equipment Type | Propane Tank |
| Rental Equipment Type | Propane Tank |
Building
| Bathroom Total | 2 |
| Bedrooms Above Ground | 4 |
| Bedrooms Total | 4 |
| Construction Style Attachment | Semi-detached |
| Flooring Type | Wood, Tile, Vinyl |
| Foundation Type | Poured Concrete, Stone |
| Heating Fuel | Electric, Propane |
| Heating Type | Forced Air |
| Stories Total | 2 |
| Size Interior | 1823 Sqft |
| Total Finished Area | 1823 Sqft |
| Type | House |
| Utility Water | Municipal Water |
Land
| Acreage | No |
| Sewer | Municipal Sewage System |
| Size Irregular | 0.0585 |
| Size Total | 0.0585 Ac |
| Size Total Text | 0.0585 Ac |
Rooms
| Level | Type | Length | Width | Dimensions |
|---|---|---|---|---|
| Second Level | Primary Bedroom | 11x19 | ||
| Second Level | Bedroom | 13x11 | ||
| Second Level | Bedroom | 15.5x11.5 | ||
| Second Level | Bedroom | 11x7.5 | ||
| Main Level | Dining Room | 12.6x15 | ||
| Main Level | Living Room | 12x15 | ||
| Main Level | 3pc Bathroom | 5.11 x 6.10 | ||
| Main Level | Kitchen | 11x12 |
https://www.realtor.ca/real-estate/30264179/6052-compton-avenue-halifax-halifax
Interested?
Contact us for more information

David Langley

1314 Cathedral Lane
Halifax, Nova Scotia B3H 4S7
(902) 425-2811
(902) 425-1580

The trademarks REALTOR®, REALTORS®, and the REALTOR® logo are controlled by The Canadian Real Estate Association (CREA) and identify real estate professionals who are members of CREA. The trademarks MLS®, Multiple Listing Service® and the associated logos are owned by The Canadian Real Estate Association (CREA) and identify the quality of services provided by real estate professionals who are members of CREA. The trademark DDF® is owned by The Canadian Real Estate Association (CREA) and identifies CREA's Data Distribution Facility (DDF®)
September 12 2026 12:13:53
Nova Scotia Association of REALTORS®
Red Door Realty