
243 Kitchener Street Stewiacke, Nova Scotia B0N 2J0

$620,000
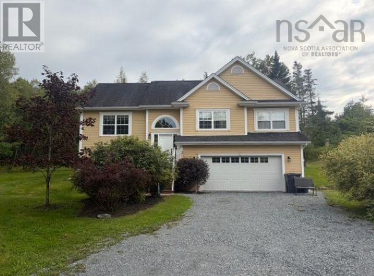
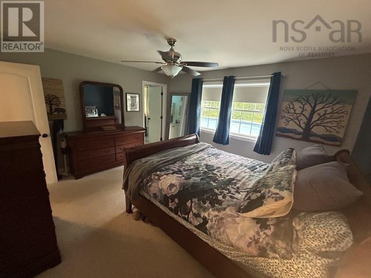
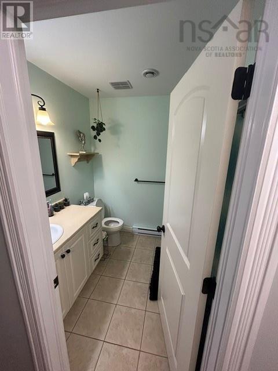
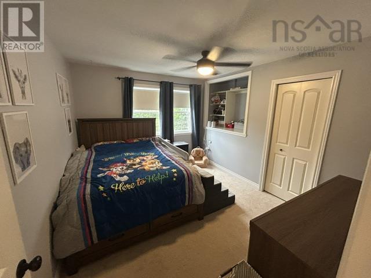
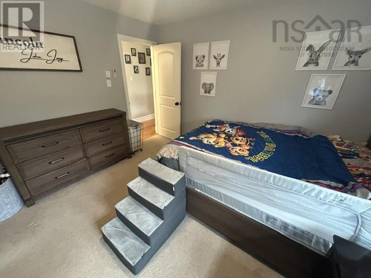
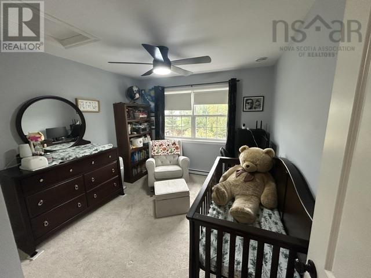
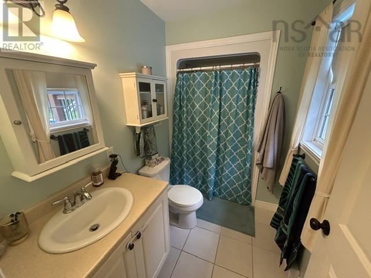
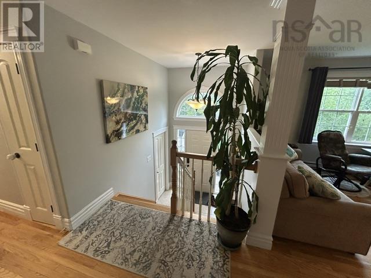
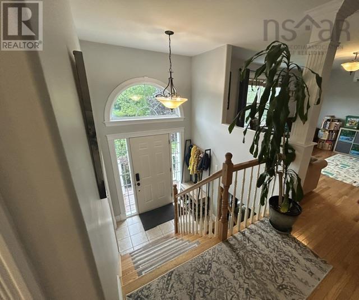
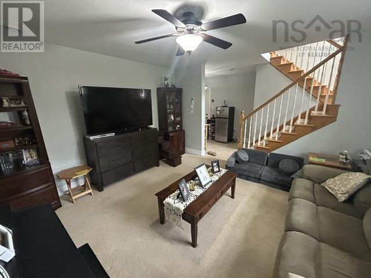
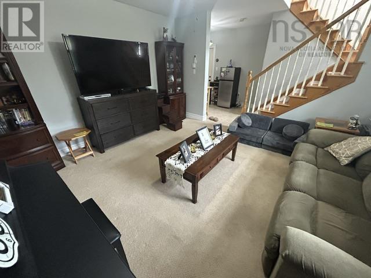
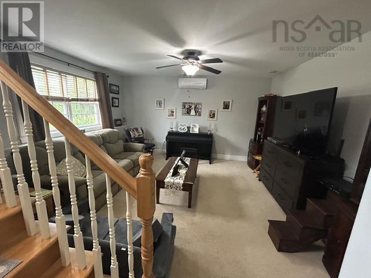
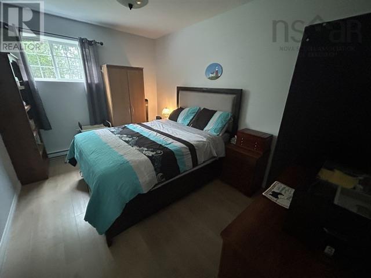
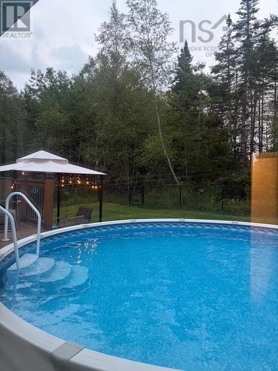
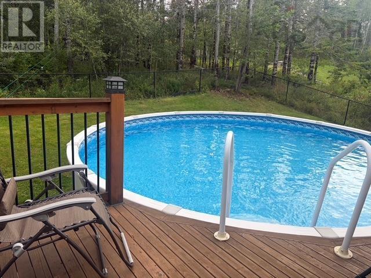
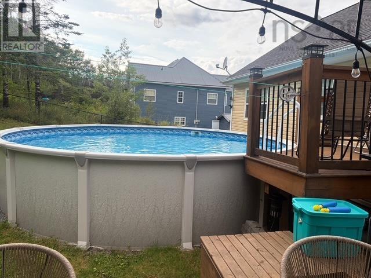
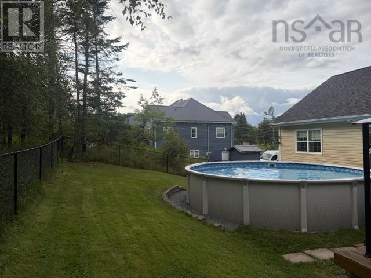
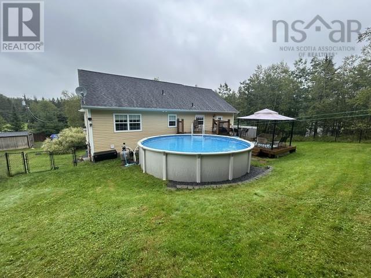
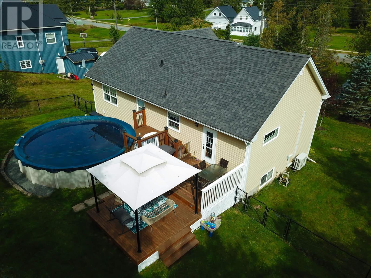
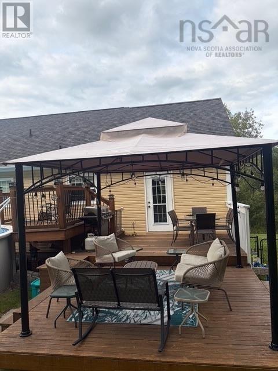
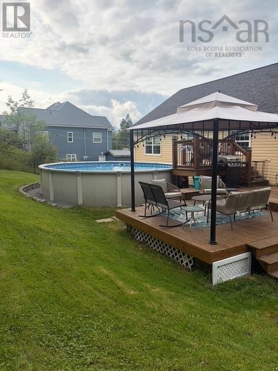
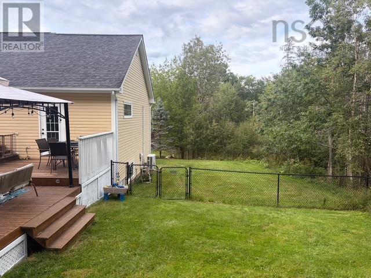
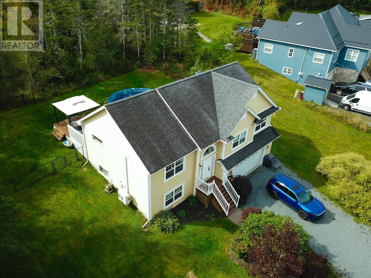
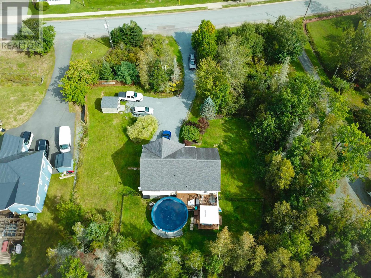
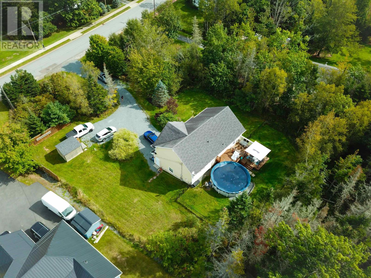
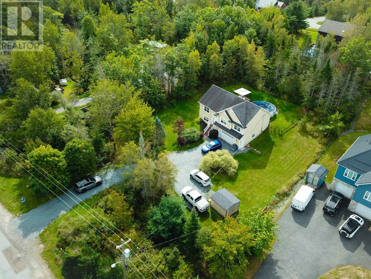
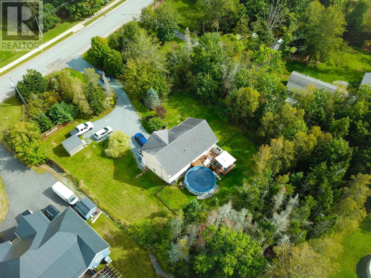
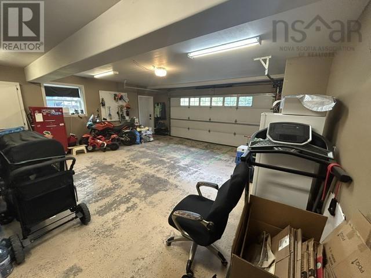
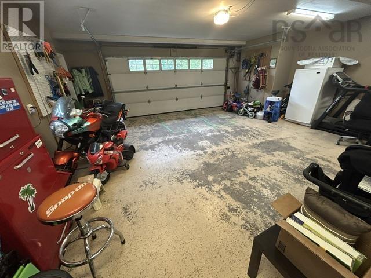
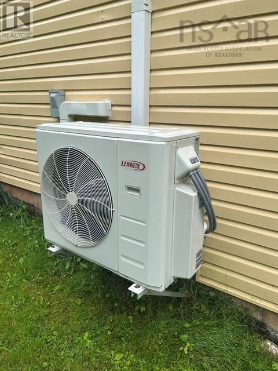
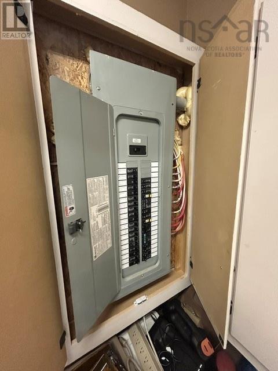
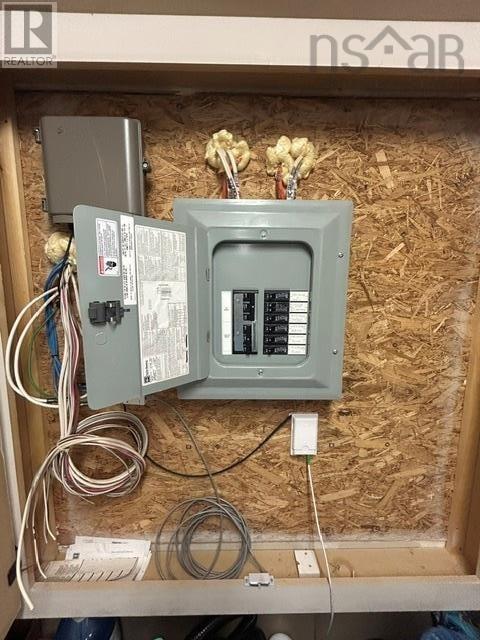
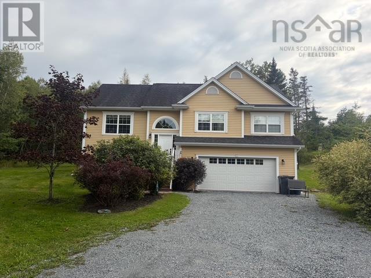
Picture yourself sitting by your pool watching your family enjoy your beautiful 4 bedroom, 3 full bathroom executive split entry home. This home is located just a short drive to Stewiacke and is steps from the new elementary school. Also enjoy parking space for about 8 cars, an attached 2 bay garage, a ductless heat pump, and is pre-wired for a generator. (id:29604)
Property Details
| MLS® Number | 202623045 |
| Property Type | Single Family |
| Community Name | Stewiacke |
| Amenities Near By | Playground, Shopping, Place Of Worship |
| Community Features | School Bus |
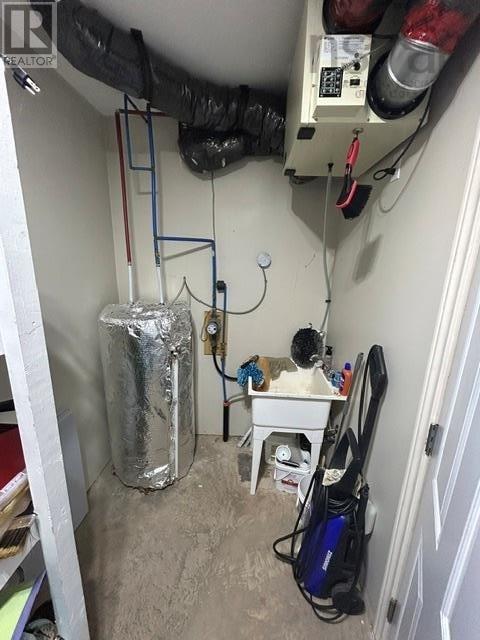
| Equipment Type | Water Heater |
| Features | Treed, Sloping, Gazebo, Generator |
| Pool Type | Above Ground Pool |
| Rental Equipment Type | Water Heater |
| Structure | Shed |
Building
| Bathroom Total | 3 |
| Bedrooms Above Ground | 3 |
| Bedrooms Below Ground | 1 |
| Bedrooms Total | 4 |
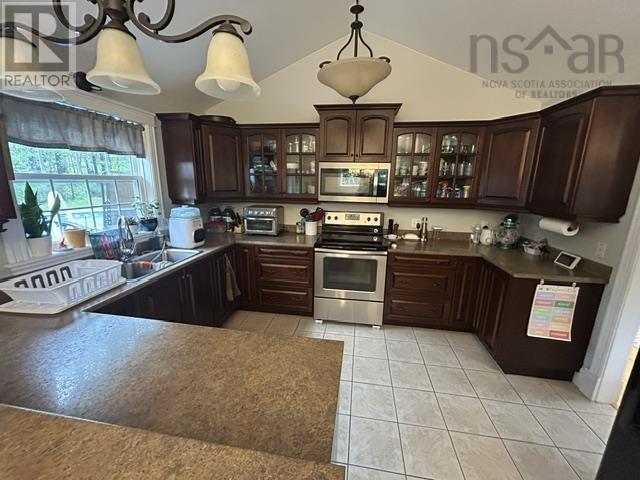
| Appliances | Stove, Dishwasher, Dryer, Washer, Microwave, Refrigerator |
| Architectural Style | 2 Level |
| Basement Development | Finished |
| Basement Features | Walk Out |
| Basement Type | Full (finished) |
| Constructed Date | 2016 |
| Construction Style Attachment | Detached |
| Cooling Type | Air Conditioned |
| Exterior Finish | Vinyl |
| Flooring Type | Carpeted, Ceramic Tile, Hardwood |
| Foundation Type | Poured Concrete |
| Heating Fuel | Electric |
| Heating Type | Baseboard Heaters, Heat Pump, Ductless |
| Stories Total | 1 |
| Size Interior | 1958 Sqft |
| Total Finished Area | 1958 Sqft |
| Type | House |
| Utility Water | Municipal Water |
Parking
| Garage | |
| Gravel |
Land
| Acreage | No |
| Land Amenities | Playground, Shopping, Place Of Worship |
| Landscape Features | Partially Landscaped |
| Sewer | Municipal Sewage System |
| Size Irregular | 0.7041 |
| Size Total | 0.7041 Ac |
| Size Total Text | 0.7041 Ac |
Rooms
| Level | Type | Length | Width | Dimensions |
|---|---|---|---|---|
| Lower Level | Family Room | 19.3x15.4 | ||
| Lower Level | Foyer | 10.6x7 | ||
| Lower Level | Bedroom | 9.6x13.5 | ||
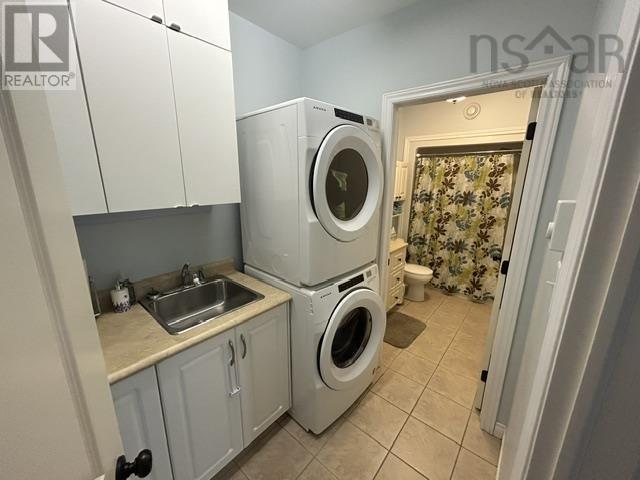
| Lower Level | Laundry Room | 5.8x6.11 | ||
| Lower Level | 4pc Bathroom | 5.8x6.3 | ||
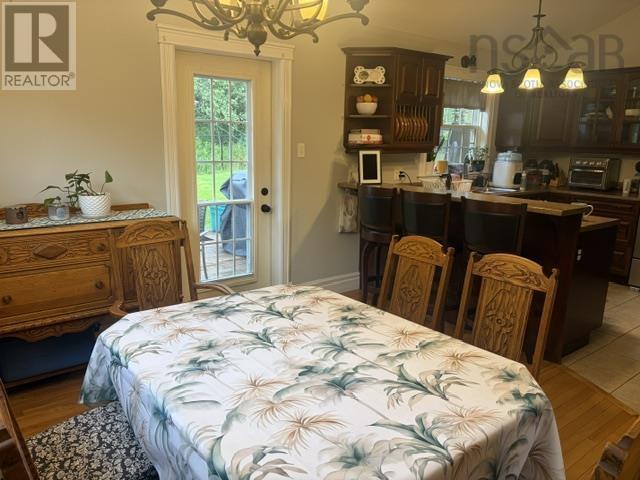
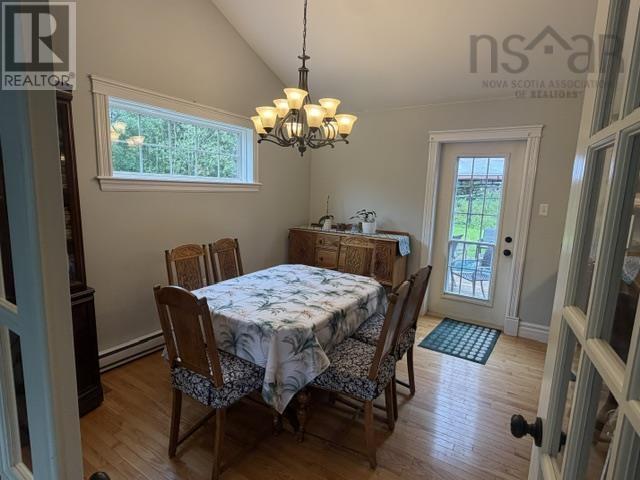
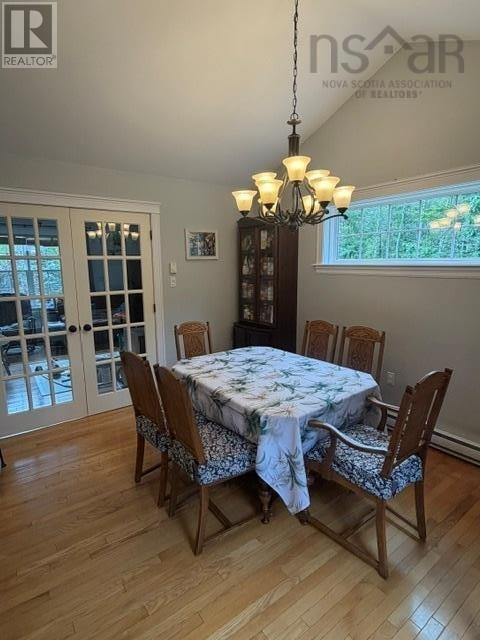
| Main Level | Dining Room | 12.5x10.6 | ||
| Main Level | Kitchen | 10.7x12.6 | ||
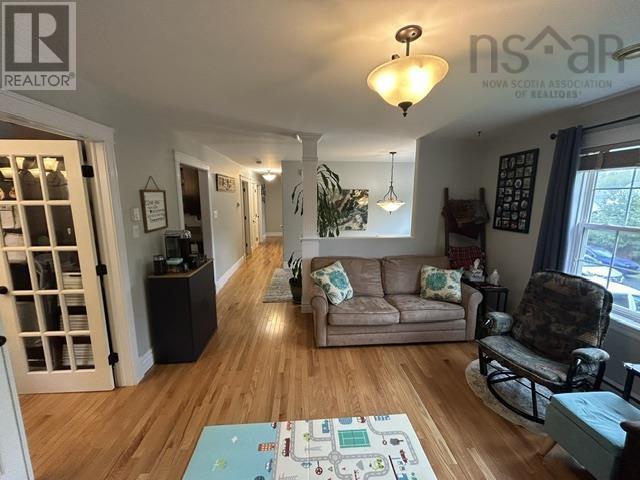
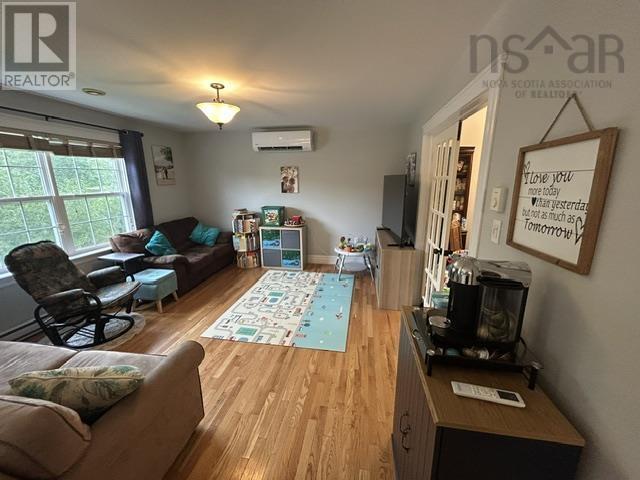
| Main Level | Living Room | 14x13.4 | ||
| Main Level | Foyer | 8x8.4 | ||
| Main Level | 4pc Bathroom | 8 x 8.4 | ||
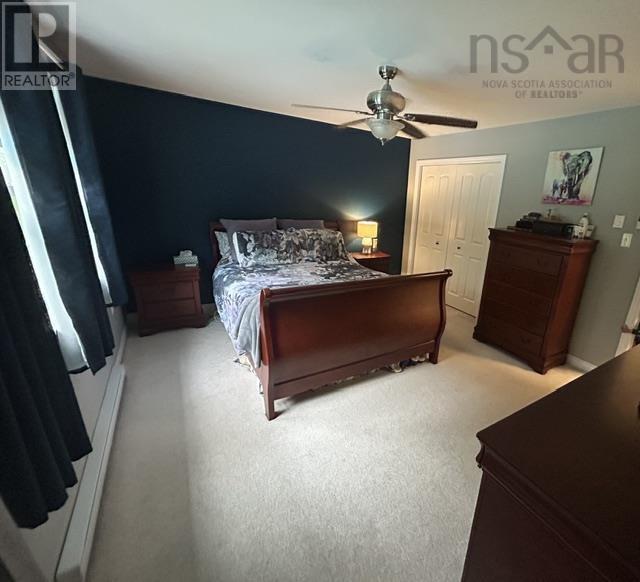
| Main Level | Primary Bedroom | 12.6x14.4 | ||
| Main Level | 4pc Ensuite Bath | 6.5x5.4 | ||
| Main Level | Bedroom | 10.4x12.3 | ||
| Main Level | Bedroom | 10.2x11.3 |
https://www.realtor.ca/real-estate/30266260/243-kitchener-street-stewiacke-stewiacke
Interested?
Contact us for more information

Ken Warren
(902) 893-1319
www.opendoorrealty.ca/
107 Willow Street
Truro, Nova Scotia B2N 4Z8
(902) 893-1990
(902) 893-1319
www.opendoorrealty.ca

The trademarks REALTOR®, REALTORS®, and the REALTOR® logo are controlled by The Canadian Real Estate Association (CREA) and identify real estate professionals who are members of CREA. The trademarks MLS®, Multiple Listing Service® and the associated logos are owned by The Canadian Real Estate Association (CREA) and identify the quality of services provided by real estate professionals who are members of CREA. The trademark DDF® is owned by The Canadian Real Estate Association (CREA) and identifies CREA's Data Distribution Facility (DDF®)
September 21 2026 06:44:37
Nova Scotia Association of REALTORS®
Coldwell Banker Open Door Realty Ltd.