
1121 Waterville Mountain Road Cambridge, Nova Scotia B0P 1V0

$399,900
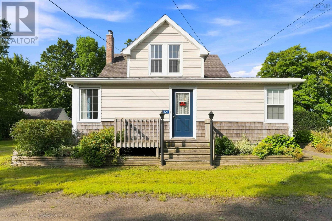
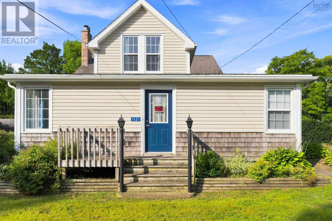
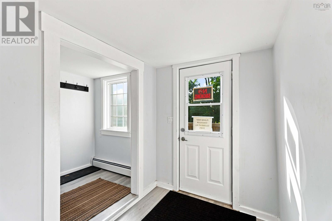
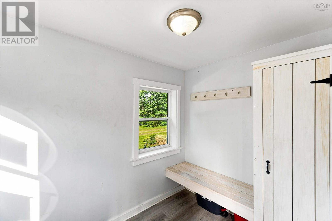
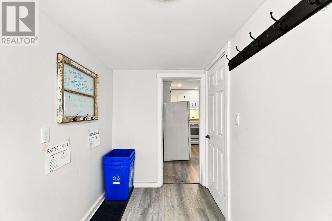
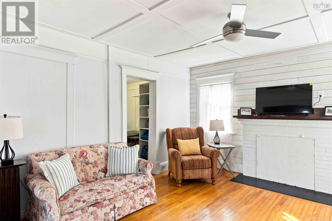
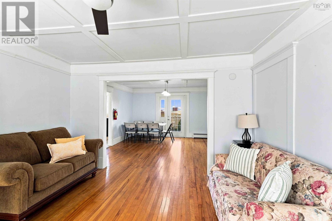
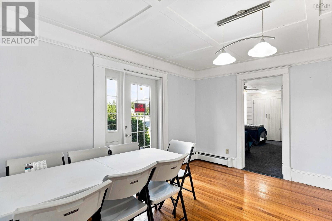
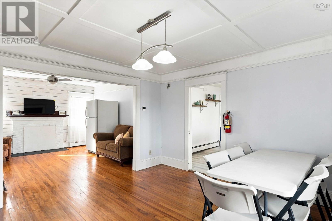
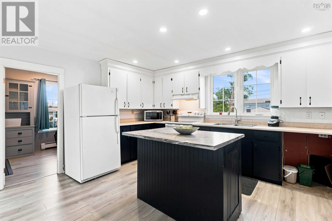
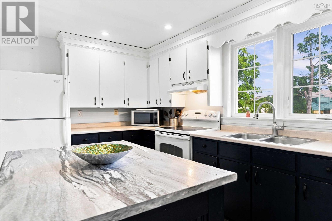
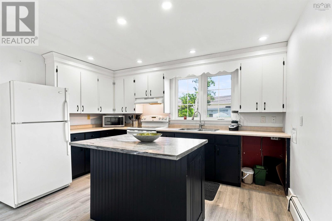
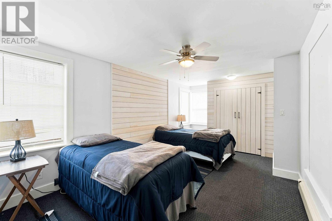
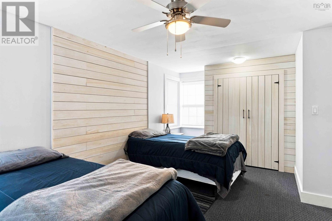
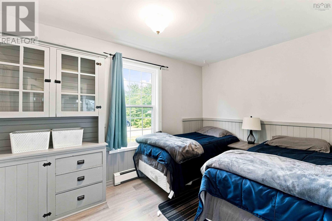
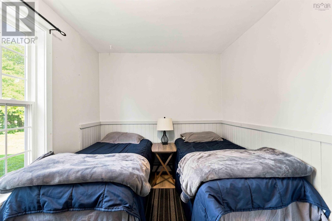
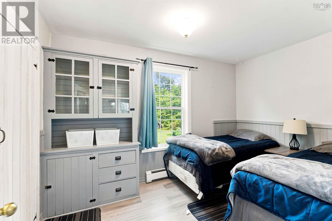
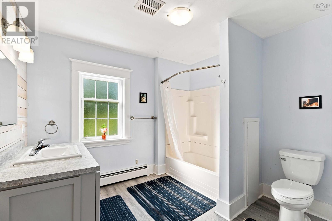
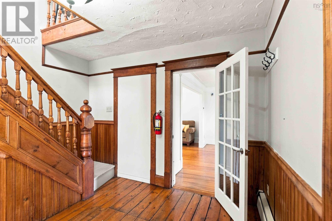
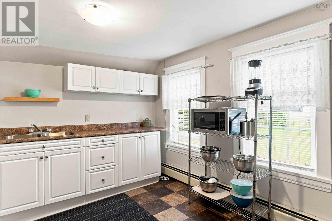
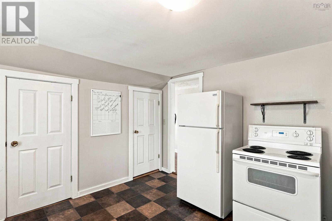
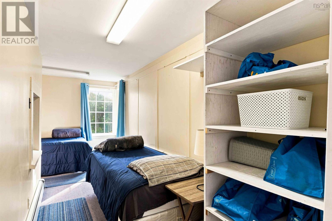
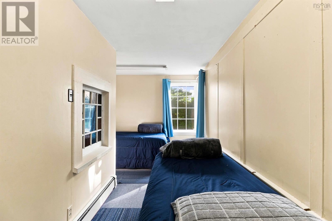
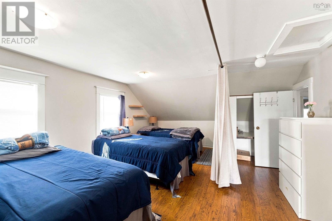
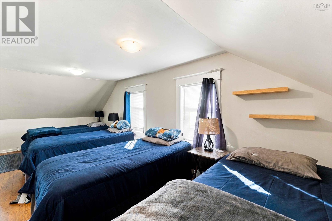
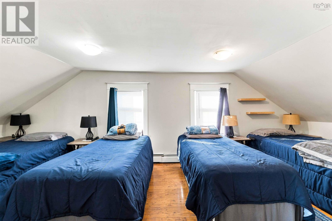
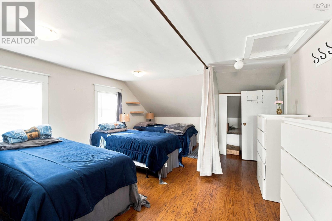
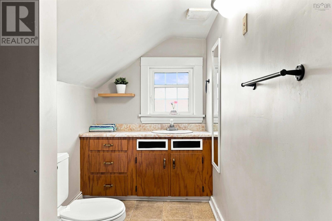
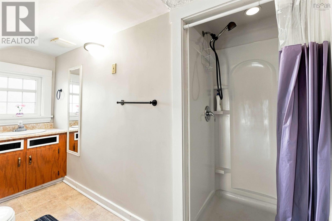
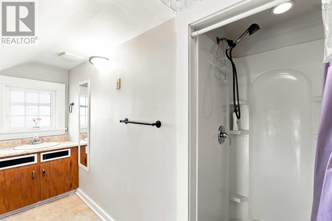
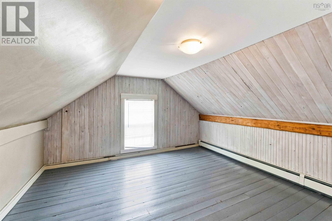
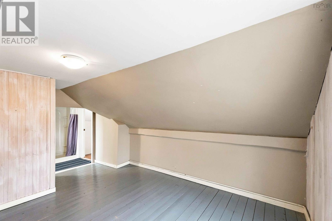
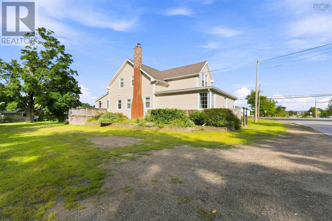
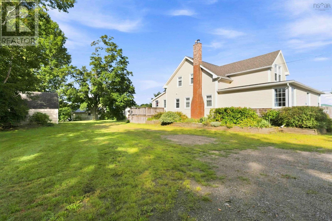
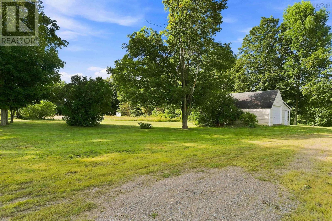
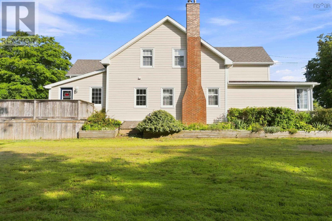
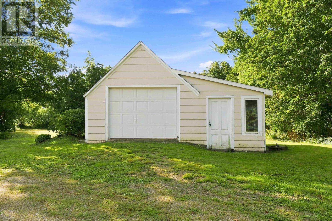
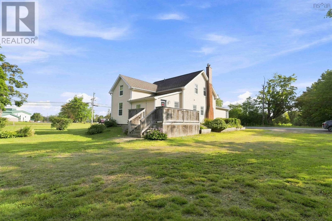
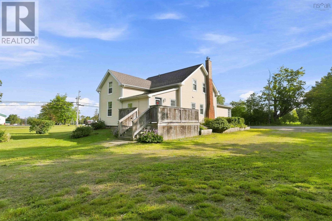
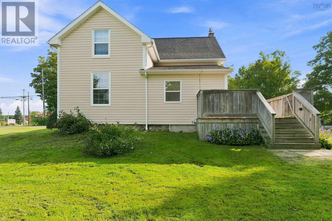
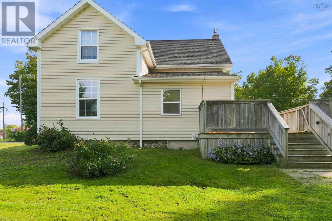
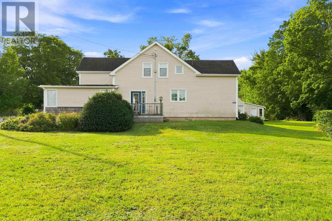
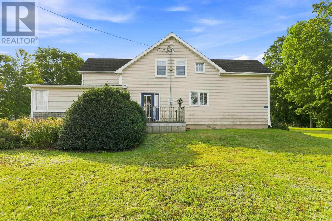
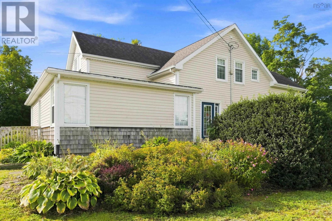
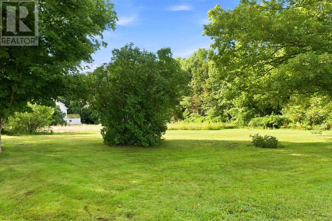
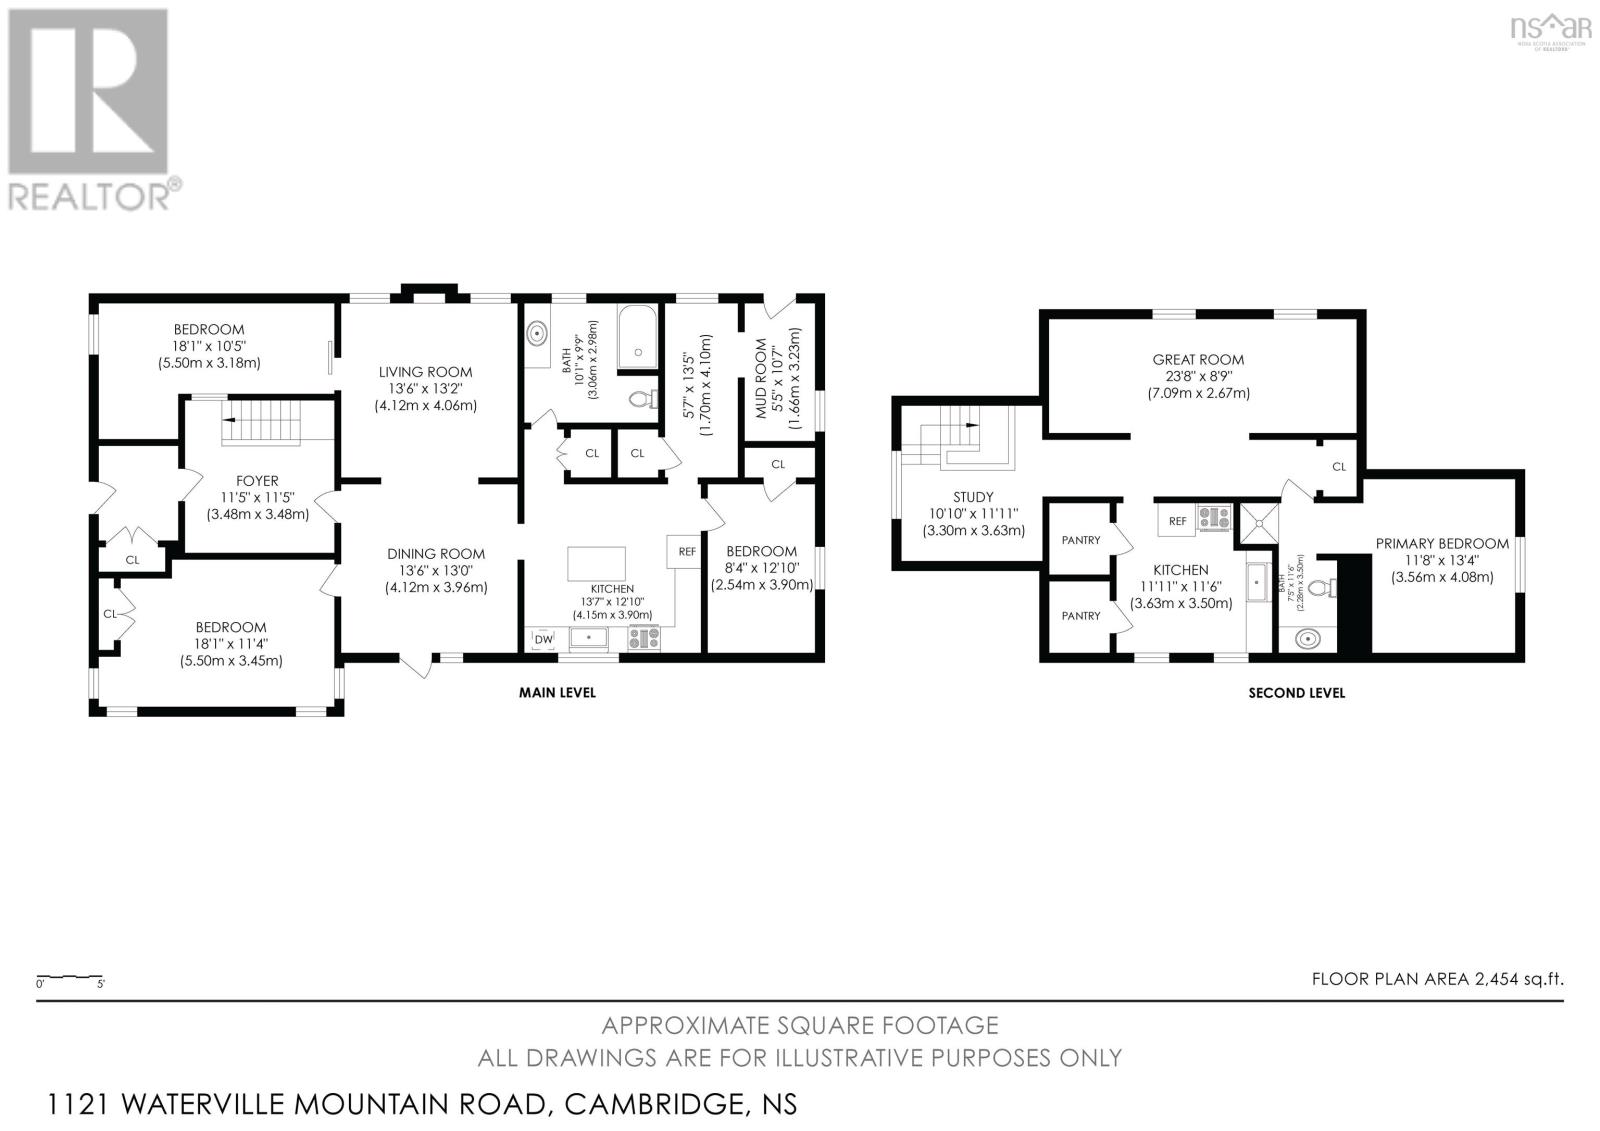
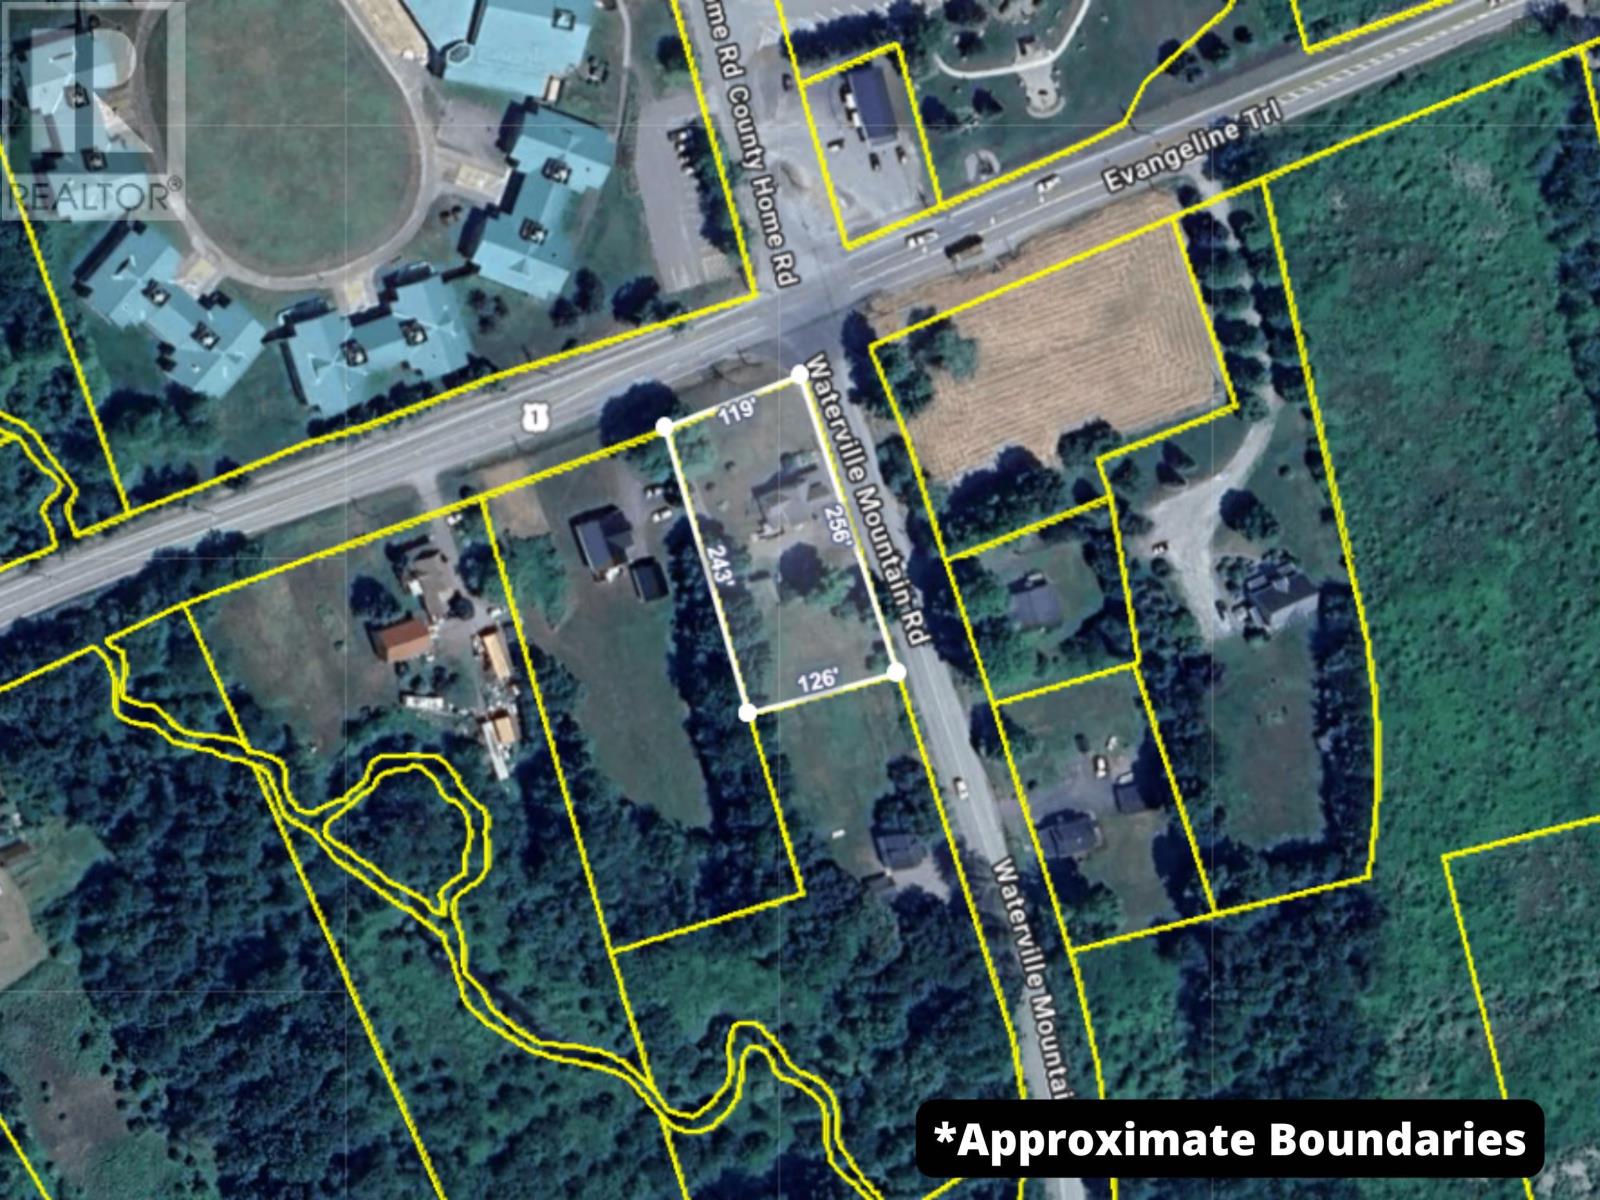
A versatile property with endless possibilities, this C3 zoned offering is ideally situated on a large, cleared and landscaped corner lot with a circular driveway and plenty of parking. Offering 2,454 square feet of total living space, the property features three bedrooms and two bathrooms, including a spacious secondary suite complete with a kitchenette, three piece bath, bedroom and separate living area. The bright and inviting main entrance opens into a generous mudroom, while the main level offers a lovely open concept dining and living area, a spacious primary bedroom, and several flexible spaces that could be utilized as home offices or additional living areas. A detached single car garage provides additional storage and workshop space. Currently utilized as housing for temporary farm workers, this property offers a unique opportunity for a variety of uses. Whether you are looking for an investment, income property, business opportunity, or a property that can adapt to your changing needs, the possibilities are extensive. Conveniently located just minutes from Michelin, this is an opportunity worth exploring. (id:29604)
Property Details
| MLS® Number | 202623071 |
| Property Type | Single Family |
| Community Name | Cambridge |
| Amenities Near By | Public Transit, Shopping, Place Of Worship |
| Community Features | Recreational Facilities, School Bus |
| Features | Level |
Building
| Bathroom Total | 2 |
| Bedrooms Above Ground | 3 |
| Bedrooms Total | 3 |
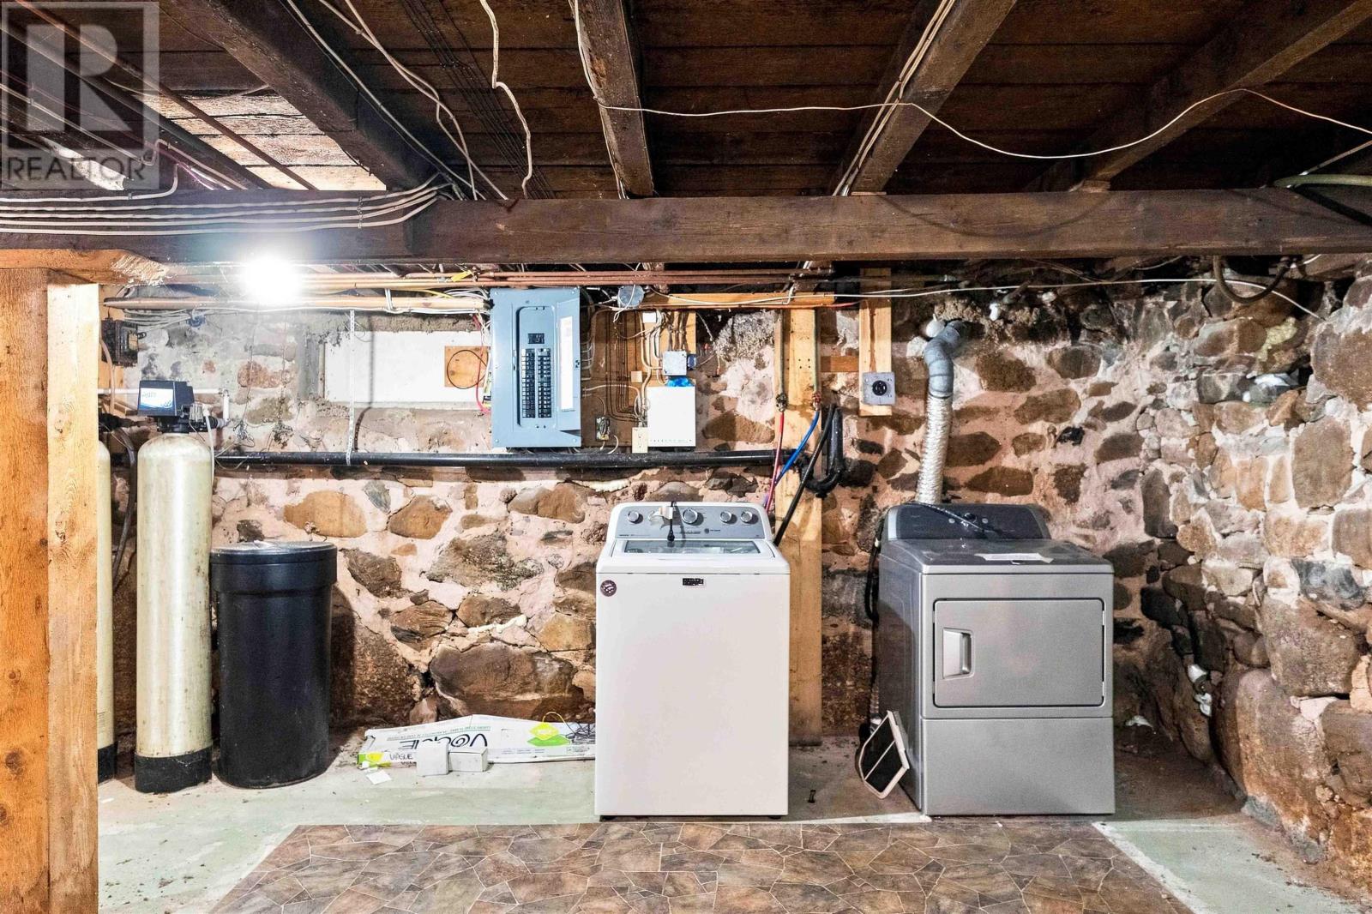
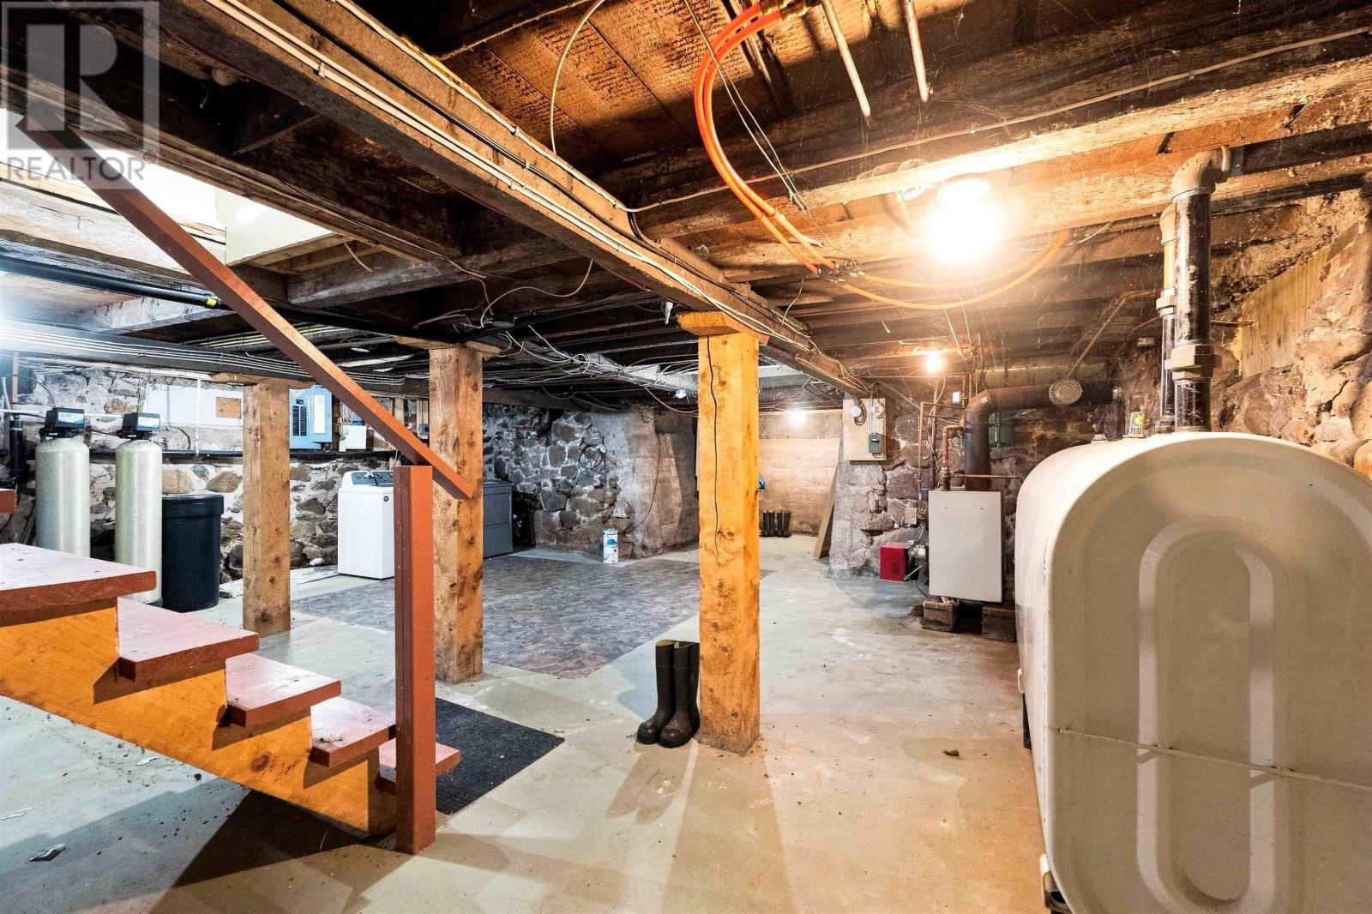
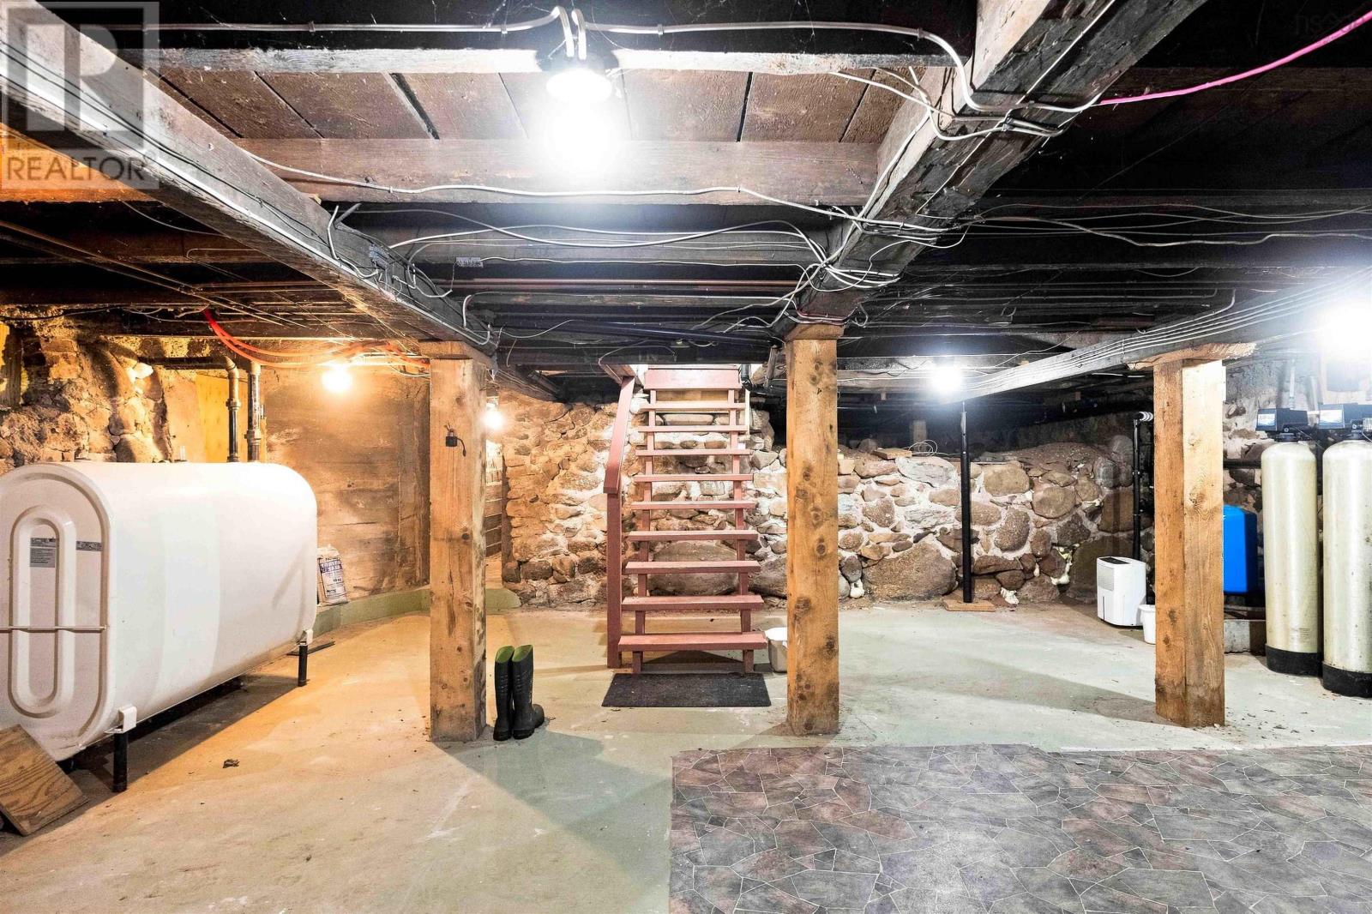
| Basement Type | Partial |
| Construction Style Attachment | Detached |
| Exterior Finish | Vinyl |
| Flooring Type | Carpeted, Ceramic Tile, Hardwood, Laminate, Linoleum, Wood |
| Foundation Type | Poured Concrete, Stone |
| Heating Fuel | Oil |
| Heating Type | Furnace, Hot Water |
| Stories Total | 2 |
| Size Interior | 2454 Sqft |
| Total Finished Area | 2454 Sqft |
| Type | House |
| Utility Water | Drilled Well |
Parking
| Garage | |
| Detached Garage | |
| Gravel |
Land
| Acreage | No |
| Land Amenities | Public Transit, Shopping, Place Of Worship |
| Landscape Features | Landscaped |
| Sewer | Municipal Sewage System |
| Size Irregular | 0.703 |
| Size Total | 0.703 Ac |
| Size Total Text | 0.703 Ac |
Rooms
| Level | Type | Length | Width | Dimensions |
|---|---|---|---|---|
| Second Level | Other | 11.3 x 11.2 -jog (Landing) | ||
| Second Level | Living Room | 9.3 x 23.9 | ||
| Second Level | Kitchen | 12.5 x 11.6-jog | ||
| Second Level | 3pc Ensuite Bath | 11.6 x 4.11 Irreg | ||
| Second Level | Bedroom | 11.4 x 12.7 =jog | ||
| Main Level | Foyer | 9.4 x 5.5 | ||
| Main Level | Mud Room | 11.8 x 5.6 | ||
| Main Level | Bedroom | 12.7 x8.4 (Den/Office) | ||
| Main Level | Kitchen | 13.4 x 12.8 | ||
| Main Level | 4pc Bathroom | 9.4 x 9.11 | ||
| Main Level | Dining Room | 13.3 x 12.11 | ||
| Main Level | Bedroom | 15.9 x 10.4 (Irreg) | ||
| Main Level | Den | 17.8 x 5.8 +jog | ||
| Main Level | Foyer | 11.2 x 11.5 | ||
| Main Level | Foyer | 6.10 x 5.10 |
https://www.realtor.ca/real-estate/30267401/1121-waterville-mountain-road-cambridge-cambridge
Interested?
Contact us for more information
Erin Crouse

Po Box 1741, 771 Central Avenue
Greenwood, Nova Scotia B0P 1N0
(902) 765-3505
(902) 765-3065
www.callexit.ca/

The trademarks REALTOR®, REALTORS®, and the REALTOR® logo are controlled by The Canadian Real Estate Association (CREA) and identify real estate professionals who are members of CREA. The trademarks MLS®, Multiple Listing Service® and the associated logos are owned by The Canadian Real Estate Association (CREA) and identify the quality of services provided by real estate professionals who are members of CREA. The trademark DDF® is owned by The Canadian Real Estate Association (CREA) and identifies CREA's Data Distribution Facility (DDF®)
September 18 2026 05:11:40
Nova Scotia Association of REALTORS®
Exit Realty Town & Country