
79 Nordic Crescent Lower Sackville, Nova Scotia B4C 2E4

$499,900
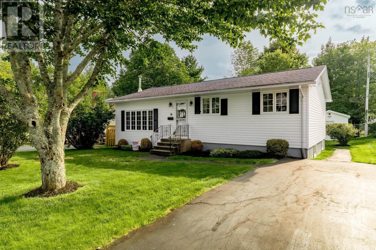
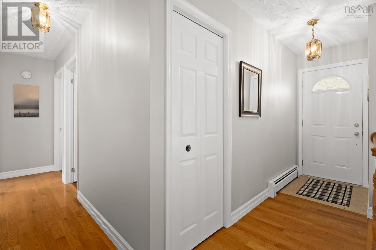
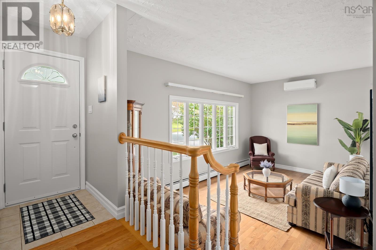
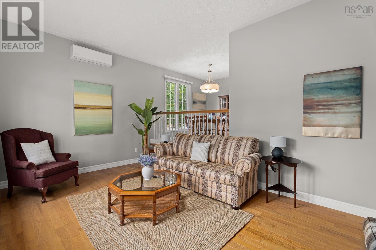
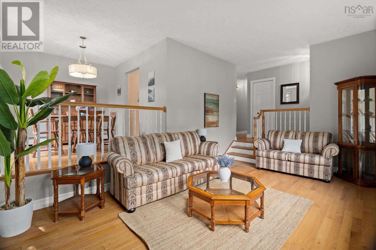
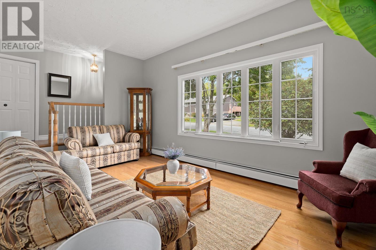
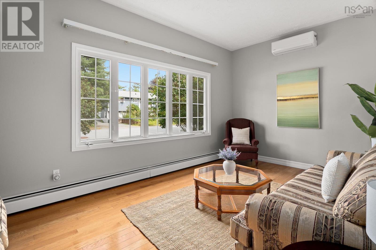
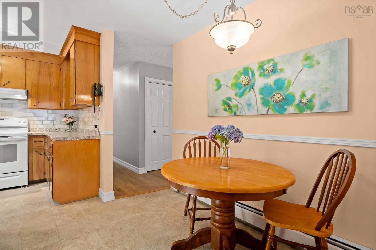
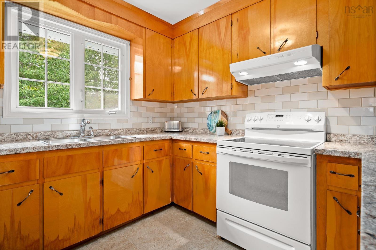
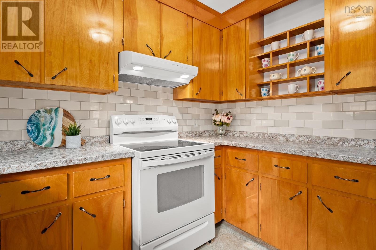
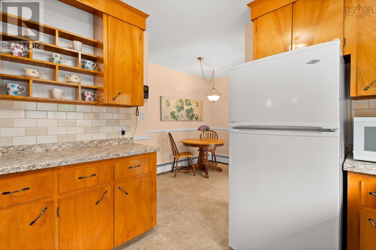
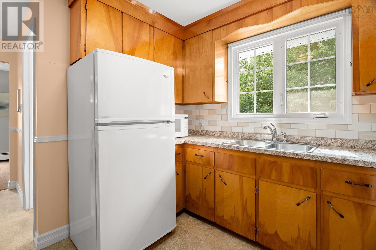
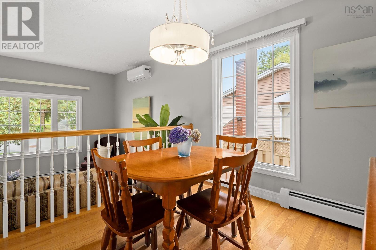
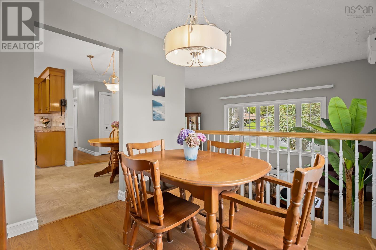
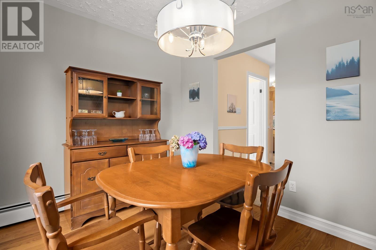
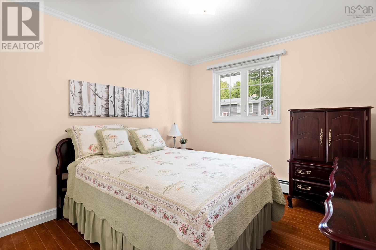
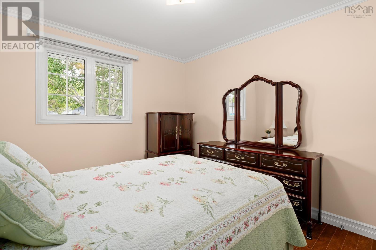
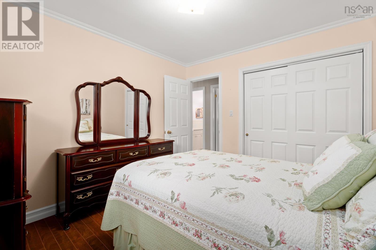
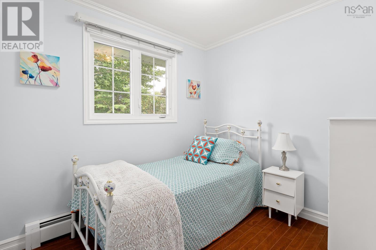
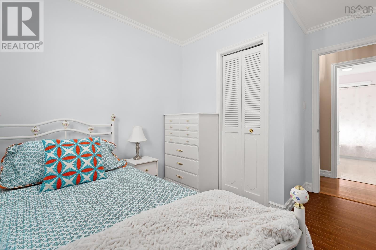
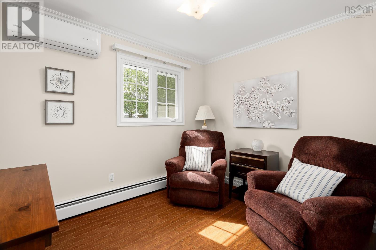
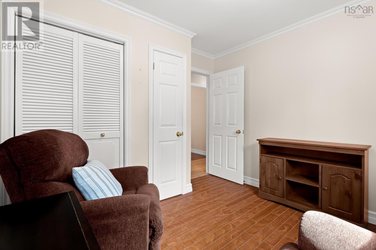
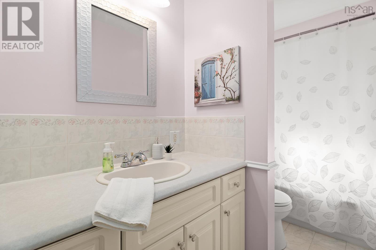
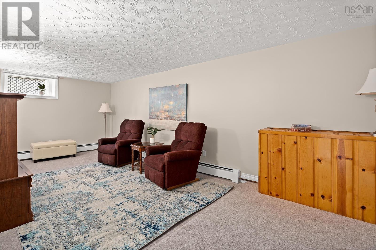
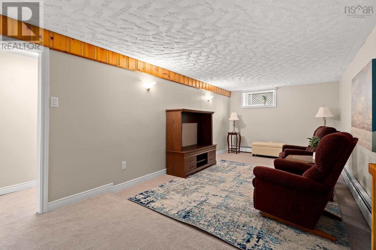
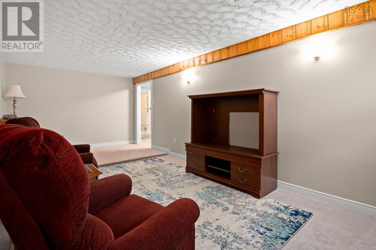
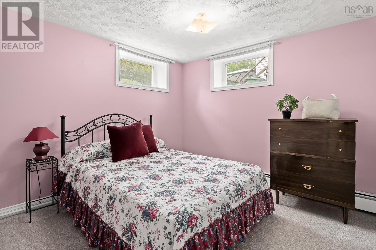
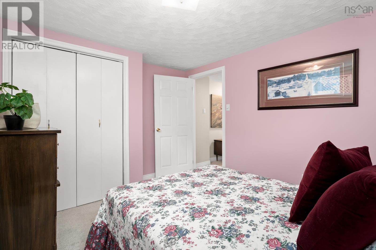
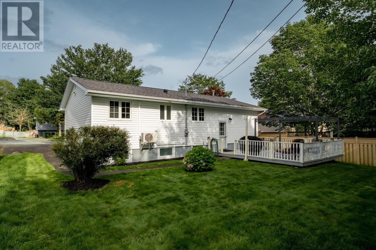
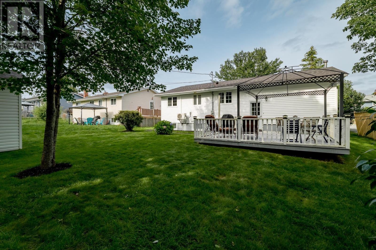
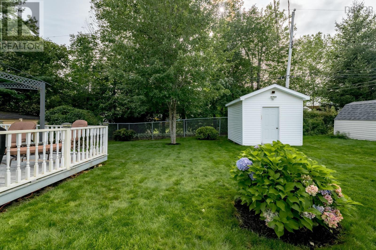
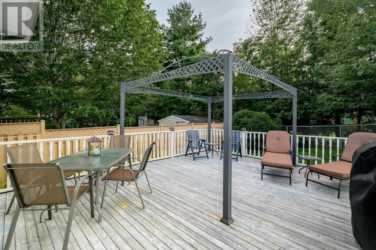
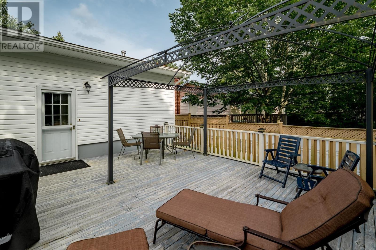
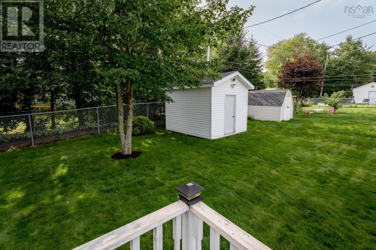
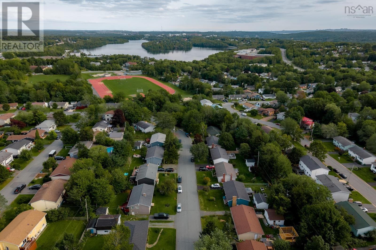
Welcome to a home loved by one family from the start. This sweet 3+1 bedroom, 2 bathroom bungalow is full of warmth, light, and thoughtful updates ready for its next chapter. Step inside to a sun-filled main floor featuring a cozy sunken living room, and head downstairs to a spacious family room offering plenty of extra space to relax or entertain. With all major updates already done, this home is truly move-in ready. Outside, you'll fall in love with the beautifully maintained yard not a weed in sight surrounded by mature trees that offer privacy and character. Tucked away on a quiet, sweet street, you're just minutes from all the shops and amenities Sackville has to offer, close to all levels of schools including the French school, plus walking trails, lakes, playgrounds, and beaches nearby. This is more than a house it's a place to gather your family, at a price that makes it possible. Don't miss this rare gem in a fantastic location! (id:29604)
Property Details
| MLS® Number | 202623160 |
| Property Type | Single Family |
| Community Name | Lower Sackville |
| Amenities Near By | Park, Playground, Public Transit, Shopping |
| Community Features | Recreational Facilities |
| Structure | Shed |
Building
| Bathroom Total | 2 |
| Bedrooms Above Ground | 3 |
| Bedrooms Below Ground | 1 |
| Bedrooms Total | 4 |
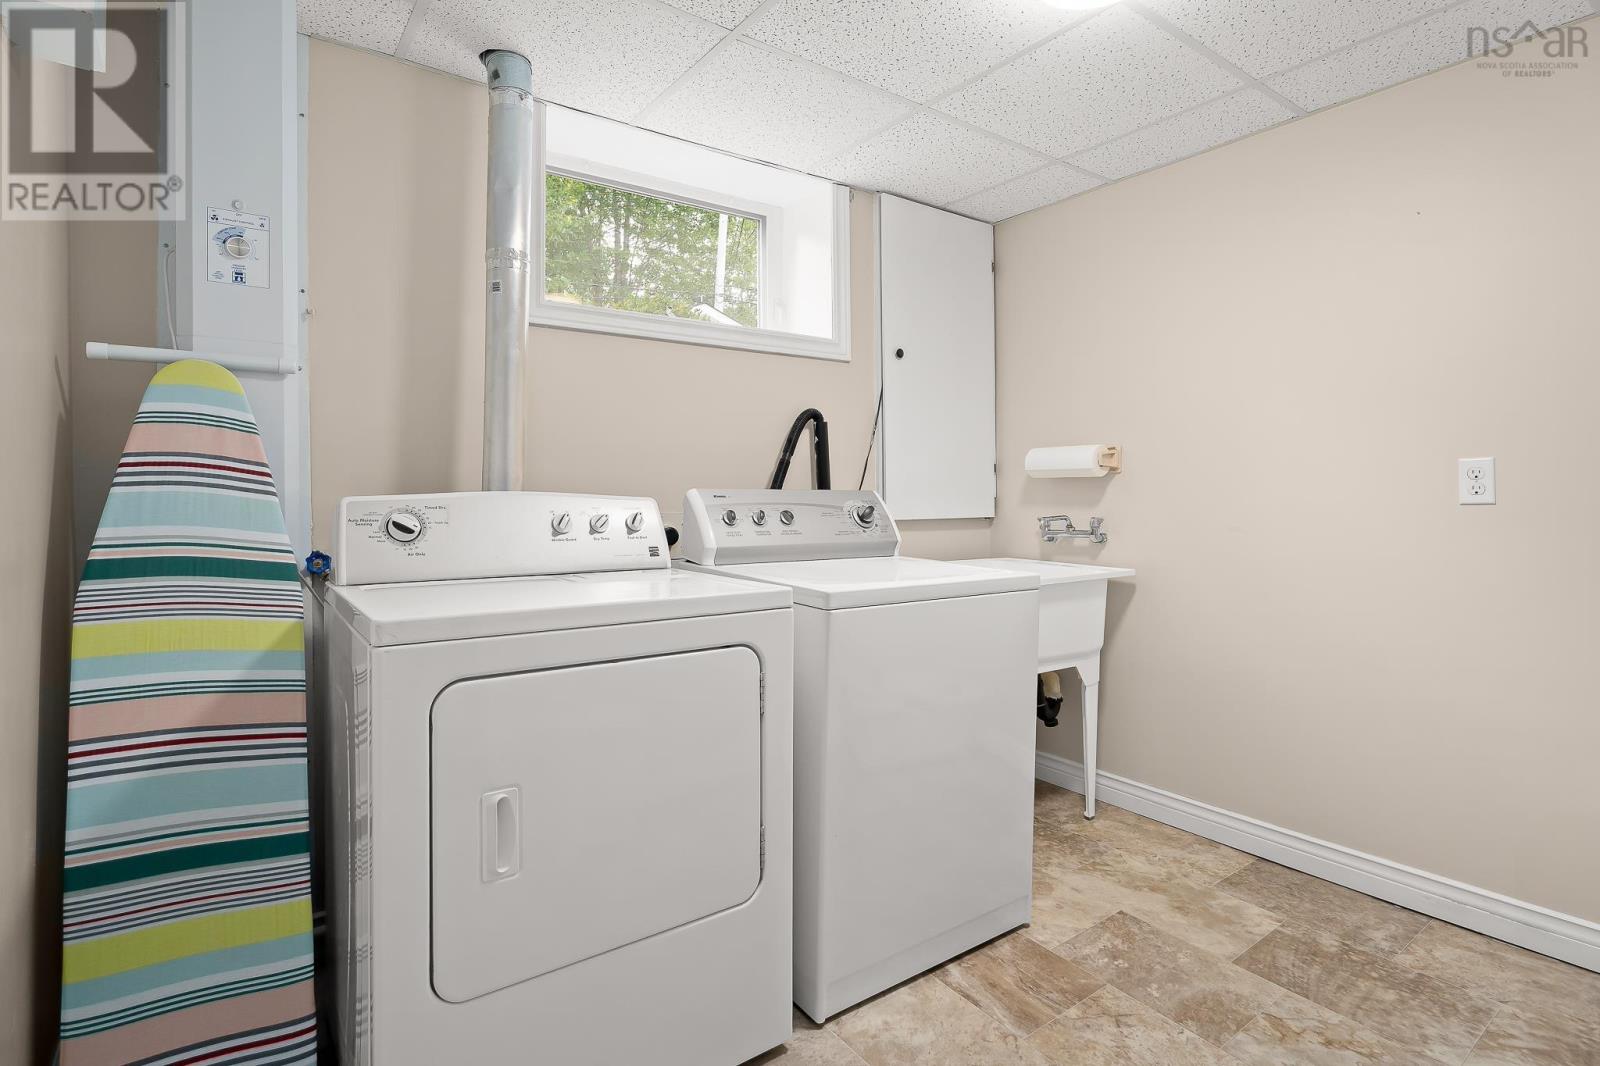
| Appliances | Oven, Dryer, Washer, Freezer, Microwave, Refrigerator |
| Architectural Style | Bungalow |
| Constructed Date | 1975 |
| Construction Style Attachment | Detached |
| Cooling Type | Air Conditioned |
| Exterior Finish | Vinyl |
| Flooring Type | Carpeted, Hardwood, Laminate, Vinyl Plank |
| Foundation Type | Poured Concrete |
| Half Bath Total | 1 |
| Heating Fuel | Electric, Oil |
| Heating Type | Baseboard Heaters, Heat Pump, Ductless, Hot Water |
| Stories Total | 1 |
| Size Interior | 1869 Sqft |
| Total Finished Area | 1869 Sqft |
| Type | House |
| Utility Water | Municipal Water |
Parking
| Paved Yard |
Land
| Acreage | No |
| Land Amenities | Park, Playground, Public Transit, Shopping |
| Landscape Features | Landscaped |
| Sewer | Municipal Sewage System |
| Size Irregular | 0.1377 |
| Size Total | 0.1377 Ac |
| Size Total Text | 0.1377 Ac |
Rooms
| Level | Type | Length | Width | Dimensions |
|---|---|---|---|---|
| Lower Level | Storage | 9.10 x 10.3 | ||
| Lower Level | Utility Room | 10.2 x 7 | ||
| Lower Level | Recreational, Games Room | 9.11 x 21.9 | ||
| Lower Level | Bedroom | 11.5 x 9.7 | ||
| Lower Level | Laundry Room | 7.7 x 9.1 | ||
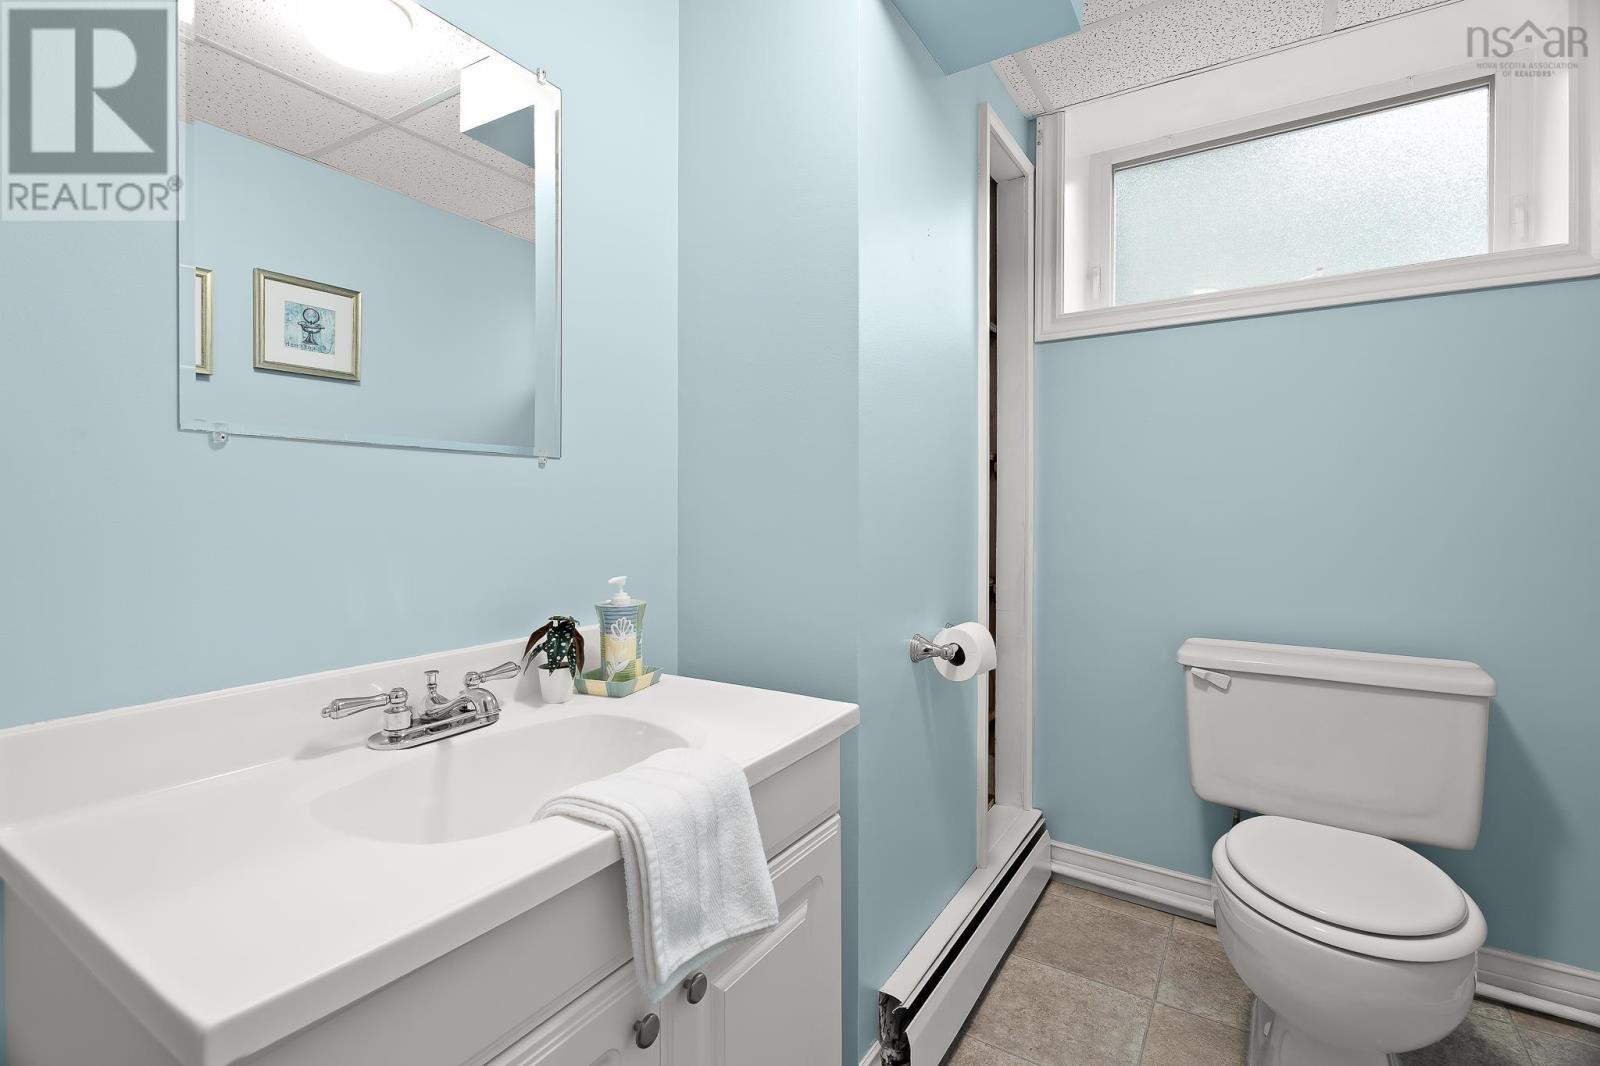
| Lower Level | 2pc Bathroom | 6.11 x 5 | ||
| Main Level | Living Room | 10.10 x 18.1 | ||
| Main Level | Kitchen | 9.8 x 9.7 | ||
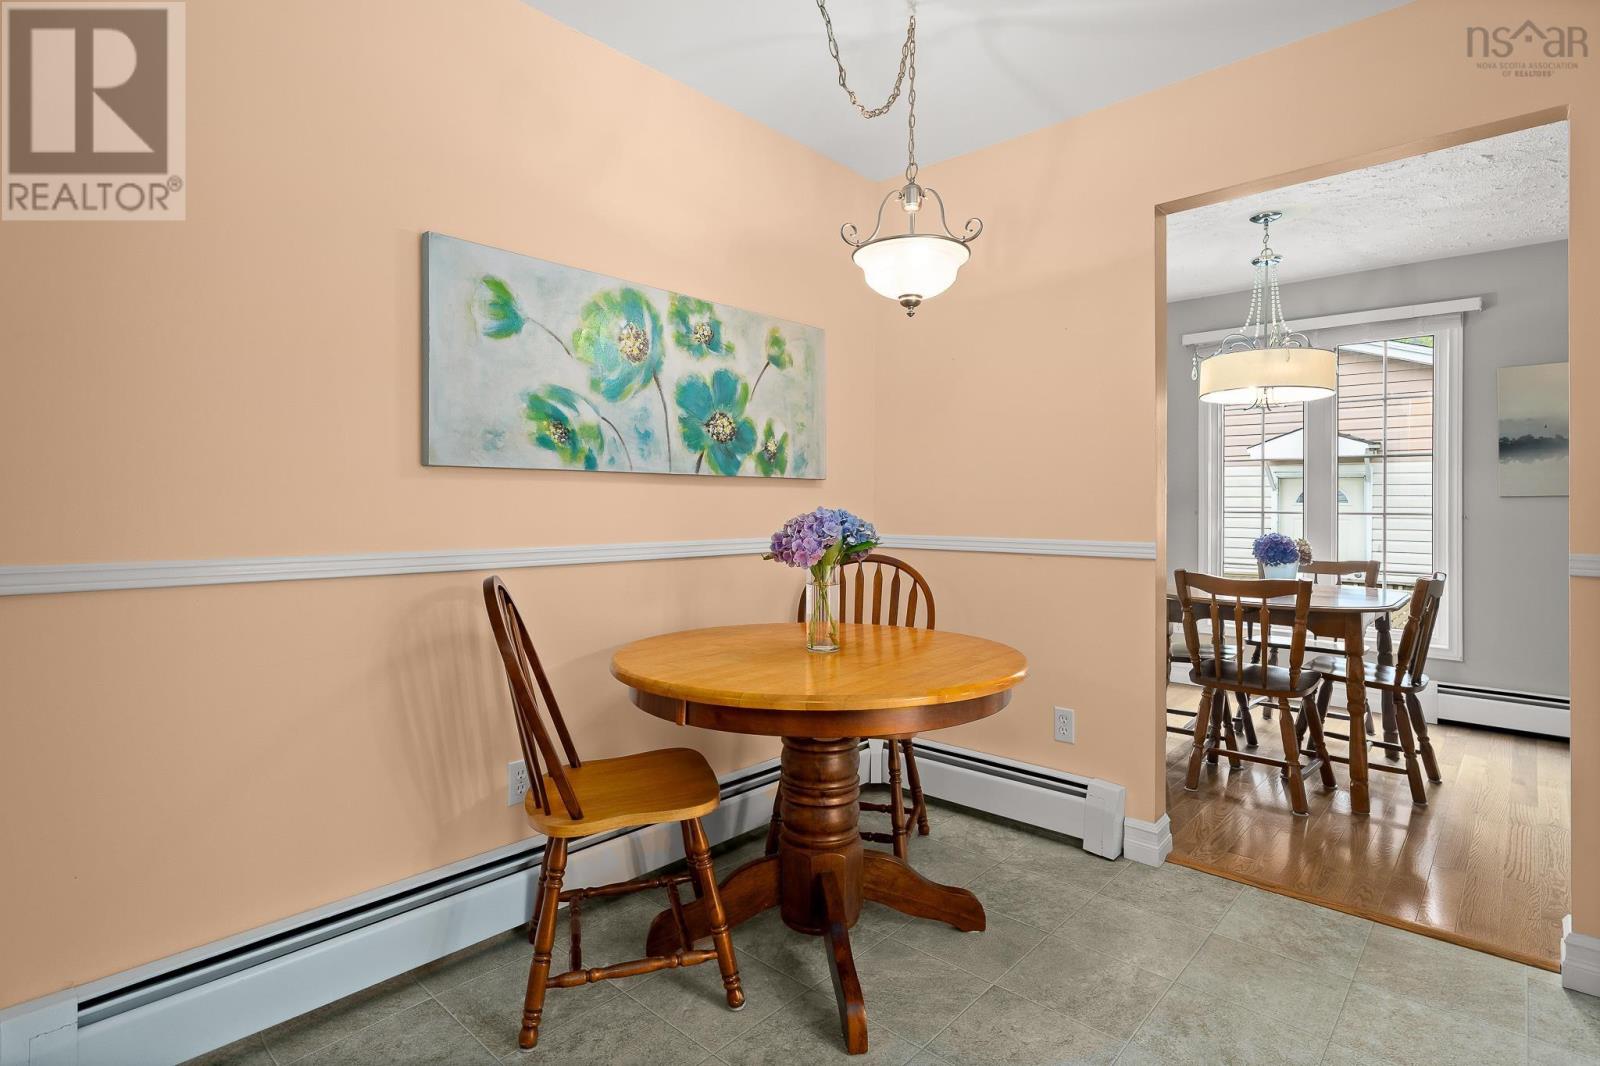
| Main Level | Dining Nook | 7. x 9.4 | ||
| Main Level | Dining Room | 9.6 x 8.10 | ||
| Main Level | Primary Bedroom | 11. x 10 | ||
| Main Level | Bedroom | 11. x 8.9 | ||
| Main Level | Bedroom | 9.8 x 10 | ||
| Main Level | 4pc Bathroom | 9.8 x 4.11 |
https://www.realtor.ca/real-estate/30272917/79-nordic-crescent-lower-sackville-lower-sackville
Interested?
Contact us for more information

Christina Byrne
(902) 860-0786
www.christinabyrne.ca/

610 Wright Avenue, Unit 2
Dartmouth, Nova Scotia B3A 1M9
(902) 463-5885

The trademarks REALTOR®, REALTORS®, and the REALTOR® logo are controlled by The Canadian Real Estate Association (CREA) and identify real estate professionals who are members of CREA. The trademarks MLS®, Multiple Listing Service® and the associated logos are owned by The Canadian Real Estate Association (CREA) and identify the quality of services provided by real estate professionals who are members of CREA. The trademark DDF® is owned by The Canadian Real Estate Association (CREA) and identifies CREA's Data Distribution Facility (DDF®)
September 21 2026 03:01:55
Nova Scotia Association of REALTORS®
Royal LePage Atlantic (Dartmouth)