
1030 Club Crescent New Minas, Nova Scotia B4N 4Z5

$499,900
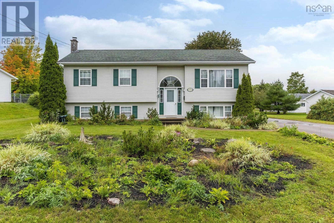
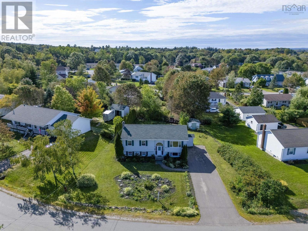
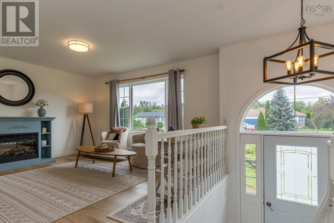
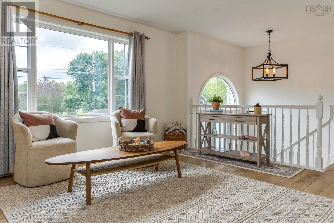
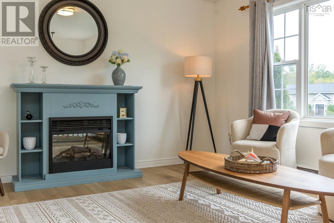
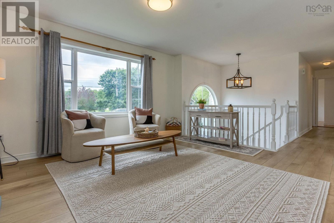
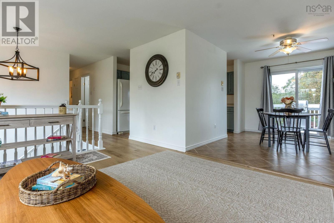
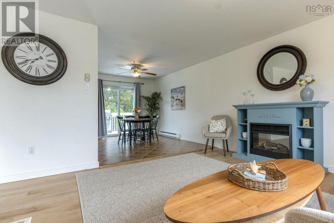
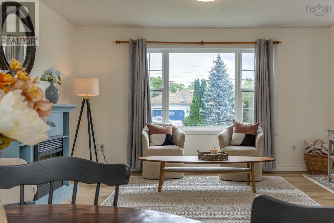
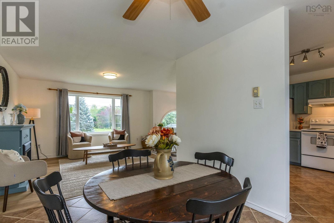
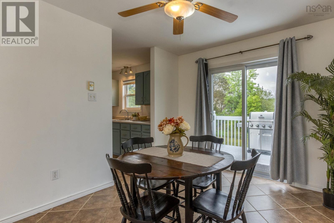
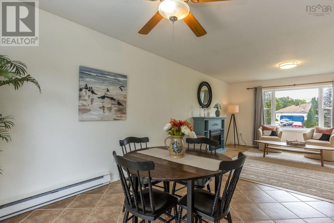
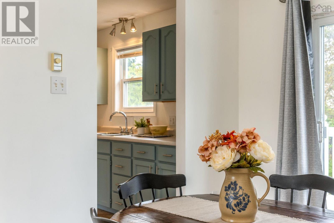
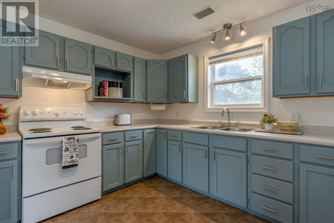
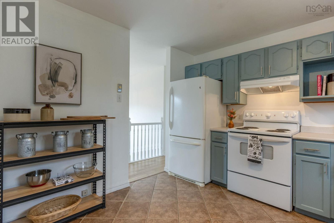
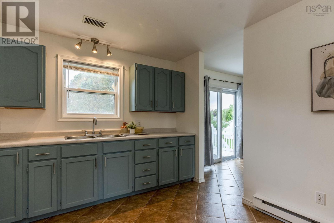
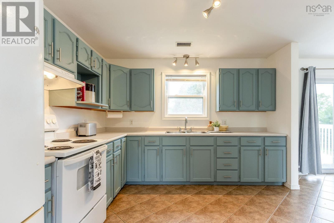
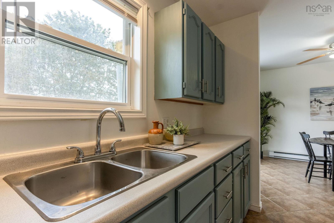
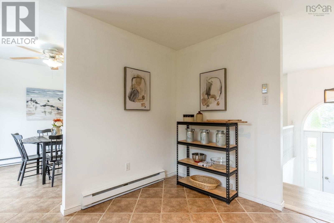
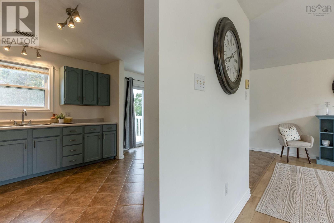
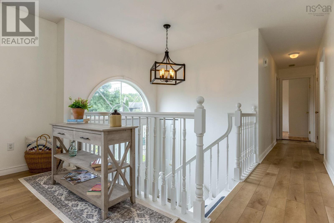
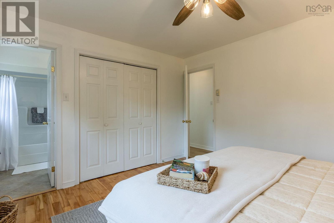
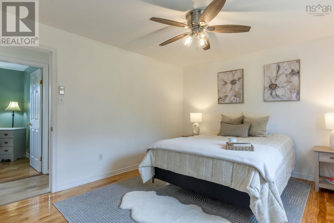
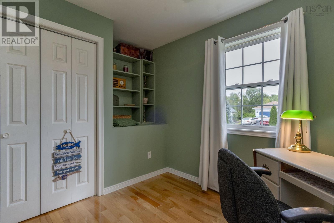
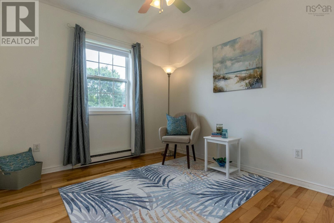
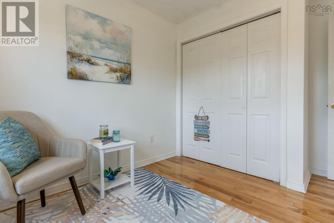
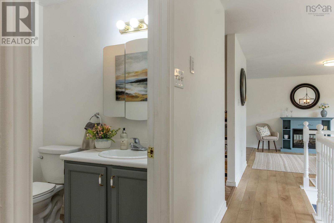
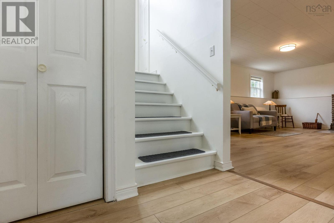
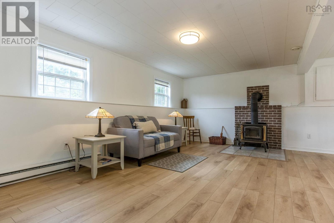
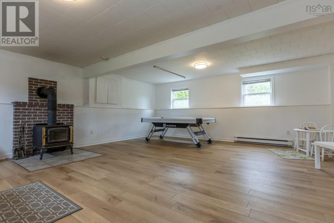
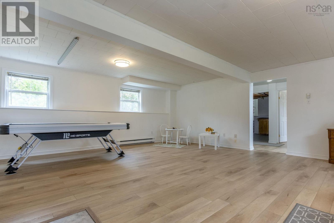
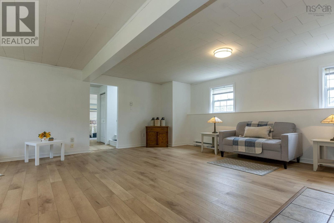
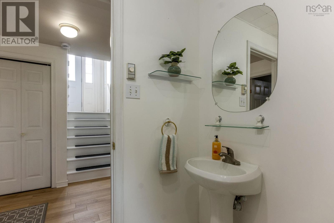
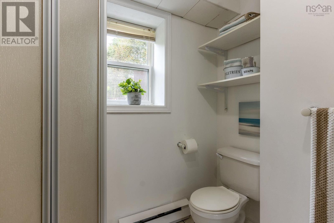
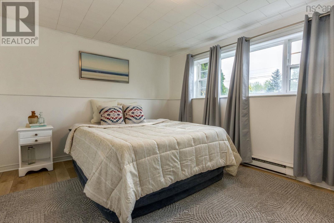
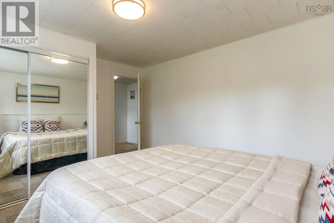
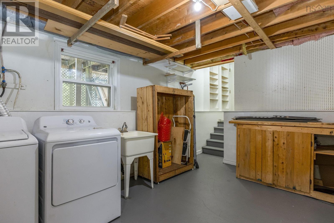
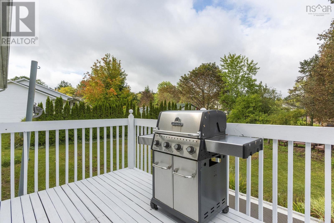
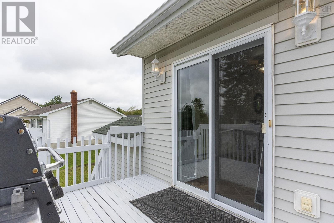
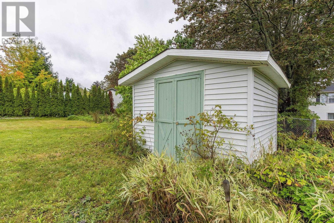
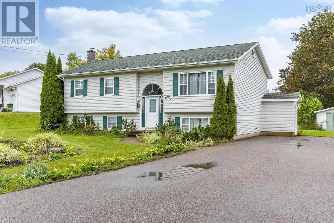
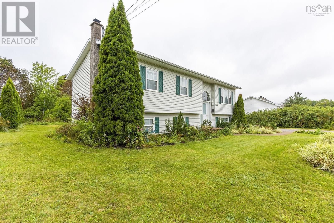
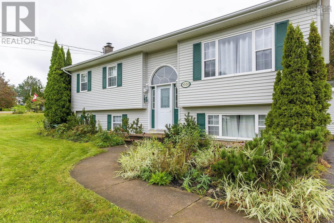
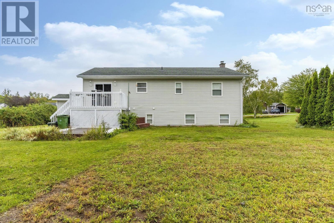
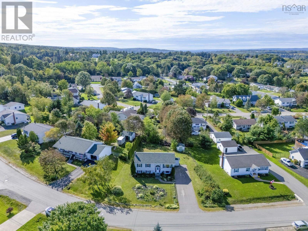
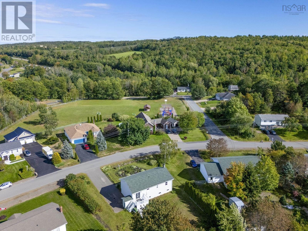
Welcome to this bright, welcoming and move in ready family home in one of New Minas sought after subdivisions! Ideally located close to all amenities, in New Minas/Wolfville, this 4 bedroom, 2 bathroom split entry offers the perfect combination of comfort, convenience and functionality. The main level features a warm and inviting layout with new vinyl flooring (2025) and fresh paint throughout, creating a clean and modern feel. The home offers an open concept living and dining room making it a great fit for families of all sizes, with tons of natural light and space for everyone. Downstairs, you'll find an XL large rec room offering plenty of space for movie nights, a playroom, home gym or additional living space. The home is equipped with a 200-amp breaker panel, a 2021 hot water tank, new air exchanger, and a 2021 roof. Appliances were updated in 2020. Outside, enjoy the beautifully landscaped, well cared for yard, complete with a shed for additional storage. Located in a family-friendly subdivision with a new playground nearby, plus the convenience of municipal water and sewer.With its desirable location, thoughtful updates and welcoming feel, this home is ready for its next family to move in and fall in love! Book a showing today! Quick closing is available! (id:29604)
Property Details
| MLS® Number | 202623428 |
| Property Type | Single Family |
| Community Name | New Minas |
| Amenities Near By | Golf Course, Park, Public Transit, Shopping, Place Of Worship, Beach |
| Community Features | Recreational Facilities, School Bus |
| Features | Treed, Level |
| Structure | Shed |
Building
| Bathroom Total | 2 |
| Bedrooms Above Ground | 3 |
| Bedrooms Below Ground | 1 |
| Bedrooms Total | 4 |
| Basement Development | Finished |
| Basement Features | Walk Out |
| Basement Type | Full (finished) |
| Constructed Date | 1996 |
| Construction Style Attachment | Detached |
| Exterior Finish | Vinyl |
| Flooring Type | Ceramic Tile, Hardwood, Vinyl Plank |
| Foundation Type | Poured Concrete |
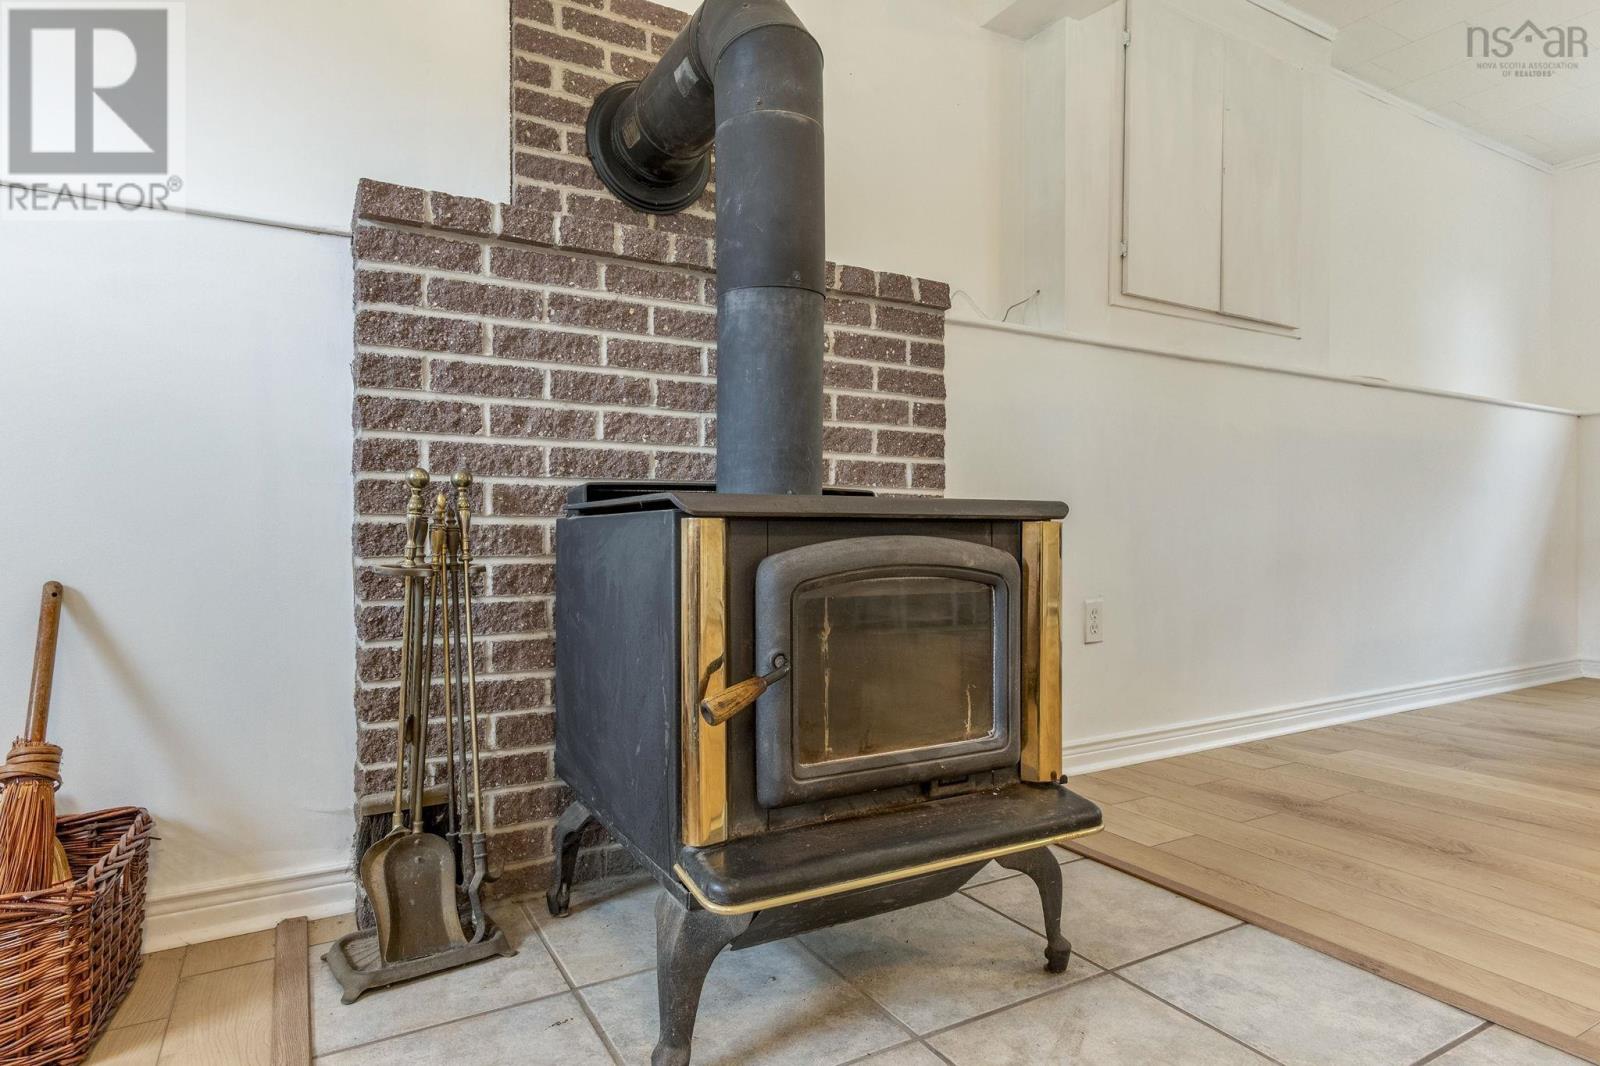
| Heating Fuel | Electric, Wood |
| Heating Type | Baseboard Heaters, Stove |
| Stories Total | 1 |
| Size Interior | 2187 Sqft |
| Total Finished Area | 2187 Sqft |
| Type | House |
| Utility Water | Municipal Water |
Parking
| Parking Space(s) | |
| Paved Yard |
Land
| Acreage | No |
| Land Amenities | Golf Course, Park, Public Transit, Shopping, Place Of Worship, Beach |
| Landscape Features | Landscaped |
| Sewer | Municipal Sewage System |
| Size Irregular | 0.2629 |
| Size Total | 0.2629 Ac |
| Size Total Text | 0.2629 Ac |
Rooms
| Level | Type | Length | Width | Dimensions |
|---|---|---|---|---|
| Lower Level | Recreational, Games Room | 20.10 × 22.11 | ||
| Lower Level | 3pc Bathroom | 7.3 × 8.5 | ||
| Lower Level | Bedroom | 14.5 × 11.7 | ||
| Lower Level | Laundry Room | 21.8 × 11.8 | ||
| Main Level | Foyer | 6.11 × 13.10 | ||
| Main Level | Living Room | 14.3 × 12.4 | ||
| Main Level | Kitchen | 11. 3 x 11. 7 | ||
| Main Level | Dining Room | 10.0 × 11.3 | ||
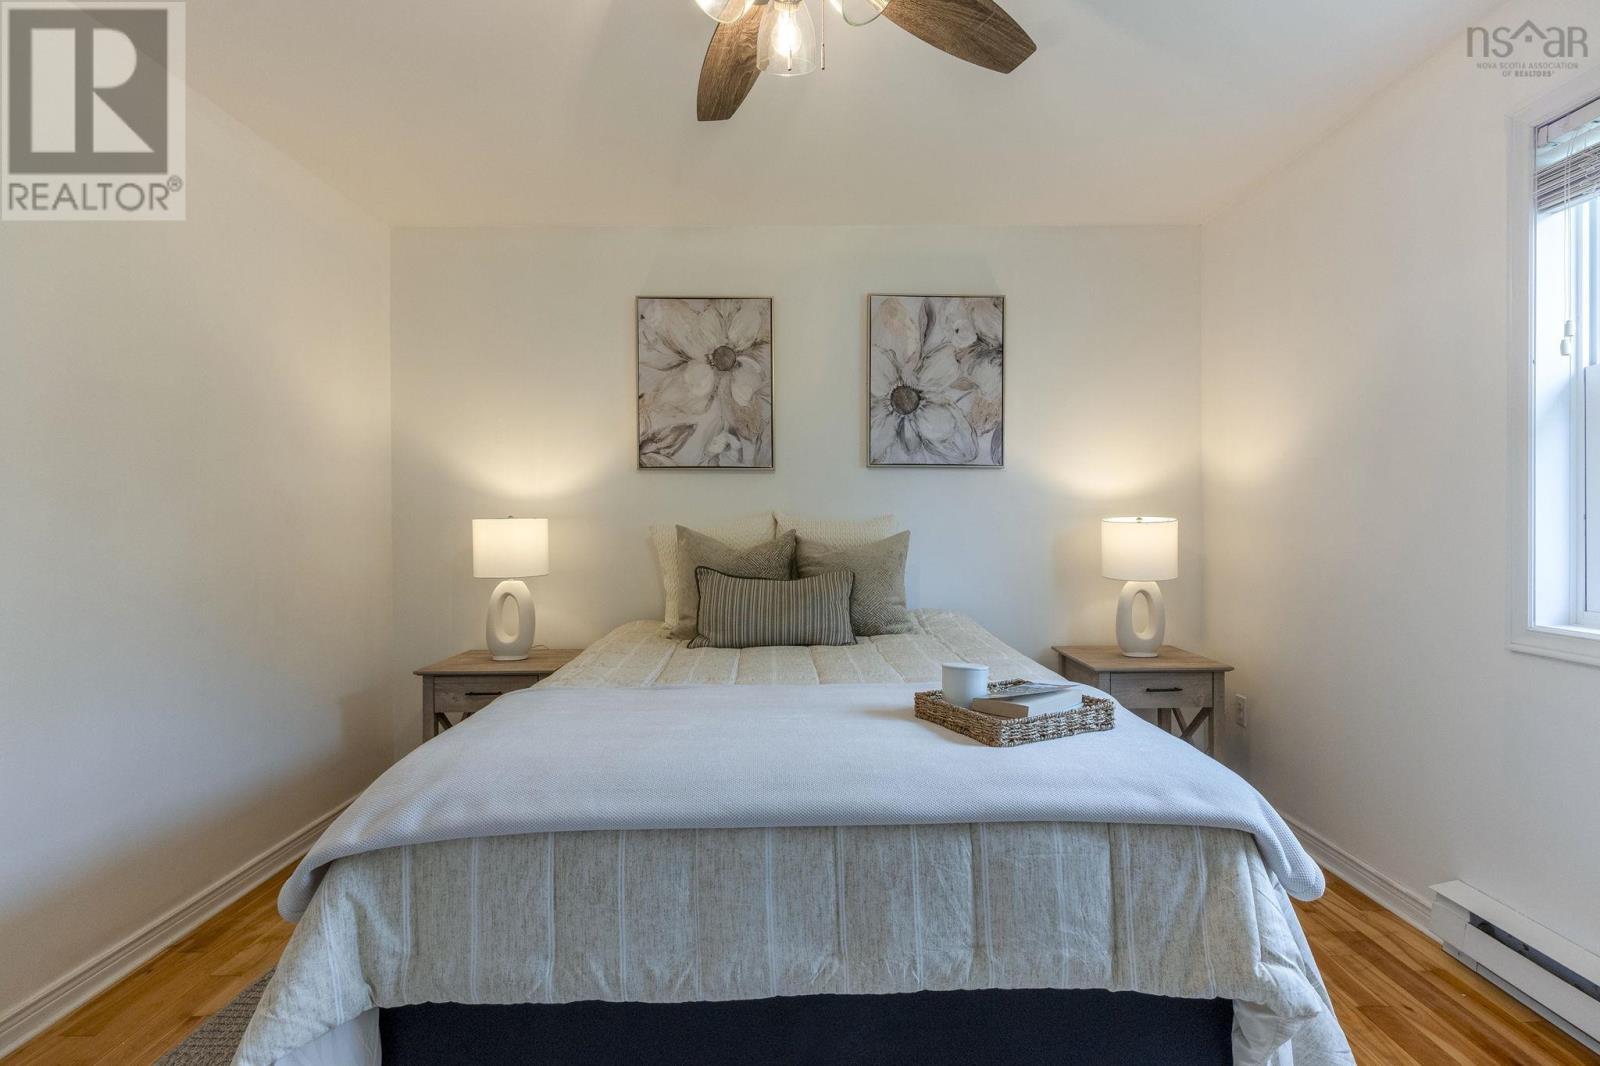
| Main Level | Primary Bedroom | 11. 6 x 13. 1 | ||
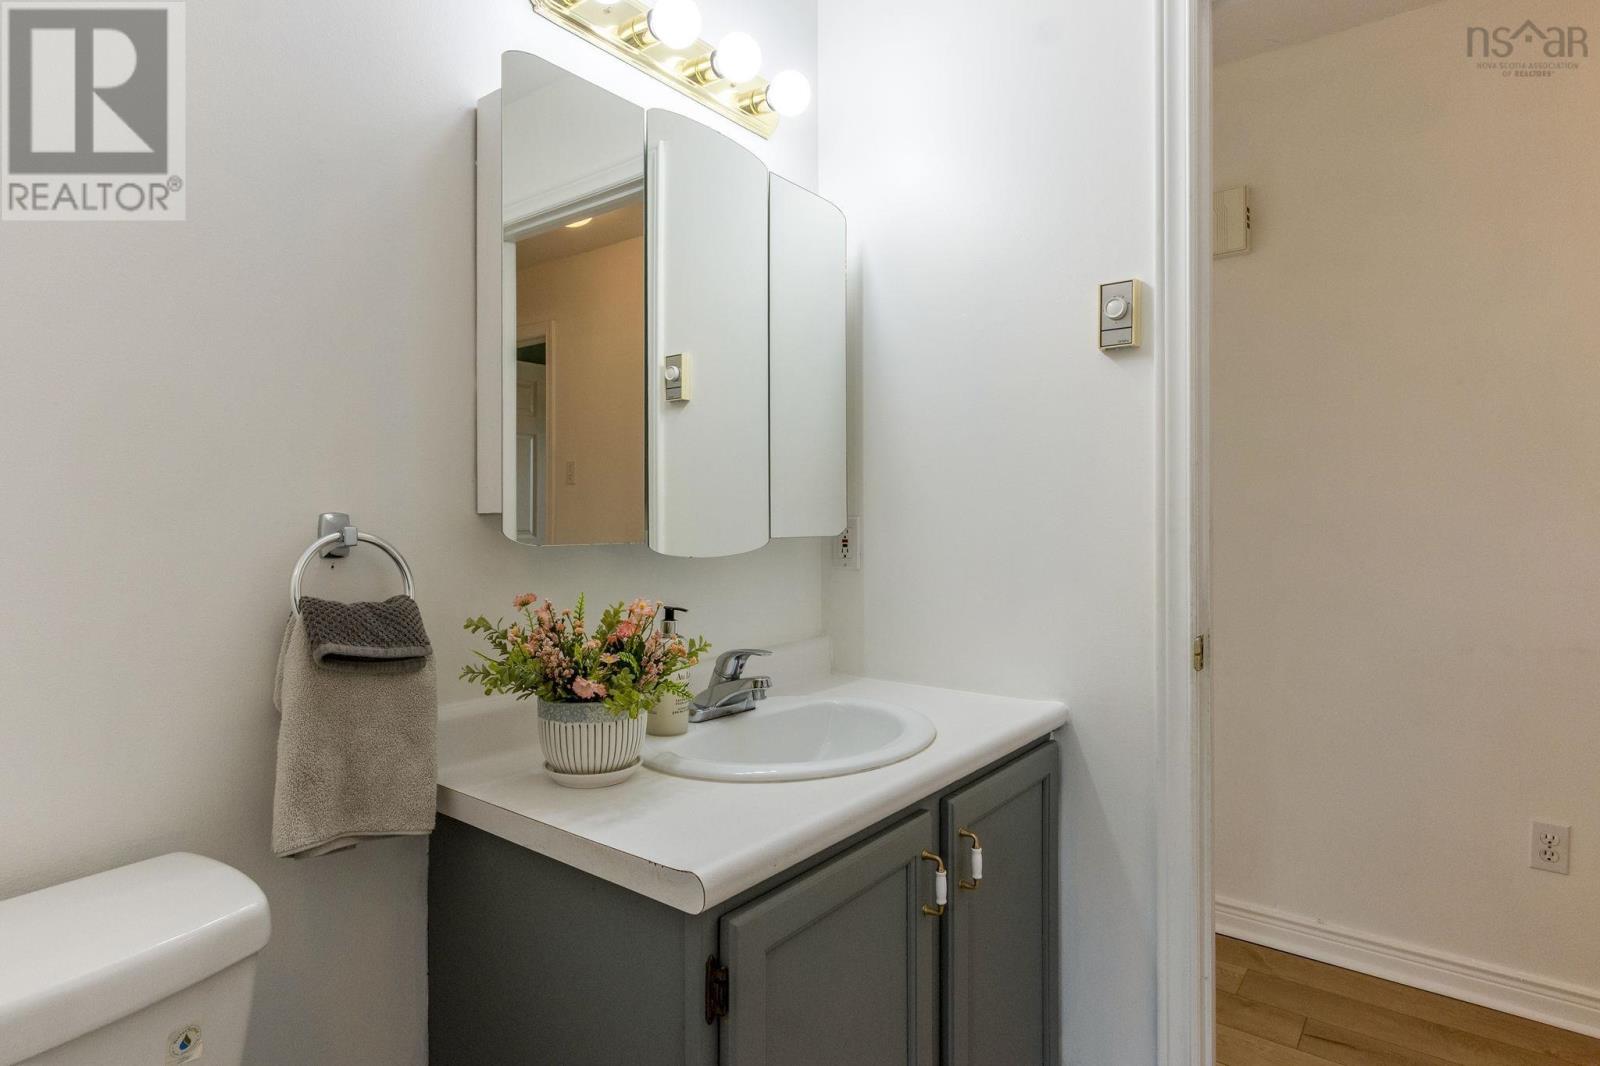
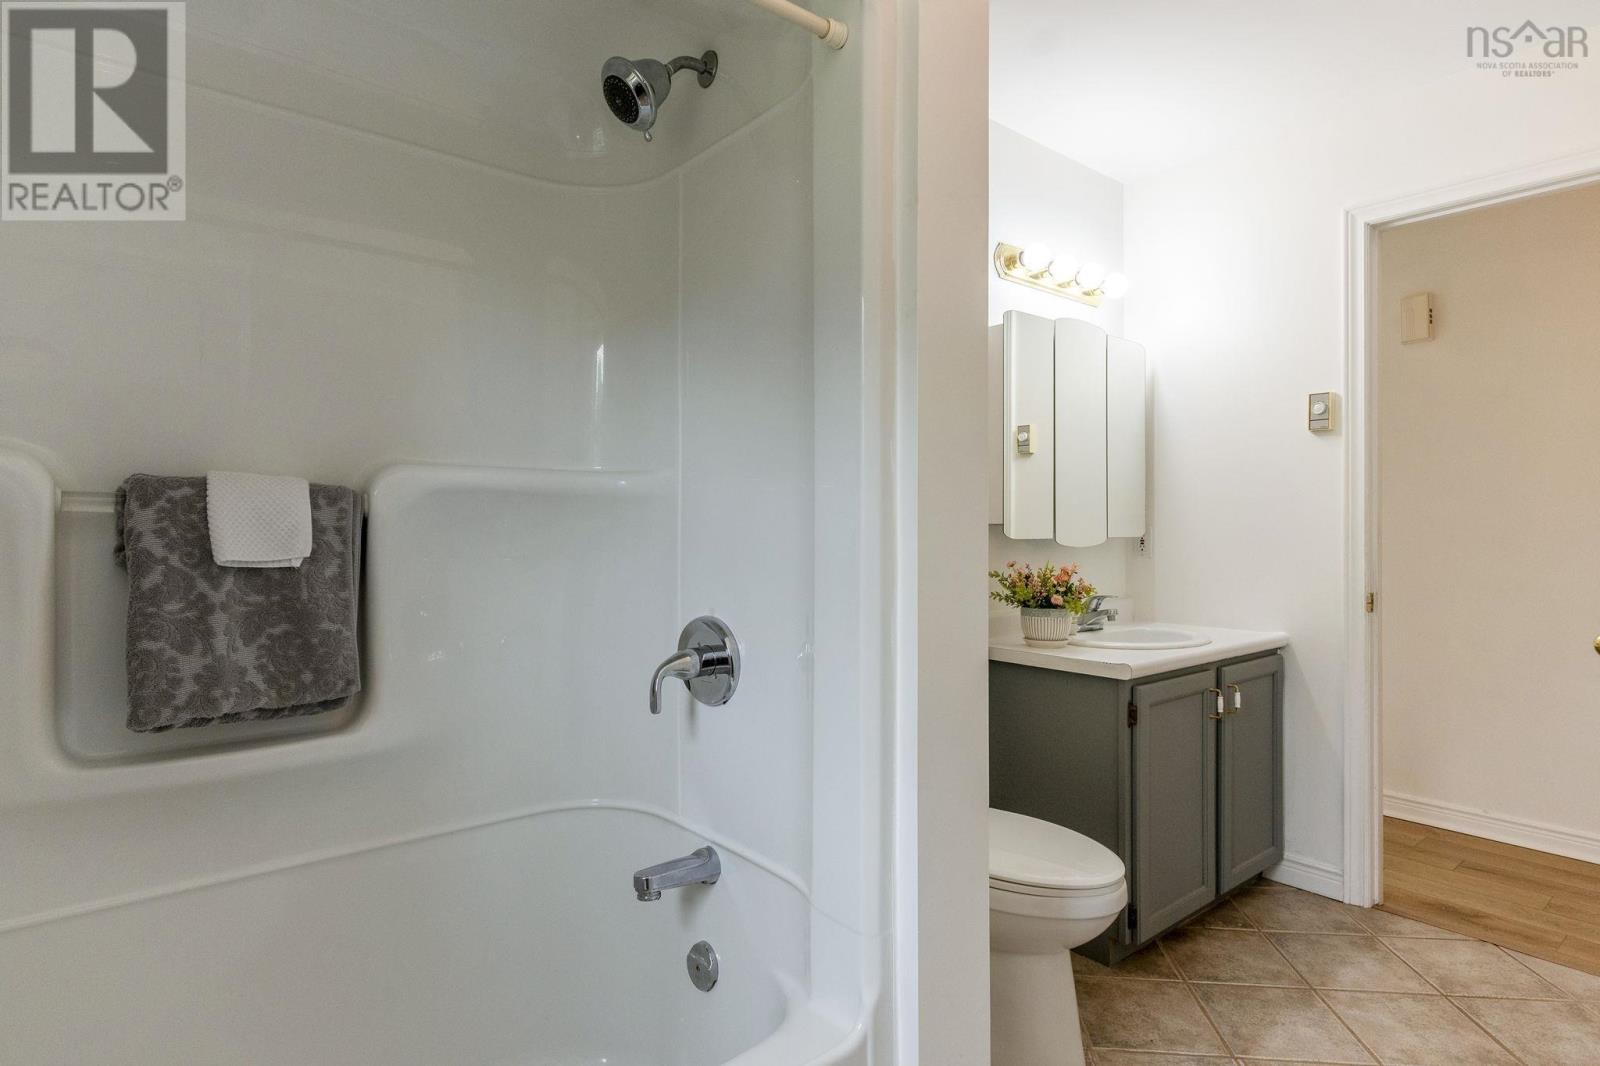
| Main Level | 4pc Bathroom | 7.10 × 4.11 | ||
| Main Level | Bedroom | 9.3 × 12.4 | ||
| Main Level | Bedroom | 11.7 × 8.9 |
https://www.realtor.ca/real-estate/30285092/1030-club-crescent-new-minas-new-minas
Interested?
Contact us for more information

Morgan Bezanson

775 Central Avenue
Greenwood, Nova Scotia B0P 1R0
(902) 765-7777
(902) 765-0994
www.royallepageatlantic.com/

Aaron Daniels
(902) 765-3065
https://www.royallepage.ca/en/agent/nova-scotia/greenwood/aaron-daniels/61963/
https://www.facebook.com/aarondanielsrealtor/?ref=settings
775 Central Avenue
Greenwood, Nova Scotia B0P 1R0
(902) 765-7777
(902) 765-0994
www.royallepageatlantic.com/

The trademarks REALTOR®, REALTORS®, and the REALTOR® logo are controlled by The Canadian Real Estate Association (CREA) and identify real estate professionals who are members of CREA. The trademarks MLS®, Multiple Listing Service® and the associated logos are owned by The Canadian Real Estate Association (CREA) and identify the quality of services provided by real estate professionals who are members of CREA. The trademark DDF® is owned by The Canadian Real Estate Association (CREA) and identifies CREA's Data Distribution Facility (DDF®)
September 18 2026 08:17:31
Nova Scotia Association of REALTORS®
Royal LePage Atlantic (Greenwood)