
20 Cowan Street Springhill, Nova Scotia B0M 1X0

$169,900
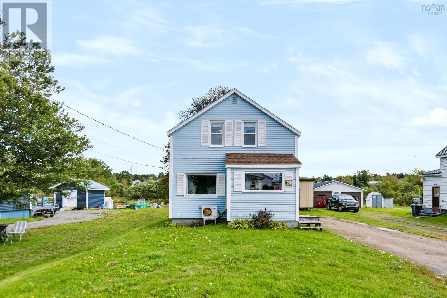
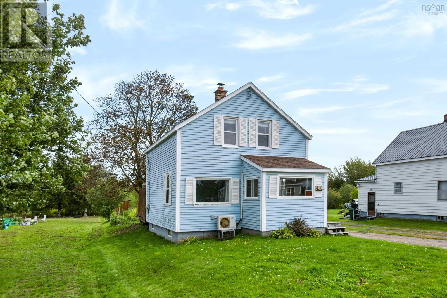
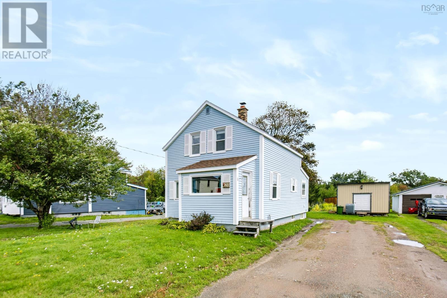
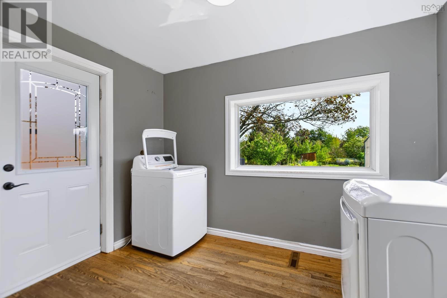
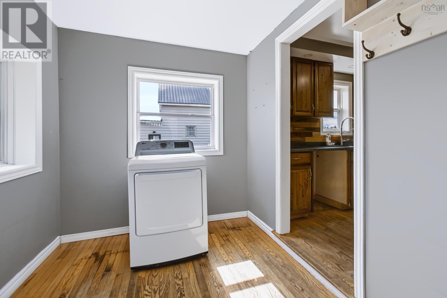
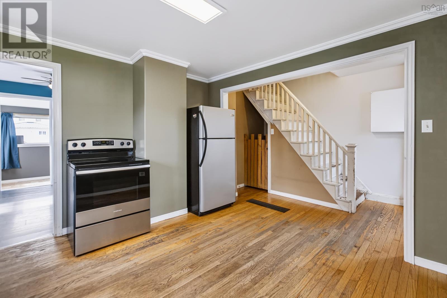
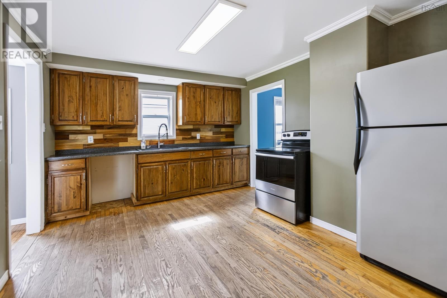
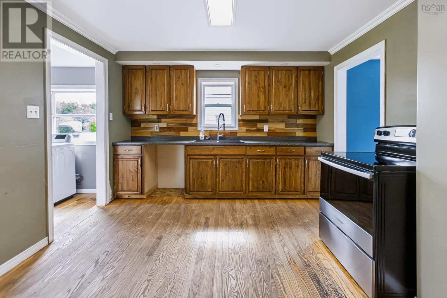
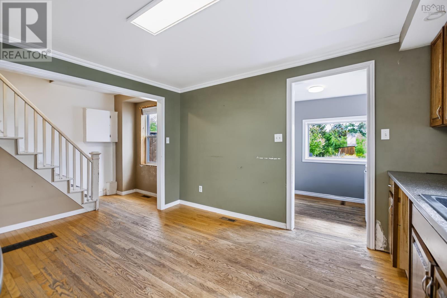
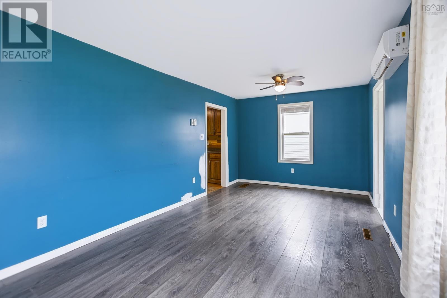
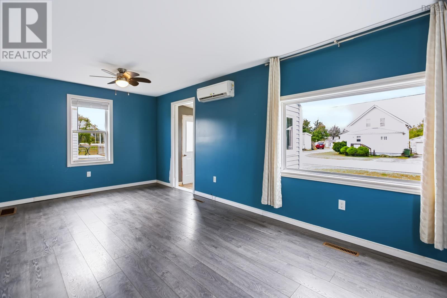
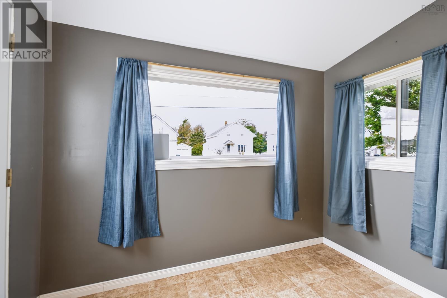
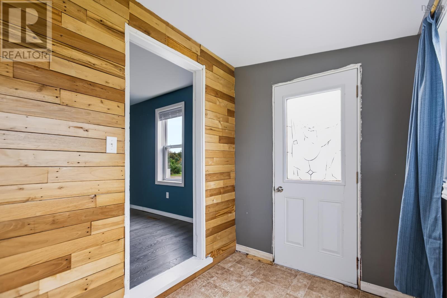
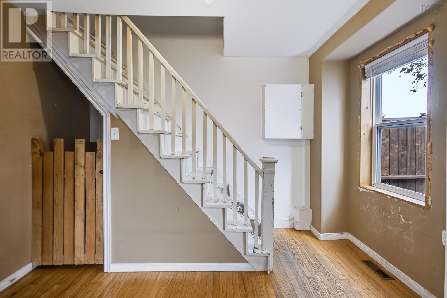
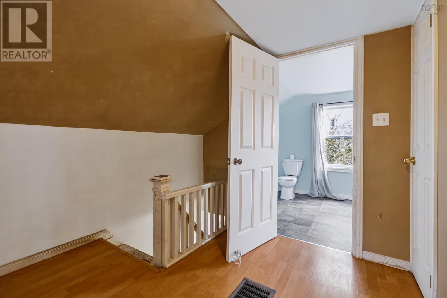
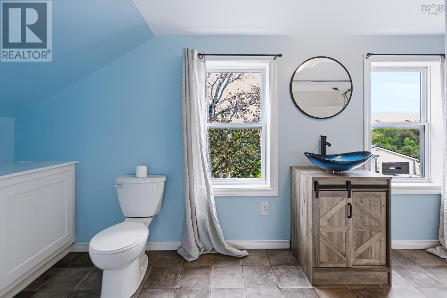
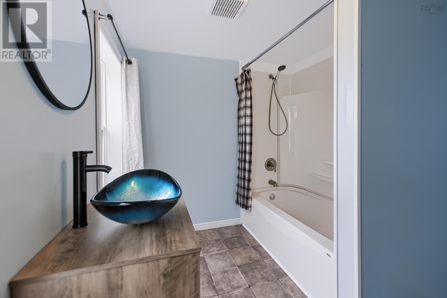
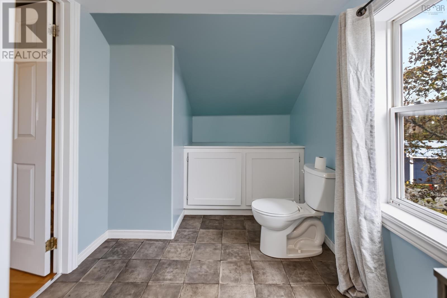
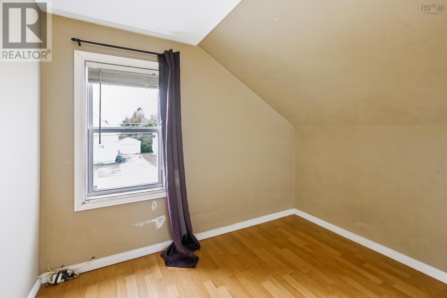
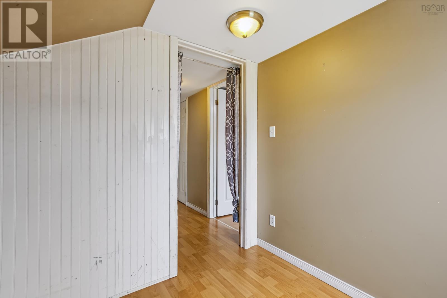
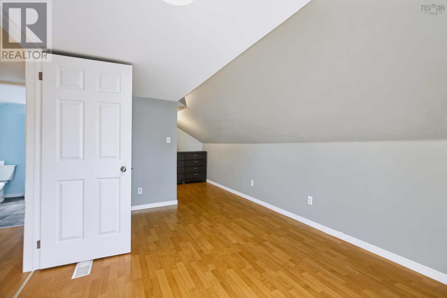
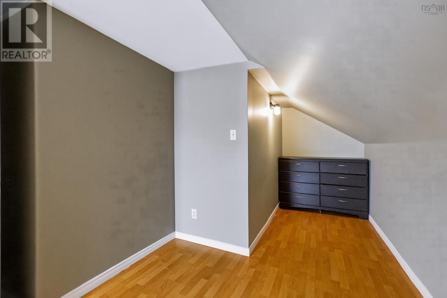
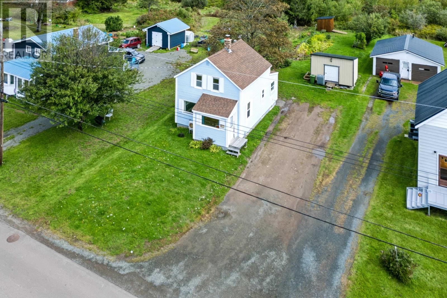
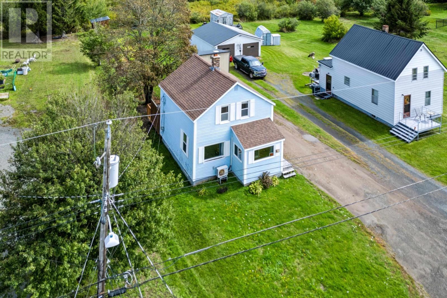
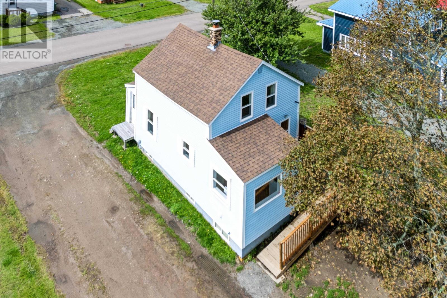
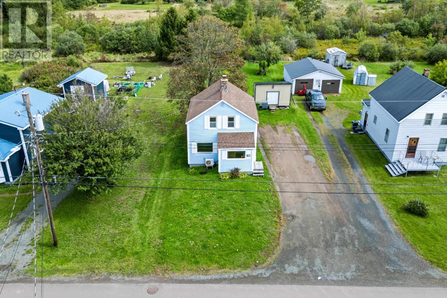
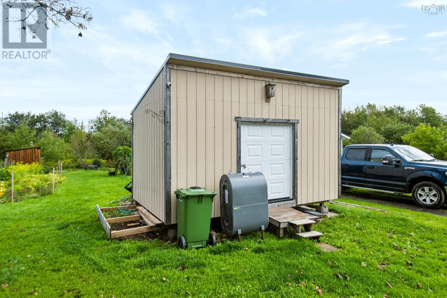
This well-kept 2-bedroom, 1-bath, 1.5-storey home offers a comfortable layout, plenty of updates, and a great backyard, all within easy reach of Springhills schools and amenities. The main floor features a spacious eat-in kitchen with plenty of room for family meals, a comfortable living area, full bathroom, and the convenience of main-floor laundry. Upstairs, youll find two bedrooms with good natural light. Several important updates have already been completed, including the roof and windows, while a wood furnace provides an efficient heating option through the colder months. Outside, the large and private backyard offers plenty of room for kids, pets, gardening, or simply enjoying the outdoors. A baby barn provides additional storage for tools, lawn equipment, and seasonal items. A solid option for first-time buyers, a small family, or anyone looking for an affordable home with a good-sized yard and key updates already taken care of. Located close to schools, shopping, and other Springhill amenities. (id:29604)
Property Details
| MLS® Number | 202623520 |
| Property Type | Single Family |
| Community Name | Springhill |
| Features | Level |
| Structure | Shed |
Building
| Bathroom Total | 1 |
| Bedrooms Above Ground | 2 |
| Bedrooms Total | 2 |
| Appliances | Range - Electric, Dryer, Washer, Refrigerator |
| Basement Development | Unfinished |
| Basement Type | Full (unfinished) |
| Construction Style Attachment | Detached |
| Cooling Type | Air Conditioned, Wall Unit |
| Exterior Finish | Vinyl |
| Flooring Type | Hardwood, Laminate, Vinyl |
| Foundation Type | Concrete Block, Poured Concrete |
| Heating Fuel | Electric, Wood |
| Heating Type | Forced Air, Heat Pump, Ductless |
| Stories Total | 2 |
| Size Interior | 1105 Sqft |
| Total Finished Area | 1105 Sqft |
| Type | House |
| Utility Water | Municipal Water |
Parking
| Gravel | |
| Shared |
Land
| Acreage | No |
| Landscape Features | Landscaped |
| Sewer | Municipal Sewage System |
| Size Irregular | 0.2066 |
| Size Total | 0.2066 Ac |
| Size Total Text | 0.2066 Ac |
Rooms
| Level | Type | Length | Width | Dimensions |
|---|---|---|---|---|
| Second Level | Primary Bedroom | 10x14 | ||
| Second Level | Bedroom | 9x6.7 | ||
| Second Level | 4pc Bathroom | 17x7 | ||
| Main Level | Laundry Room | 7.4x10.4 | ||
| Main Level | Eat In Kitchen | 12.7x11 | ||
| Main Level | Living Room | 10x19 | ||
| Main Level | Porch | 8x6.6 |
https://www.realtor.ca/real-estate/30288552/20-cowan-street-springhill-springhill
Interested?
Contact us for more information
Hunter Butts
https://cbperformance.ca/
https://www.facebook.com/HunterCBPerformance
https://instagram.com/hunterbuttsrealtor

134 East Victoria Street, Po Box 1137
Amherst, Nova Scotia B4H 4L2
(902) 667-1899
(902) 667-0301

The trademarks REALTOR®, REALTORS®, and the REALTOR® logo are controlled by The Canadian Real Estate Association (CREA) and identify real estate professionals who are members of CREA. The trademarks MLS®, Multiple Listing Service® and the associated logos are owned by The Canadian Real Estate Association (CREA) and identify the quality of services provided by real estate professionals who are members of CREA. The trademark DDF® is owned by The Canadian Real Estate Association (CREA) and identifies CREA's Data Distribution Facility (DDF®)
September 16 2026 07:44:57
Nova Scotia Association of REALTORS®
Coldwell Banker Performance Realty