
106 Geiger Drive Wilmot, Nova Scotia B0P 1R0

$489,900
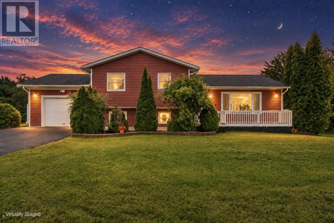
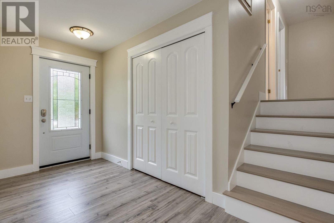
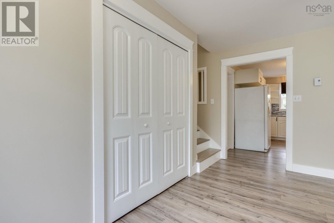
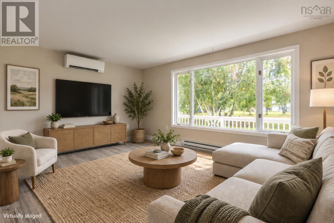
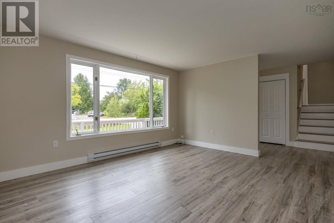
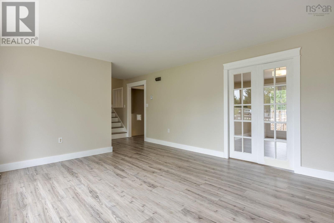
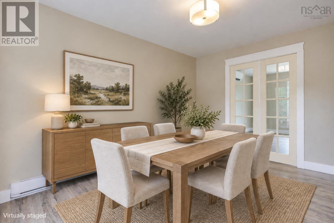
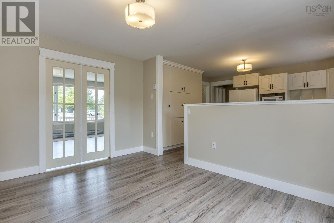
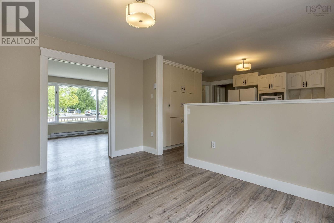
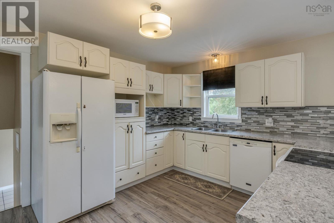
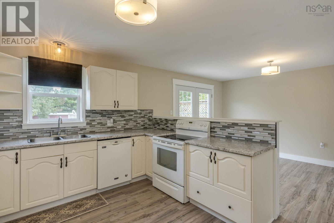
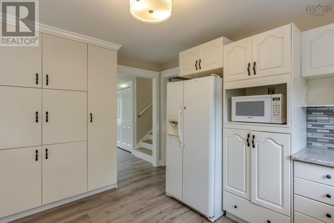
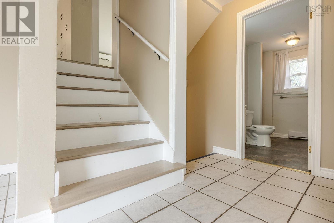
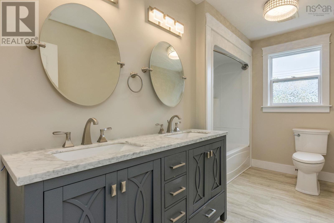
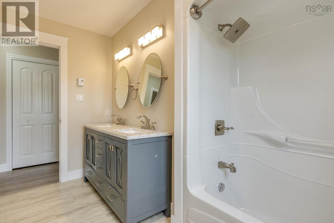
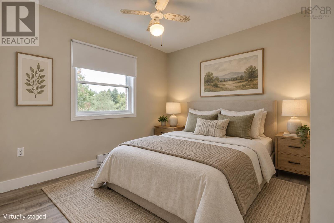
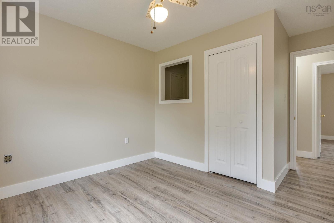
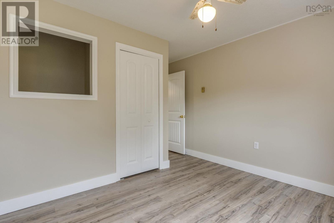
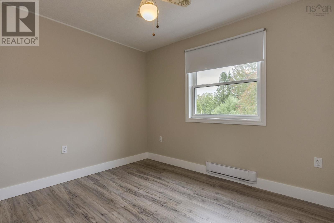
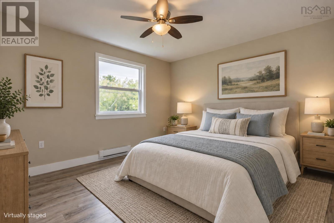
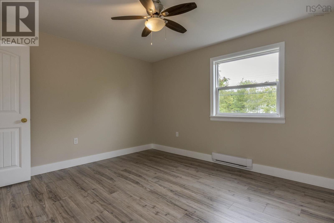
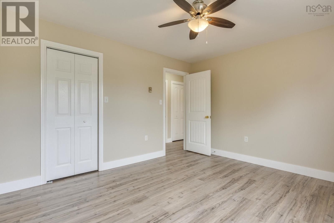
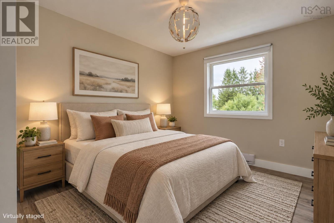
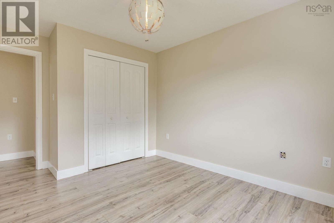
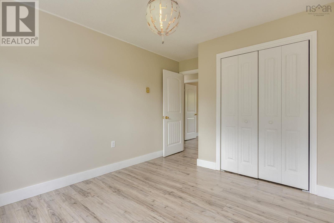
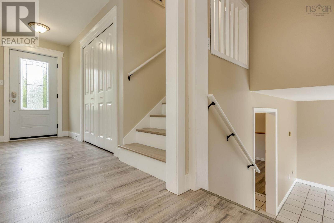
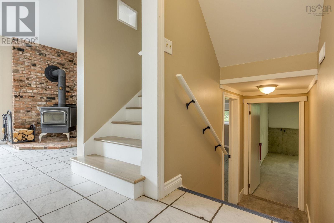
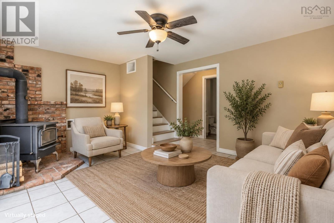
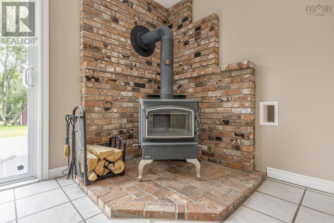
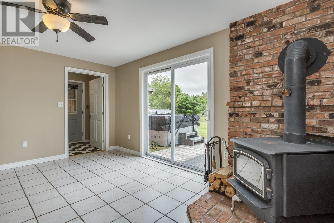
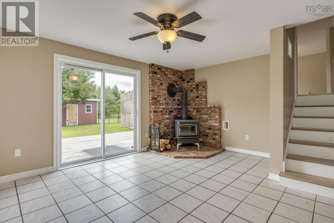
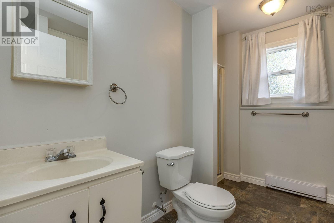
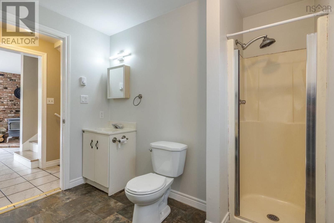
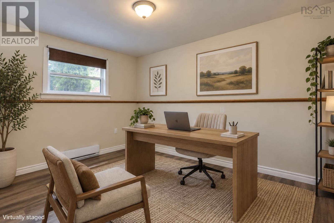
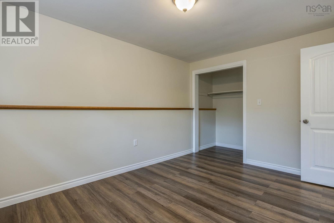
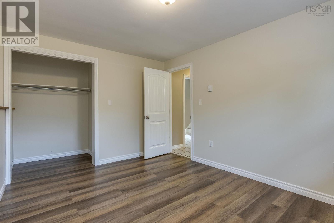
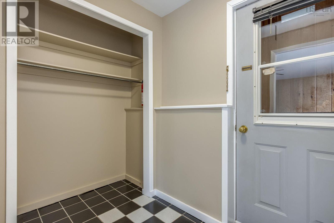
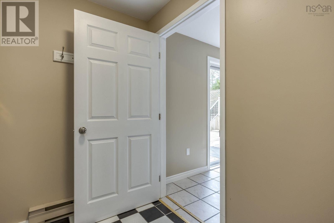
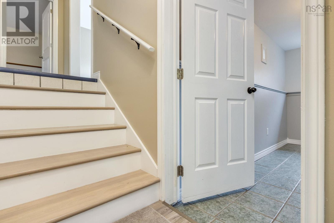
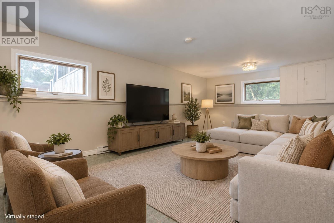
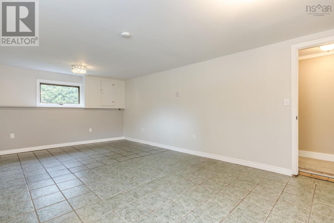
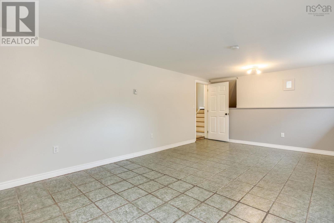
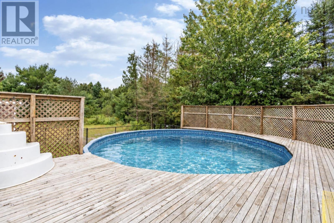
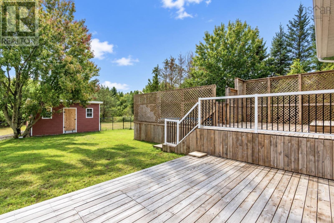
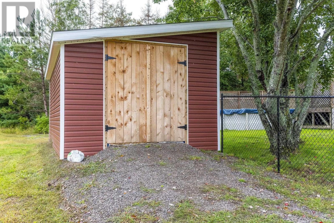
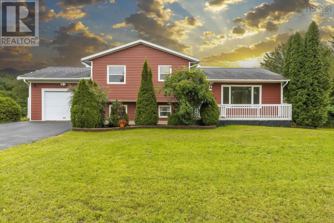
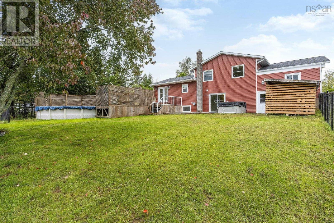
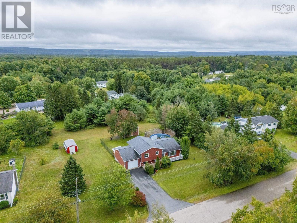
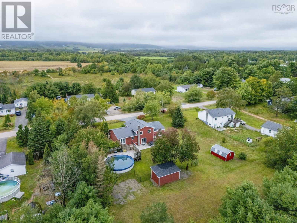
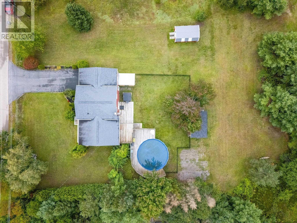
What if your next move gave you more of what you have been waiting for? 106 Geiger Drive is the kind of home that feels like a genuine step forward. More usable space. More flexibility. A garage. A fenced yard. A rec room. A pool. The four-level design creates distinct areas throughout, beginning with a bright main floor with southern exposure, spacious kitchen with plenty of storage, dining area, welcoming living room and large front foyer. Upstairs, three well-sized bedrooms and a full bath create a practical layout, while the lower level adds a warm rec room with wood stove, another bedroom, three-piece bath and laundry. The fourth level adds even more flexibility with a large finished space for an additional bedroom, family room, games room, gym, hobby space or home office, plus generous utility and storage space. Outside, French doors lead to a two-level deck overlooking the 27-foot above-ground pool and fully fenced backyard backing onto greenspace. A shed, generator wiring and garage add everyday practicality. If you have been waiting for a home that actually feels like the next step, this one is ready to show you why. (id:29604)
Property Details
| MLS® Number | 202623598 |
| Property Type | Single Family |
| Community Name | Wilmot |
| Amenities Near By | Golf Course, Public Transit, Shopping |
| Community Features | School Bus |
| Pool Type | Above Ground Pool |
| Structure | Shed |
Building
| Bathroom Total | 2 |
| Bedrooms Above Ground | 4 |
| Bedrooms Below Ground | 1 |
| Bedrooms Total | 5 |
| Appliances | Stove, Dishwasher, Microwave, Refrigerator, Water Softener |
| Architectural Style | 4 Level |
| Basement Development | Partially Finished |
| Basement Features | Walk Out |
| Basement Type | Full (partially Finished) |
| Constructed Date | 1992 |
| Construction Style Attachment | Detached |
| Cooling Type | Air Conditioned |
| Exterior Finish | Vinyl |
| Flooring Type | Ceramic Tile, Vinyl Plank |
| Foundation Type | Poured Concrete |
| Heating Fuel | Electric, Wood |
| Heating Type | Baseboard Heaters, Heat Pump, Ductless, Stove |
| Stories Total | 2 |
| Size Interior | 2308 Sqft |
| Total Finished Area | 2308 Sqft |
| Type | House |
| Utility Water | Drilled Well |
Parking
| Garage | |
| Attached Garage | |
| Paved Yard |
Land
| Acreage | No |
| Land Amenities | Golf Course, Public Transit, Shopping |
| Landscape Features | Landscaped |
| Sewer | Septic System |
| Size Irregular | 0.5165 |
| Size Total | 0.5165 Ac |
| Size Total Text | 0.5165 Ac |
Rooms
| Level | Type | Length | Width | Dimensions |
|---|---|---|---|---|
| Second Level | 4pc Bathroom | 7.7x11.6 | ||
| Second Level | Primary Bedroom | 12.10x11.6 | ||
| Second Level | Bedroom | 10.10x13.5 | ||
| Second Level | Bedroom | 9.7x13.5 | ||
| Basement | Recreational, Games Room | 20.7x13 | ||
| Basement | Utility Room | 20.10x13.4 | ||
| Lower Level | Family Room | 15.9x13.5 | ||
| Lower Level | 3pc Bathroom | 10.5x9.1 | ||
| Lower Level | Den | 9.9x12.11 | ||
| Main Level | Foyer | 6.5x13.4 | ||
| Main Level | Living Room | 15.3x13.4 | ||
| Main Level | Kitchen | 11.4x13.5 | ||
| Main Level | Dining Room | 9.11x13.5 |
https://www.realtor.ca/real-estate/30291766/106-geiger-drive-wilmot-wilmot
Interested?
Contact us for more information

Alesia Bitar

775 Central Avenue
Greenwood, Nova Scotia B0P 1R0
(902) 765-7777
(902) 765-0994
www.royallepageatlantic.com/

The trademarks REALTOR®, REALTORS®, and the REALTOR® logo are controlled by The Canadian Real Estate Association (CREA) and identify real estate professionals who are members of CREA. The trademarks MLS®, Multiple Listing Service® and the associated logos are owned by The Canadian Real Estate Association (CREA) and identify the quality of services provided by real estate professionals who are members of CREA. The trademark DDF® is owned by The Canadian Real Estate Association (CREA) and identifies CREA's Data Distribution Facility (DDF®)
September 18 2026 05:46:46
Nova Scotia Association of REALTORS®
Royal LePage Atlantic (Greenwood)