
8 Muriel Avenue Dartmouth, Nova Scotia B2W 2E3

$508,000
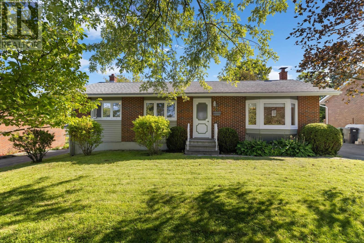
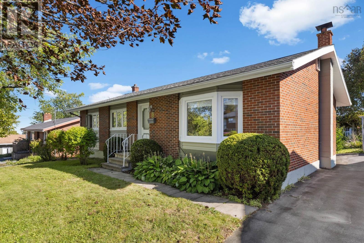
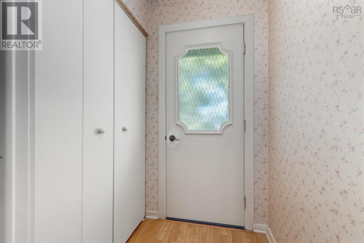
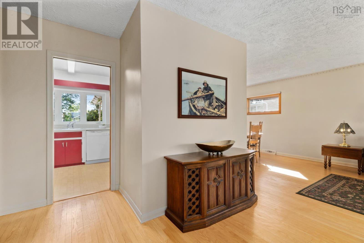
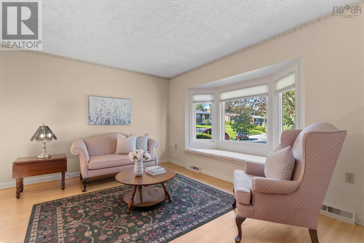
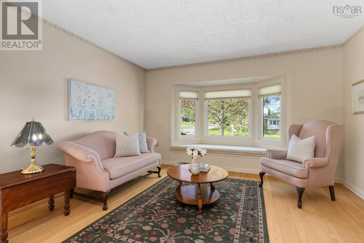
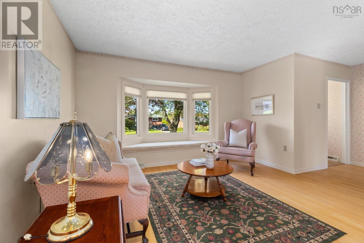
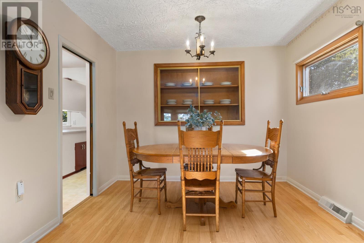
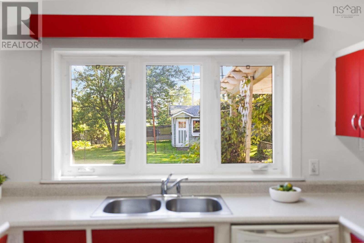
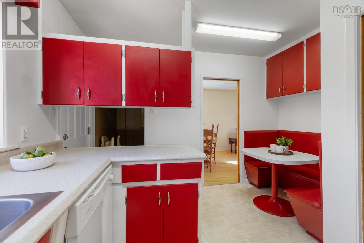
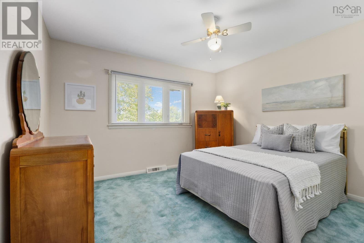
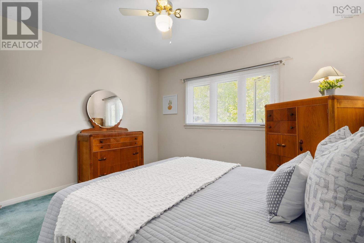
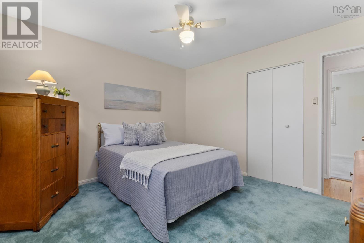
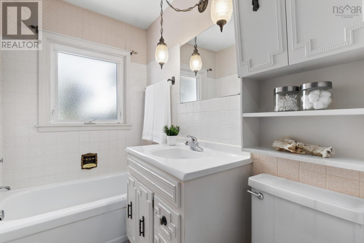
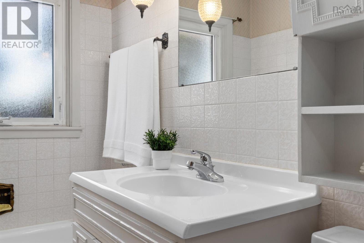
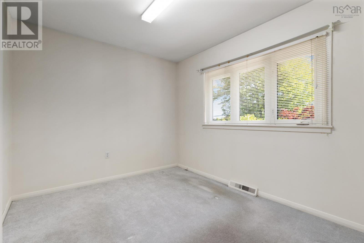
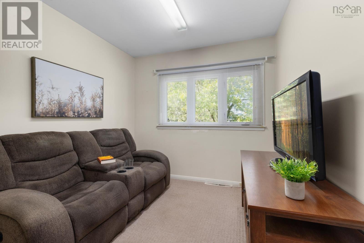
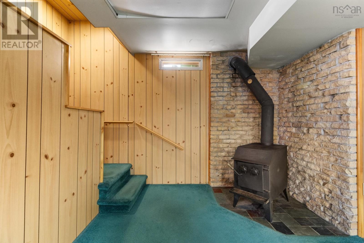
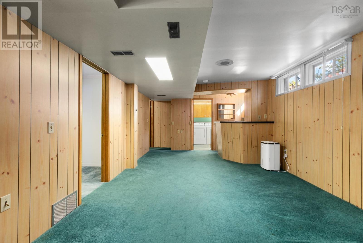
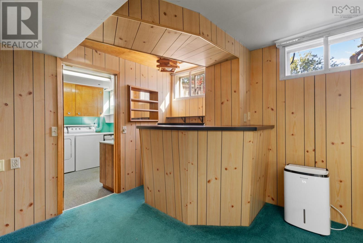
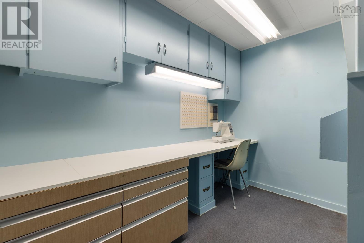
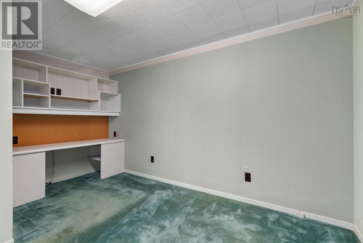
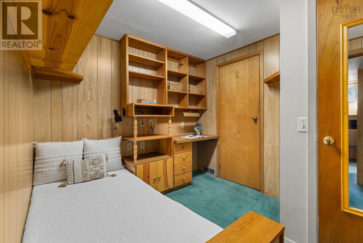
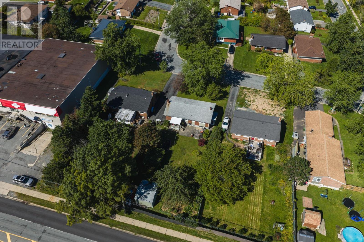
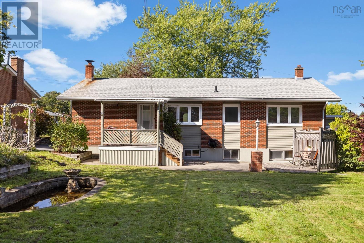
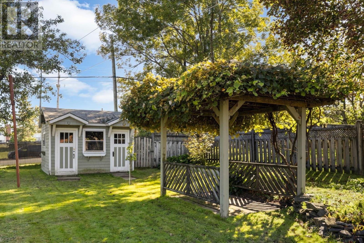
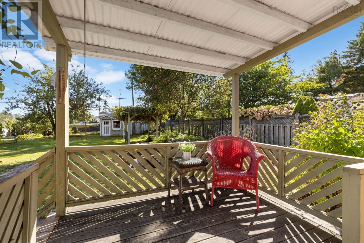
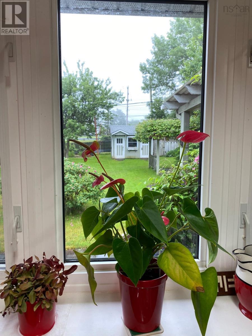
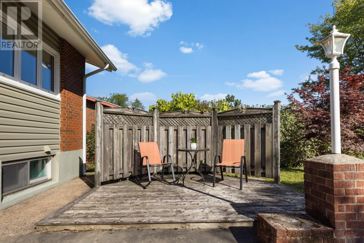
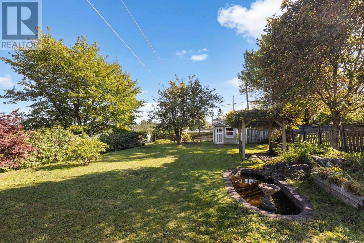
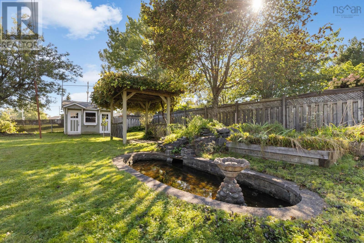
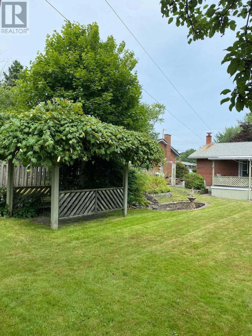
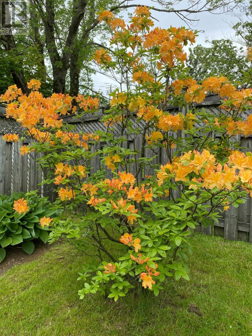
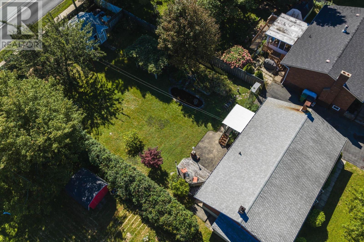
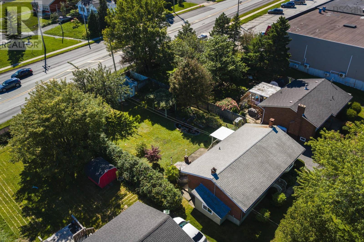
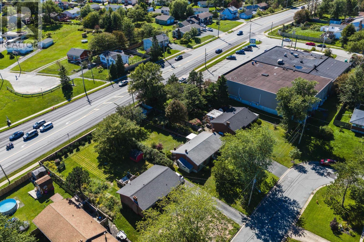
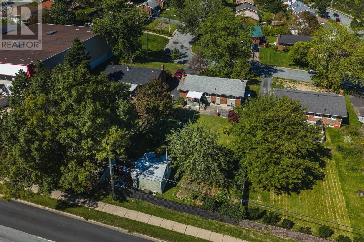
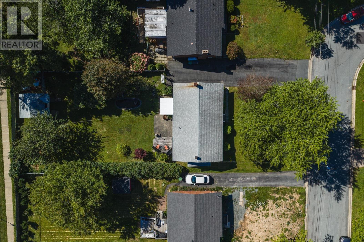
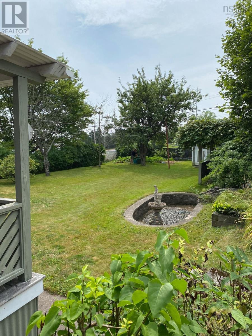
Lovingly cared for by its original owner, this 3-bedroom, 2-bathroom home is ready for its next chapter in the sought-after Bel Ayr neighbourhood. Set on an extraordinary 12,000 sq. ft. lot, there's room here for everything your life has in store. Inside, sunlight spills across beautiful hardwood floors that run throughout the main level, bedrooms included. Downstairs, the spacious lower level is yours to shape: a cozy family room, a quiet home office, a home gym, a place for guests to stay. When you're ready to head outside, the walkout takes you straight to the backyard. And what a backyard it is. Picture slow summer evenings beneath mature trees, coffee among the flowering shrubs, pears ripening on the branch, and a grape arbor to shade your favourite spot. Whether you're gardening, playing with the kids, hosting friends, or simply enjoying the view with a good book, this is a private retreat that's hard to leave. The charming garden shed is ready for your tools, your projects, and your green thumb. Weekends are easy here. Stroll or drive to Bell Lake, or spend sunny afternoons at the Abenaki Aquatic Club. Families will appreciate the fantastic school district, and daily errands are simple with shops and amenities within walking distance and the bus depot close by. Well-loved, wonderfully located, and full of potential: this is the one you've been waiting for. Come see it, and picture your life here. (id:29604)
Property Details
| MLS® Number | 202623715 |
| Property Type | Single Family |
| Community Name | Dartmouth |
| Amenities Near By | Golf Course, Park, Playground, Public Transit, Shopping, Place Of Worship |
| Community Features | Recreational Facilities |
| Features | Level |
| Structure | Shed |
Building
| Bathroom Total | 2 |
| Bedrooms Above Ground | 3 |
| Bedrooms Below Ground | 1 |
| Bedrooms Total | 4 |
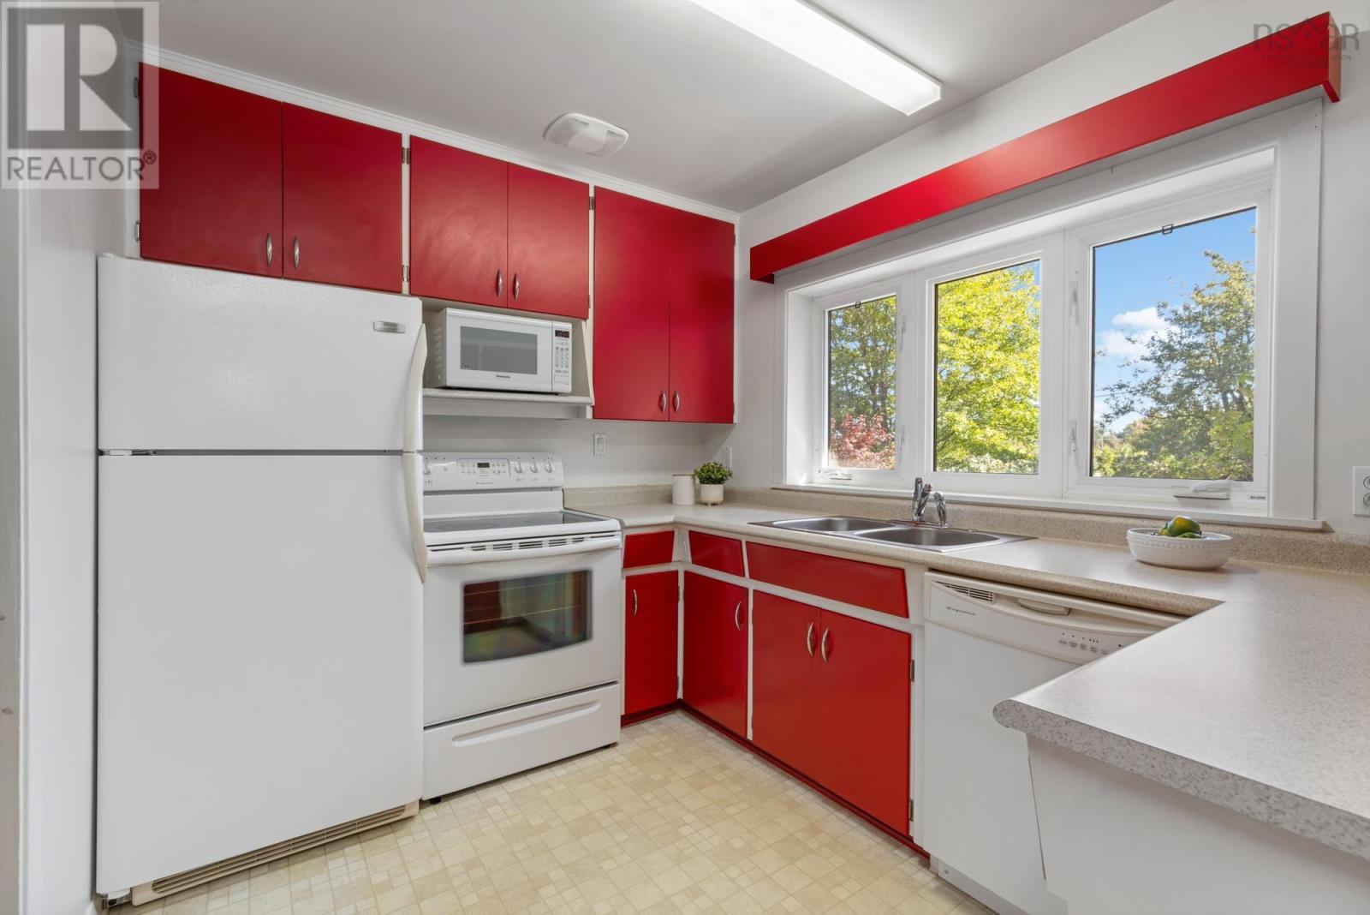
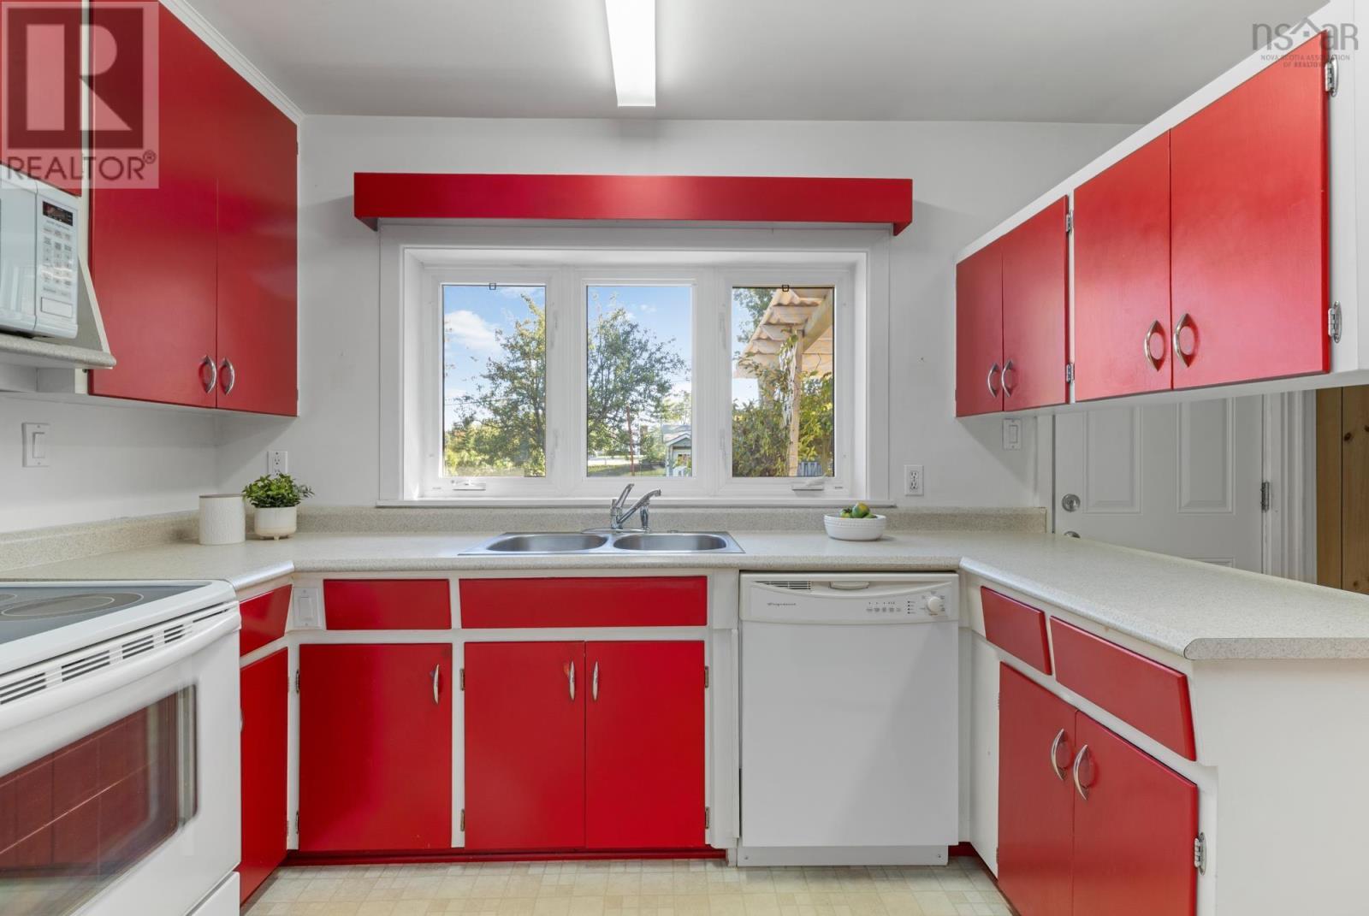
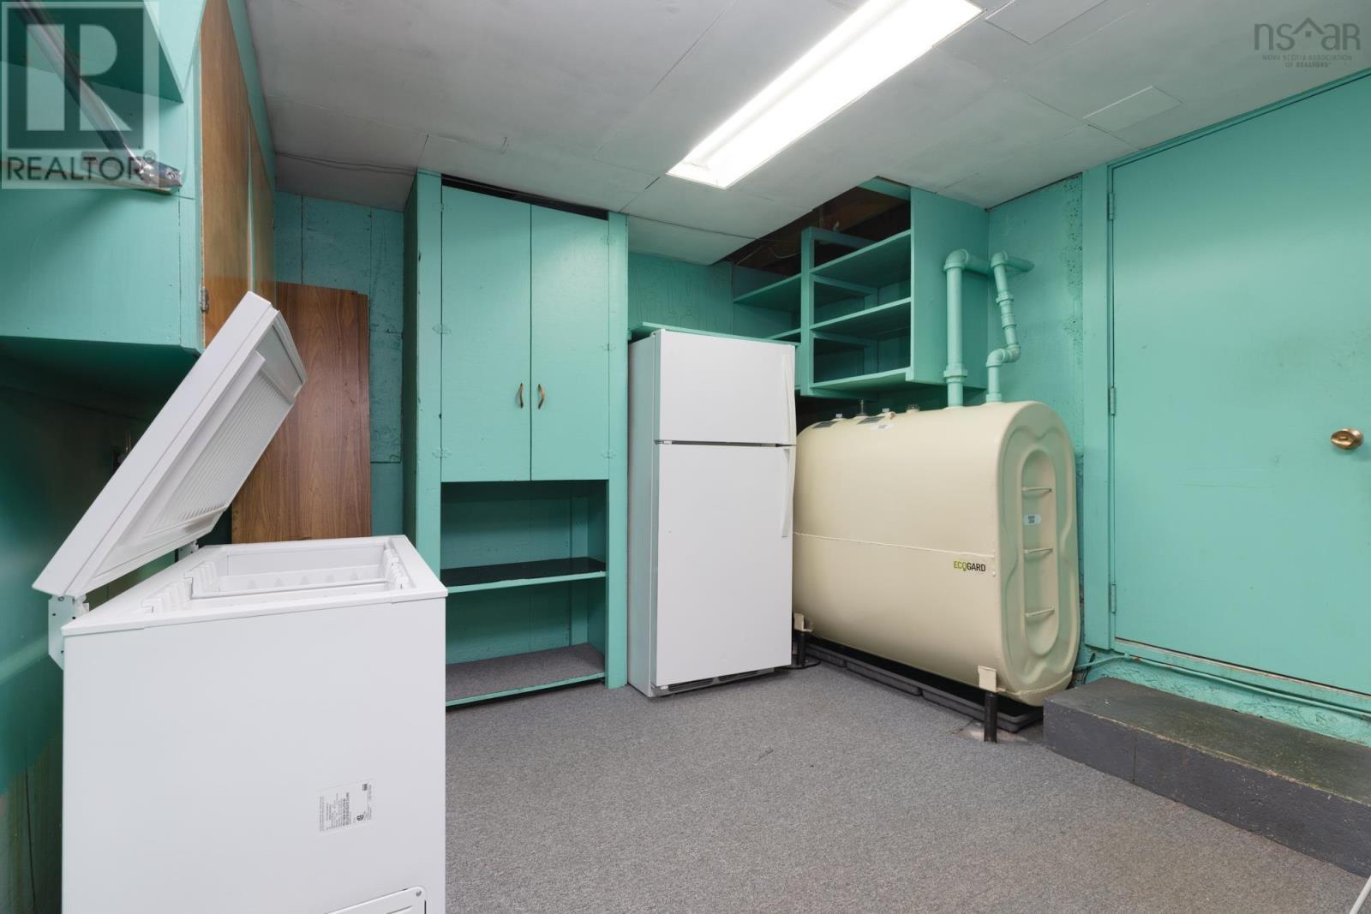
| Appliances | Stove, Dishwasher, Dryer, Washer, Freezer - Chest, Refrigerator |
| Architectural Style | Bungalow |
| Construction Style Attachment | Detached |
| Exterior Finish | Brick, Vinyl |
| Flooring Type | Carpeted, Hardwood, Tile, Vinyl |
| Foundation Type | Poured Concrete |
| Heating Fuel | Oil |
| Heating Type | Forced Air |
| Stories Total | 1 |
| Size Interior | 2003 Sqft |
| Total Finished Area | 2003 Sqft |
| Type | House |
| Utility Water | Municipal Water |
Parking
| Paved Yard |
Land
| Acreage | No |
| Land Amenities | Golf Course, Park, Playground, Public Transit, Shopping, Place Of Worship |
| Landscape Features | Landscaped |
| Sewer | Municipal Sewage System |
| Size Irregular | 0.2778 |
| Size Total | 0.2778 Ac |
| Size Total Text | 0.2778 Ac |
Rooms
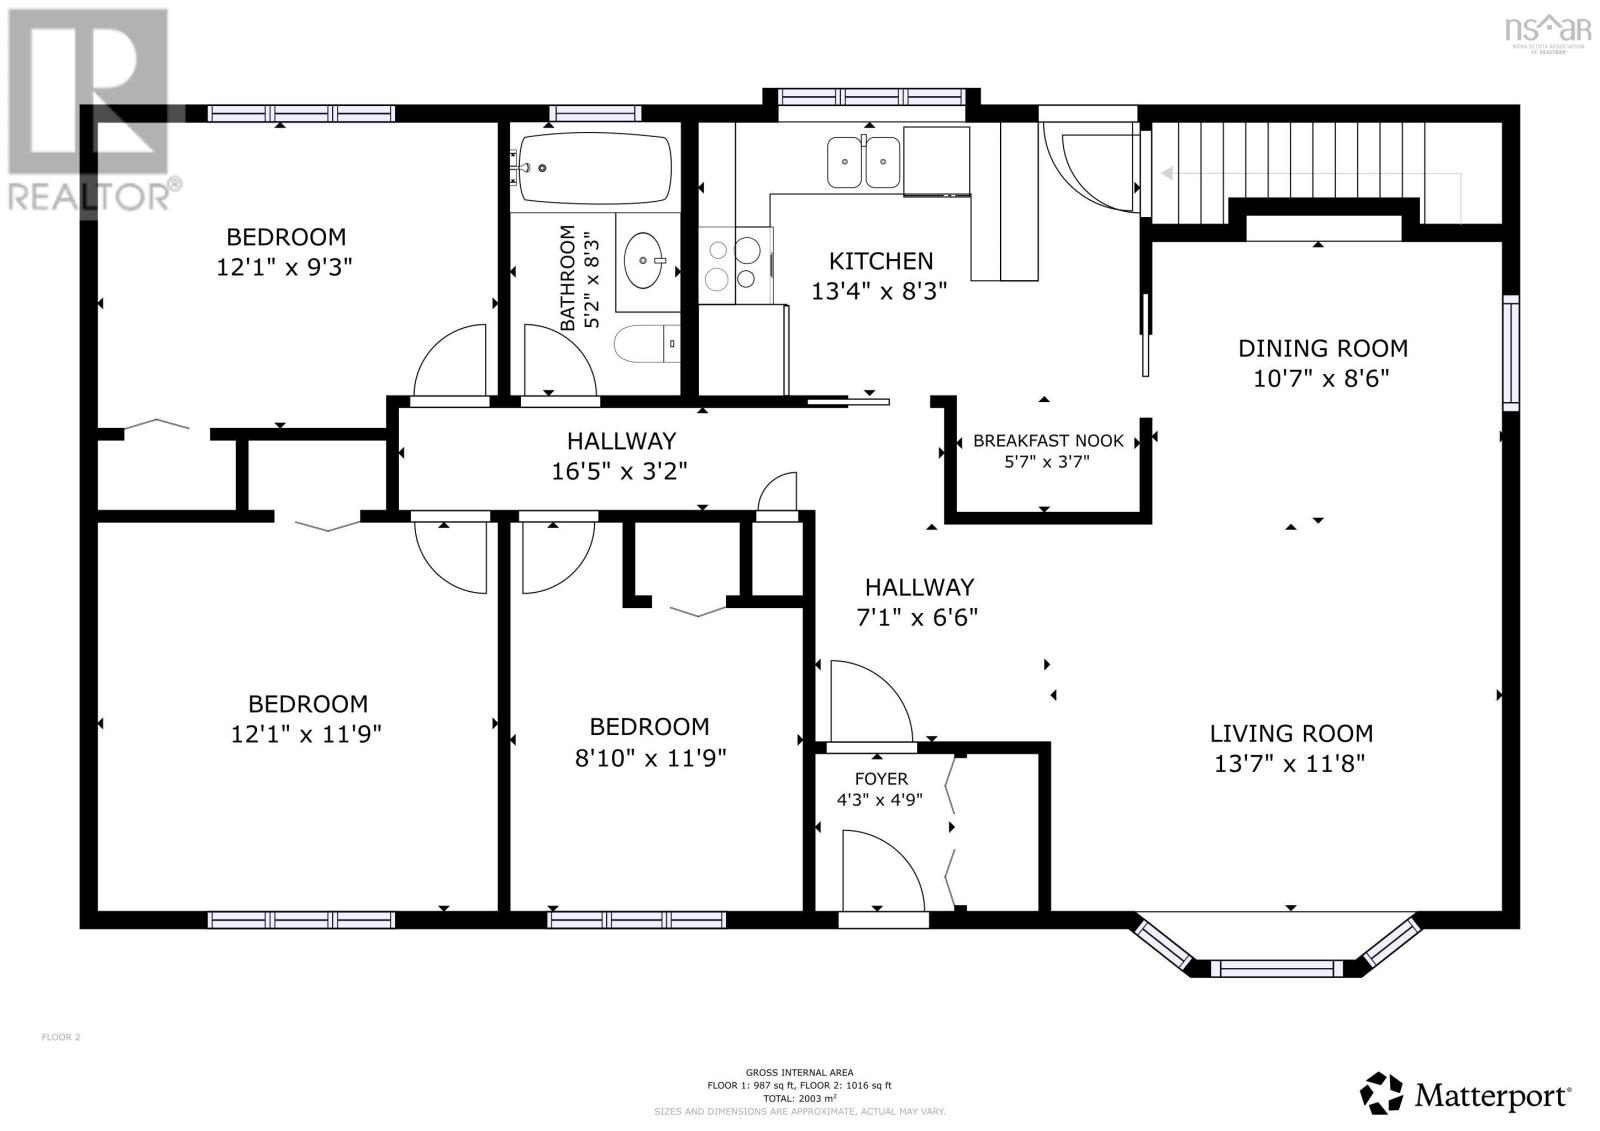
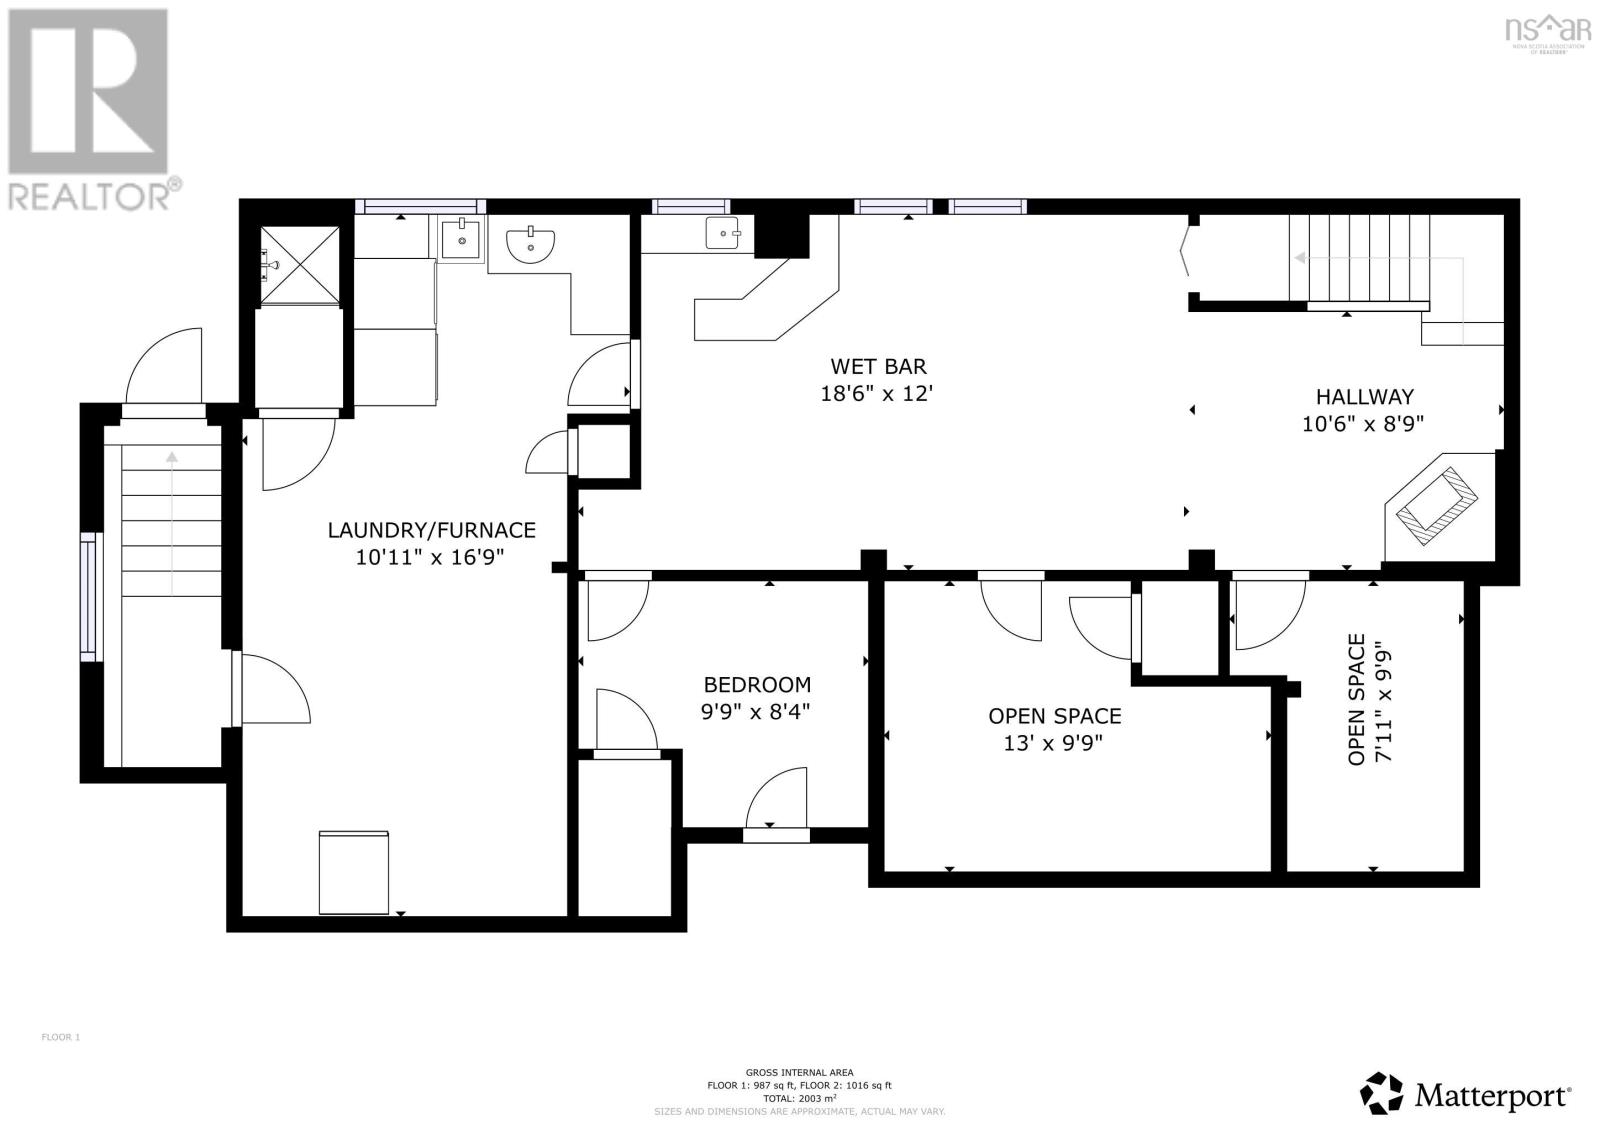
| Level | Type | Length | Width | Dimensions |
|---|---|---|---|---|
| Lower Level | Recreational, Games Room | 18.6X12+10.6X8.9 | ||
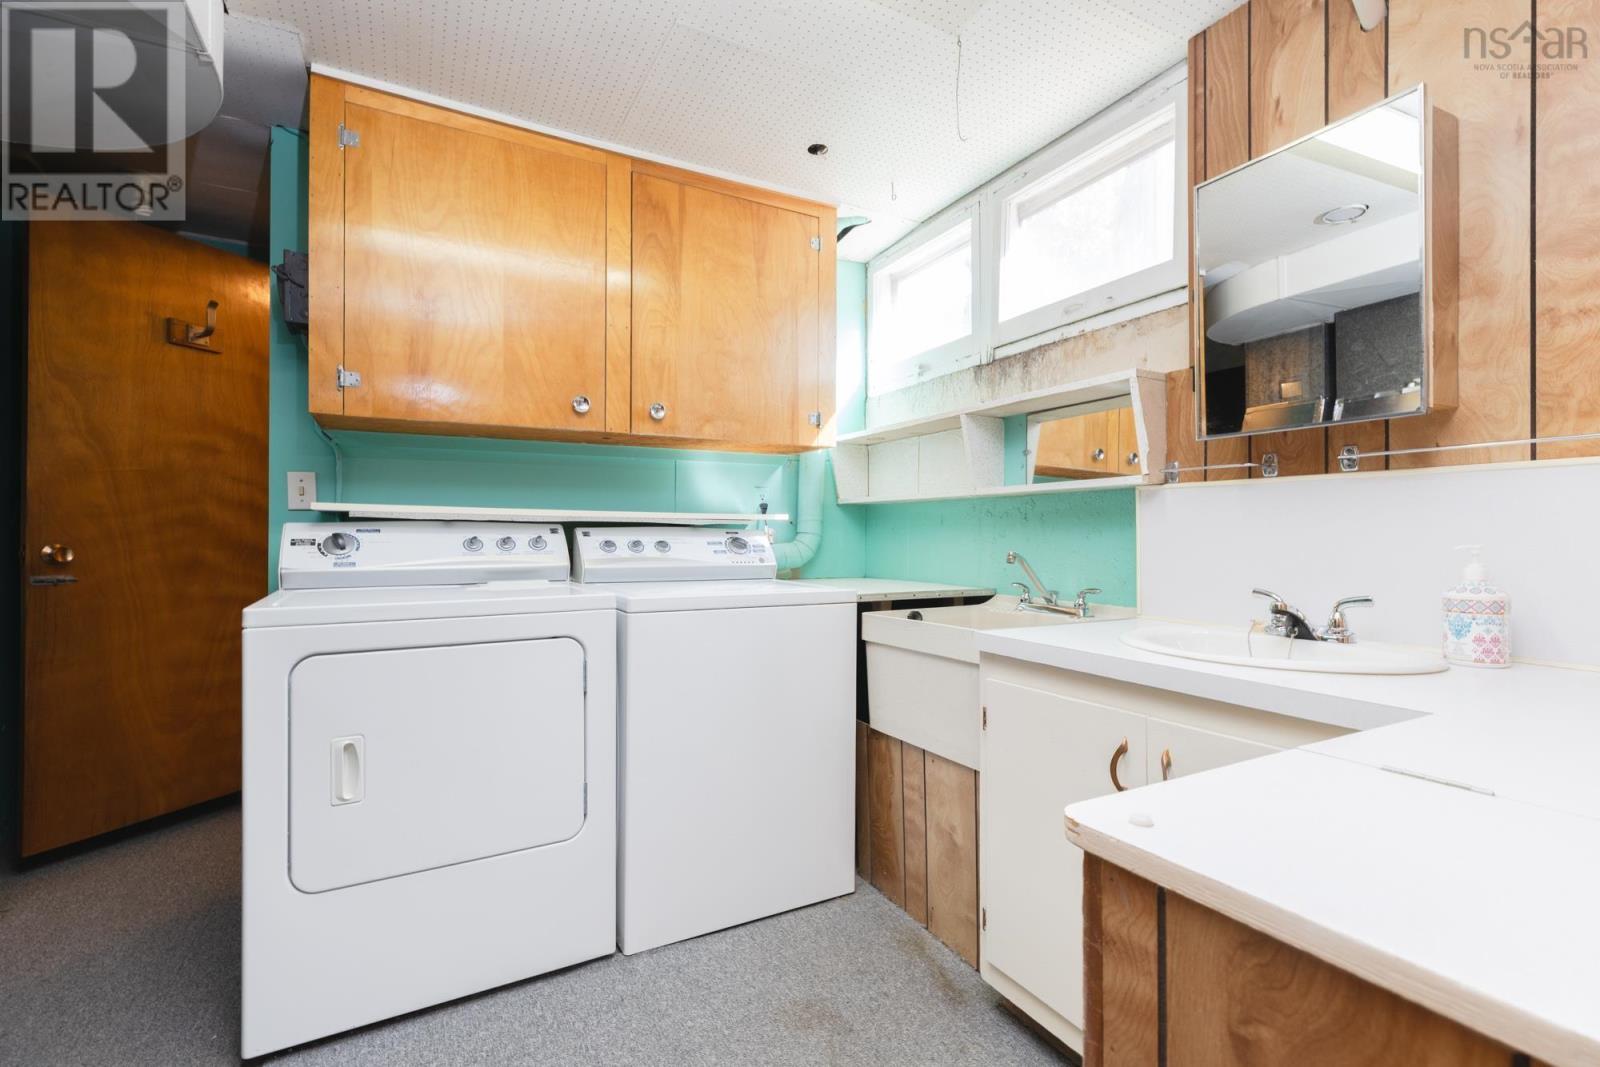
| Lower Level | Laundry Room | 10.11X16.9 | ||
| Lower Level | Other | 7.11X9.9 | ||
| Lower Level | Other | 13X9.9 | ||
| Lower Level | Den | 9.9X8.4 | ||
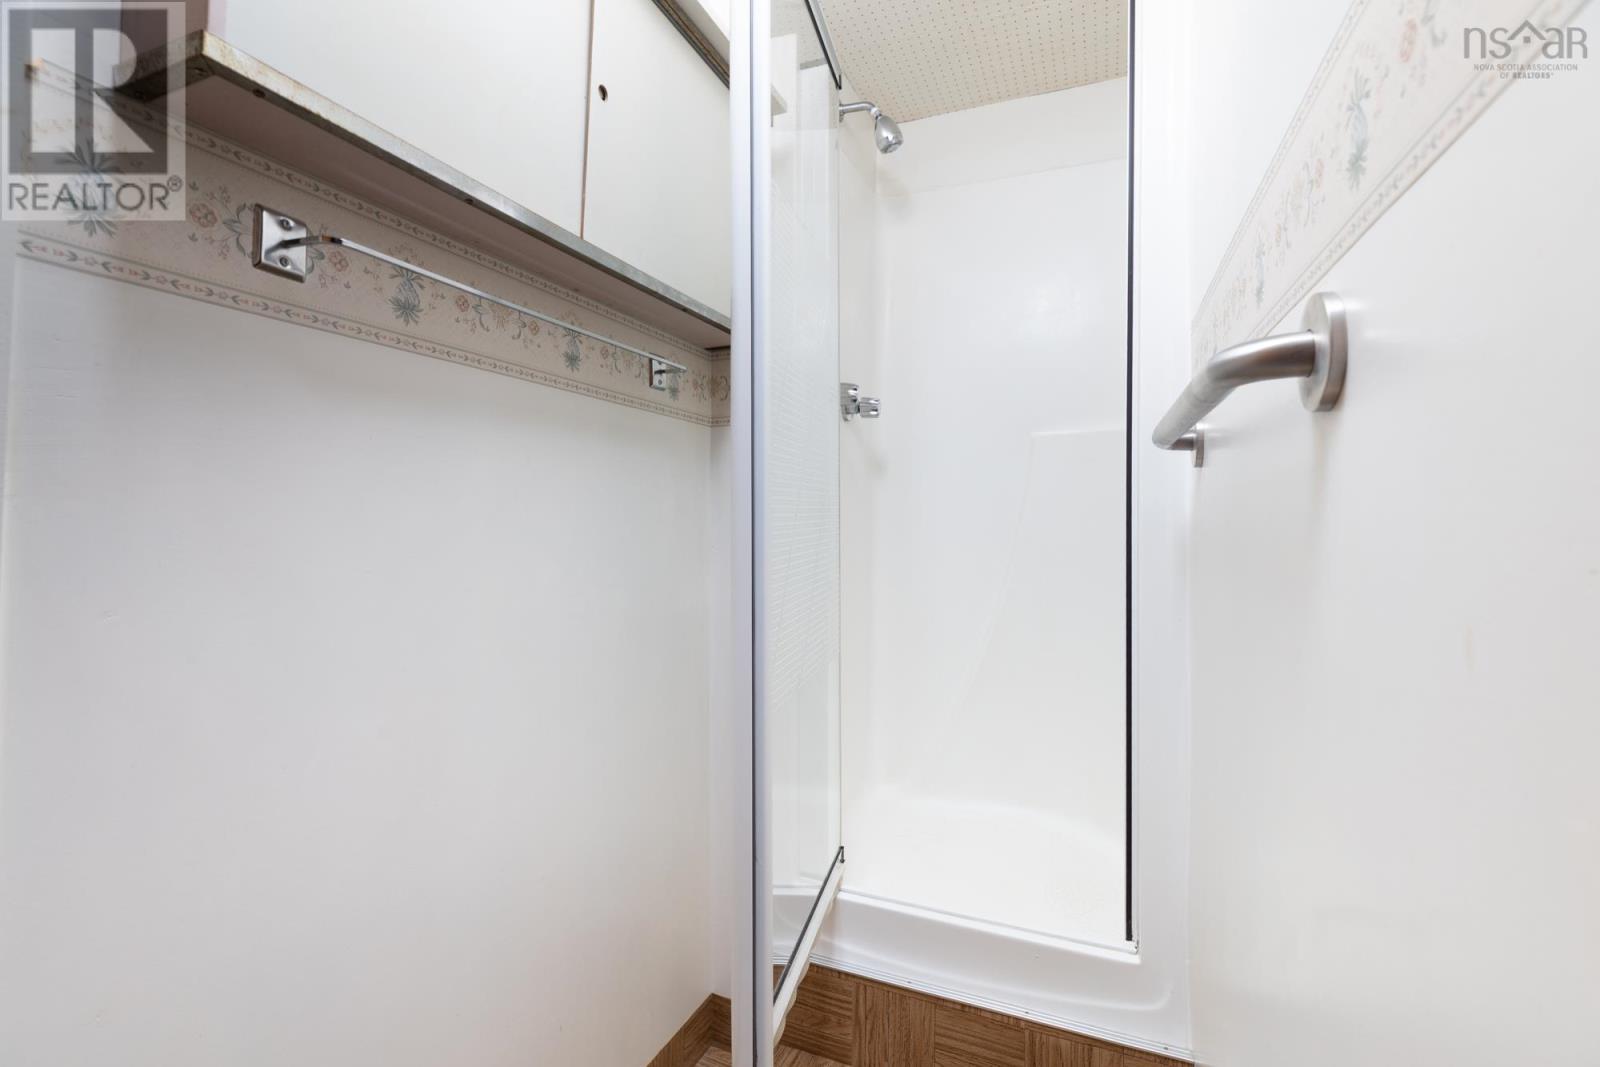
| Lower Level | 3pc Bathroom | 3 | ||
| Main Level | Foyer | 4.3X4.9 | ||
| Main Level | Living Room | 13.7X11.8 | ||
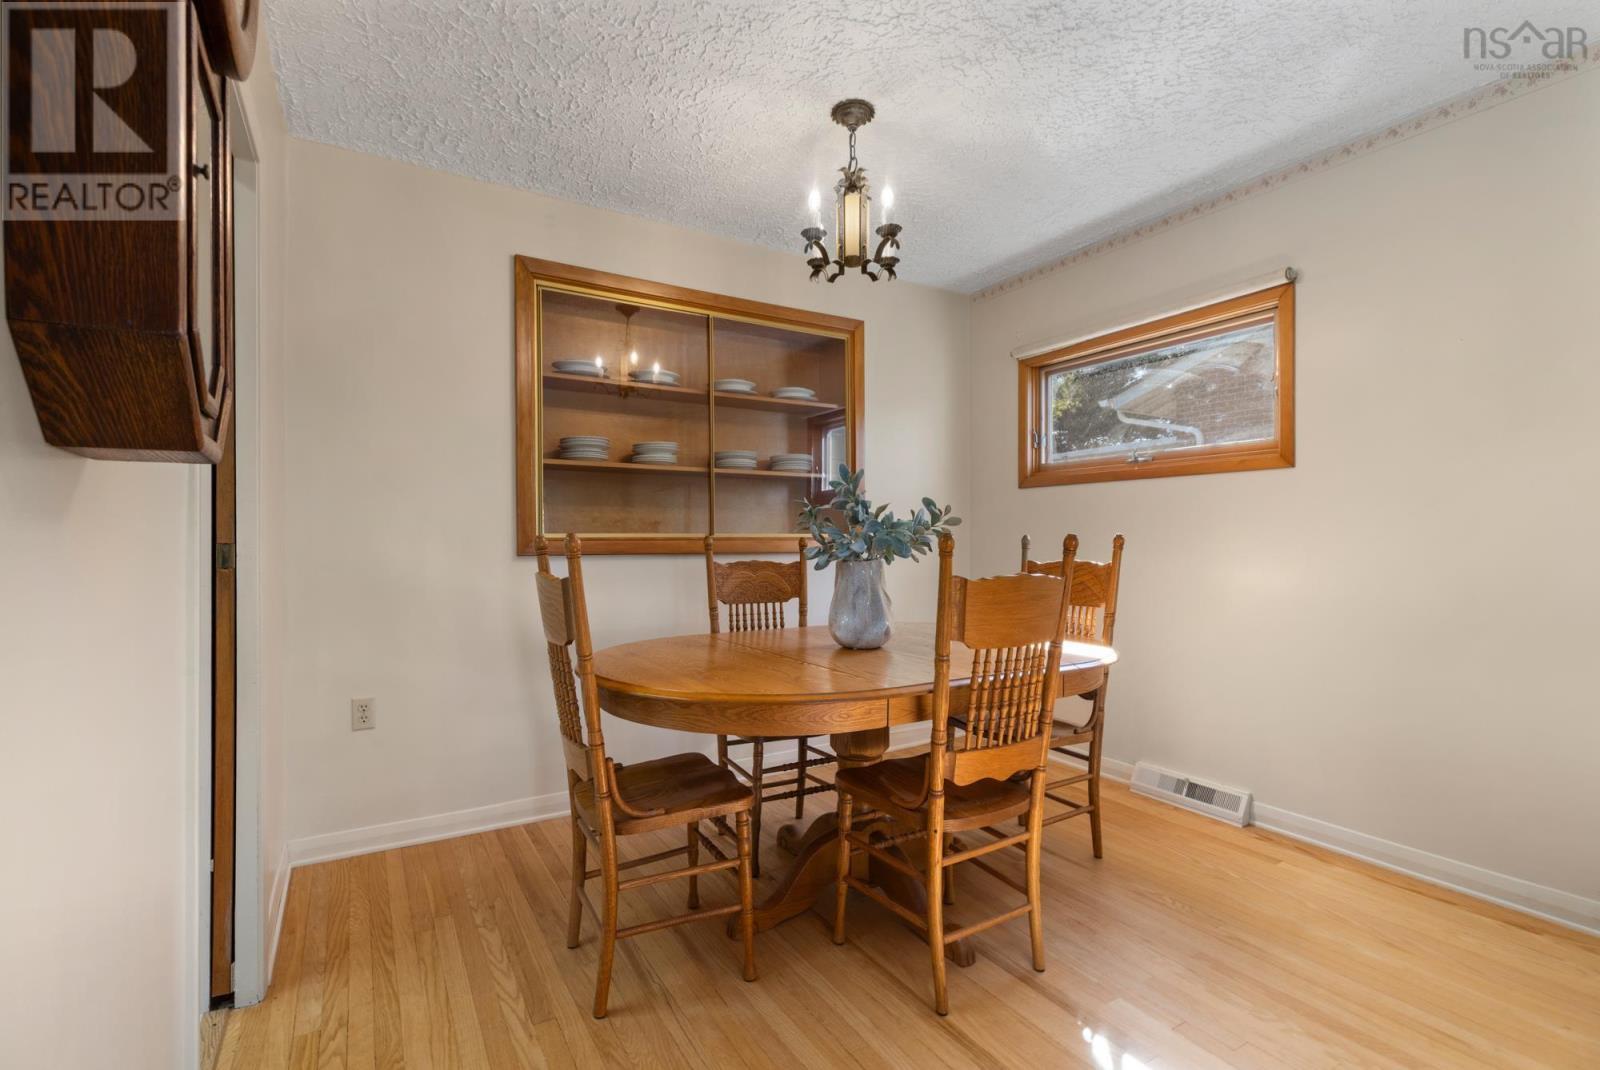
| Main Level | Dining Room | 10.7X8.6 | ||
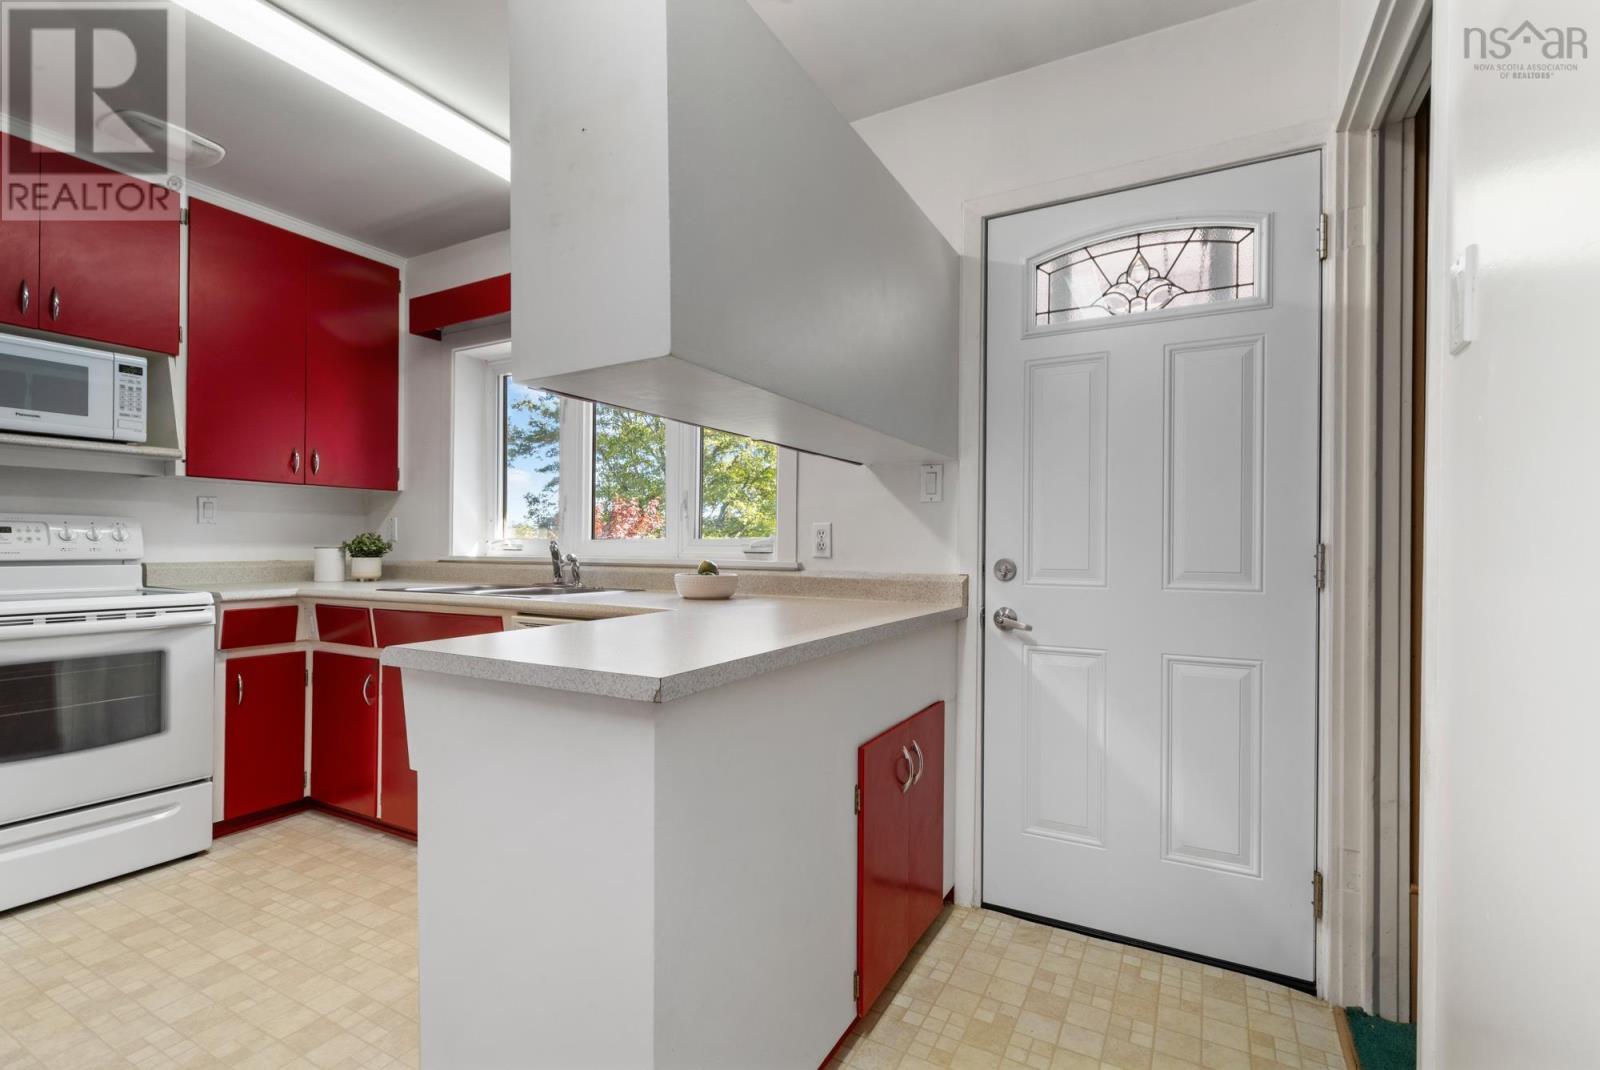
| Main Level | Kitchen | 13.4X8.3 | ||
| Main Level | Bedroom | 8.10X11.9 | ||
| Main Level | Bedroom | 12.1X9.3 | ||
| Main Level | 3pc Bathroom | 5.2X8.3 | ||
| Main Level | Primary Bedroom | 12.1X11.9 | ||
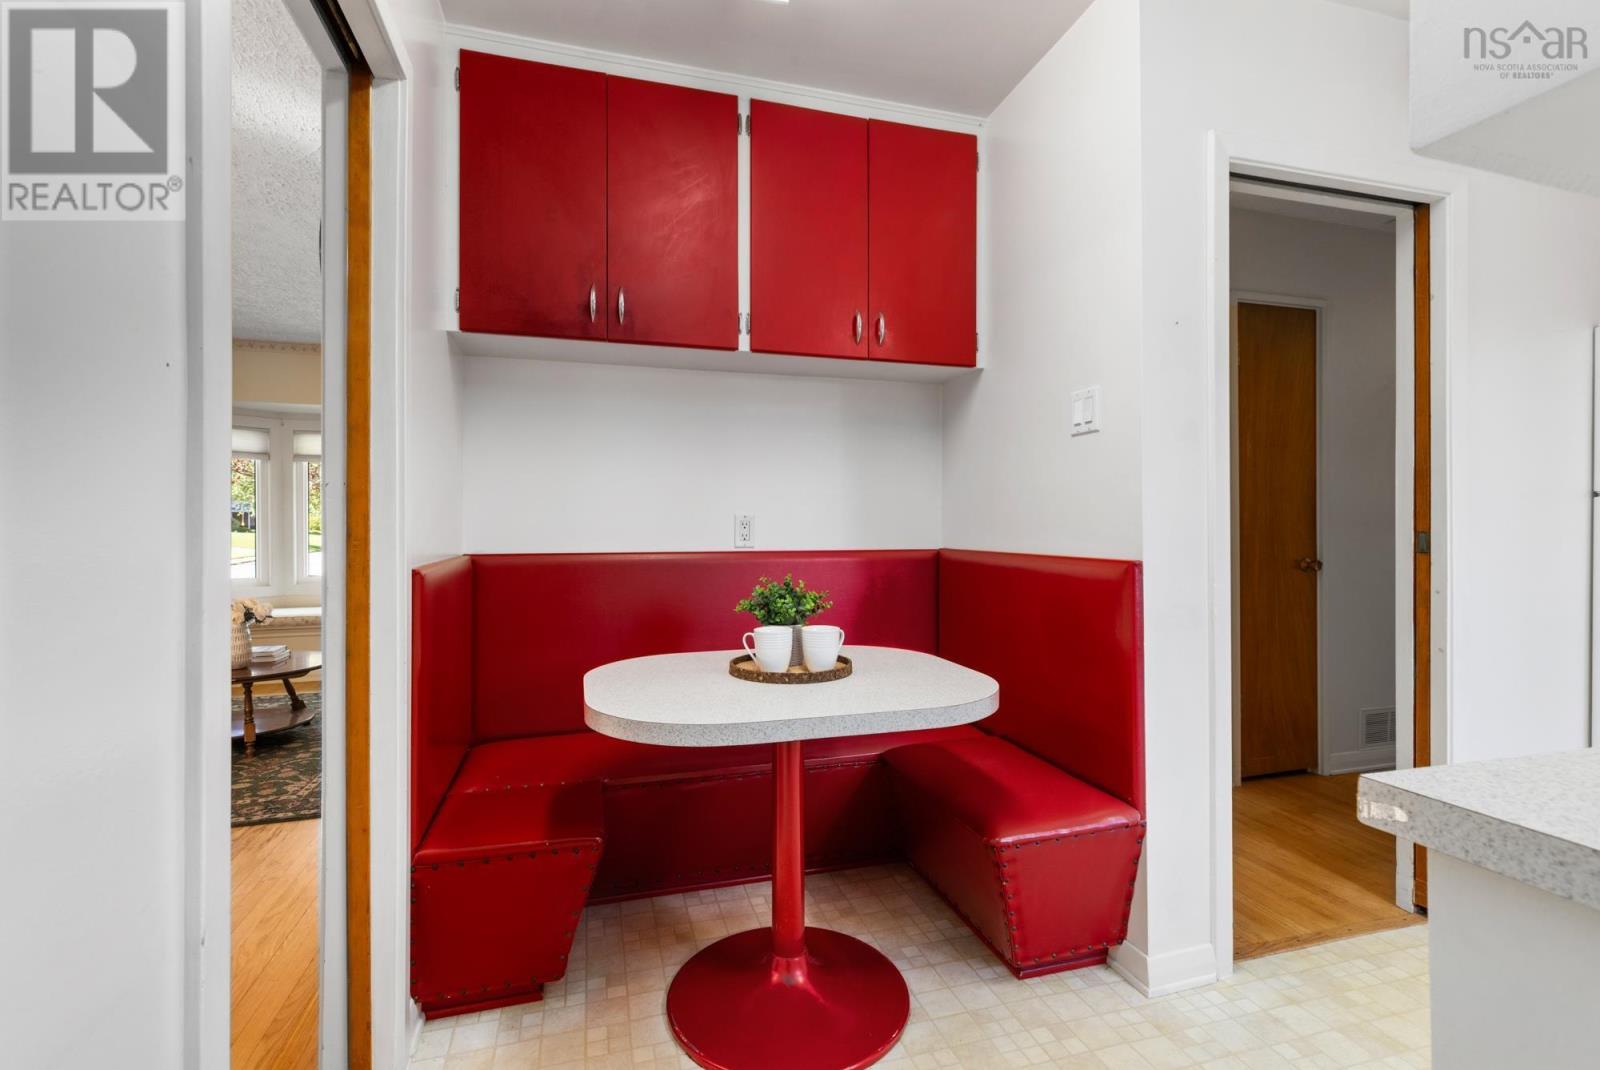
| Main Level | Dining Nook | 5.7X3.7 |
https://www.realtor.ca/real-estate/30299536/8-muriel-avenue-dartmouth-dartmouth
Interested?
Contact us for more information
Brenda Wright
(902) 861-2145
www.avalonrealty.ca/
Po Box 8651, Unit 304,5663 Cornwallis St
Halifax, Nova Scotia B3K 5M3
(902) 221-4740
(902) 860-1297
www.avalonrealty.ca
Josh Burt
Po Box 8651, Unit 304,5663 Cornwallis St
Halifax, Nova Scotia B3K 5M3
(902) 221-4740
(902) 860-1297
www.avalonrealty.ca

The trademarks REALTOR®, REALTORS®, and the REALTOR® logo are controlled by The Canadian Real Estate Association (CREA) and identify real estate professionals who are members of CREA. The trademarks MLS®, Multiple Listing Service® and the associated logos are owned by The Canadian Real Estate Association (CREA) and identify the quality of services provided by real estate professionals who are members of CREA. The trademark DDF® is owned by The Canadian Real Estate Association (CREA) and identifies CREA's Data Distribution Facility (DDF®)
September 21 2026 02:02:19
Nova Scotia Association of REALTORS®
Avalon Realty