
20 Paces Lake Drive Musquodoboit Harbour, Nova Scotia B0J 2L0

$599,900
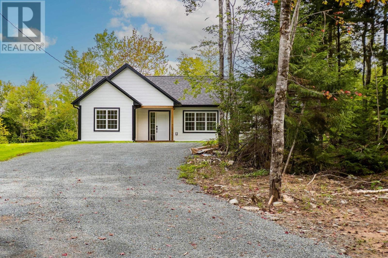
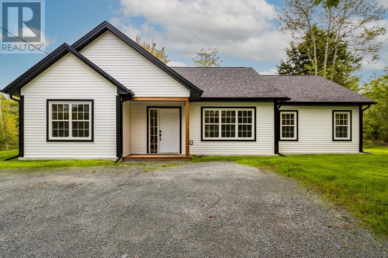
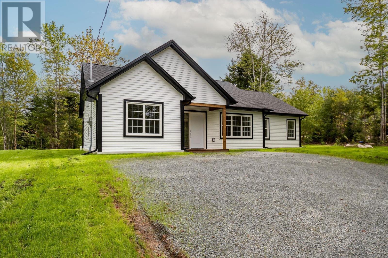
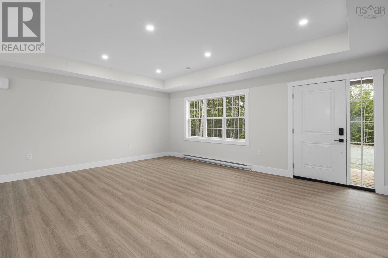
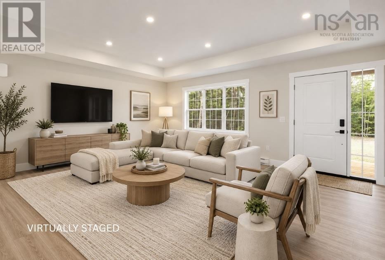
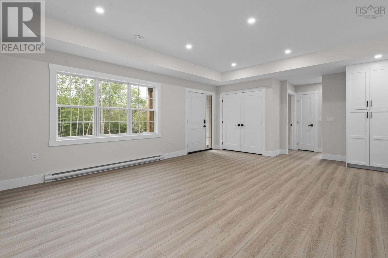
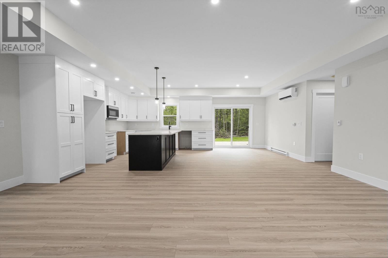
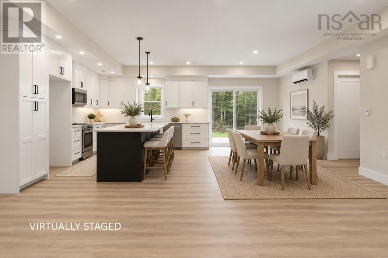
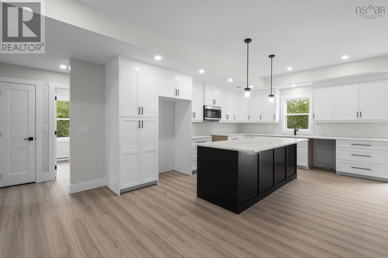
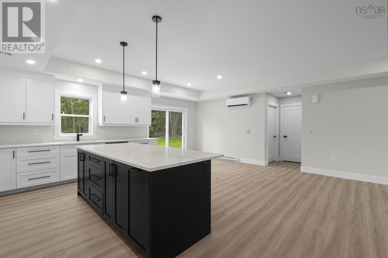
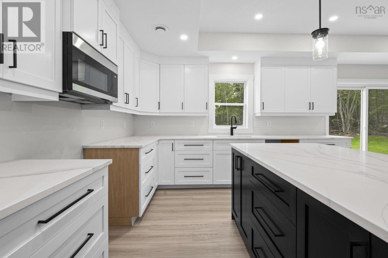
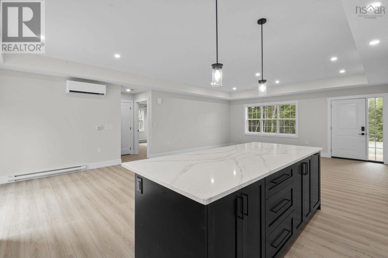
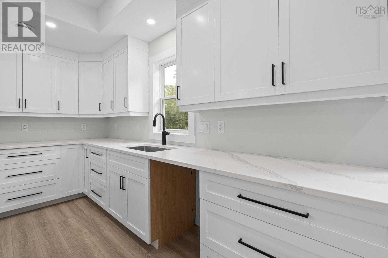
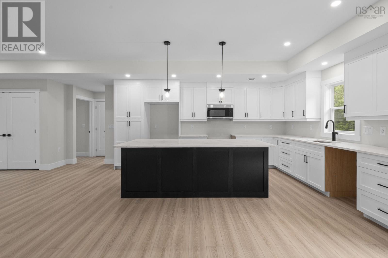
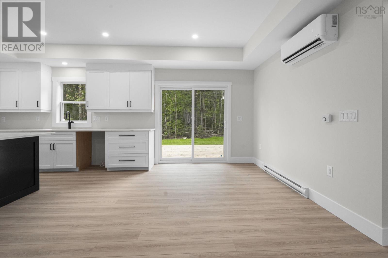
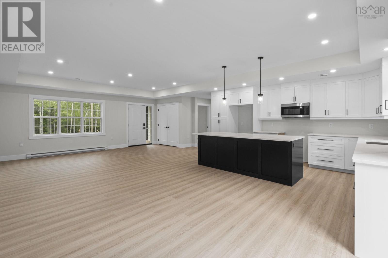
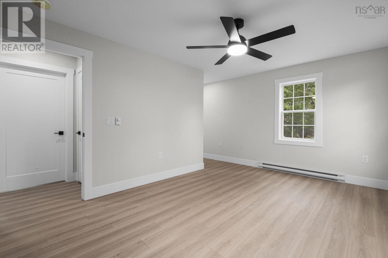
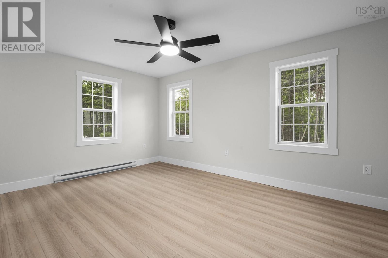
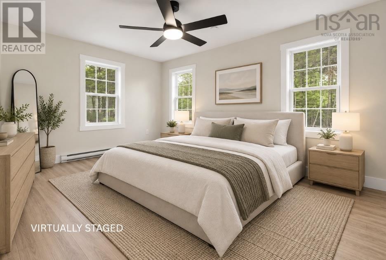
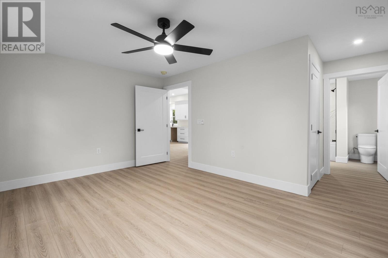
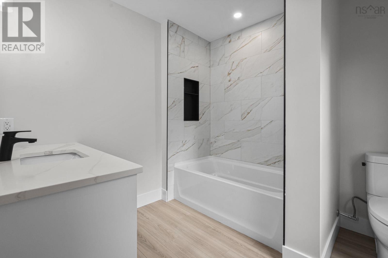
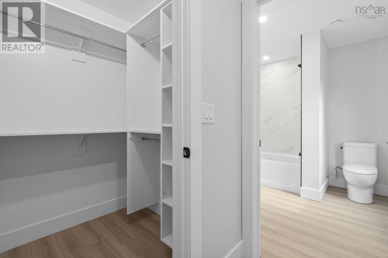
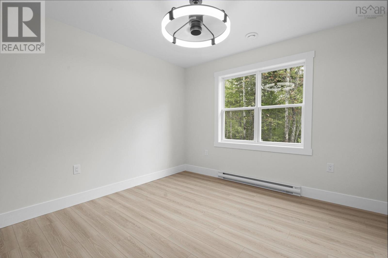
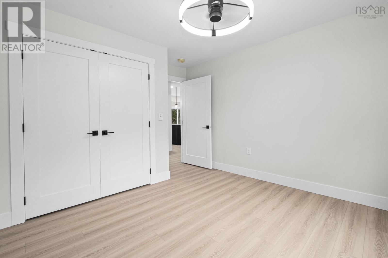
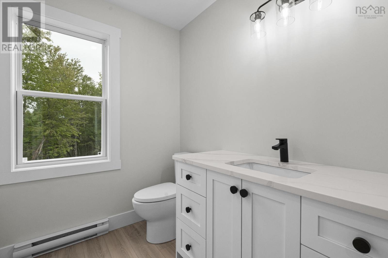
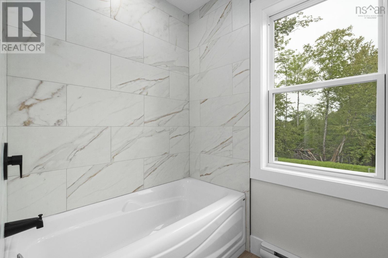
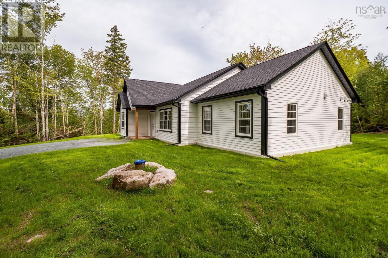
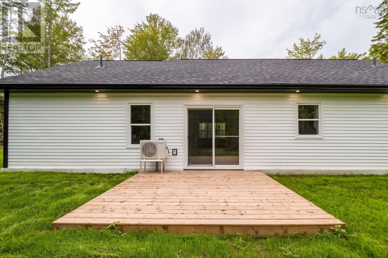
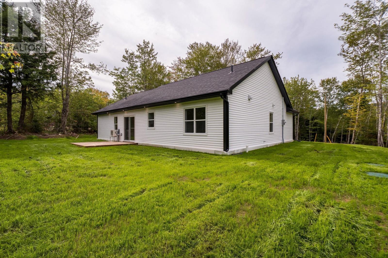
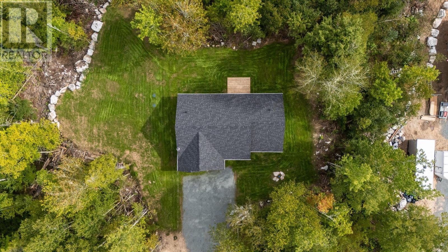
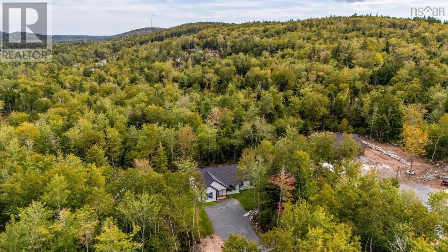
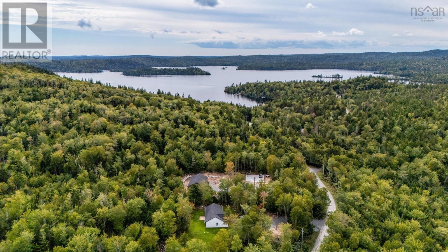
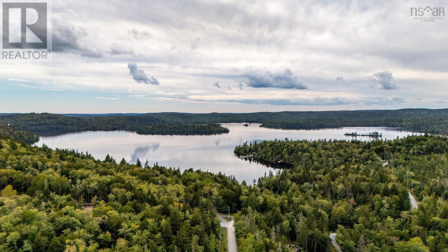
Modern comfort, deeded lake access & your own private escape! Dreaming of a brand new home without the wait? This beautiful 3 bedroom, 2 bathroom bungalow offers the perfect blend ofmodern living, privacy and outdoor lifestyle on just under 2 acres of land. Inside, youll find a bright, inviting layout with stylish finishes including durable vinyl plank flooring, quartz countertops and a fabulous ensuite. Thoughtfully designed for easy, comfortable living, this home is ideal for a professional couple looking for space to enjoy, or a downsizing family wanting the benefits ofone-level living without giving up their own private piece of Nova Scotia. And then theres the lifestyle! Deeded access to beautiful Paces Lake means you can enjoy the water right in your ownbackyard community, while still being just 25 minutes from Dartmouth. Everyday amenities in Musquodoboit Harbour are only 5 minutes away, and when its time to escape to the coast, Martinique Beach Provincial Park is just 20 minutes away. A new home, plenty of privacy, lake access and easy access to the citythis is the kind of property that lets you slow down without giving up convenience. (id:29604)
Property Details
| MLS® Number | 202623834 |
| Property Type | Single Family |
| Community Name | Musquodoboit Harbour |
| Amenities Near By | Shopping, Beach |
Building
| Bathroom Total | 2 |
| Bedrooms Above Ground | 3 |
| Bedrooms Total | 3 |
| Appliances | Microwave Range Hood Combo |
| Architectural Style | Bungalow |
| Basement Type | None |
| Construction Style Attachment | Detached |
| Cooling Type | Air Conditioned |
| Exterior Finish | Vinyl |
| Flooring Type | Vinyl Plank |
| Foundation Type | Concrete Slab |
| Heating Fuel | Electric |
| Heating Type | Baseboard Heaters, Heat Pump, Ductless |
| Stories Total | 1 |
| Size Interior | 1545 Sqft |
| Total Finished Area | 1545 Sqft |
| Type | House |
| Utility Water | Drilled Well |
Parking
| Gravel |
Land
| Acreage | Yes |
| Land Amenities | Shopping, Beach |
| Landscape Features | Landscaped |
| Sewer | Septic System |
| Size Irregular | 1.99 |
| Size Total | 1.99 Ac |
| Size Total Text | 1.99 Ac |
Rooms
| Level | Type | Length | Width | Dimensions |
|---|---|---|---|---|
| Main Level | Living Room | 13.6 x 16.2 | ||
| Main Level | Kitchen | 11 x 14.6 | ||
| Main Level | Dining Room | 11 x 14.6 | ||
| Main Level | Primary Bedroom | 16 x 13.6 | ||
| Main Level | 4pc Ensuite Bath | 8.11 x 8.01 | ||
| Main Level | Bedroom | 11.4 x 12 | ||
| Main Level | Bedroom | 11.4 x 11.9 | ||
| Main Level | 4pc Bathroom | 8.6 x 8.2 | ||
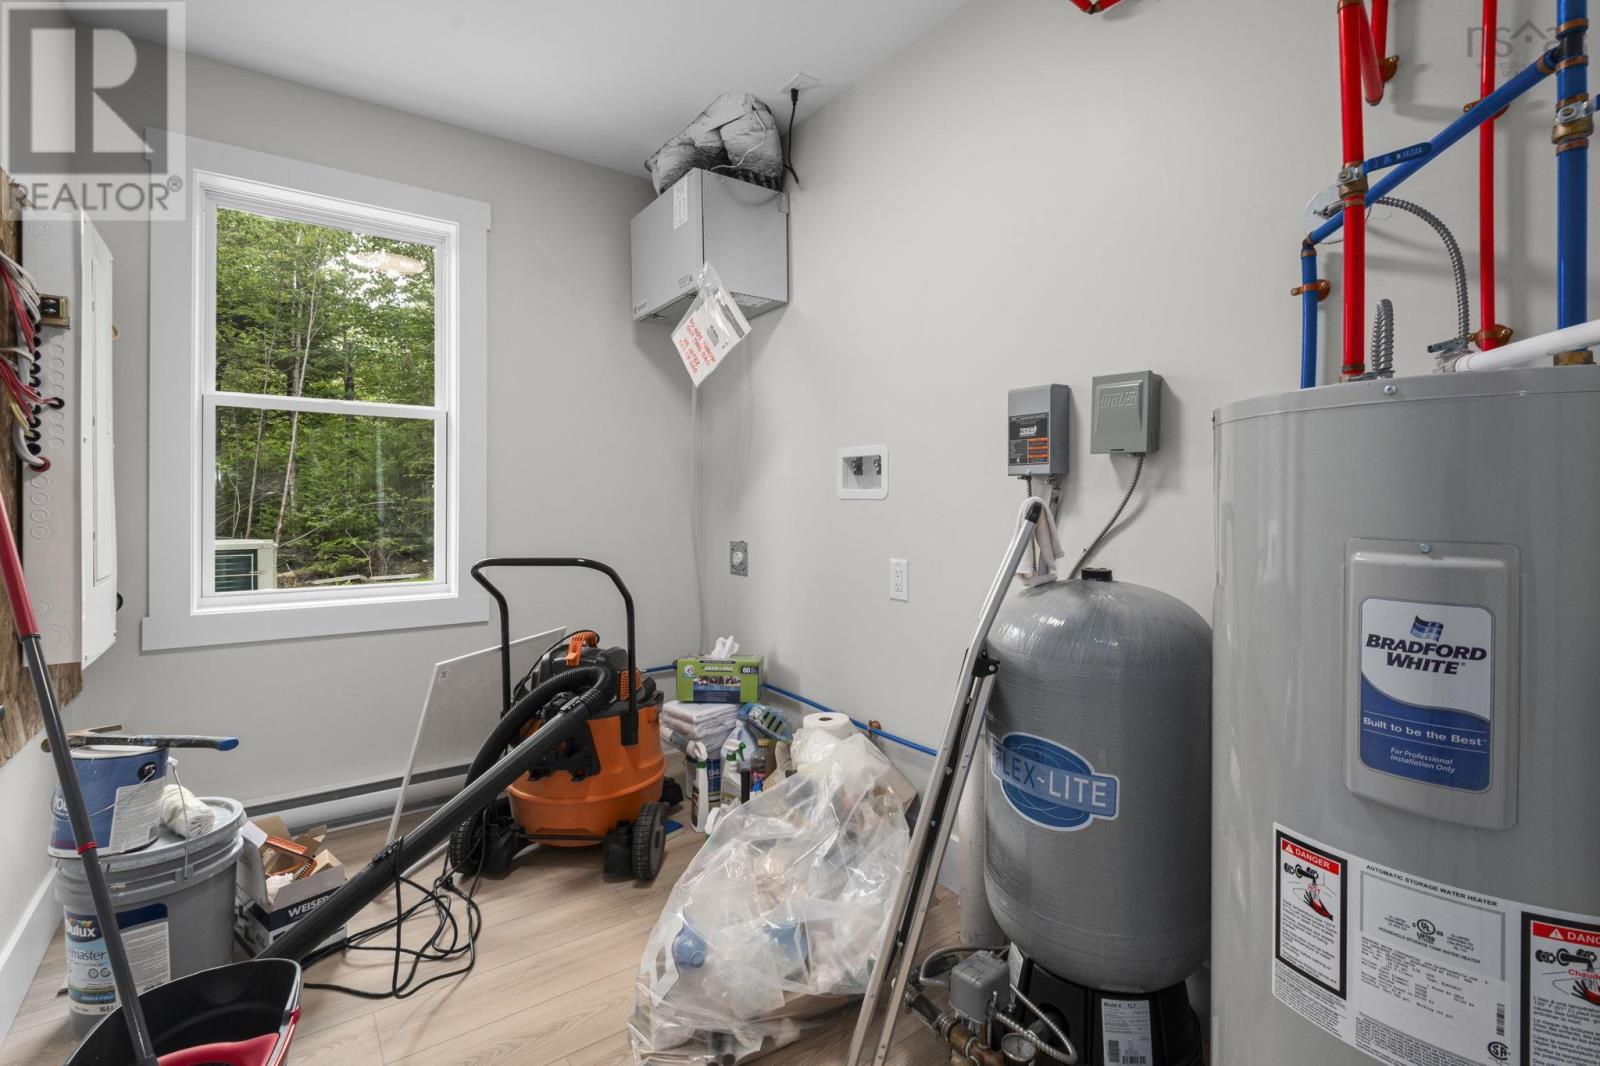
| Main Level | Utility Room | 7.4 x 10.5 |
Interested?
Contact us for more information

Alison Hassan

222 Waterfront Drive, Suite 106
Bedford, Nova Scotia B4A 0H3
(902) 407-7373
(902) 407-7374
www.kwhalifax.com/

Brenda K Kielbratowski
(902) 407-7374
www.brendak.ca/
https://www.facebook.com/BrendaKrealty
https://www.linkedin.com/in/brenda-kielbratowski-b3674812/
https://twitter.com/HfxHomeSelling
https://www.instagram.com/brenda_k_realty/
https://youtu.be/b2QEcmYqMmc
222 Waterfront Drive, Suite 106
Bedford, Nova Scotia B4A 0H3
(902) 407-7373
(902) 407-7374
www.kwhalifax.com/

The trademarks REALTOR®, REALTORS®, and the REALTOR® logo are controlled by The Canadian Real Estate Association (CREA) and identify real estate professionals who are members of CREA. The trademarks MLS®, Multiple Listing Service® and the associated logos are owned by The Canadian Real Estate Association (CREA) and identify the quality of services provided by real estate professionals who are members of CREA. The trademark DDF® is owned by The Canadian Real Estate Association (CREA) and identifies CREA's Data Distribution Facility (DDF®)
September 18 2026 09:10:10
Nova Scotia Association of REALTORS®
Keller Williams Select Realty