
5 Owen Avenue Mount Uniacke, Nova Scotia B0N 1Z0

$219,900
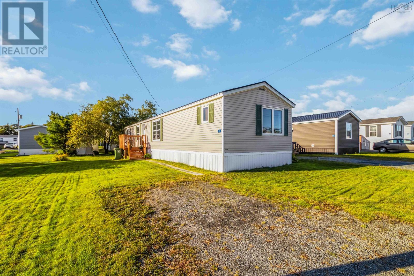
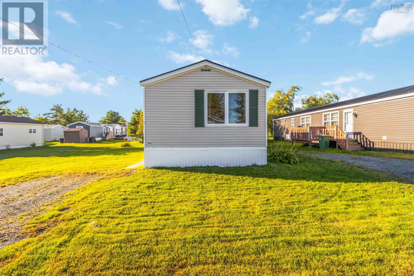
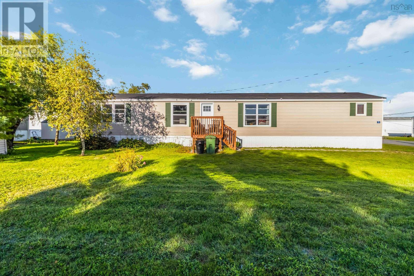
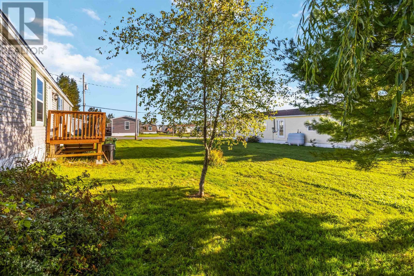
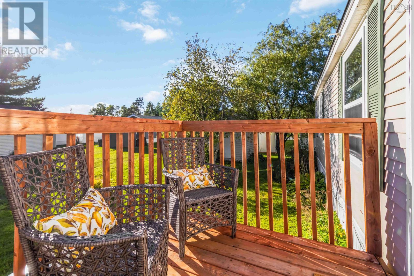
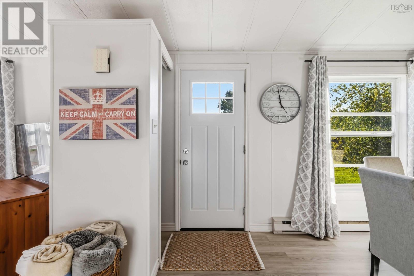
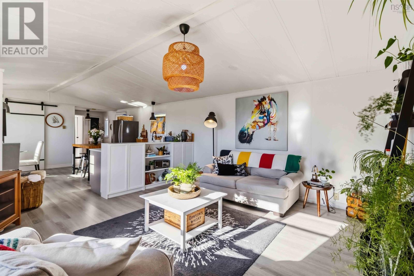
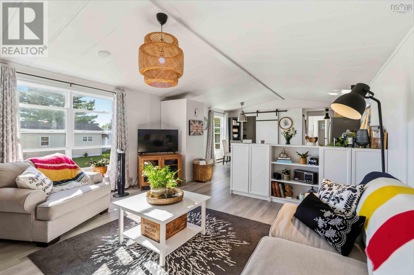
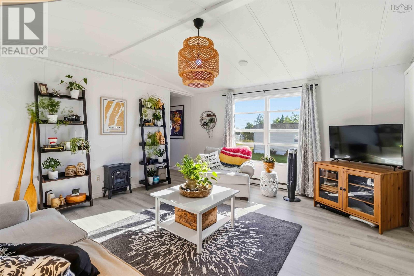
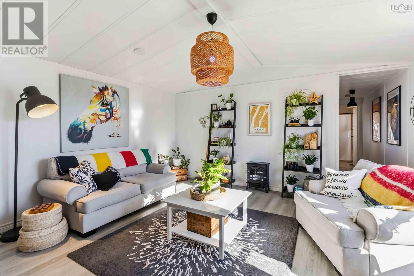
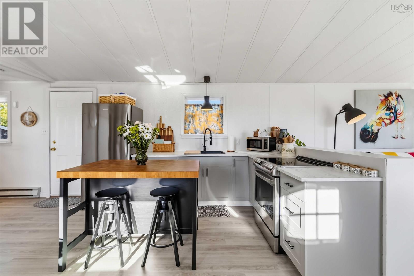
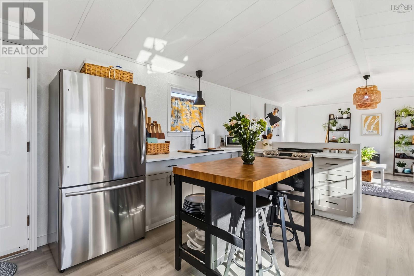
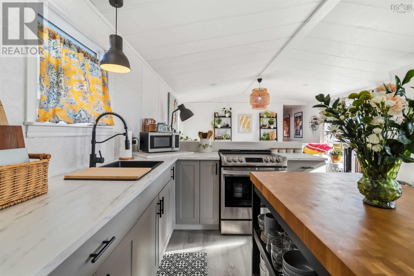
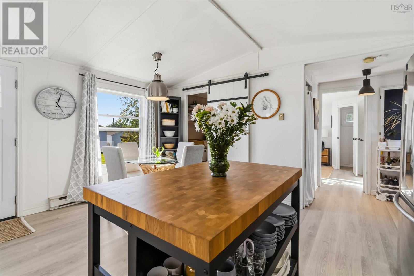
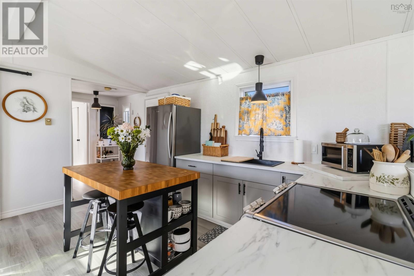
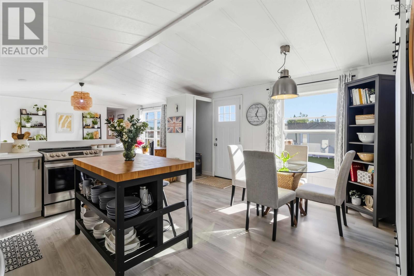
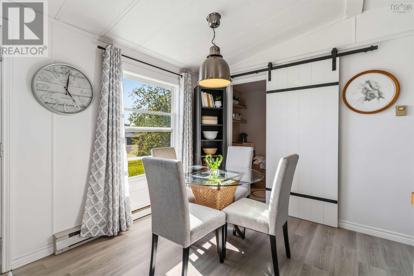
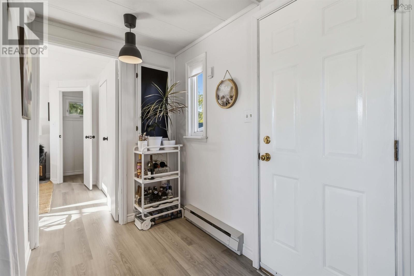
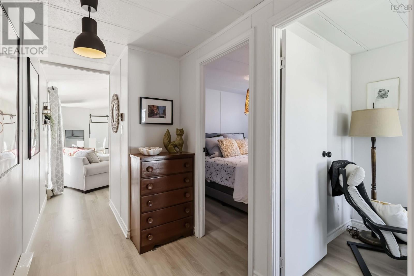
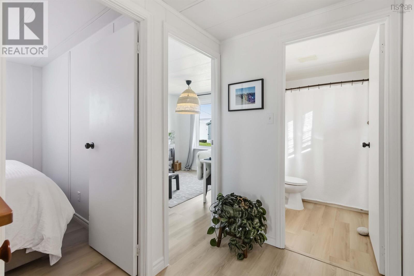
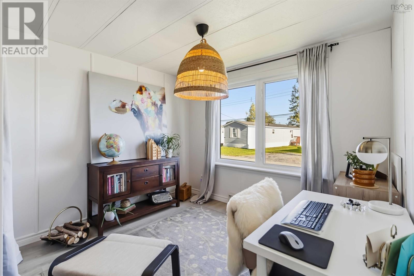
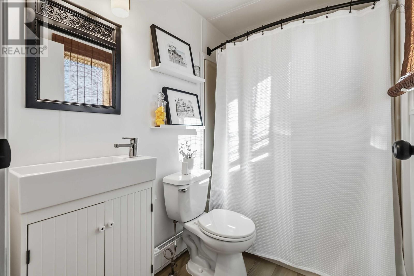
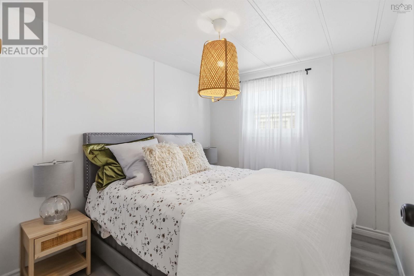
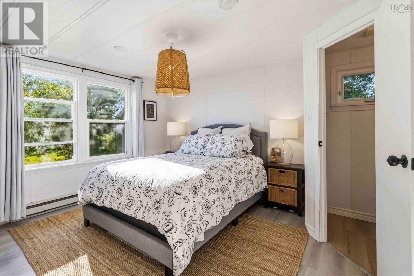
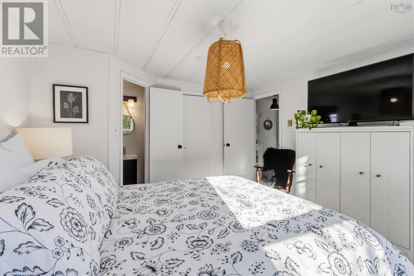
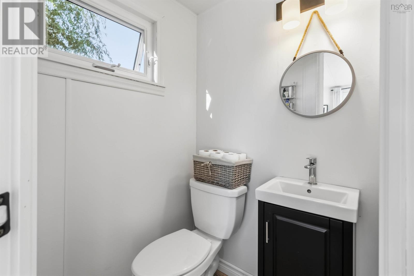
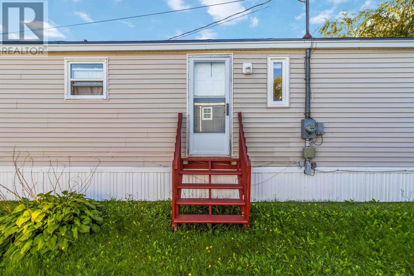
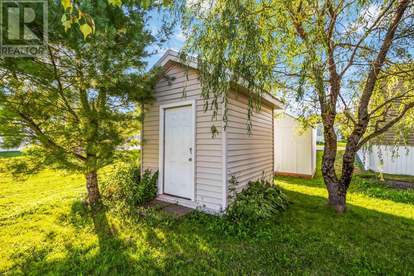
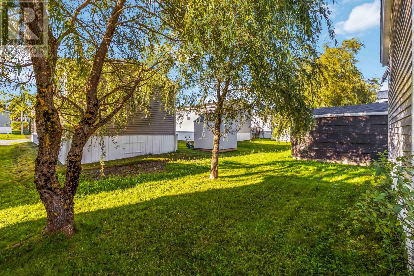
Welcome to this beautifully updated 3-bedroom, 2-bathroom mini home in Mount Uniacke, where modern style meets comfortable, practical living. Inside, youll find a fresh, modern interior with an inviting layout designed for everyday living. The three-bedroom floor plan offers plenty of space for a family, guests, or a dedicated home office, while two bathrooms add convenience. Outside, enjoy your own shed for additional storage and the peaceful atmosphere of a welcoming rural community. The home also offers several recent updates, including a roof completed approximately 2 years ago, a water heater approximately 2 years old, and the main drain from the home cleared in 2026. For added flexibility, there may be a possibility of a lot lease assignment, subject to applicable terms and approval. Located in Mount Uniacke, youll enjoy easy access to local schools, parks, recreation, and outdoor amenities, while remaining approximately a 1520 minute drive from Lower Sackville and its shopping, services, and everyday conveniences. Uniacke District School is located in the community and serves students from Pre-Primary through Grade 9. With its modern interior, spacious layout, recent updates, and convenient location, this property offers an excellent opportunity for buyers looking for comfortable living without sacrificing accessibility. Come see everything this Mount Uniacke home has to offer! (id:29604)
Property Details
| MLS® Number | 202623830 |
| Property Type | Single Family |
| Community Name | Mount Uniacke |
| Amenities Near By | Park, Playground, Place Of Worship |
| Community Features | School Bus |
| Features | Level |
| Structure | Shed |
Building
| Bathroom Total | 2 |
| Bedrooms Above Ground | 3 |
| Bedrooms Total | 3 |
| Appliances | Stove, Dryer, Washer, Refrigerator |
| Architectural Style | Mini |
| Basement Type | None |
| Constructed Date | 1989 |
| Exterior Finish | Vinyl |
| Flooring Type | Laminate |
| Half Bath Total | 1 |
| Heating Fuel | Electric |
| Heating Type | Baseboard Heaters |
| Stories Total | 1 |
| Size Interior | 1072 Sqft |
| Total Finished Area | 1072 Sqft |
| Type | Mobile Home |
| Utility Water | Community Water System |
Parking
| Gravel |
Land
| Acreage | No |
| Land Amenities | Park, Playground, Place Of Worship |
| Sewer | Unknown |
Rooms
| Level | Type | Length | Width | Dimensions |
|---|---|---|---|---|
| Main Level | Primary Bedroom | 13.2 x 12.1 | ||
| Main Level | 2pc Bathroom | 4.7 x 4.7 | ||
| Main Level | Foyer | 5.3 x 5.4 | ||
| Main Level | Kitchen | 15.4 x 14.2 | ||
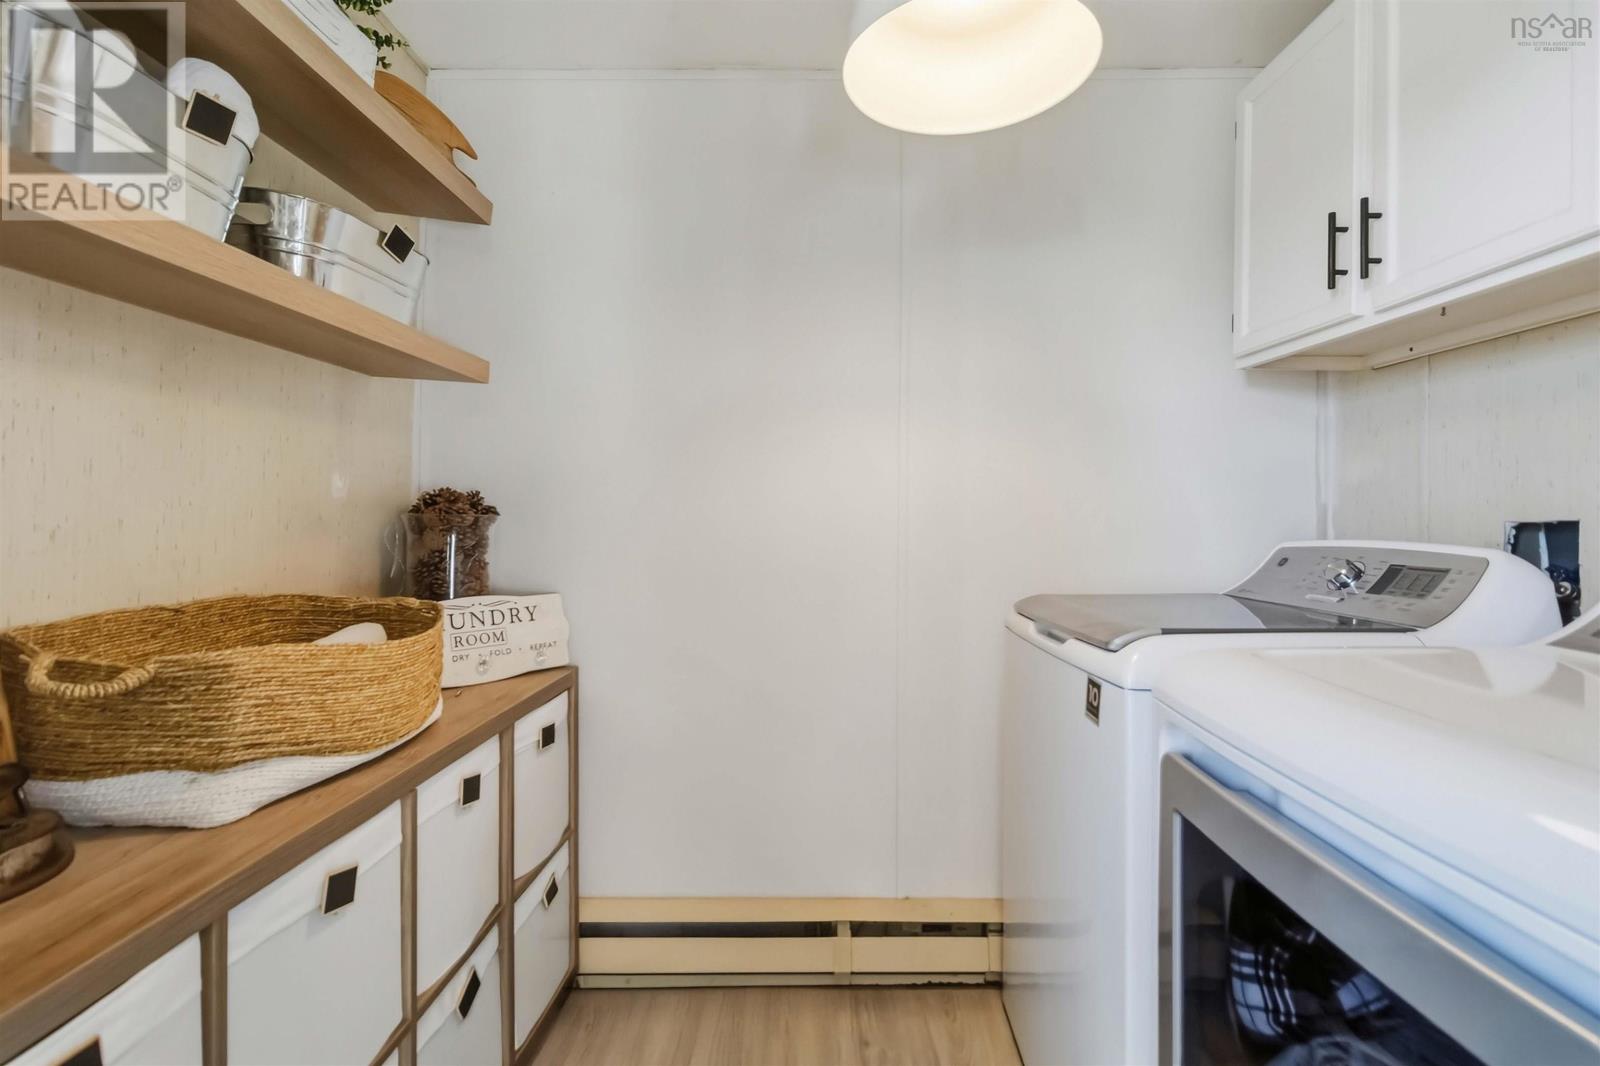
| Main Level | Laundry Room | 5.7 x 6 | ||
| Main Level | Living Room | 13.7 x 15.4 | ||
| Main Level | Bedroom | 9.10 x 8.5 | ||
| Main Level | Bedroom | 9.10 x 11.3 | ||
| Main Level | 4pc Bathroom | 7.8 x 5.0 |
https://www.realtor.ca/real-estate/30300919/5-owen-avenue-mount-uniacke-mount-uniacke
Interested?
Contact us for more information
Johnathan Lepage-Billard
https://johnathan.exitrealtypros.ca/
445 Sackville Dr., Suite 202
Lower Sackville, Nova Scotia B4C 2S1
(902) 865-2600
(902) 865-5986
www.exitrealtypros.ca

The trademarks REALTOR®, REALTORS®, and the REALTOR® logo are controlled by The Canadian Real Estate Association (CREA) and identify real estate professionals who are members of CREA. The trademarks MLS®, Multiple Listing Service® and the associated logos are owned by The Canadian Real Estate Association (CREA) and identify the quality of services provided by real estate professionals who are members of CREA. The trademark DDF® is owned by The Canadian Real Estate Association (CREA) and identifies CREA's Data Distribution Facility (DDF®)
September 18 2026 09:25:16
Nova Scotia Association of REALTORS®
Exit Real Estate Professionals