
575 Marshalltown Road Marshalltown, Nova Scotia B0V 1A0

$289,900
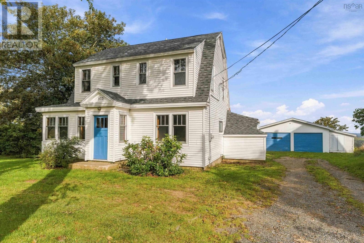
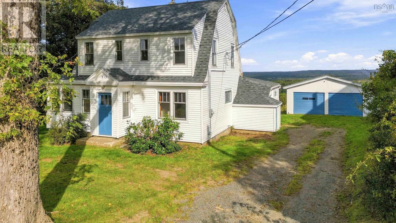
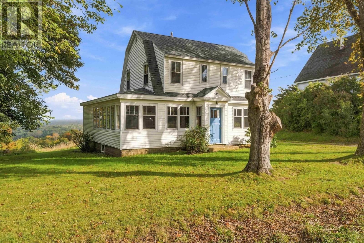
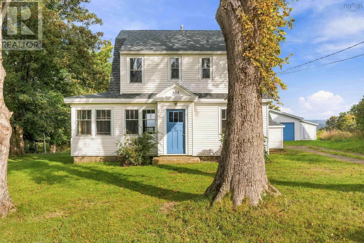
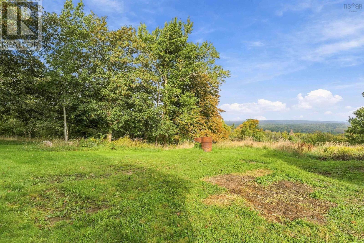
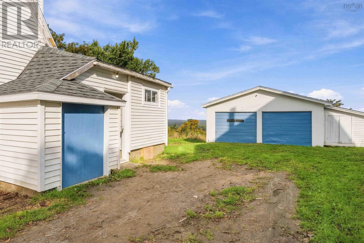
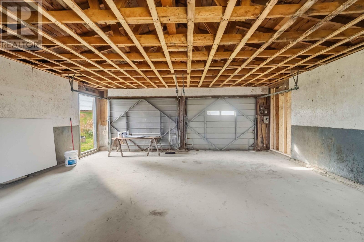
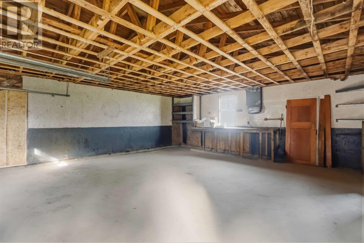
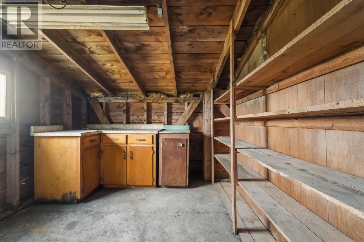
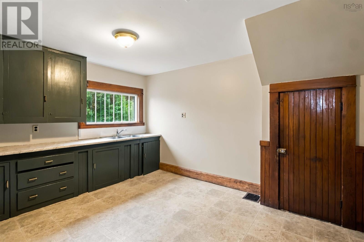
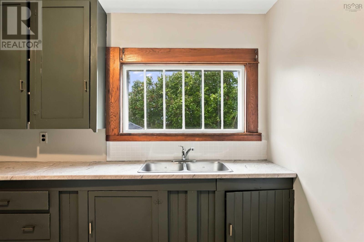
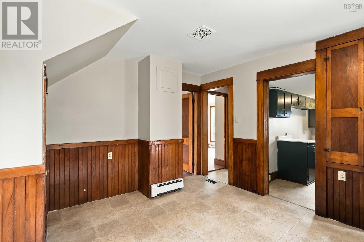
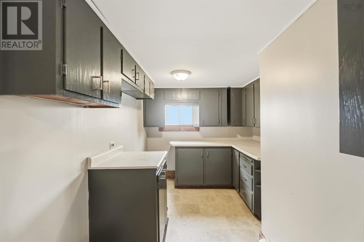
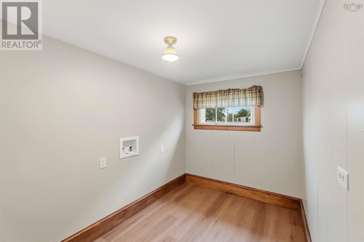
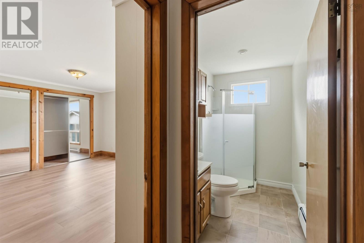
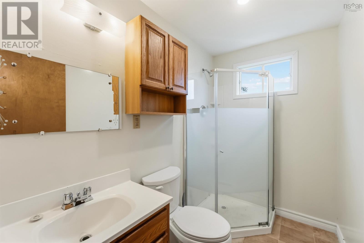
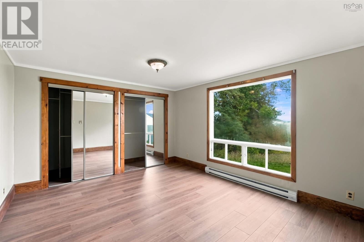
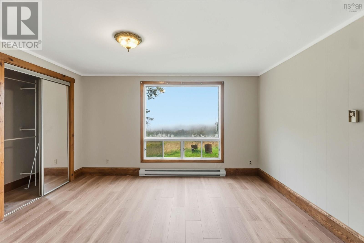
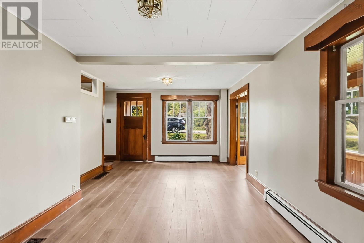
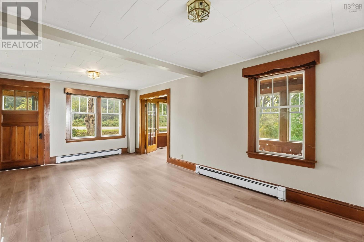
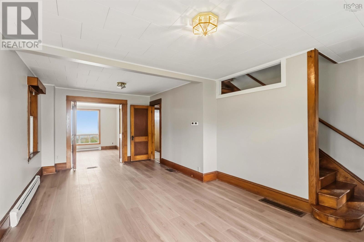
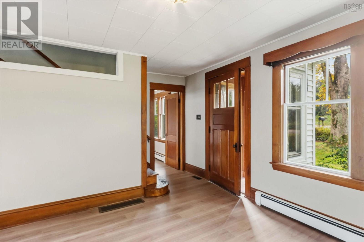
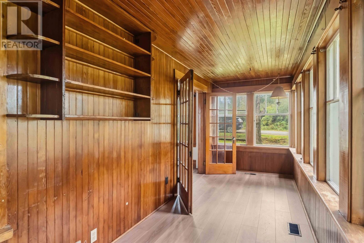
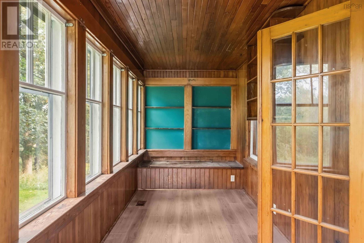
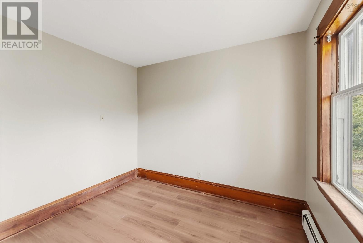
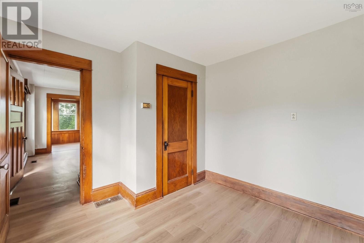
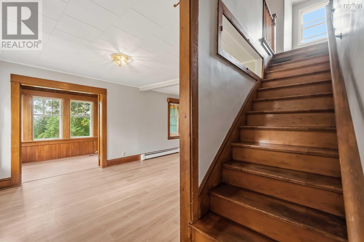
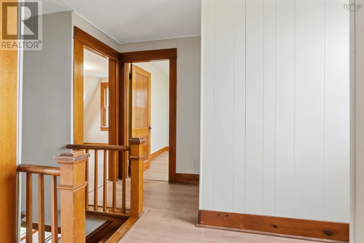
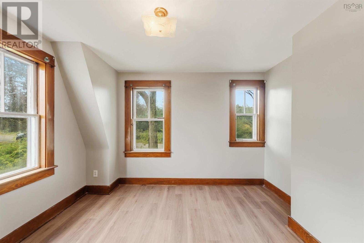
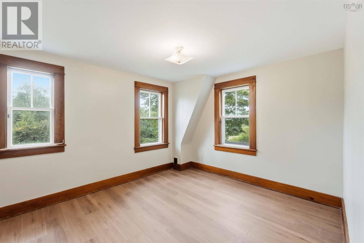
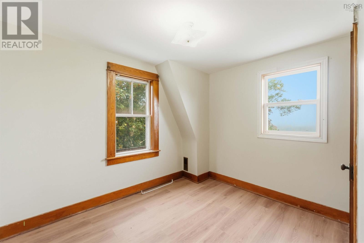
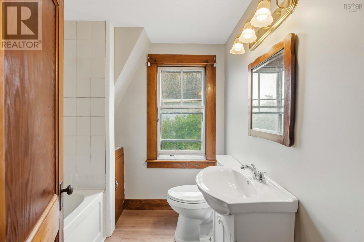
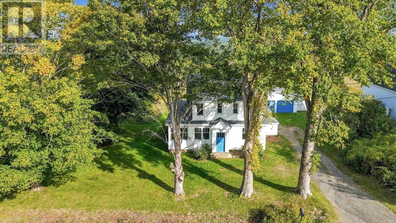
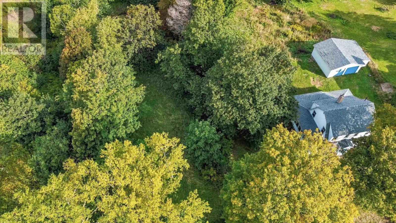
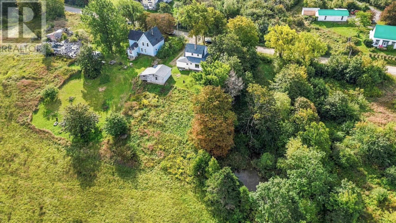
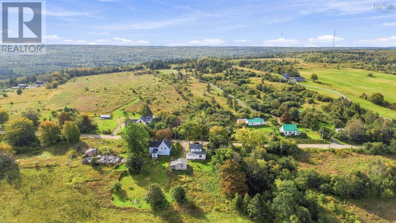
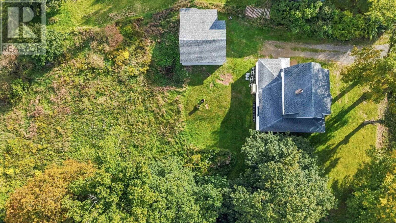
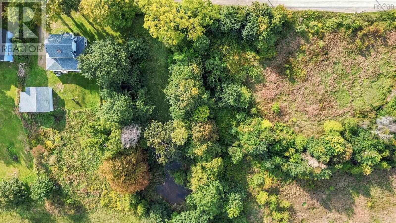
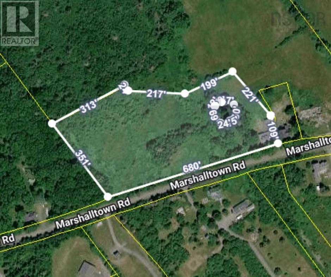
If youve been looking for a home with room to spread out and to make the property your own, 575 Marshalltown Road is worth a look. Located in a rural setting in Marshalltown, yet only about five minutes from Digby, this 3-bedroom, 2-bathroom home sits on 4.37 acres with mature trees, plenty of green space, a pond, and a detached double garage. There is room here for gardens, outdoor projects, recreation, or perhaps the beginning of a hobby farm, making this a property with plenty of possibilities for those wanting a little more space and flexibility. Inside, the home offers a generous floor plan with a country kitchen complete with pantry, main-floor laundry, large living room, and a cozy sunroom that would be a lovely spot to curl up with a book or enjoy a quiet morning. The spacious den offers an excellent opportunity for a main floor primary bedroom, with the 3-piece bathroom conveniently nearby, while another smaller room could be used as an office, hobby room, or additional bedroom. Upstairs are three nicely sized bedrooms and a recently updated 4 piece bathroom, allowing the home to easily accommodate up to five bedrooms if needed. The home has seen some important updates, including new shingles on both the house and garage roofs in 2026, along with fresh interior paint and new flooring. With its flexible layout and generous property, this home can adapt to the way you live today while offering plenty of room for whatever comes next. Bring your gardening plans, your outdoor projects, your ideas for a small hobby farm, or simply your desire for more space to enjoy. Here, you can have the comfort of a welcoming home, the freedom of a larger property, and the convenience of Digby just minutes away. (id:29604)
Property Details
| MLS® Number | 202623886 |
| Property Type | Single Family |
| Community Name | Marshalltown |
| Community Features | School Bus |
Building
| Bathroom Total | 2 |
| Bedrooms Above Ground | 3 |
| Bedrooms Total | 3 |
| Appliances | None |
| Basement Type | Crawl Space |
| Construction Style Attachment | Detached |
| Exterior Finish | Vinyl |
| Flooring Type | Laminate, Vinyl |
| Foundation Type | Concrete Block, Poured Concrete |
| Heating Fuel | Oil, Wood |
| Heating Type | Baseboard Heaters, Forced Air, Furnace, Hot Water |
| Stories Total | 2 |
| Size Interior | 1515 Sqft |
| Total Finished Area | 1515 Sqft |
| Type | House |
| Utility Water | Shared Well, Well |
Parking
| Garage | |
| Detached Garage | |
| Gravel |
Land
| Acreage | Yes |
| Sewer | Septic System |
| Size Irregular | 4.37 |
| Size Total | 4.37 Ac |
| Size Total Text | 4.37 Ac |
Rooms
| Level | Type | Length | Width | Dimensions |
|---|---|---|---|---|
| Main Level | Porch | 6 x 3.10 | ||
| Main Level | Laundry Room | 6.3 x 9 | ||
| Main Level | Other | 4.11 x 4.11 | ||
| Main Level | Kitchen | 10.10 x 14.4 - jog | ||
| Main Level | Other | pantry 11.6 x 17.10 | ||
| Main Level | 3pc Bathroom | 7.11 x 4.11 | ||
| Main Level | Den | 11.7 x 13.2 | ||
| Main Level | Living Room | 21.2 x 11.9 | ||
| Main Level | Sunroom | 21. x 6.5 | ||
| Main Level | Foyer | 3.6 x 4.4 | ||
| Main Level | Den | 7.11 x 9.10 | ||
| Main Level | 4pc Bathroom | 7. x 6.7 | ||
| Main Level | Bedroom | 9.1 x 11.7 | ||
| Main Level | Bedroom | 11.8 x 10.4 | ||
| Main Level | Bedroom | 10.4 x 8.2 |
https://www.realtor.ca/real-estate/30305004/575-marshalltown-road-marshalltown-marshalltown
Interested?
Contact us for more information

Shauna Denton

Po Box 1741, 771 Central Avenue
Greenwood, Nova Scotia B0P 1N0
(902) 765-3505
(902) 765-3065
www.callexit.ca/

The trademarks REALTOR®, REALTORS®, and the REALTOR® logo are controlled by The Canadian Real Estate Association (CREA) and identify real estate professionals who are members of CREA. The trademarks MLS®, Multiple Listing Service® and the associated logos are owned by The Canadian Real Estate Association (CREA) and identify the quality of services provided by real estate professionals who are members of CREA. The trademark DDF® is owned by The Canadian Real Estate Association (CREA) and identifies CREA's Data Distribution Facility (DDF®)
September 21 2026 01:14:45
Nova Scotia Association of REALTORS®
Exit Realty Town & Country