
115 A Coronation Avenue Halifax, Nova Scotia B3N 2M9

$529,900
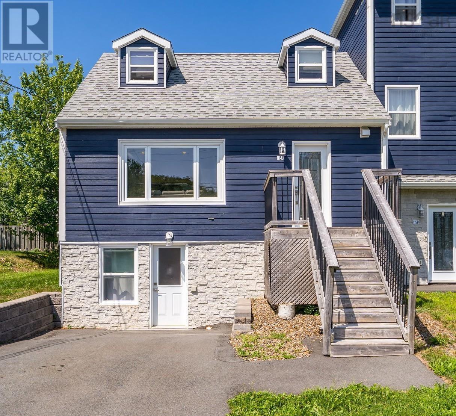
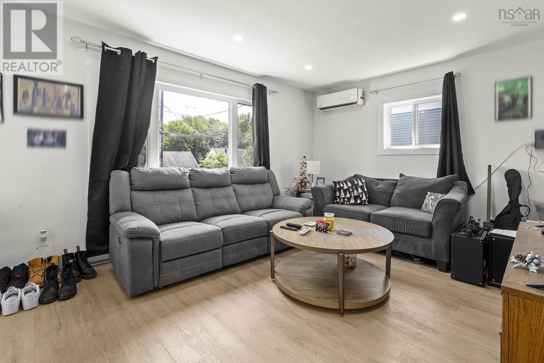
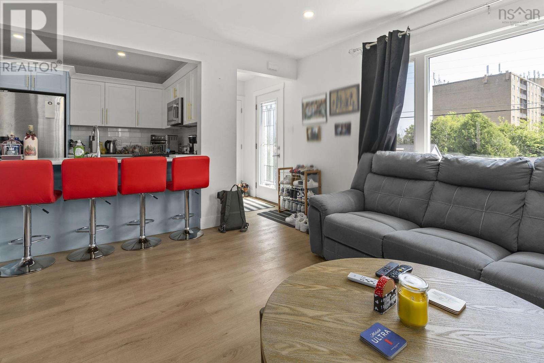
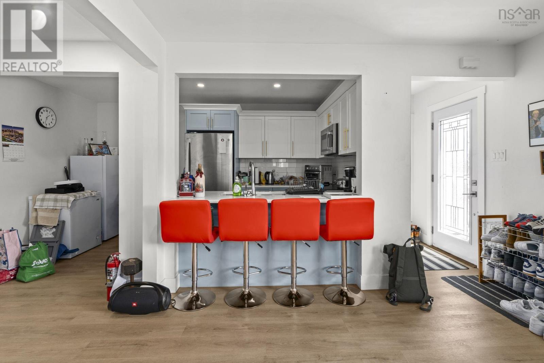
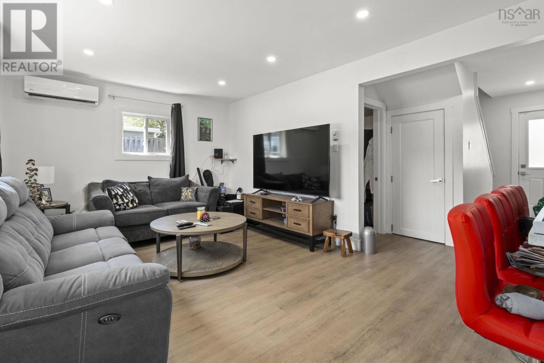
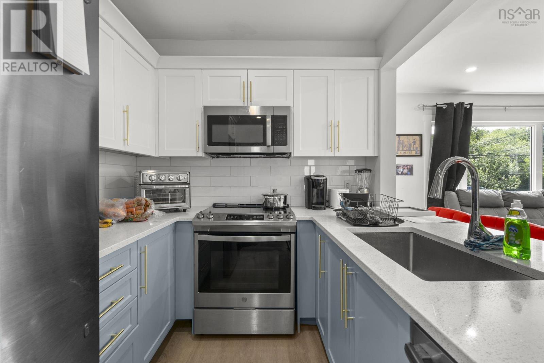
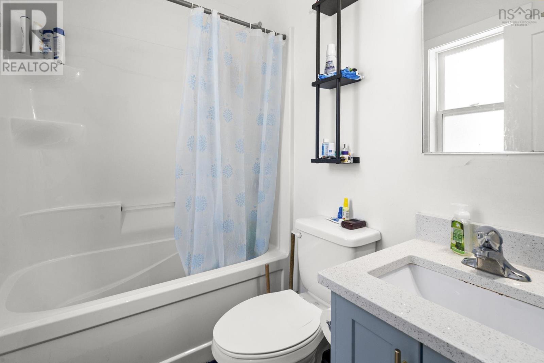
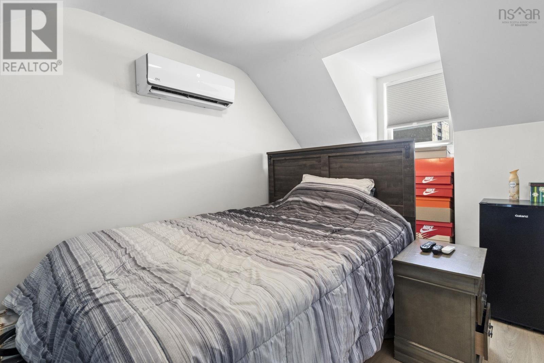
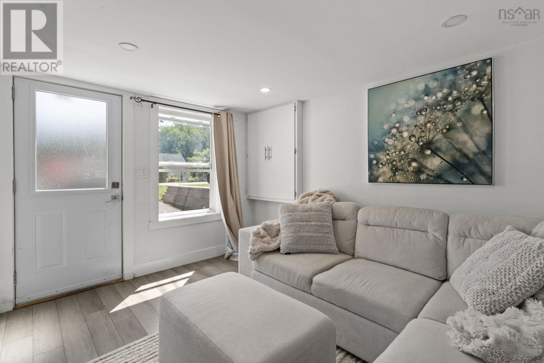
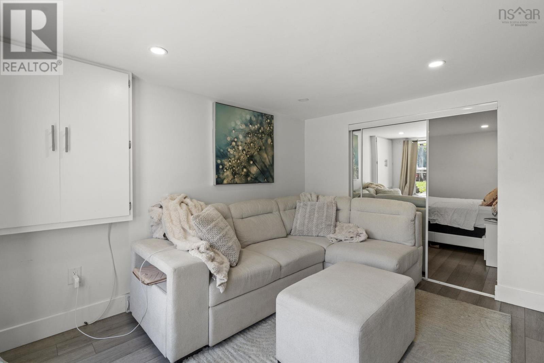
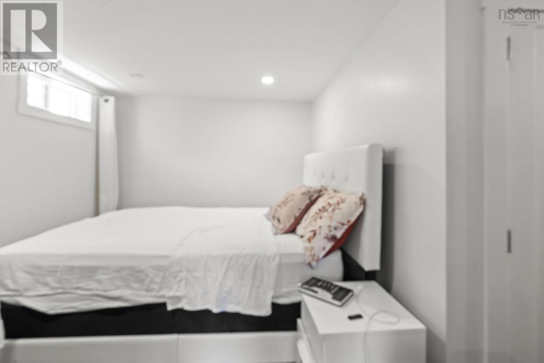
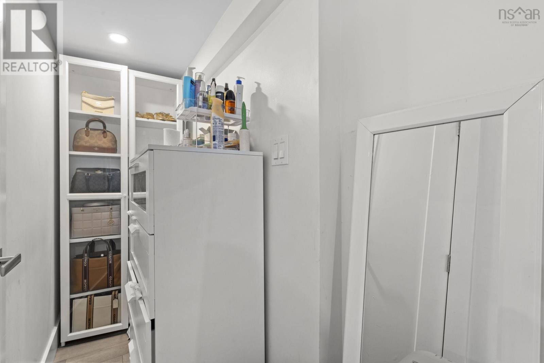
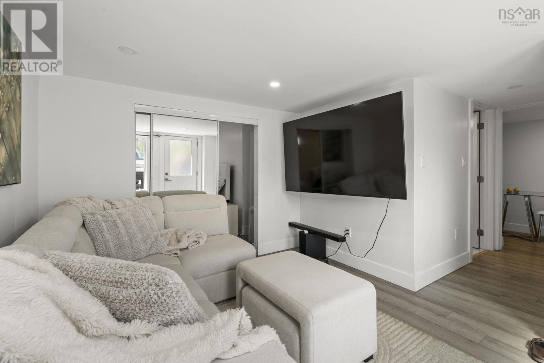
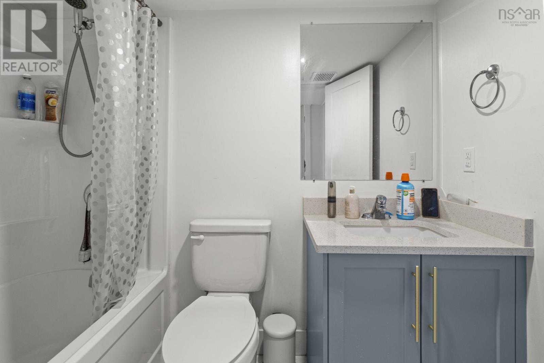
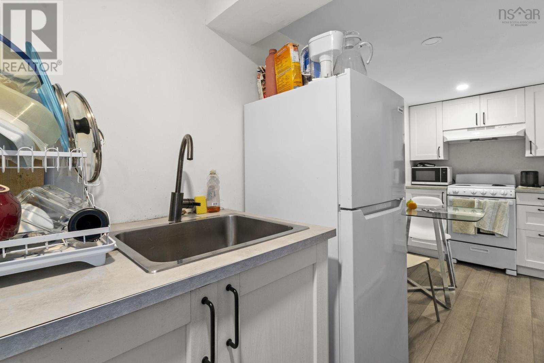
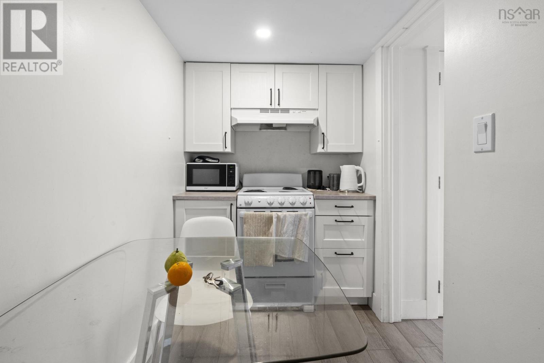
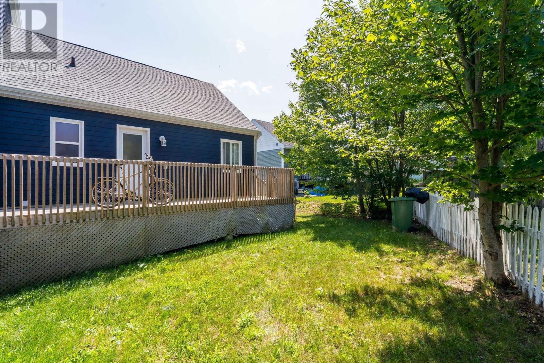
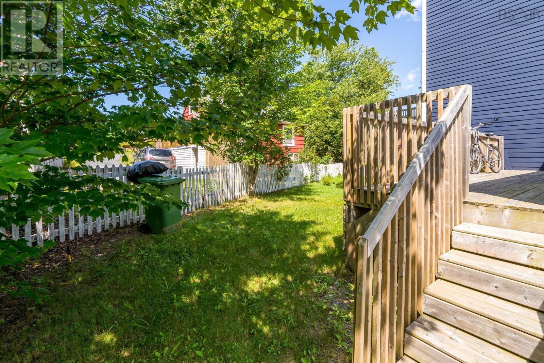
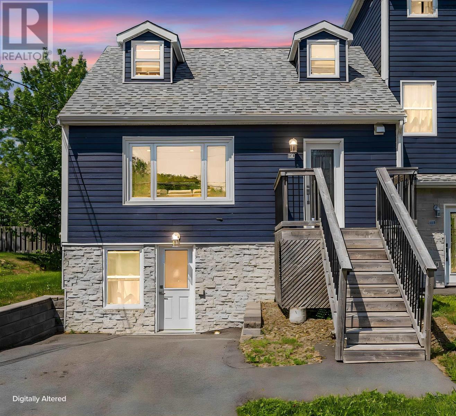
Prime investment opportunity in the heart of Fairview! This updated semi-detached home offers 4 bedrooms and 2 full baths. The main floor in the upstairs unit features a beautifully renovated kitchen with dining area; a bedroom; full bath and living room. Upstairs you'll find 2 additional bedrooms. The walkout basement in-law suite has its own kitchen and laundry and one bedroom perfect for extended family or rental income. The home is currently rented for $3,750/month combined ($2,350 upper / $1,400 lower). Electric heat with 2 heat pumps for efficiency. Long driveway fits 3+ vehicles. Move in and live mortgage-free, or keep both units tenanted for strong cash flow. A great Fairview find book your showing today! (id:29604)
Property Details
| MLS® Number | 202623923 |
| Property Type | Single Family |
| Community Name | Halifax |
| Amenities Near By | Park, Playground, Public Transit, Shopping, Place Of Worship |
| Community Features | Recreational Facilities |
Building
| Bathroom Total | 2 |
| Bedrooms Above Ground | 3 |
| Bedrooms Below Ground | 1 |
| Bedrooms Total | 4 |
| Appliances | Stove, Dishwasher, Dryer, Washer, Refrigerator |
| Constructed Date | 1956 |
| Construction Style Attachment | Semi-detached |
| Cooling Type | Air Conditioned |
| Exterior Finish | Stone, Vinyl |
| Flooring Type | Carpeted, Vinyl Plank |
| Foundation Type | Poured Concrete |
| Heating Fuel | Electric |
| Heating Type | Baseboard Heaters, Heat Pump, Ductless |
| Stories Total | 2 |
| Size Interior | 1517 Sqft |
| Total Finished Area | 1517 Sqft |
| Type | House |
| Utility Water | Municipal Water |
Parking
| Paved Yard |
Land
| Acreage | No |
| Land Amenities | Park, Playground, Public Transit, Shopping, Place Of Worship |
| Landscape Features | Landscaped |
| Sewer | Municipal Sewage System |
| Size Irregular | 0.0789 |
| Size Total | 0.0789 Ac |
| Size Total Text | 0.0789 Ac |
Rooms
| Level | Type | Length | Width | Dimensions |
|---|---|---|---|---|
| Second Level | 4pc Bathroom | 7. x 5.1 | ||
| Third Level | Primary Bedroom | 9.3 x 13.5 | ||
| Third Level | Bedroom | 9.2 x 13.5 | ||
| Lower Level | Living Room | 9.7 x 11.3 | ||
| Lower Level | Bedroom | 16. x 11.2 | ||
| Lower Level | 4pc Bathroom | 7.10 x 5.2 | ||
| Lower Level | Eat In Kitchen | 6.1 x 15 | ||
| Lower Level | Laundry Room | 6.1 x 7.6 | ||
| Main Level | Living Room | 16.2 x 11.6 | ||
| Main Level | Kitchen | 7.10 x 8.5 | ||
| Main Level | Dining Room | 7.6 x 6.3 | ||
| Main Level | Bedroom | 9.3 x 12 |
https://www.realtor.ca/real-estate/30306036/115-a-coronation-avenue-halifax-halifax
Interested?
Contact us for more information

Kristen Davis

84 Chain Lake Drive
Beechville, Nova Scotia B3S 1A2
(902) 453-1700
(902) 455-6738
www.royallepageatlantic.com/

The trademarks REALTOR®, REALTORS®, and the REALTOR® logo are controlled by The Canadian Real Estate Association (CREA) and identify real estate professionals who are members of CREA. The trademarks MLS®, Multiple Listing Service® and the associated logos are owned by The Canadian Real Estate Association (CREA) and identify the quality of services provided by real estate professionals who are members of CREA. The trademark DDF® is owned by The Canadian Real Estate Association (CREA) and identifies CREA's Data Distribution Facility (DDF®)
September 21 2026 04:03:04
Nova Scotia Association of REALTORS®
Royal LePage Atlantic