
32 Davis Drive South Uniacke, Nova Scotia B0N 1Z0

$219,900
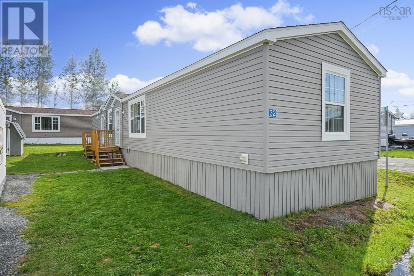
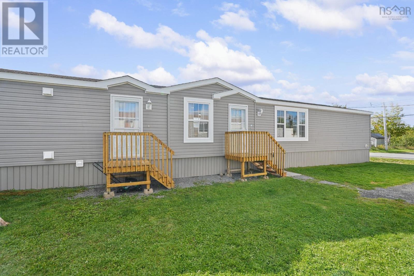
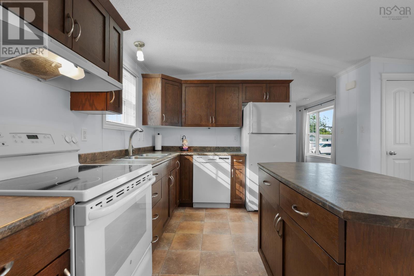
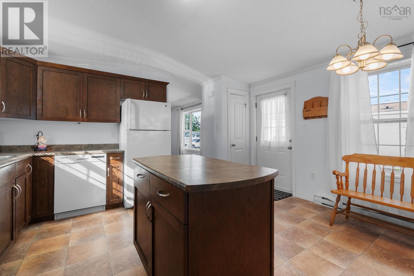
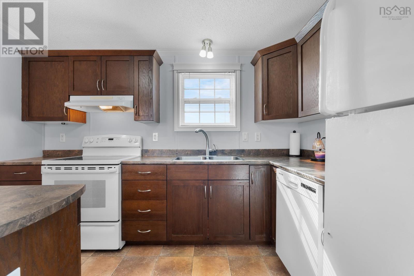
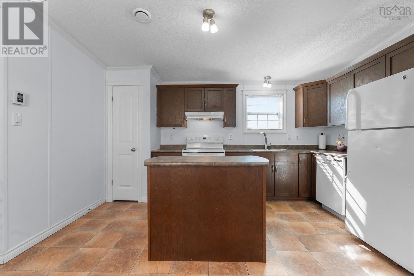
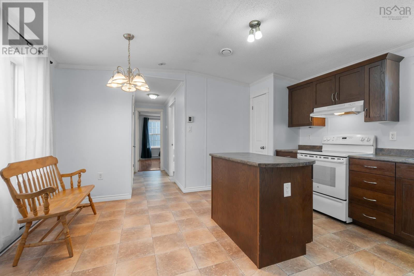
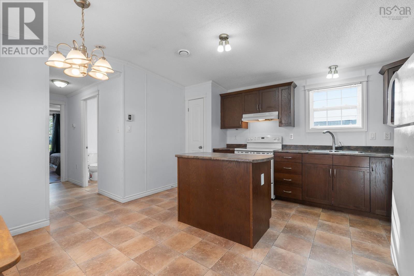
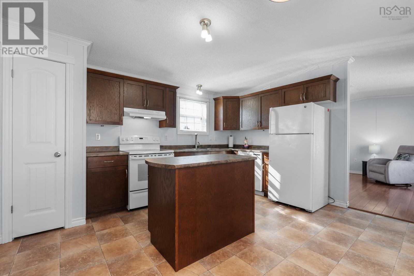
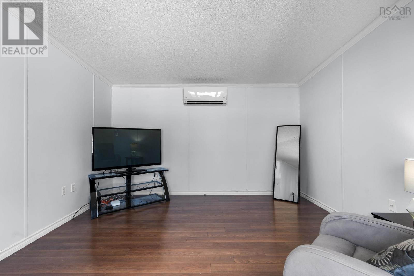
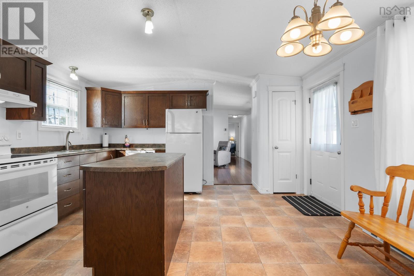
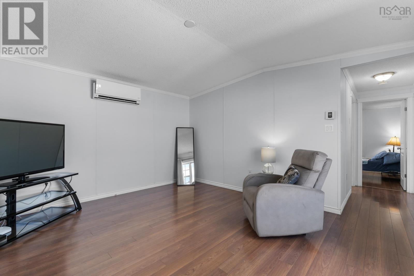
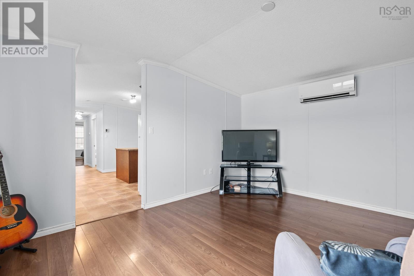
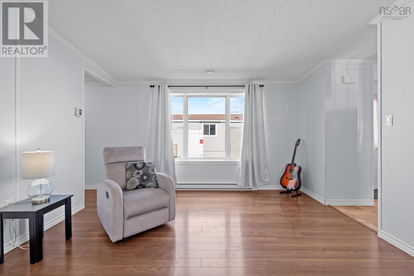
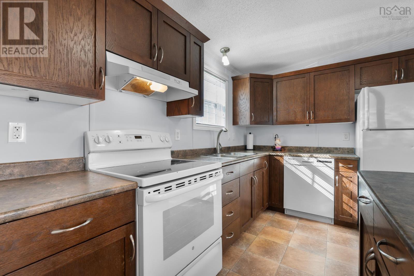
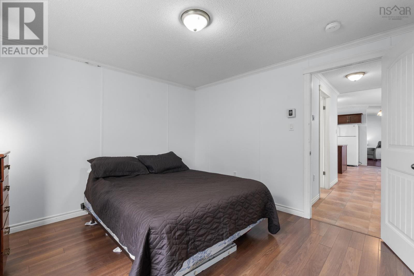
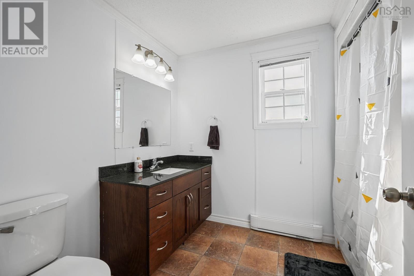
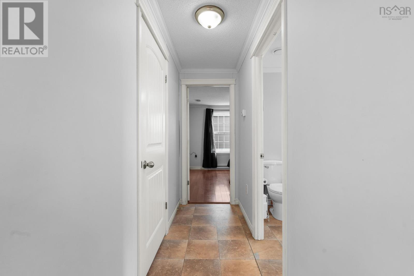
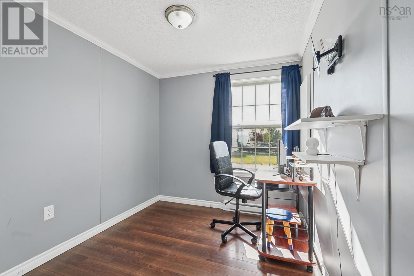
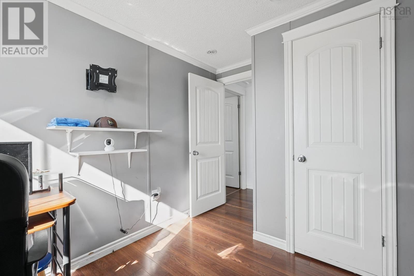
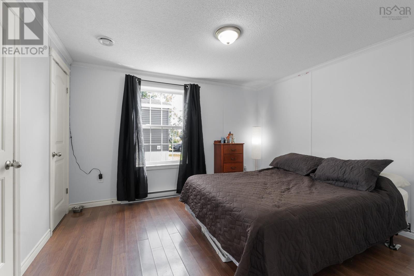
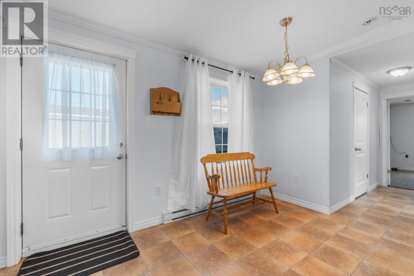
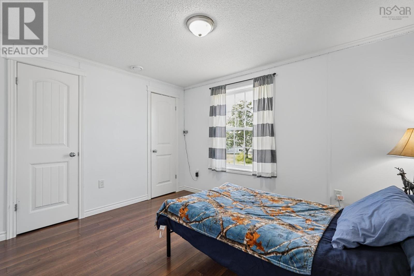
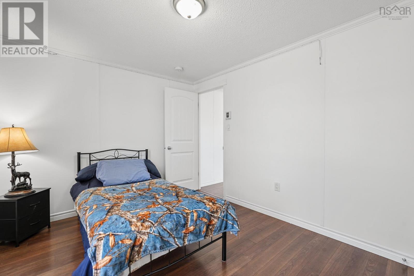
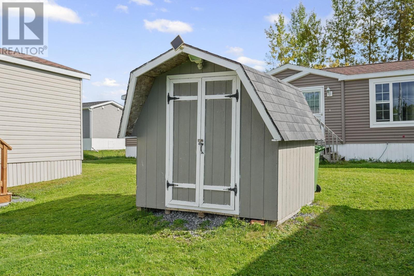
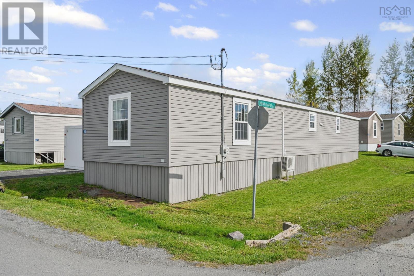
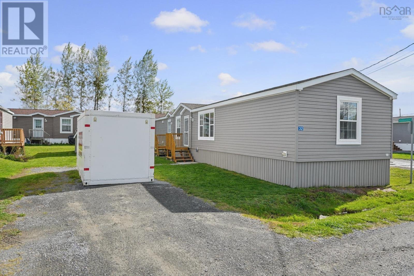
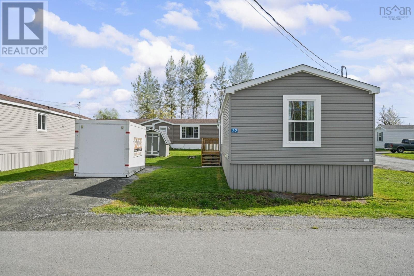
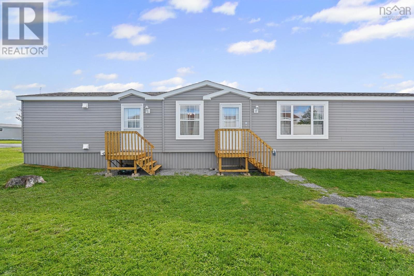
Welcome to 32 Davis Drive in South Uniacke! This spacious 16' × 67' mini home offers three bedrooms, one bathroom and a bright, open-layout highlighted by beautiful cathedral ceilings. The kitchen provides plenty of functionality, including a convenient pantry, and a Kitchen Island , laminate flooring and fresh paint help make the home feel clean and move-in ready. Recent improvements include a new hot water tank installed in 2026. Four appliances are included, along with the existing dishwasher, which is included in its current non-operational condition. Outside, you'll appreciate the large lot, double driveway and great storage shed. Affordable monthly lot rent adds to the appeal. Conveniently located close to highway access and approximately 10 minutes from Sackville, this property offers comfortable living, generous outdoor space and excellent value. Don't miss your opportunity to make this your new home! (id:29604)
Property Details
| MLS® Number | 202623931 |
| Property Type | Single Family |
| Community Name | South Uniacke |
| Amenities Near By | Place Of Worship |
| Community Features | School Bus |
| Features | Level |
| Structure | Shed |
Building
| Bathroom Total | 1 |
| Bedrooms Above Ground | 3 |
| Bedrooms Total | 3 |
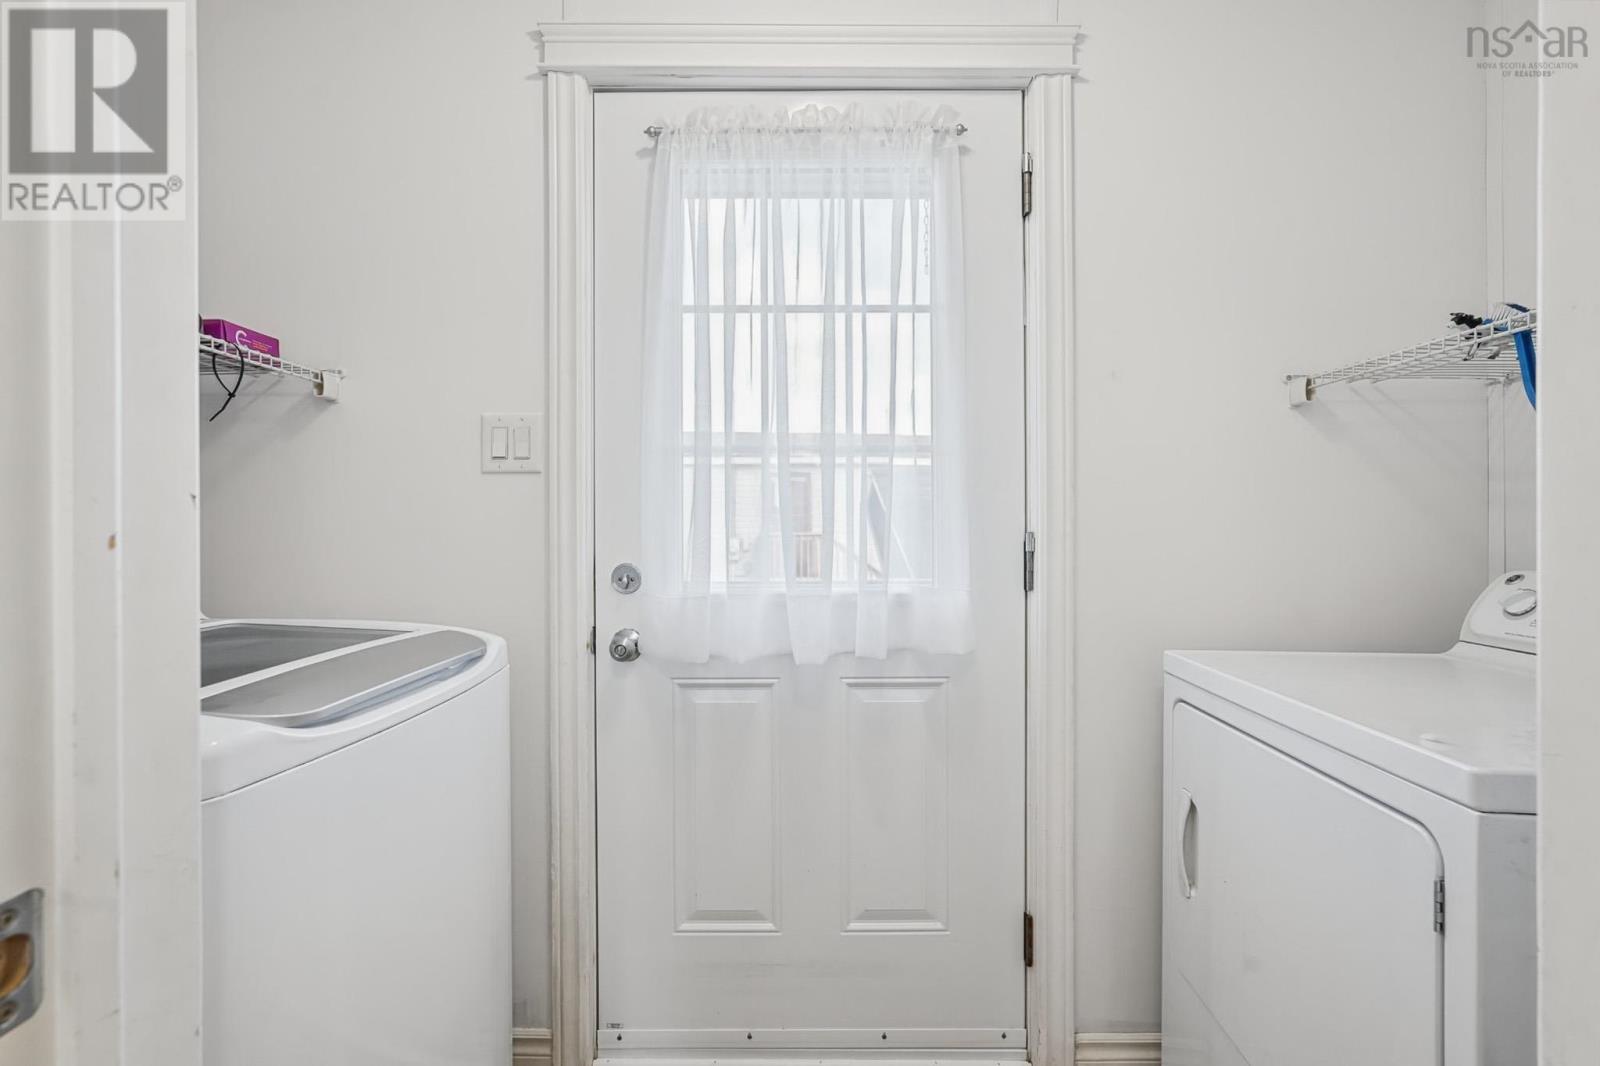
| Appliances | Stove, Dryer, Washer, Refrigerator |
| Architectural Style | Mini |
| Basement Type | None |
| Constructed Date | 2013 |
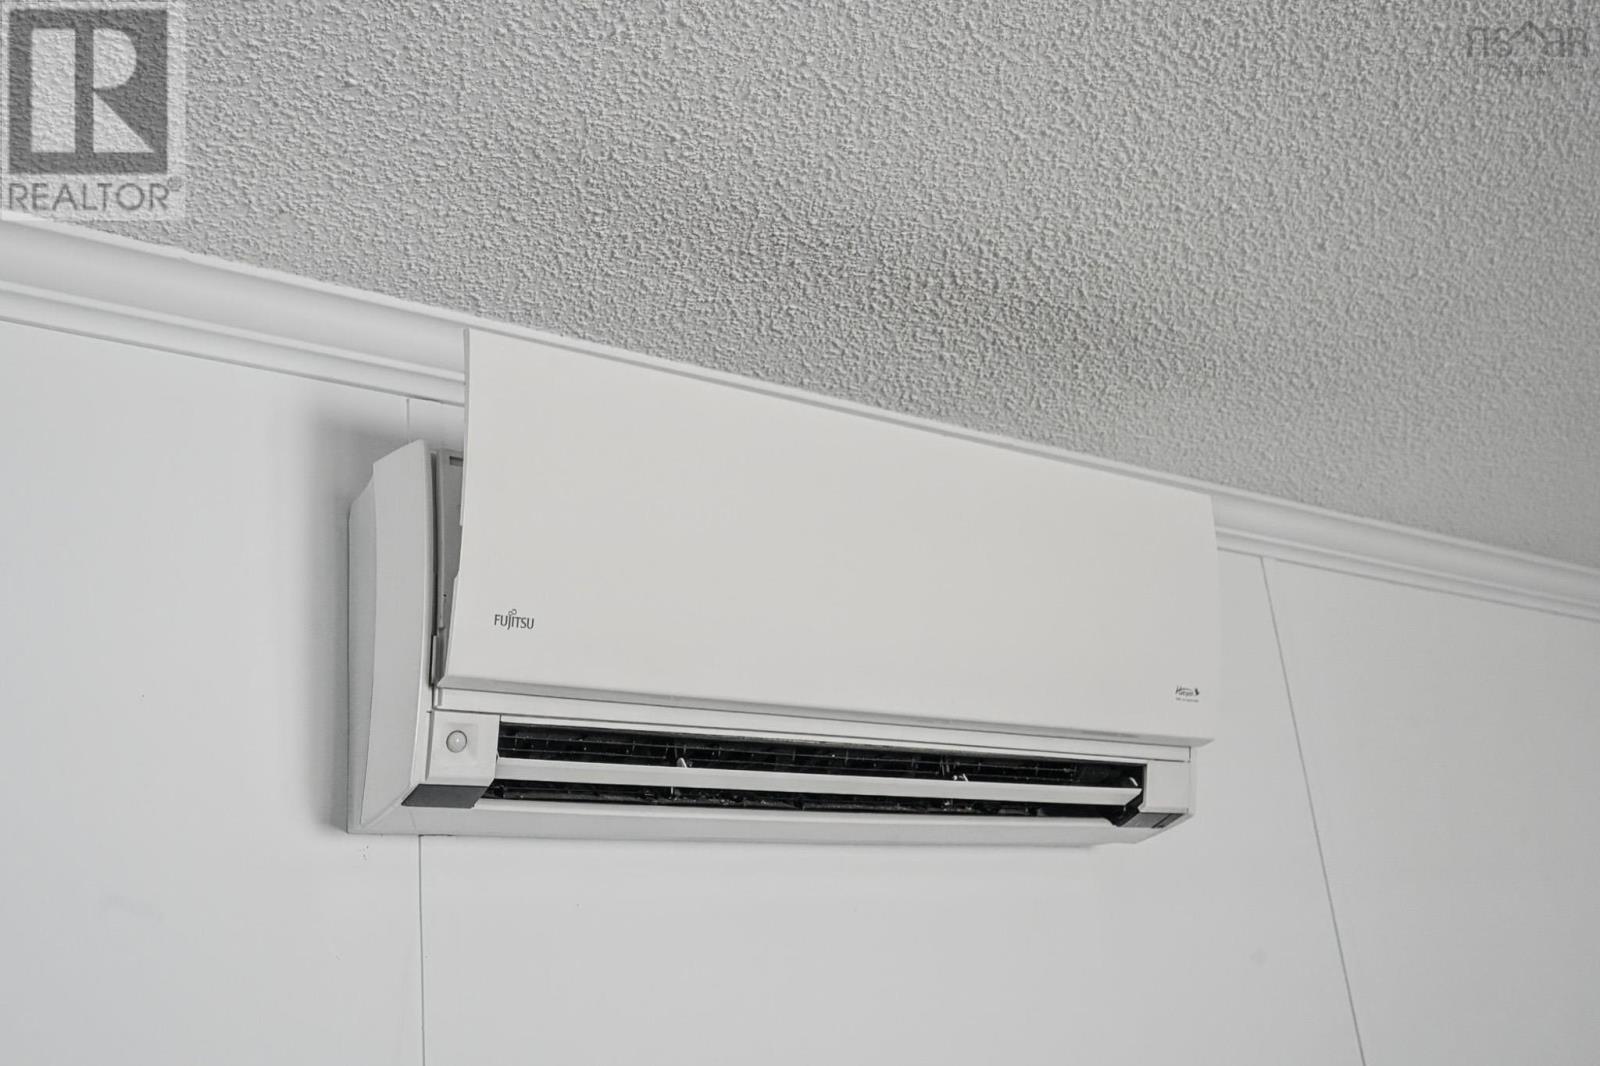
| Cooling Type | Air Conditioned, Wall Unit |
| Exterior Finish | Vinyl |
| Flooring Type | Laminate, Vinyl |
| Heating Fuel | Electric |
| Heating Type | Baseboard Heaters, Heat Pump, Ductless |
| Stories Total | 1 |
| Size Interior | 1072 Sqft |
| Total Finished Area | 1072 Sqft |
| Type | Mobile Home |
| Utility Water | Community Water System |
Parking
| Gravel |
Land
| Acreage | No |
| Land Amenities | Place Of Worship |
| Landscape Features | Landscaped |
| Sewer | Unknown |
| Size Total Text | Unknown |
Rooms
| Level | Type | Length | Width | Dimensions |
|---|---|---|---|---|
| Main Level | Primary Bedroom | 12 X 10.11 | ||
| Main Level | 4pc Bathroom | 7.2 X 6.5 | ||
| Main Level | Laundry Room | 3.5 X 9 | ||
| Main Level | Kitchen | 13.10 X 12.4 | ||
| Main Level | Living Room | 12.100X 14.7 | ||
| Main Level | Bedroom | 8.8 X 7.9 | ||
| Main Level | Bedroom | 12 X 9.5 |
https://www.realtor.ca/real-estate/30306522/32-davis-drive-south-uniacke-south-uniacke
Interested?
Contact us for more information

Glenda White
(902) 442-1822
www.glendawhite.ca/

107 - 100 Venture Run, Box 6
Dartmouth, Nova Scotia B3B 0H9
(902) 444-3948
(902) 442-1825
www.exitmetro.ca/

The trademarks REALTOR®, REALTORS®, and the REALTOR® logo are controlled by The Canadian Real Estate Association (CREA) and identify real estate professionals who are members of CREA. The trademarks MLS®, Multiple Listing Service® and the associated logos are owned by The Canadian Real Estate Association (CREA) and identify the quality of services provided by real estate professionals who are members of CREA. The trademark DDF® is owned by The Canadian Real Estate Association (CREA) and identifies CREA's Data Distribution Facility (DDF®)
September 21 2026 04:44:53
Nova Scotia Association of REALTORS®
Exit Realty Metro