
2 Joan Eleanor Drive Dartmouth, Nova Scotia B2W 5Z9

$649,900
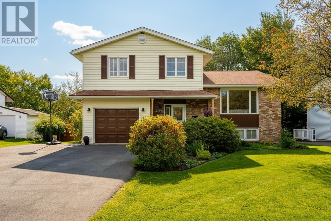
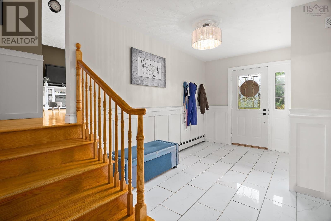
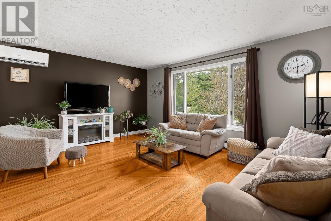
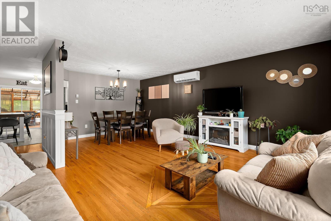
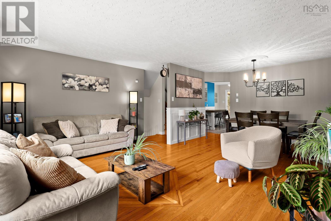
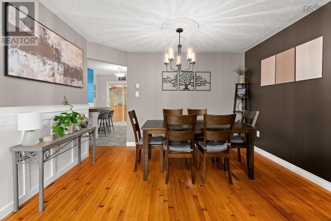
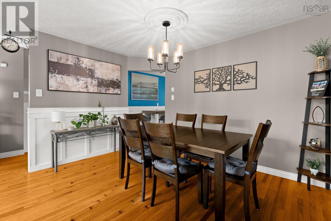
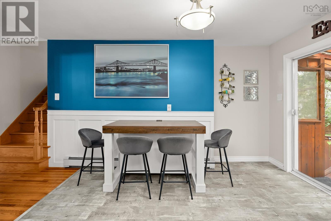
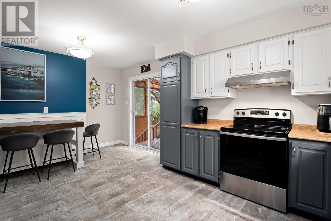
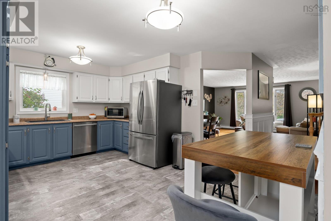
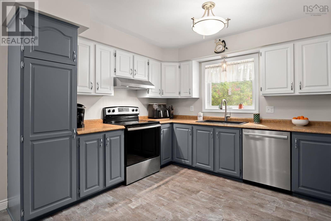
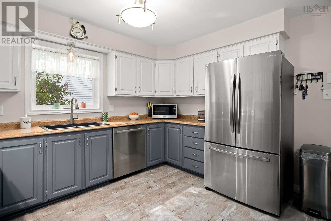
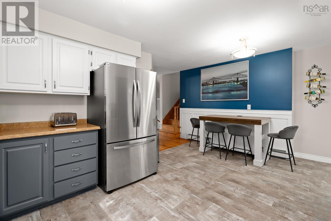
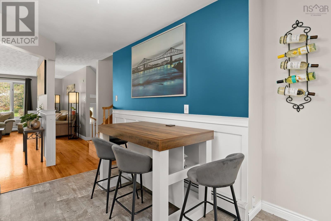
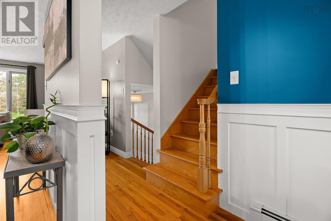
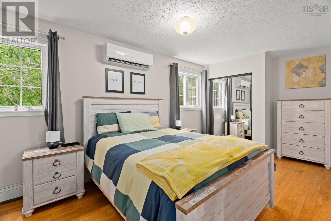
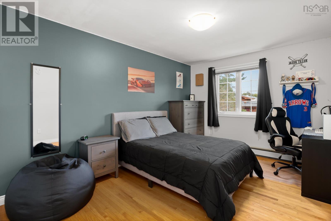
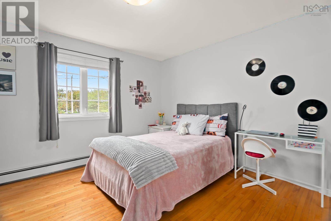
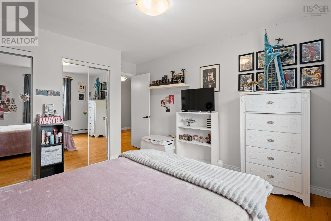
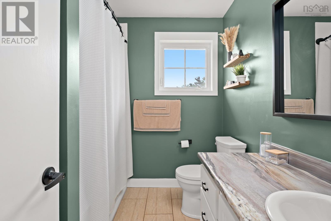
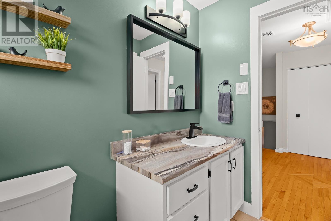
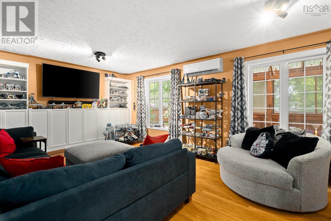
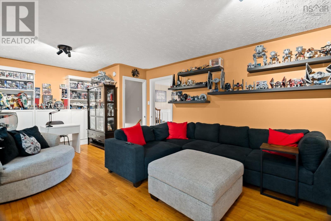
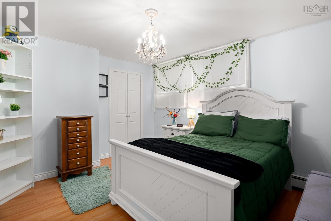
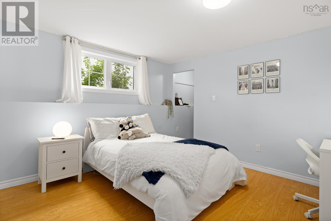
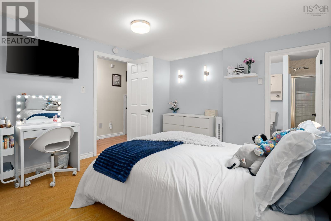
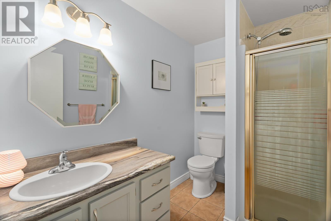
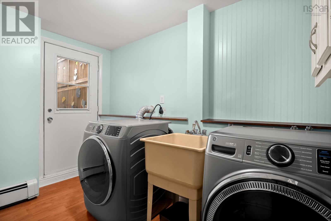
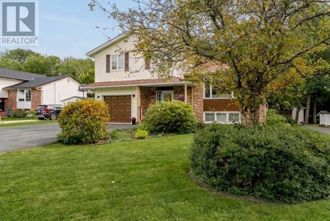
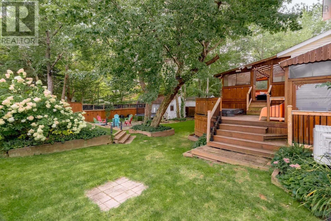
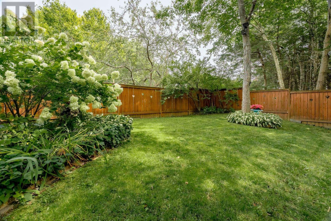
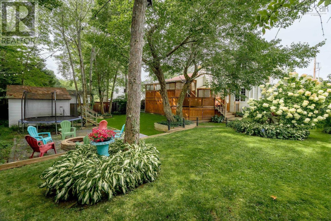
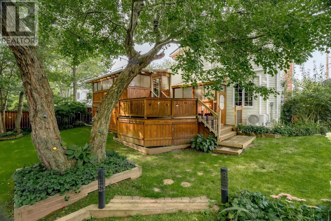
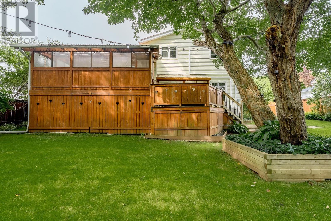
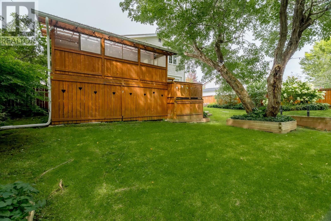
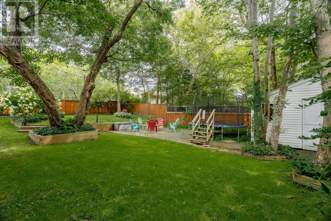
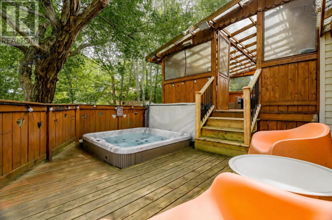
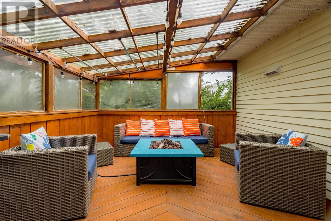
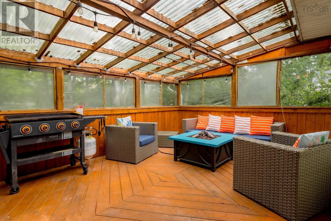
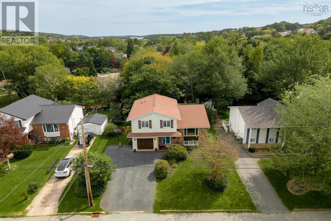
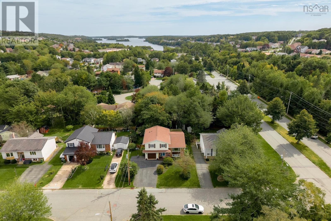
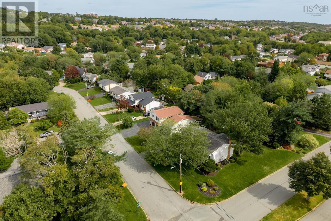
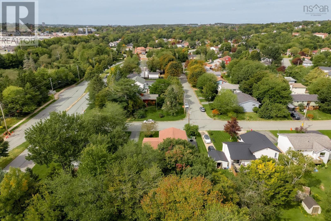
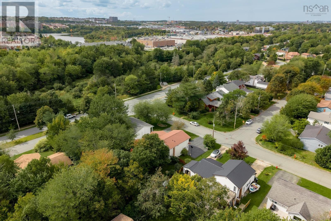
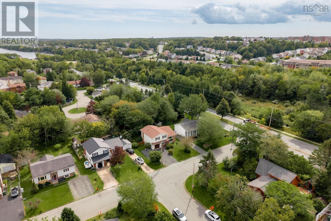
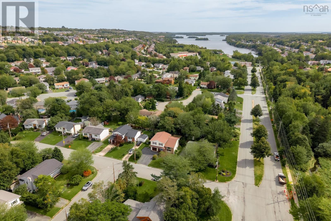
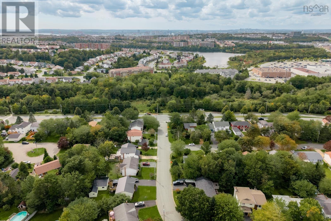
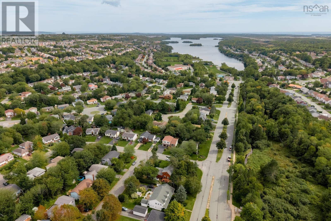
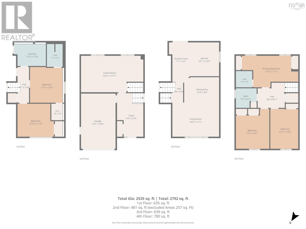
Welcome to 2 Joan Eleanor Dr in the highly desirable Portland Estates! This meticulously maintained 5-br home offers over 2,450 sq ft of versatile living space, perfectly blending everyday comfort with exceptional outdoor living. Step through the charming covered porch into a welcoming foyer with direct access to the main-flr family rm & attached garage. A few steps up, the main living area features open-concept living & dining area that flow seamlessly into a beautifully refreshed eat-in kitchen. Hardwood stairs continue to the upper level, hosting 3 spacious brs & 2 full baths. The living space continues to the lwr level with 2 additional brsincl one with a private ensuite & w/I closet, ldry rm with yard access & an expansive crawl space for storage. Beyond the interior lies a true entertainer's retreat featuring a seasonal covered sunroom opening to a deck, hot tub, fire pit, private seating zones, & shed within a manicured, fully fenced yard. With continued care over the last few years incl: heat pumps, hot water tank, appliances, new hot tub & more, this home reflects true pride of ownership & is ready for its next owners. (id:29604)
Property Details
| MLS® Number | 202623925 |
| Property Type | Single Family |
| Community Name | Dartmouth |
| Amenities Near By | Park, Playground, Public Transit, Shopping, Place Of Worship |
| Community Features | Recreational Facilities, School Bus |
| Features | Level |
| Structure | Shed |
Building
| Bathroom Total | 3 |
| Bedrooms Above Ground | 3 |
| Bedrooms Below Ground | 2 |
| Bedrooms Total | 5 |
| Appliances | Stove, Dishwasher, Dryer, Washer, Refrigerator, Hot Tub |
| Basement Type | Crawl Space |
| Constructed Date | 1985 |
| Construction Style Attachment | Detached |
| Construction Style Split Level | Sidesplit |
| Cooling Type | Air Conditioned |
| Exterior Finish | Vinyl |
| Flooring Type | Ceramic Tile, Hardwood, Laminate, Vinyl |
| Foundation Type | Poured Concrete |
| Heating Fuel | Electric, Oil |
| Heating Type | Heat Pump, Ductless, Hot Water |
| Stories Total | 2 |
| Size Interior | 2465 Sqft |
| Total Finished Area | 2465 Sqft |
| Type | House |
| Utility Water | Municipal Water |
Parking
| Garage | |
| Heated Garage | |
| Paved Yard |
Land
| Acreage | No |
| Land Amenities | Park, Playground, Public Transit, Shopping, Place Of Worship |
| Landscape Features | Landscaped |
| Sewer | Municipal Sewage System |
| Size Irregular | 0.2089 |
| Size Total | 0.2089 Ac |
| Size Total Text | 0.2089 Ac |
Rooms
| Level | Type | Length | Width | Dimensions |
|---|---|---|---|---|
| Second Level | Primary Bedroom | 19.10X11-J | ||
| Second Level | 3pc Ensuite Bath | 5.8X6 | ||
| Second Level | Bedroom | 14.3X10 | ||
| Second Level | Bedroom | 11.10X11.9 | ||
| Second Level | 4pc Bathroom | 7.8X4.6 | ||
| Basement | Bedroom | 13X11.6 | ||
| Basement | 3pc Ensuite Bath | 8X5.5 | ||
| Basement | Bedroom | 11.7X11.9 | ||
| Basement | Laundry Room | 7.7X9 | ||
| Main Level | Living Room | 21.6x16.6-j | ||
| Main Level | Dining Room | comb | ||
| Main Level | Eat In Kitchen | 12x17.6 | ||
| Main Level | Foyer | 15x9.4-j | ||
| Main Level | Family Room | 12.6X22 |
https://www.realtor.ca/real-estate/30306179/2-joan-eleanor-drive-dartmouth-dartmouth
Interested?
Contact us for more information

Katherine Wambolt
(902) 454-7237

84 Chain Lake Drive
Beechville, Nova Scotia B3S 1A2
(902) 453-1700
(902) 455-6738
www.royallepageatlantic.com/

Ashley Wambolt
(902) 454-2621
www.kathywambolt.com/
84 Chain Lake Drive
Beechville, Nova Scotia B3S 1A2
(902) 453-1700
(902) 455-6738
www.royallepageatlantic.com/

The trademarks REALTOR®, REALTORS®, and the REALTOR® logo are controlled by The Canadian Real Estate Association (CREA) and identify real estate professionals who are members of CREA. The trademarks MLS®, Multiple Listing Service® and the associated logos are owned by The Canadian Real Estate Association (CREA) and identify the quality of services provided by real estate professionals who are members of CREA. The trademark DDF® is owned by The Canadian Real Estate Association (CREA) and identifies CREA's Data Distribution Facility (DDF®)
September 21 2026 10:30:19
Nova Scotia Association of REALTORS®
Royal LePage Atlantic