
22 Annie Troy Lane Troy, Nova Scotia B9A 3R4

$449,000
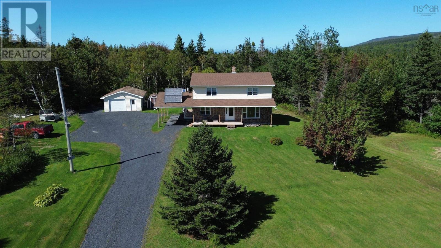
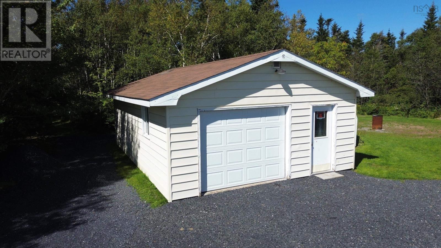
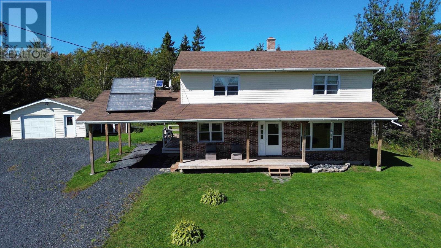
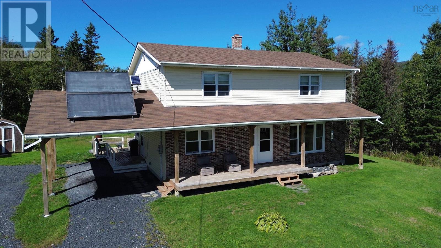
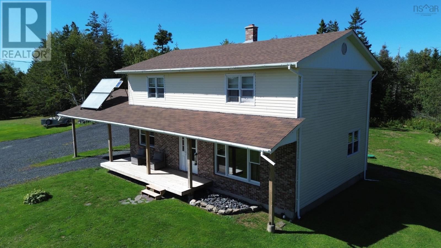
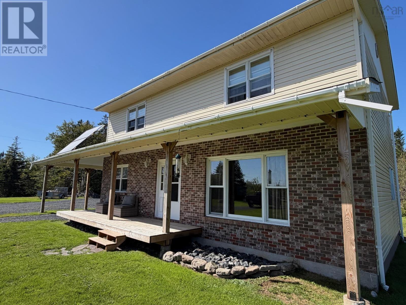
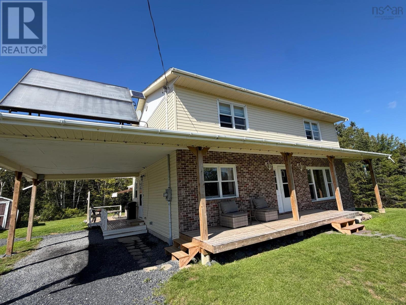
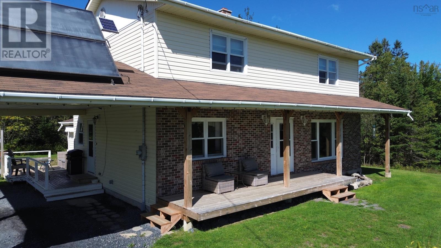
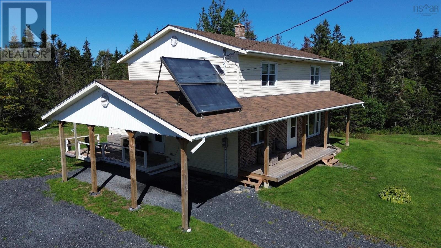
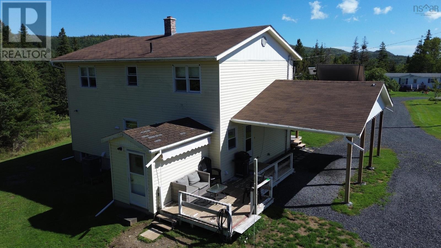
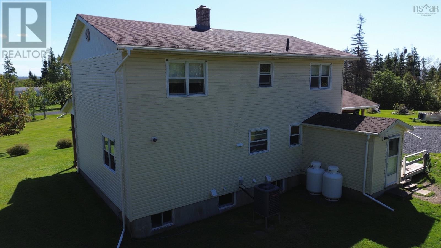
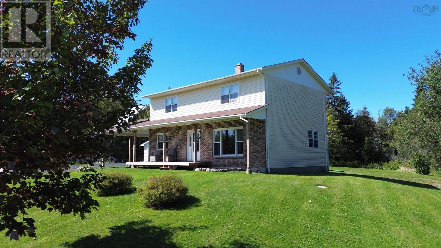
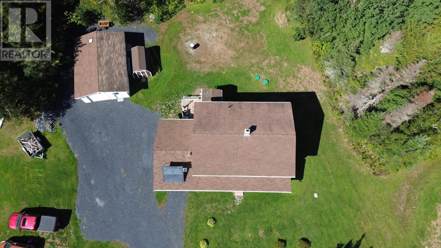
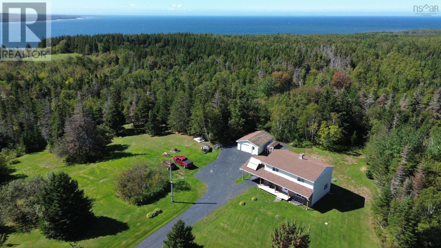
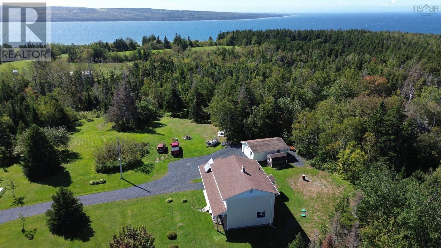
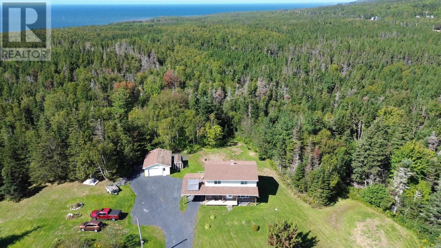
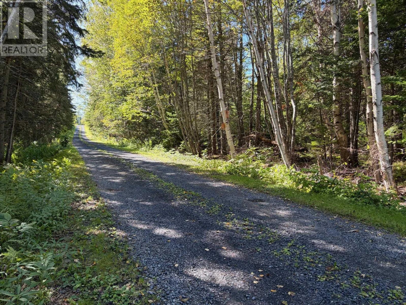
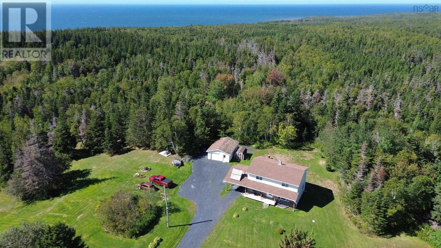
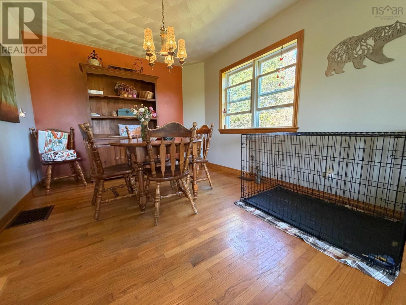
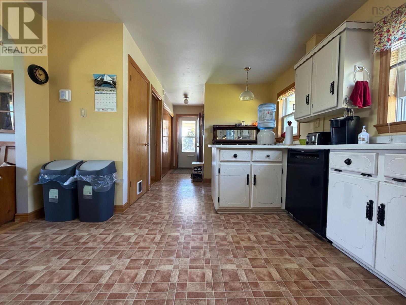
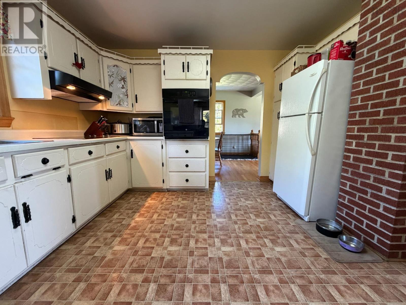
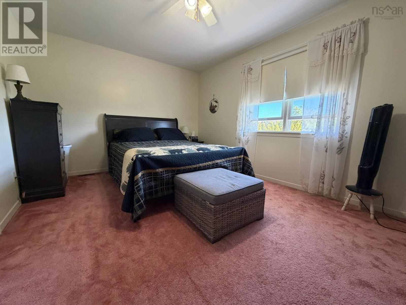
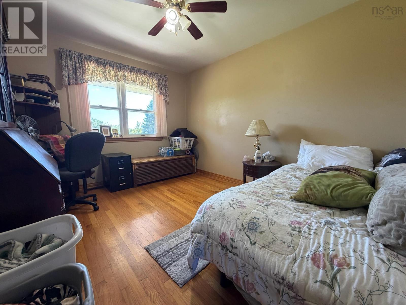
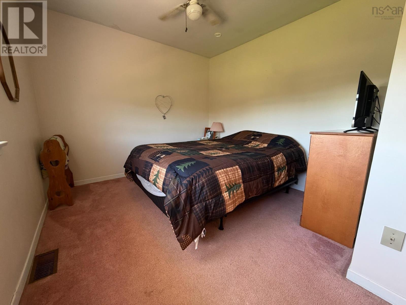
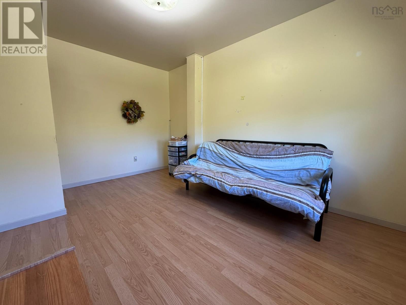
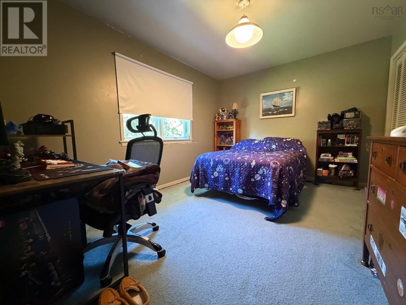
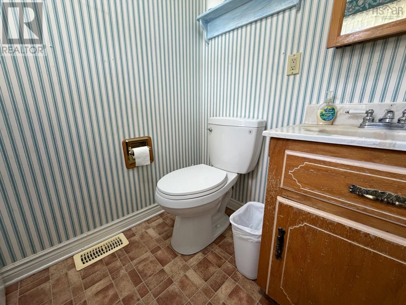
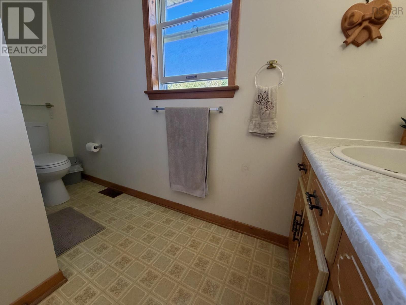
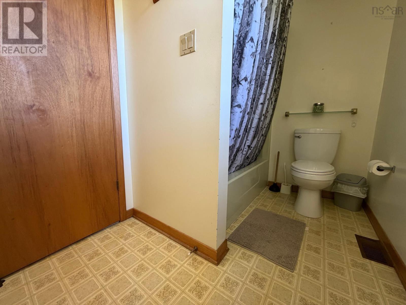
Welcome to this spacious and move-in-ready 4-bedroom, 2-bathroom home set on over 8 acres of beautifully landscaped property. Offering plenty of room for the whole family, this home combines privacy and country living with the convenience of being just 5 minutes from Port Hawkesbury and all of its amenities. The home features a ducted heat pump and propane furnace for comfortable year-round heating, along with solar panels that assist with heating the hotwater. Outside, enjoy the private driveway, well-maintained grounds, ample space to enjoy the property, and a garage that provides excellent storage or workspace. A great family home with plenty of space, privacy, and convenience. (id:29604)
Property Details
| MLS® Number | 202623948 |
| Property Type | Single Family |
| Community Name | Troy |
| Amenities Near By | Public Transit |
| Community Features | School Bus |
| Equipment Type | Propane Tank |
| Rental Equipment Type | Propane Tank |
Building
| Bathroom Total | 2 |
| Bedrooms Above Ground | 4 |
| Bedrooms Total | 4 |
| Appliances | Cooktop - Electric, Oven, Dishwasher, Microwave |
| Basement Development | Unfinished |
| Basement Type | Full (unfinished) |
| Constructed Date | 1983 |
| Construction Style Attachment | Detached |
| Cooling Type | Heat Pump |
| Exterior Finish | Brick, Vinyl |
| Flooring Type | Carpeted, Hardwood, Laminate, Linoleum |
| Foundation Type | Poured Concrete |
| Half Bath Total | 1 |
| Heating Fuel | Electric, Propane |
| Heating Type | Furnace, Heat Pump |
| Stories Total | 2 |
| Size Interior | 1935 Sqft |
| Total Finished Area | 1935 Sqft |
| Type | House |
| Utility Water | Drilled Well |
Parking
| Garage | |
| Gravel |
Land
| Acreage | Yes |
| Land Amenities | Public Transit |
| Landscape Features | Partially Landscaped |
| Sewer | Septic System |
| Size Irregular | 8.14 |
| Size Total | 8.14 Ac |
| Size Total Text | 8.14 Ac |
Rooms
| Level | Type | Length | Width | Dimensions |
|---|---|---|---|---|
| Second Level | Bedroom | 13.5 x 9.9 | ||
| Second Level | 4pc Bathroom | 5.8 x 10 | ||
| Second Level | Bedroom | 13.4 x 10.2 | ||
| Second Level | Bedroom | 15.3 x 10.9 | ||
| Second Level | Bedroom | 10 x 10 + 6 x 8 | ||
| Main Level | 2pc Bathroom | 5 x 7 | ||
| Main Level | Bedroom | 9.9 x 11.9 | ||
| Main Level | Kitchen | 17 x 12 | ||
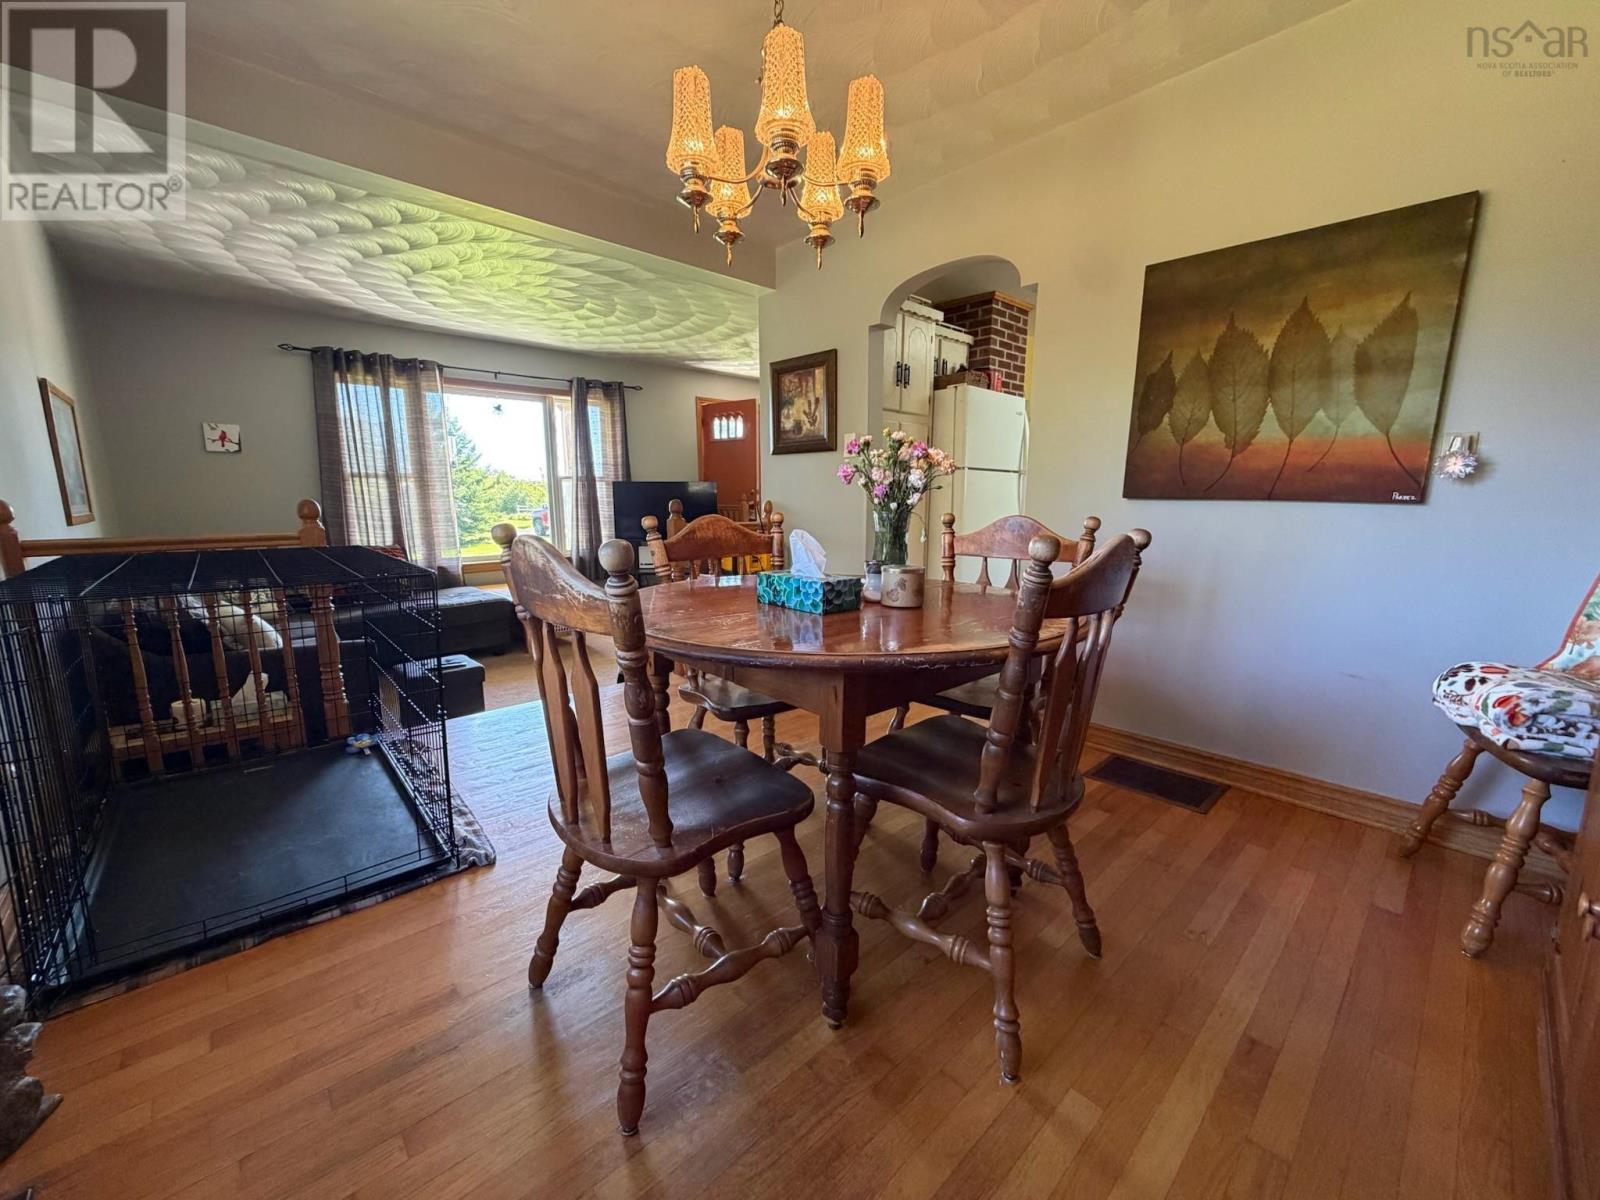
| Main Level | Dining Nook | 10 x 13 | ||
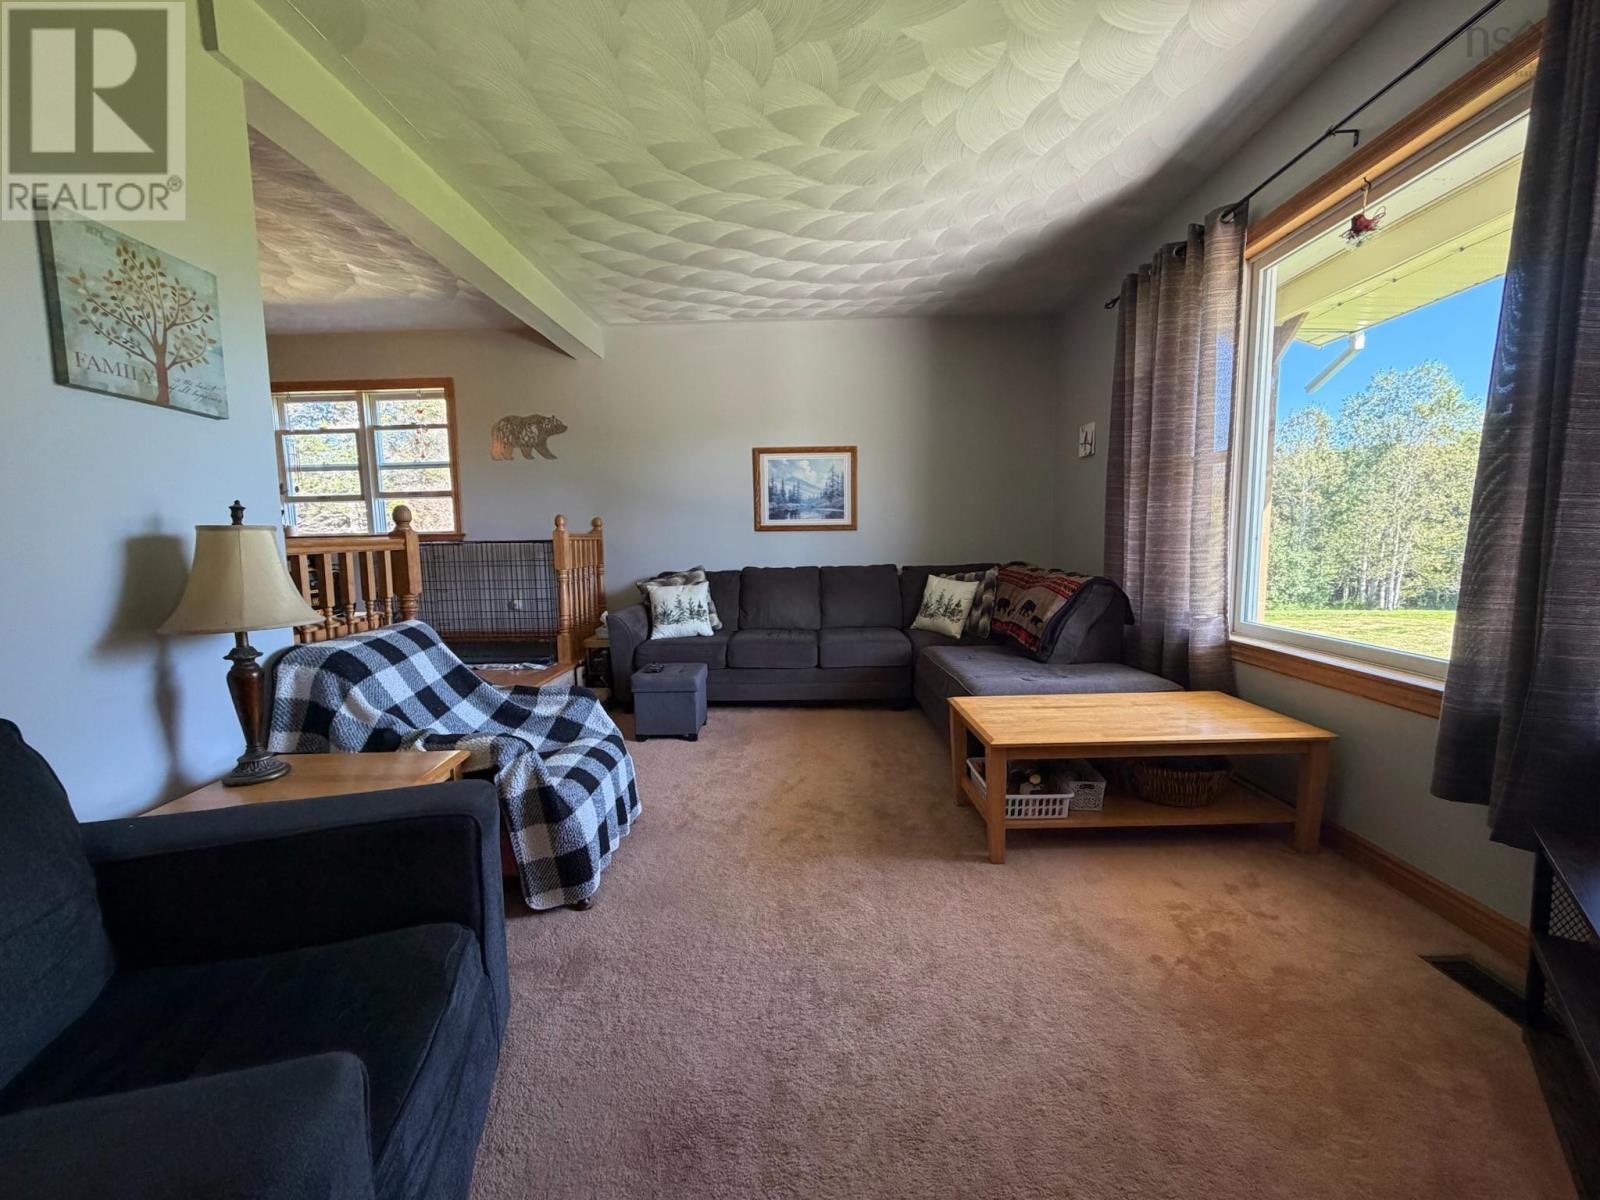
| Main Level | Living Room | 16 x 11 |
https://www.realtor.ca/real-estate/30306681/22-annie-troy-lane-troy-troy
Interested?
Contact us for more information

Ryan Ehler
https://ryanehler.kw.com/
https://www.facebook.com/ryan.ehler
https://www.linkedin.com/in/ryan-ehler-197469263/
2-20 Townsend Street
Sydney, Nova Scotia B1P 6V2
(902) 780-4779
(902) 407-7374
www.kwcapebreton.com

The trademarks REALTOR®, REALTORS®, and the REALTOR® logo are controlled by The Canadian Real Estate Association (CREA) and identify real estate professionals who are members of CREA. The trademarks MLS®, Multiple Listing Service® and the associated logos are owned by The Canadian Real Estate Association (CREA) and identify the quality of services provided by real estate professionals who are members of CREA. The trademark DDF® is owned by The Canadian Real Estate Association (CREA) and identifies CREA's Data Distribution Facility (DDF®)
September 21 2026 05:24:33
Nova Scotia Association of REALTORS®
Keller Williams Select Realty(Sydney,townsend St.)