
73 Brown Street Sydney, Nova Scotia B1S 2M6

$233,900
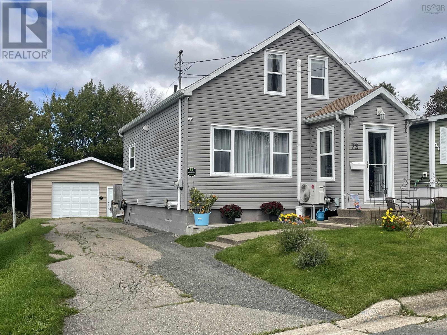
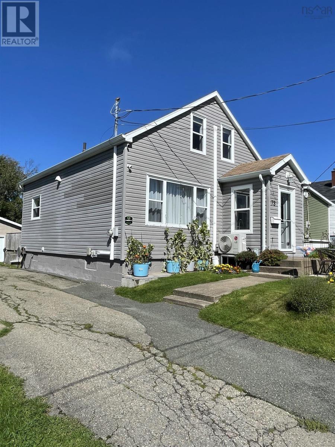
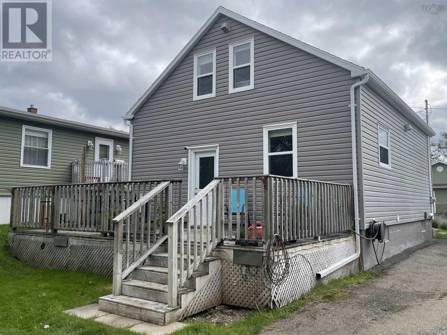
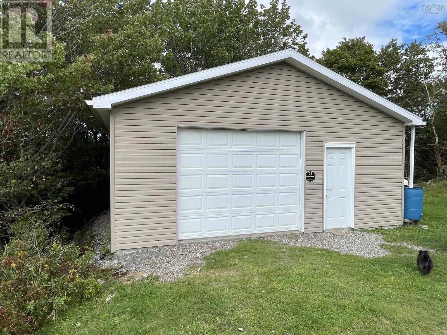
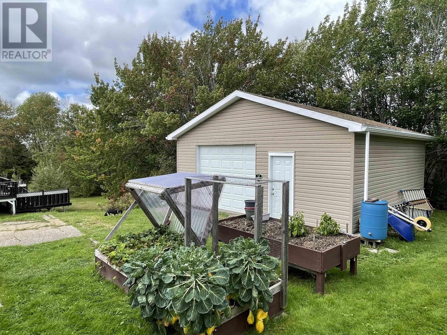
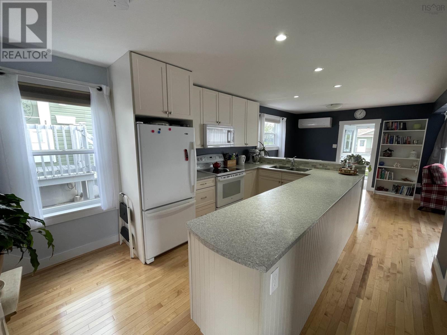
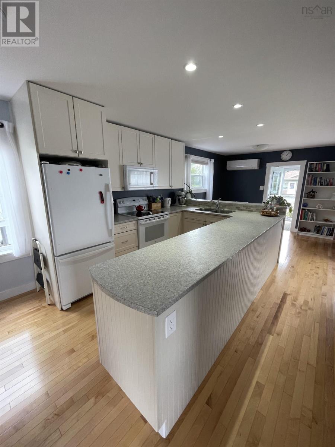
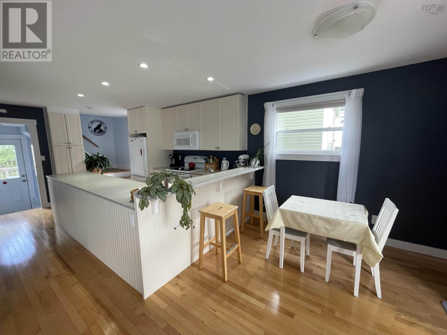
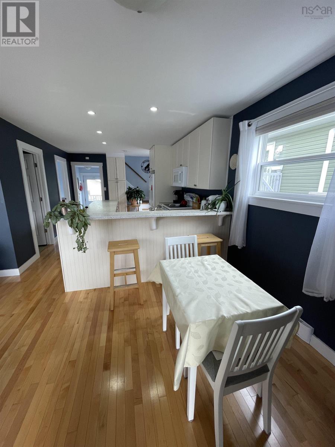
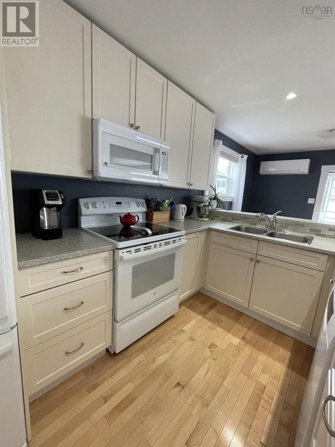
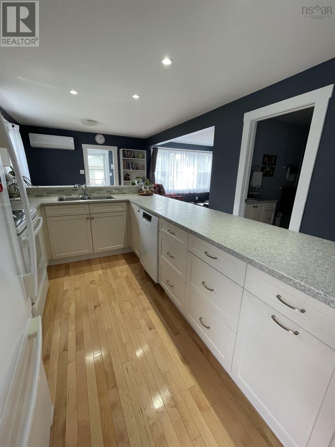
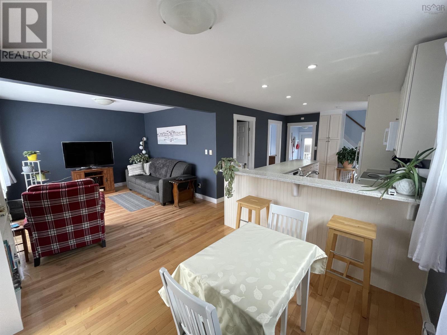
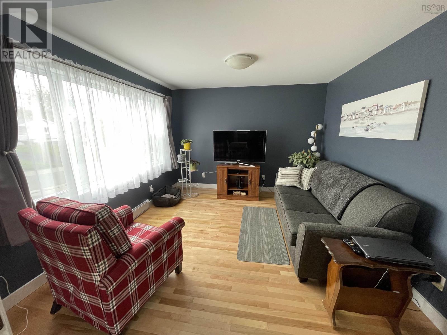
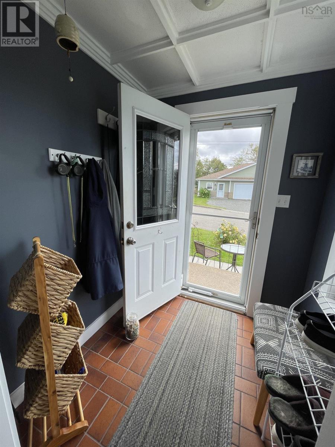
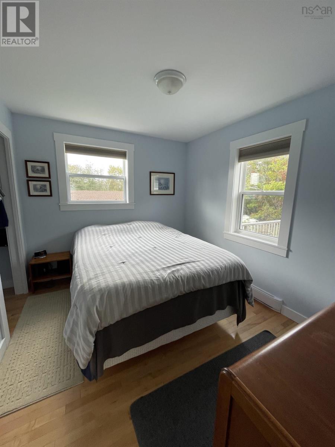
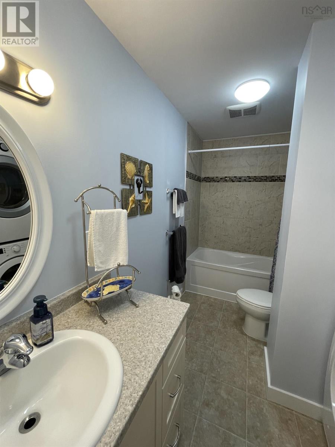
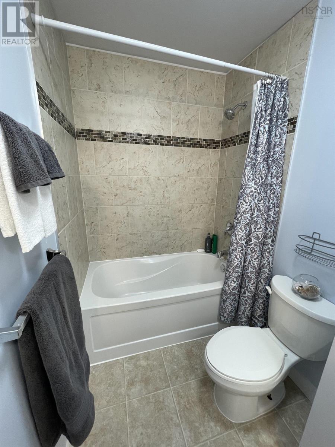
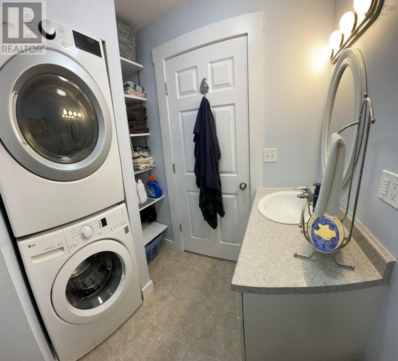
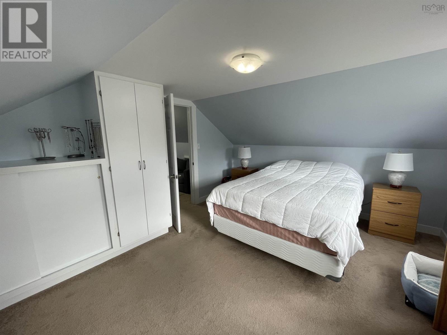
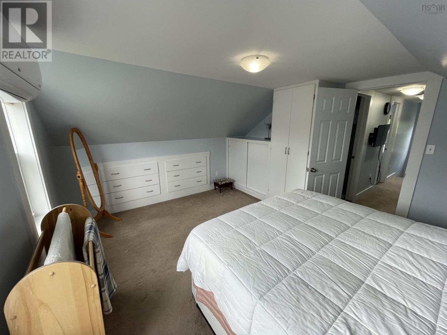
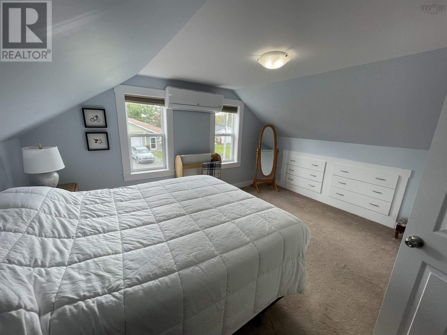
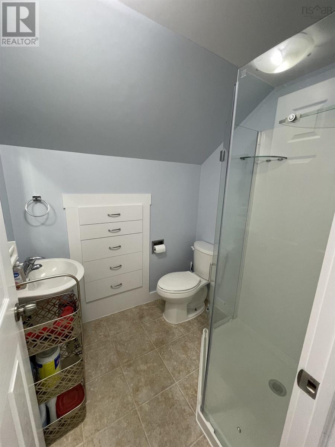
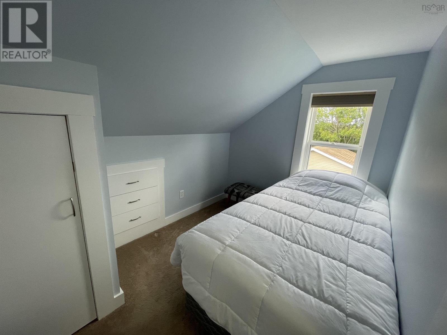
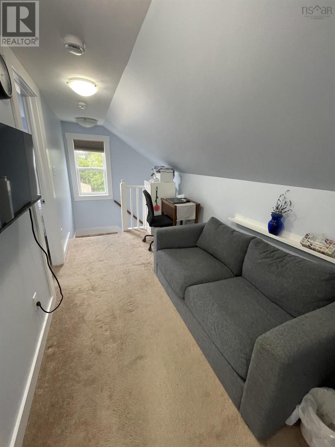
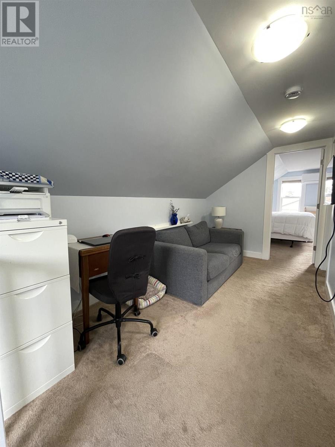
Don't delay your viewing of this gem with extra appealing decor and numerous upgrades!!! Main floor boasts an open layout among modernized kitchen, complementary dining area & cozy living room. Main floor is completed by front porch/mudroom, bedroom and 4 PC bath/laundry combination. 2nd floor provides roomy primary bedroom, bedroom #3, functional landing (den or office) and 3 PC bath. Very reasonable utility costs. Spacious rear patio deck. Detached 24x24 Garage. Raised Gardens. Paved Driveway. (id:29604)
Property Details
| MLS® Number | 202623955 |
| Property Type | Single Family |
| Community Name | Sydney |
Building
| Bathroom Total | 2 |
| Bedrooms Above Ground | 3 |
| Bedrooms Total | 3 |
| Constructed Date | 1949 |
| Construction Style Attachment | Detached |
| Cooling Type | Air Conditioned |
| Exterior Finish | Vinyl |
| Flooring Type | Carpeted, Ceramic Tile, Hardwood |
| Foundation Type | Concrete Block |
| Heating Fuel | Electric |
| Heating Type | Baseboard Heaters, Heat Pump, Ductless |
| Stories Total | 2 |
| Size Interior | 1122 Sqft |
| Total Finished Area | 1122 Sqft |
| Type | House |
| Utility Water | Municipal Water |
Parking
| Garage | |
| Detached Garage | |
| Paved Yard |
Land
| Acreage | No |
| Landscape Features | Landscaped |
| Sewer | Municipal Sewage System |
| Size Irregular | 0.101 |
| Size Total | 0.101 Ac |
| Size Total Text | 0.101 Ac |
Rooms
| Level | Type | Length | Width | Dimensions |
|---|---|---|---|---|
| Second Level | Primary Bedroom | 10x14.5 | ||
| Second Level | Bedroom | 7.1x9.10 | ||
| Second Level | 3pc Bathroom | 5.2x5.11 | ||
| Main Level | Kitchen | 8x15.10 | ||
| Main Level | Dining Nook | 8.2x10.10 | ||
| Main Level | Living Room | 11.4x11.5 | ||
| Main Level | Porch | 5.9x5.9 | ||
| Main Level | Laundry / Bath | 4.10x11 | ||
| Main Level | Bedroom | 9.2x11 |
https://www.realtor.ca/real-estate/30307503/73-brown-street-sydney-sydney
Interested?
Contact us for more information

Les Maclean
(902) 567-6707
https://www.facebook.com/Les-MacLean-Keller-Williams-Select-Realty-Associate-Broker-1435788746652466/
2-20 Townsend Street
Sydney, Nova Scotia B1P 6V2
(902) 780-4779
(902) 407-7374
www.kwcapebreton.com

The trademarks REALTOR®, REALTORS®, and the REALTOR® logo are controlled by The Canadian Real Estate Association (CREA) and identify real estate professionals who are members of CREA. The trademarks MLS®, Multiple Listing Service® and the associated logos are owned by The Canadian Real Estate Association (CREA) and identify the quality of services provided by real estate professionals who are members of CREA. The trademark DDF® is owned by The Canadian Real Estate Association (CREA) and identifies CREA's Data Distribution Facility (DDF®)
September 21 2026 06:44:43
Nova Scotia Association of REALTORS®
Keller Williams Select Realty(Sydney,townsend St.)