
53 Brown Street Berwick, Nova Scotia B0P 1E0

$185,000
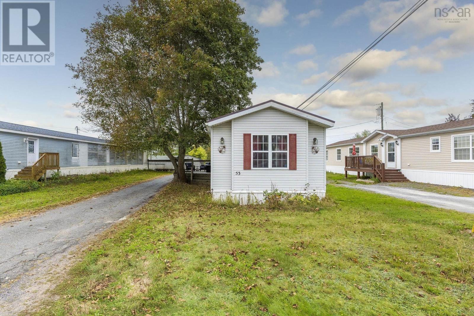
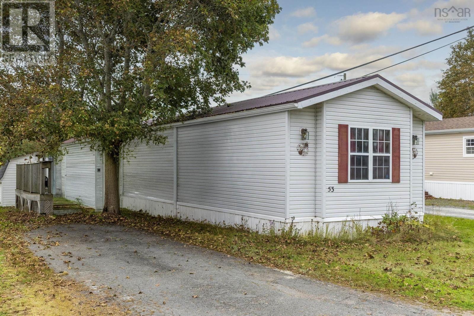
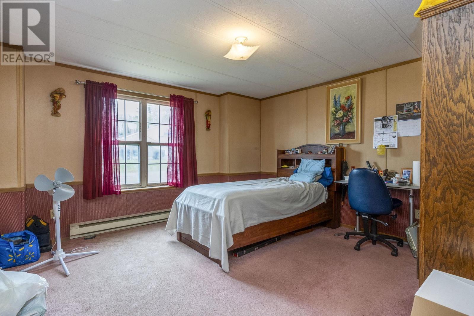
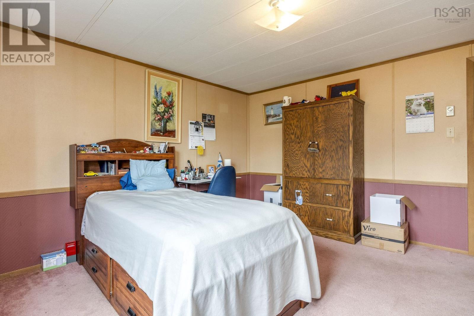
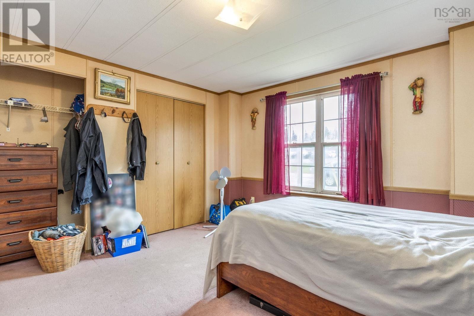
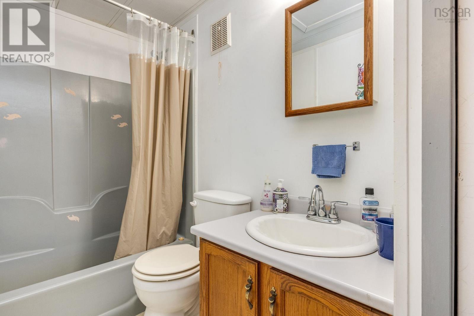
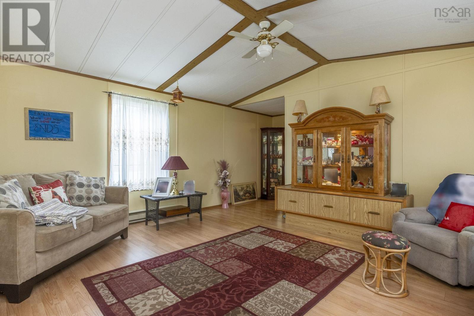
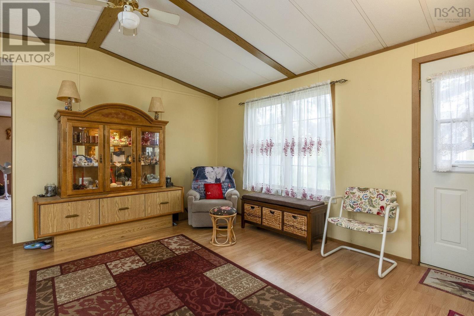
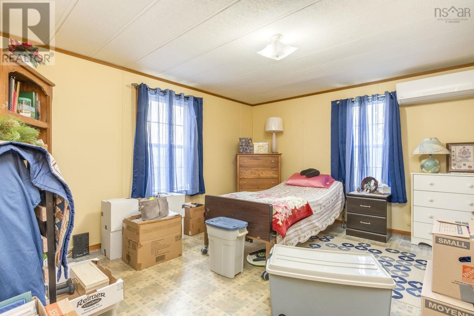
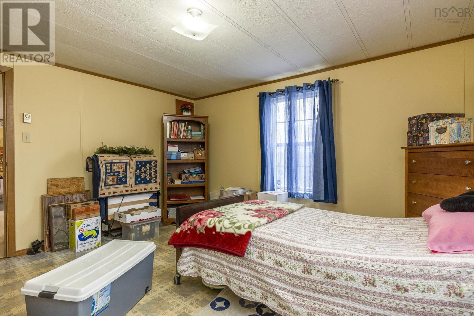
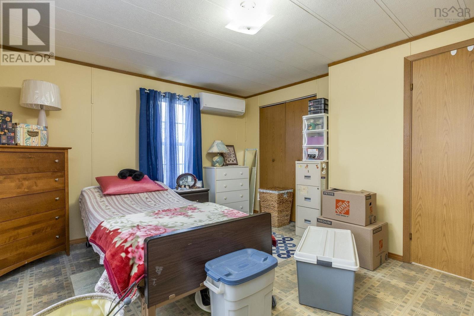
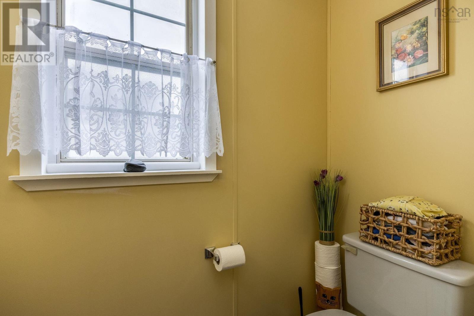
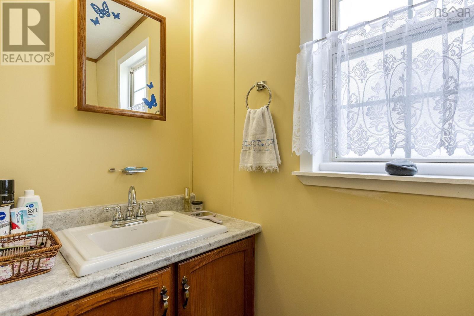
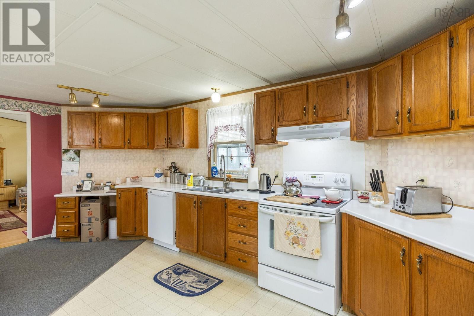
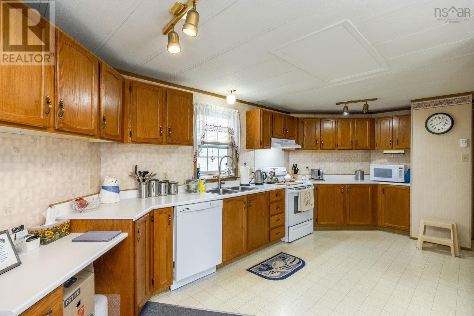
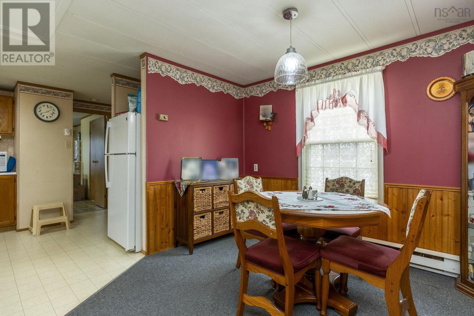
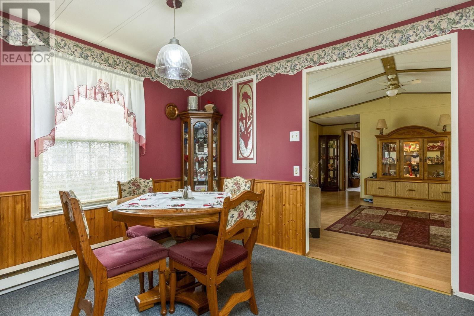
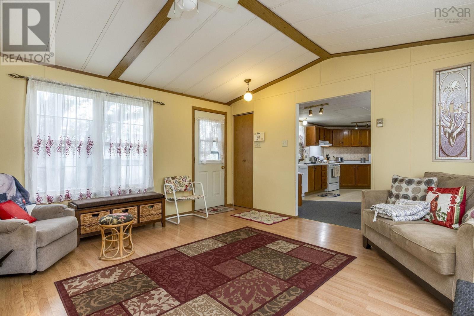
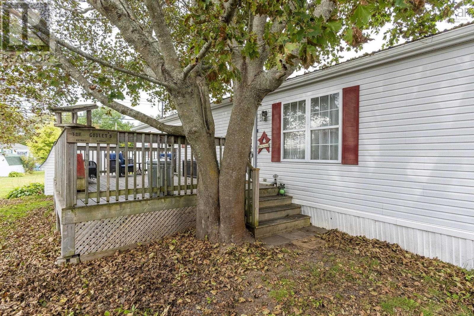
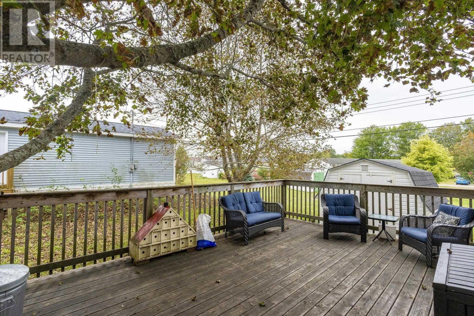
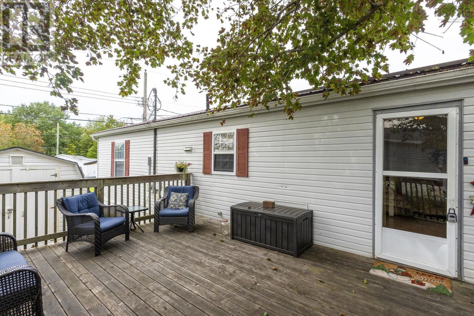
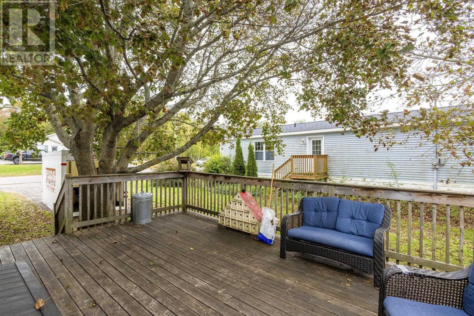
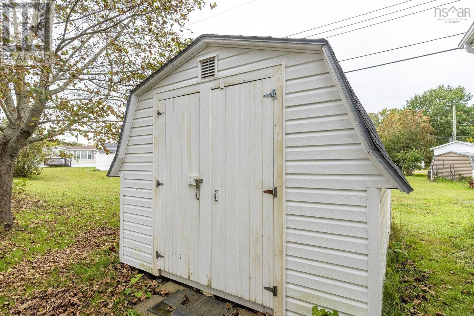
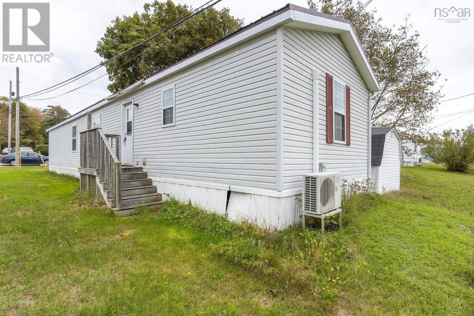
This spacious mini home is the perfect place to start with 1152 sq ft of living space! Large kitchen has great counter space & cupboards, dining nook and comes with fridge, stove & dishwasher. Living room is a great size with great light. Both bedrooms are large, with Primary having a 2 pc ensuite. 4 pc main bath has skylight for natural light. Heat pump was installed in 2019 for energy efficient heating & cooling. Other heat source is baseboard electric. Outside, enjoy your morning coffee or family BBQ's on the 14.2x19.5 deck (2020). 10x14 shed built in 2019, great for storage! Other updates include: metal roof (2021) and new hot water tank (2026). Walk to town to enjoy shopping, park/playground, Kings Mutual Century Centre, cafe, Smokehouse brewery and new Wild Thyme Farm market. Buyer will need to be approved by park owner. Land lease per month is $210. Call your agent of choice to view today! (id:29604)
Property Details
| MLS® Number | 202623968 |
| Property Type | Single Family |
| Community Name | Berwick |
| Amenities Near By | Golf Course, Park, Playground, Public Transit, Shopping, Place Of Worship |
| Community Features | Recreational Facilities |
| Features | Treed, Level |
| Structure | Shed |
Building
| Bathroom Total | 2 |
| Bedrooms Above Ground | 2 |
| Bedrooms Total | 2 |
| Appliances | Stove, Dishwasher, Refrigerator |
| Architectural Style | Mini |
| Basement Type | None |
| Constructed Date | 1989 |
| Construction Style Attachment | Detached |
| Cooling Type | Air Conditioned, Wall Unit |
| Exterior Finish | Vinyl |
| Flooring Type | Carpeted, Laminate, Vinyl |
| Half Bath Total | 1 |
| Heating Fuel | Electric |
| Heating Type | Baseboard Heaters, Heat Pump, Ductless |
| Stories Total | 1 |
| Size Interior | 1152 Sqft |
| Total Finished Area | 1152 Sqft |
| Type | House |
| Utility Water | Community Water System |
Parking
| Paved Yard |
Land
| Acreage | No |
| Land Amenities | Golf Course, Park, Playground, Public Transit, Shopping, Place Of Worship |
| Size Total Text | Under 1/2 Acre |
Rooms
| Level | Type | Length | Width | Dimensions |
|---|---|---|---|---|
| Main Level | Eat In Kitchen | 20.5x15.1 | ||
| Main Level | Living Room | 14.4x15.4 | ||
| Main Level | Primary Bedroom | 14.3x15.2 | ||
| Main Level | 2pc Ensuite Bath | 3x7.3 | ||
| Main Level | Bedroom | 13.1x13.3 | ||
| Main Level | 4pc Bathroom | 4.10x10.4 | ||
| Main Level | Laundry Room | TBA |
https://www.realtor.ca/real-estate/30308117/53-brown-street-berwick-berwick
Interested?
Contact us for more information

Melissa Bard
(902) 375-2401
www.melissabard.point2agent.com/OFFICE/
https://www.facebook.com/melissa.bard.92

775 Central Avenue
Greenwood, Nova Scotia B0P 1R0
(902) 765-7777
(902) 765-0994
www.royallepageatlantic.com/

The trademarks REALTOR®, REALTORS®, and the REALTOR® logo are controlled by The Canadian Real Estate Association (CREA) and identify real estate professionals who are members of CREA. The trademarks MLS®, Multiple Listing Service® and the associated logos are owned by The Canadian Real Estate Association (CREA) and identify the quality of services provided by real estate professionals who are members of CREA. The trademark DDF® is owned by The Canadian Real Estate Association (CREA) and identifies CREA's Data Distribution Facility (DDF®)
September 21 2026 08:15:03
Nova Scotia Association of REALTORS®
Royal LePage Atlantic (Greenwood)