
5407 Granville Road Granville Ferry, Nova Scotia B0S 1A0

$389,000
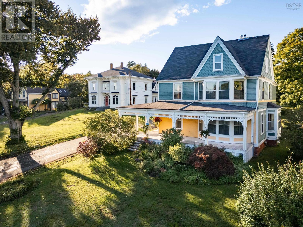
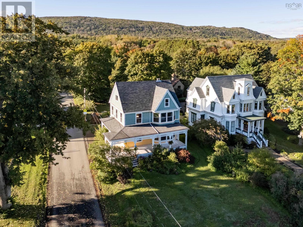
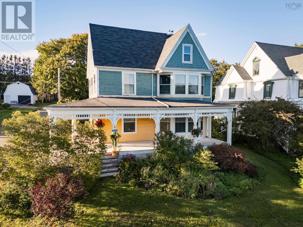
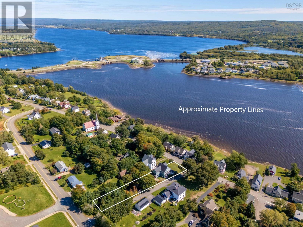
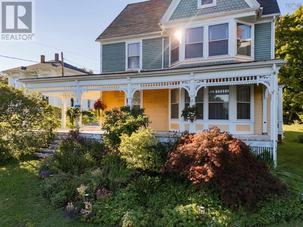
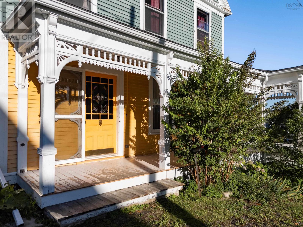
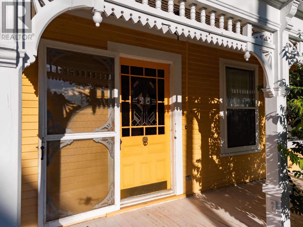
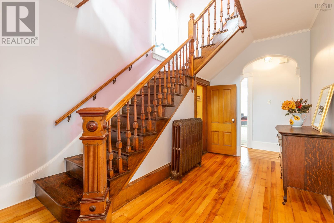
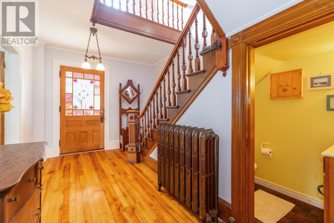
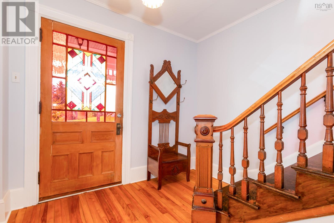
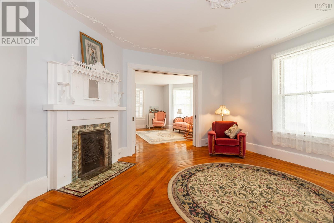
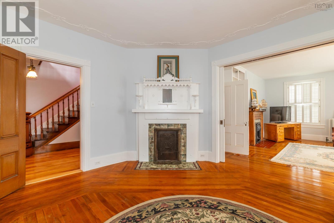
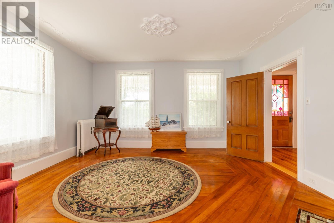
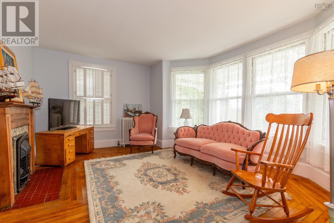
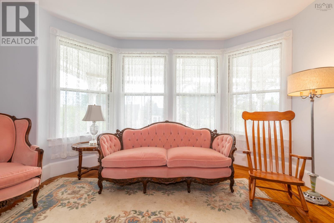
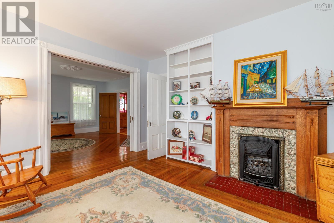
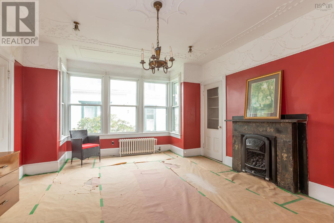
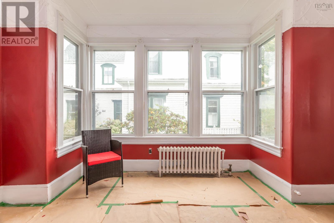
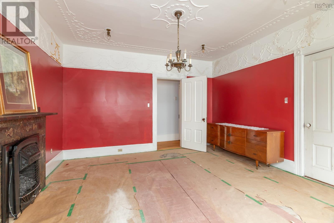
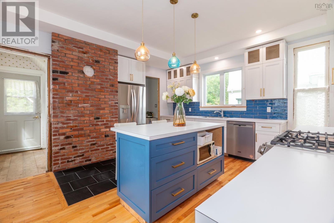
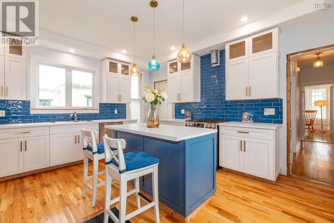
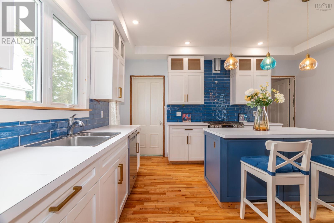
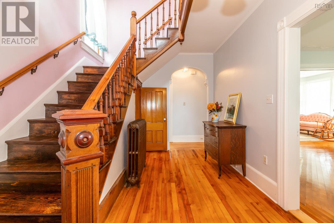
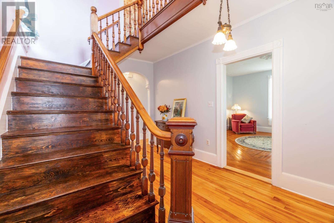
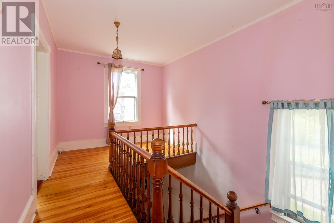
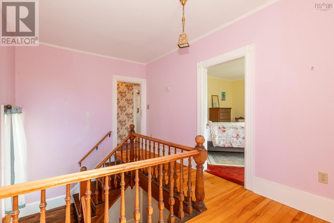
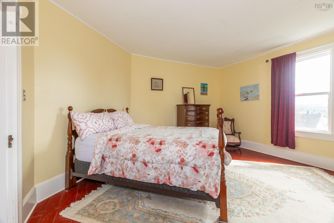
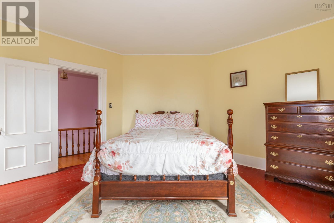
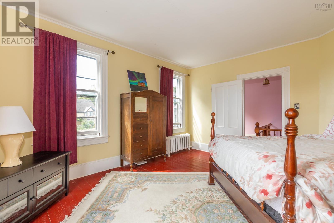
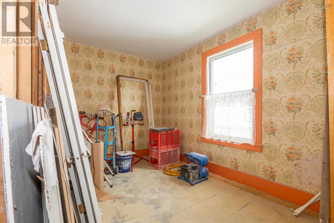
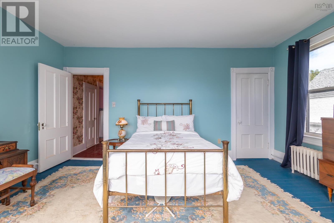
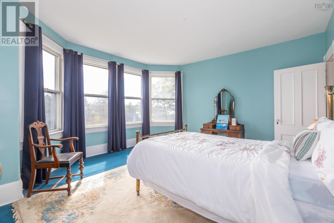
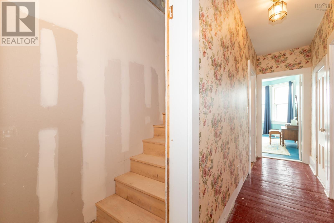
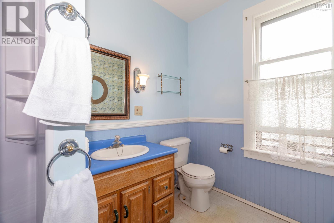
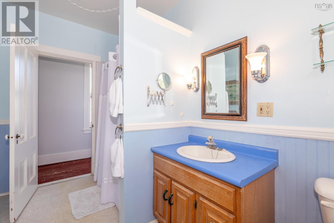
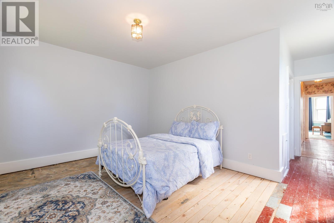
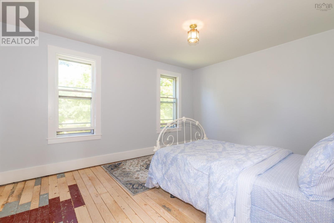
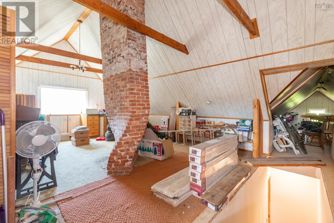
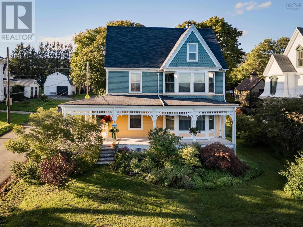
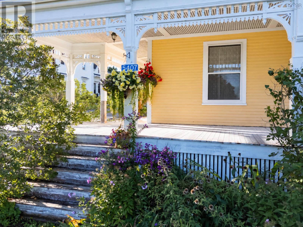
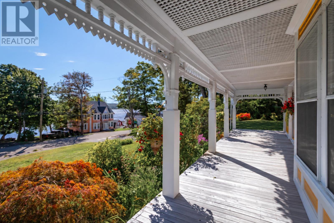
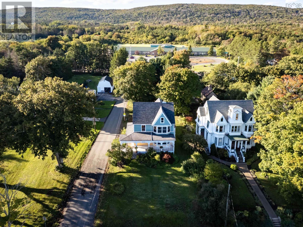
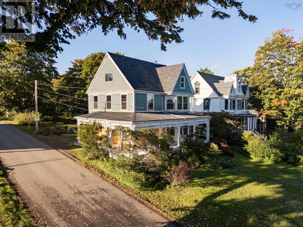
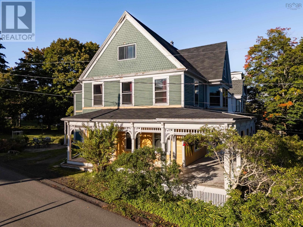
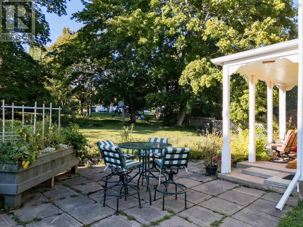
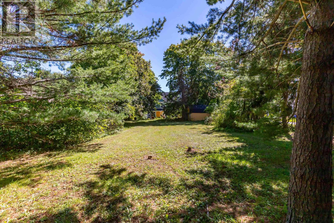
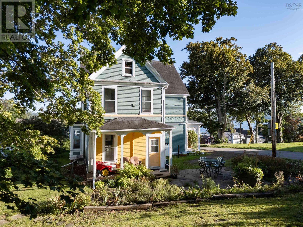
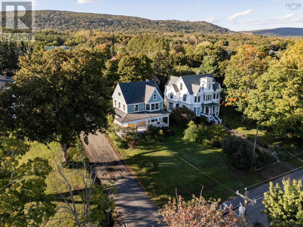
Built in 1893, this Queen Anne home is part of Granville Ferrys architectural legacy. Set on an elevated 0.46-acre lot overlooking the Annapolis Basin, its steep gables, projecting bays and broad wraparound veranda create a commanding composition, with Annapolis Royal visible across the water and within walking distance. A stained-glass entrance opens to a central hall with a turned staircase, substantial newel post and ornamental millwork. High ceilings, large windows, solid wood doors with ornate antiqued-brass hardware and wood floors continue throughout. Intricate plasterwork remains overhead, while pocket doors connect the two front rooms and three tiled fireplaces converted to propane anchor the principal rooms. The main floor includes formal living and dining rooms, a family room, updated kitchen, laundry hookups and a powder room beneath the stairs. Upstairs are three spacious bedrooms, a full bath and a wide central landing. A storage room is roughed in for an additional bathroom. The large, semi-finished third level has sloping ceilings and an unusual curving brick chimney at its centre. New stairs provide access, while an older plumbed bathroom awaits renovation. Recent work includes rebuilding the wraparound deck with new footings and supports, reinforcing the kitchen floor, installing a steel support beam in the basement, repairing plumbing and drains, replacing steel radiator lines with copper, and refinishing wood floors and the staircase. Mature trees and succession-blooming gardens frame the house, while the deep backyard extends to North Street. With road frontage at both ends, the lot offers potential for a second dwelling, subject to municipal approval. The elementary school is within walking distance. With its architectural character intact and important work already completed, the house is ready for its next owner to carry the restoration forward with their own vision. (id:29604)
Property Details
| MLS® Number | 202623994 |
| Property Type | Single Family |
| Community Name | Granville Ferry |
| Amenities Near By | Golf Course, Park, Playground, Public Transit, Shopping, Place Of Worship |
| Community Features | School Bus |
| Equipment Type | Propane Tank |
| Rental Equipment Type | Propane Tank |
| Structure | Shed |
| View Type | Ocean View, View Of Water |
Building
| Bathroom Total | 2 |
| Bedrooms Above Ground | 3 |
| Bedrooms Total | 3 |
| Appliances | Stove, Dishwasher, Refrigerator |
| Basement Development | Unfinished |
| Basement Type | Full (unfinished) |
| Constructed Date | 1893 |
| Construction Style Attachment | Detached |
| Exterior Finish | Wood Siding |
| Fireplace Present | Yes |
| Flooring Type | Hardwood, Wood, Vinyl |
| Foundation Type | Poured Concrete, Stone |
| Half Bath Total | 1 |
| Heating Fuel | Propane |
| Heating Type | Hot Water, Radiator |
| Stories Total | 3 |
| Size Interior | 2756 Sqft |
| Total Finished Area | 2756 Sqft |
| Type | House |
| Utility Water | Municipal Water |
Parking
| Gravel |
Land
| Acreage | No |
| Land Amenities | Golf Course, Park, Playground, Public Transit, Shopping, Place Of Worship |
| Landscape Features | Partially Landscaped |
| Sewer | Municipal Sewage System |
| Size Irregular | 0.4643 |
| Size Total | 0.4643 Ac |
| Size Total Text | 0.4643 Ac |
Rooms
| Level | Type | Length | Width | Dimensions |
|---|---|---|---|---|
| Second Level | Bedroom | 15.7 x 15.5 / 38 | ||
| Second Level | Primary Bedroom | 16.4 x 10.5 / 41 | ||
| Second Level | Storage | 13.10 x 8.9 | ||
| Second Level | 4pc Bathroom | 11.5 x 6.9 | ||
| Second Level | Bedroom | 15.1 x 12.1 /41 | ||
| Third Level | Other | 23 x 15.5 | ||
| Third Level | Other | 7 x 9 | ||
| Main Level | Foyer | 15.5 x 10.2 | ||
| Main Level | Living Room | 15.6 x 14.11 | ||
| Main Level | Family Room | 16.4 x 10⁶ + bay | ||
| Main Level | Dining Room | 13.10 x 12.10 + bay | ||
| Main Level | Kitchen | 15.3 x 12.4 | ||
| Main Level | 2pc Bathroom | 6.1 x 3 | ||
| Main Level | Laundry Room | 8.1 x 4.11 | ||
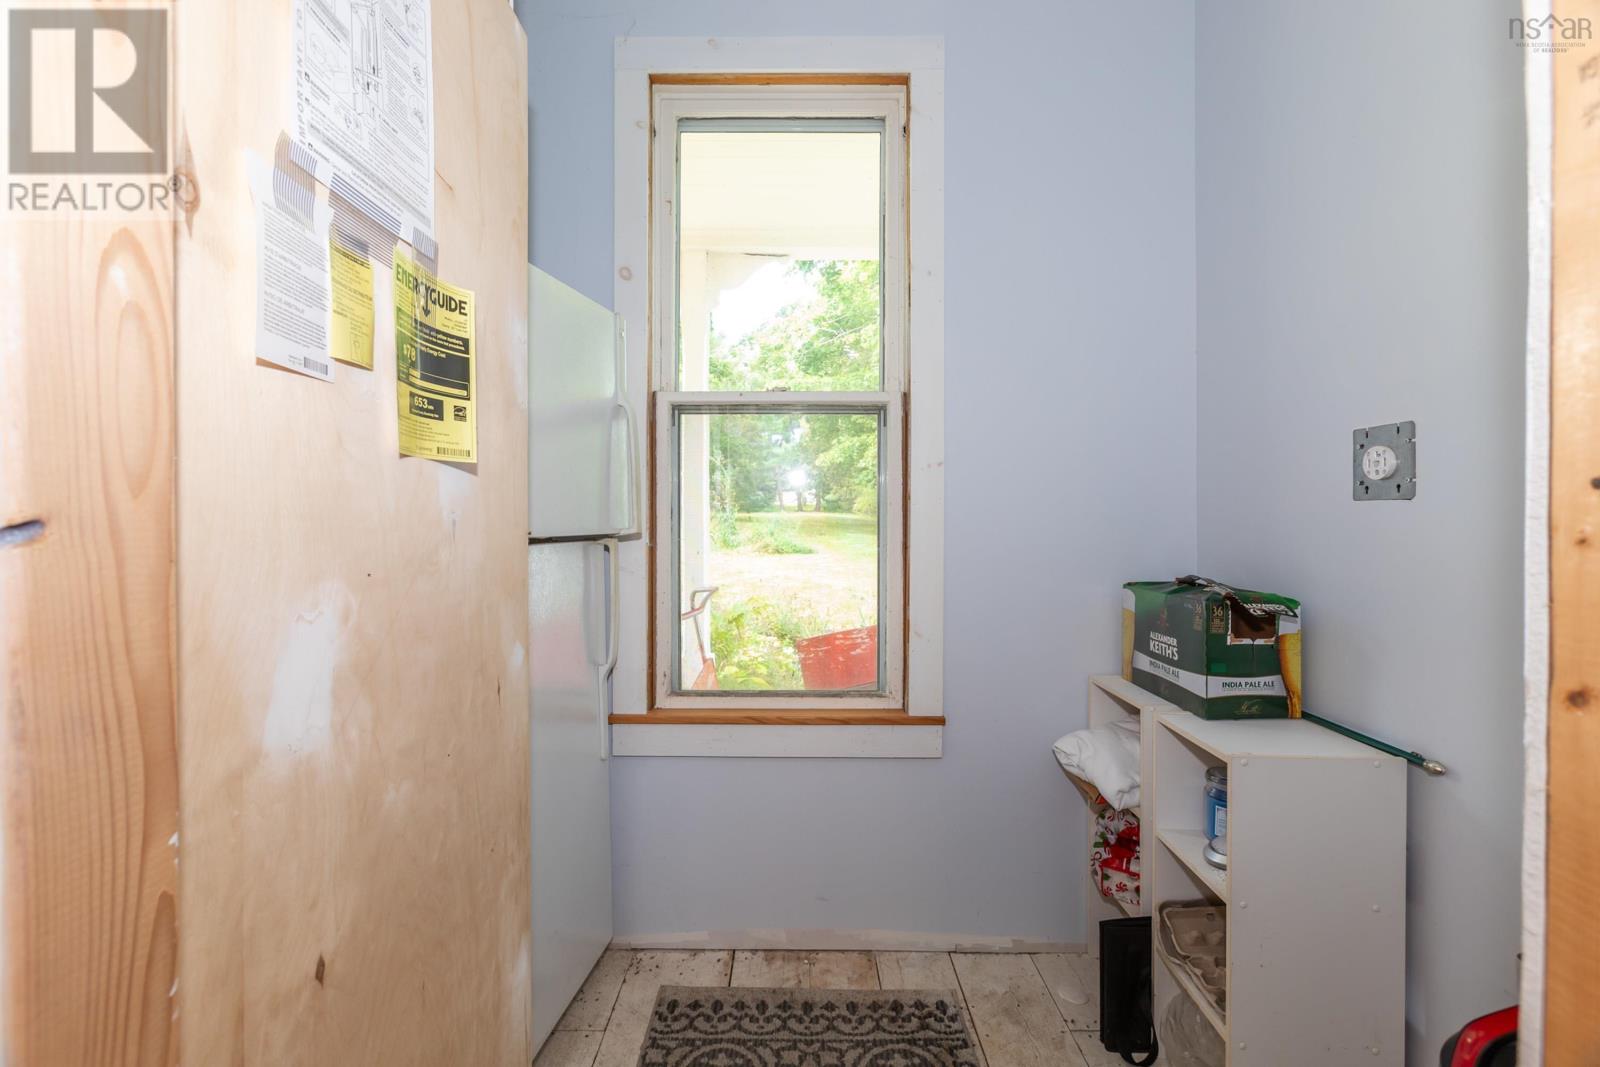
| Main Level | Mud Room | 6.3 x 4.3 | ||
| Main Level | Other | 11 x 19 |
https://www.realtor.ca/real-estate/30310413/5407-granville-road-granville-ferry-granville-ferry
Interested?
Contact us for more information

Laura Boyko
https://www.facebook.com/lauraboykorealtor/

324 St. George Street, Po Box 333
Annapolis Royal, Nova Scotia B0S 1A0
(902) 532-7501
(902) 532-7288
www.remaxbanner.com/

The trademarks REALTOR®, REALTORS®, and the REALTOR® logo are controlled by The Canadian Real Estate Association (CREA) and identify real estate professionals who are members of CREA. The trademarks MLS®, Multiple Listing Service® and the associated logos are owned by The Canadian Real Estate Association (CREA) and identify the quality of services provided by real estate professionals who are members of CREA. The trademark DDF® is owned by The Canadian Real Estate Association (CREA) and identifies CREA's Data Distribution Facility (DDF®)
September 22 2026 02:41:36
Nova Scotia Association of REALTORS®
RE/MAX Banner Real Estate(Annapolis Royal)