
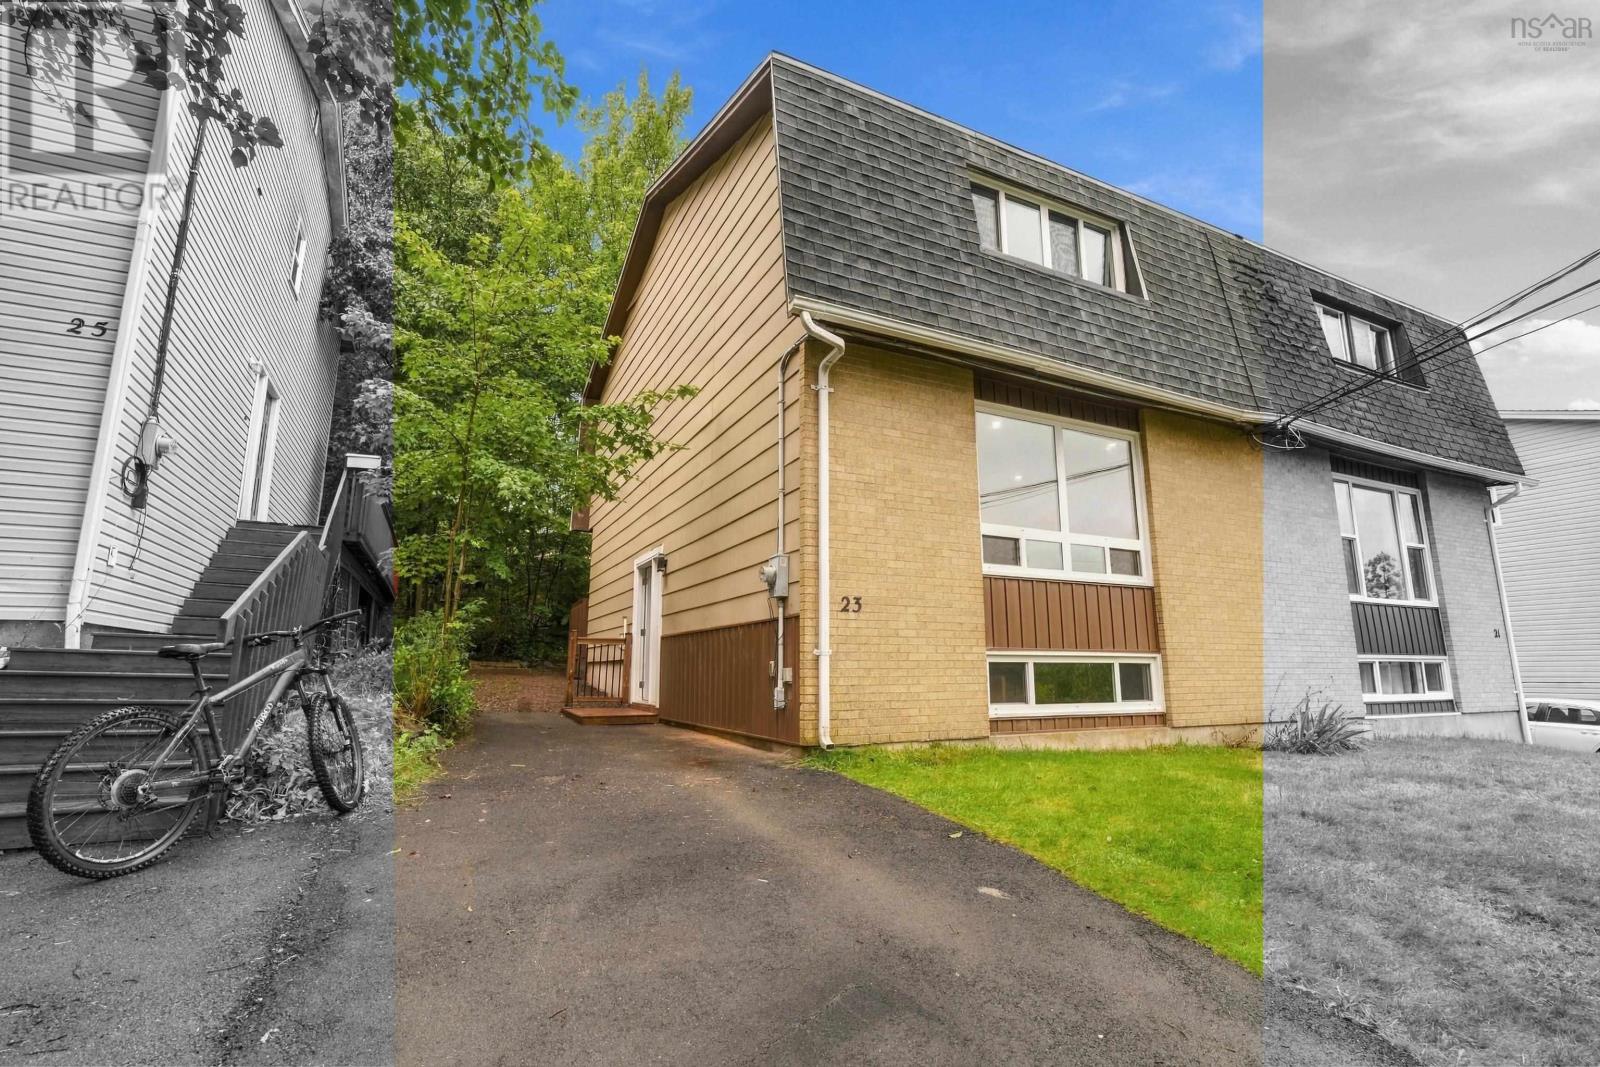
23 Panorama Lane Bedford, Nova Scotia B4A 1P3

$474,900
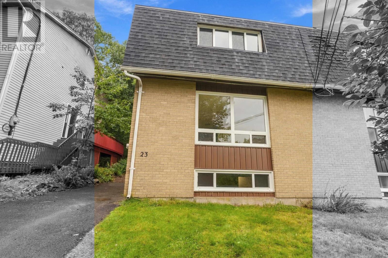
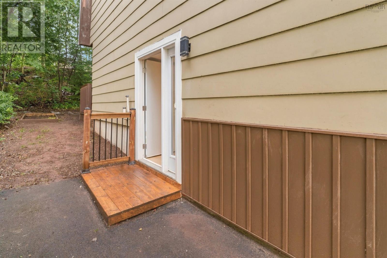
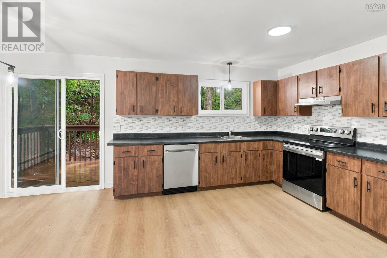
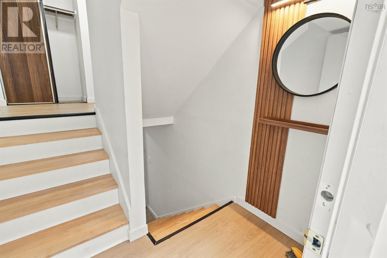
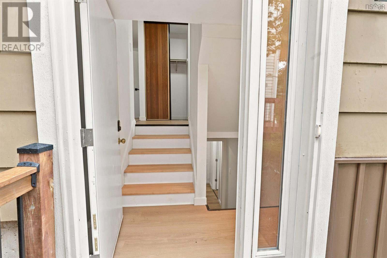
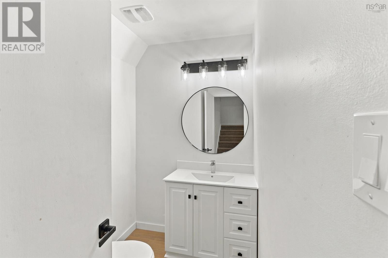
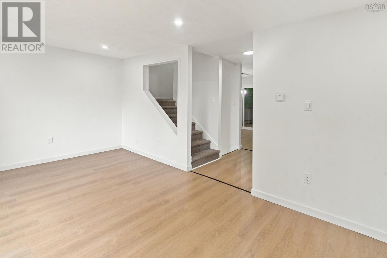
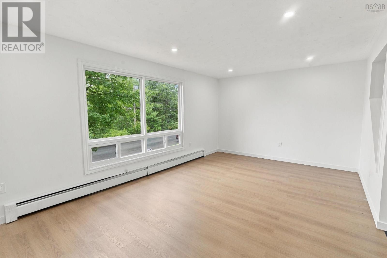
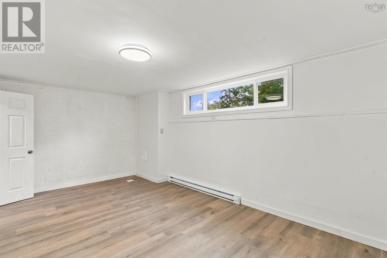
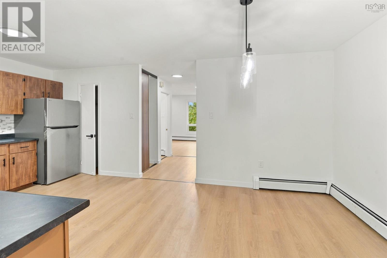
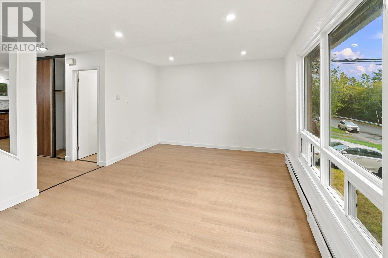
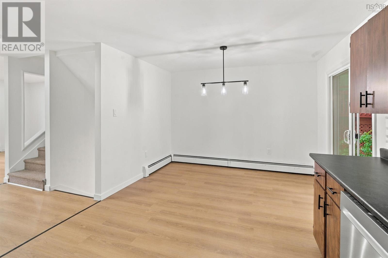
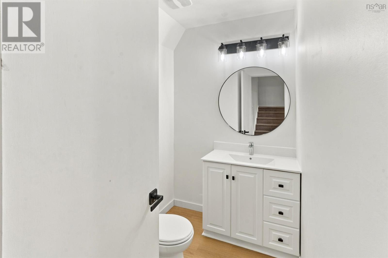
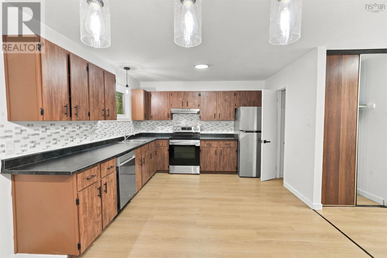
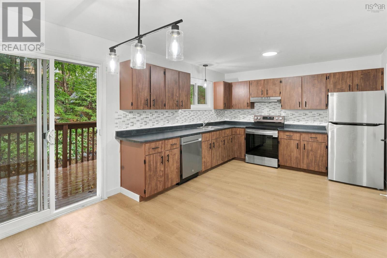
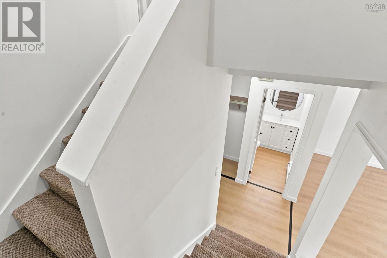
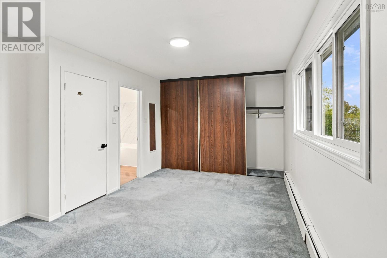
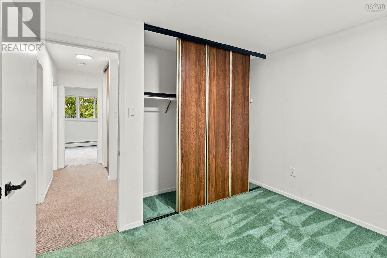
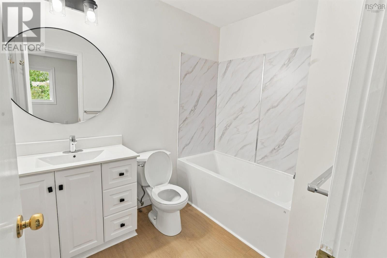
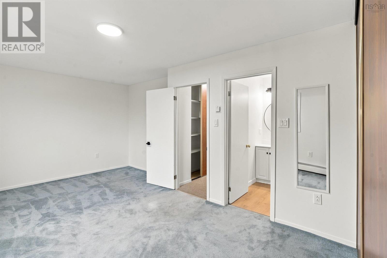
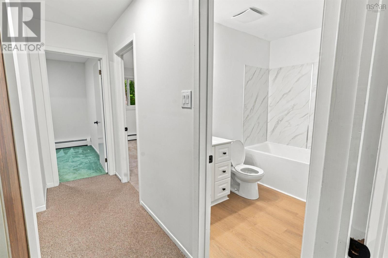
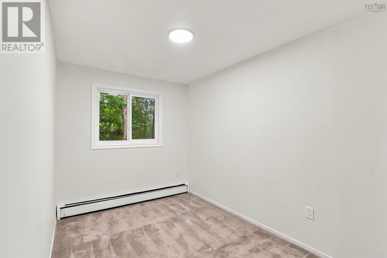
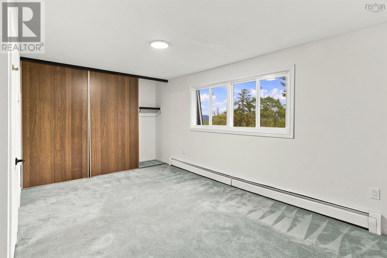
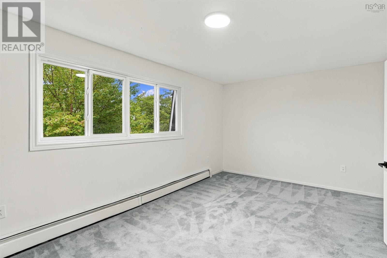
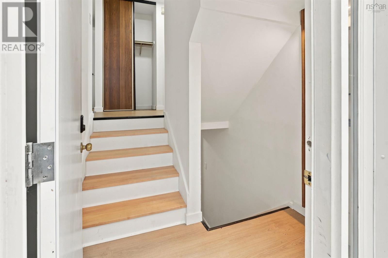
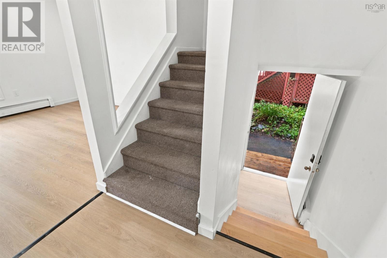
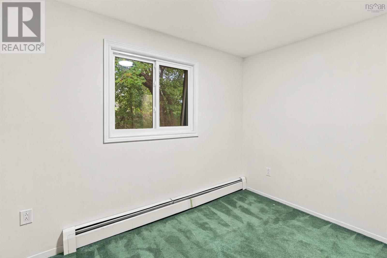
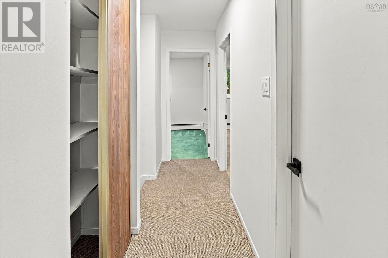
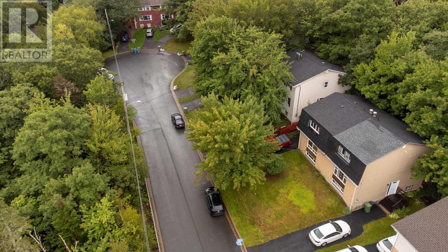
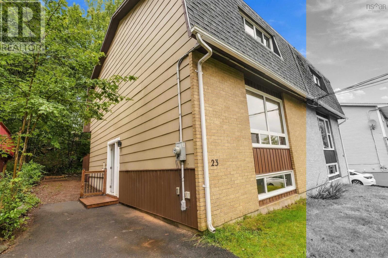
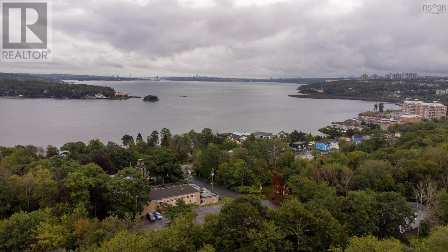
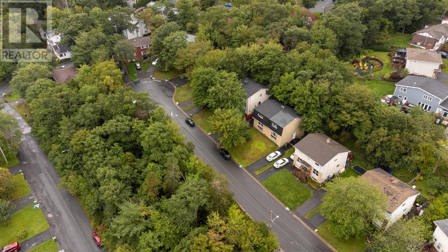
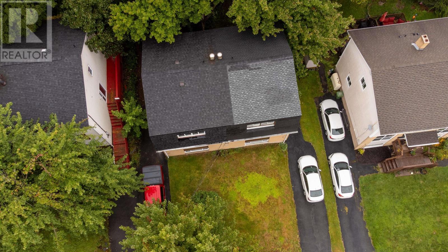
Location, location, location! Welcome to 23 Panorama Lane, ideally situated in a quiet cul-de-sac in Bedford, close to the beautiful Bedford Basin. This family-friendly neighbourhood offers less traffic and a peaceful setting while being conveniently located near schools, shopping, parks, and other amenities. This charming four -bedroom, 1.5-bathroom home offers a great combination of comfort, convenience, and recent updates. The home features new flooring, fresh paint throughout, an updated kitchen with newer appliances, and improvements to the main level. Located in a desirable Bedford community, this move-in-ready home is a great opportunity for families, first-time buyers, or anyone looking for a peaceful neighbourhood with easy access to everything Bedford has to offer. (id:29604)
Property Details
| MLS® Number | 202624008 |
| Property Type | Single Family |
| Community Name | Bedford |
| Amenities Near By | Playground, Public Transit, Shopping, Place Of Worship |
| Community Features | Recreational Facilities, School Bus |
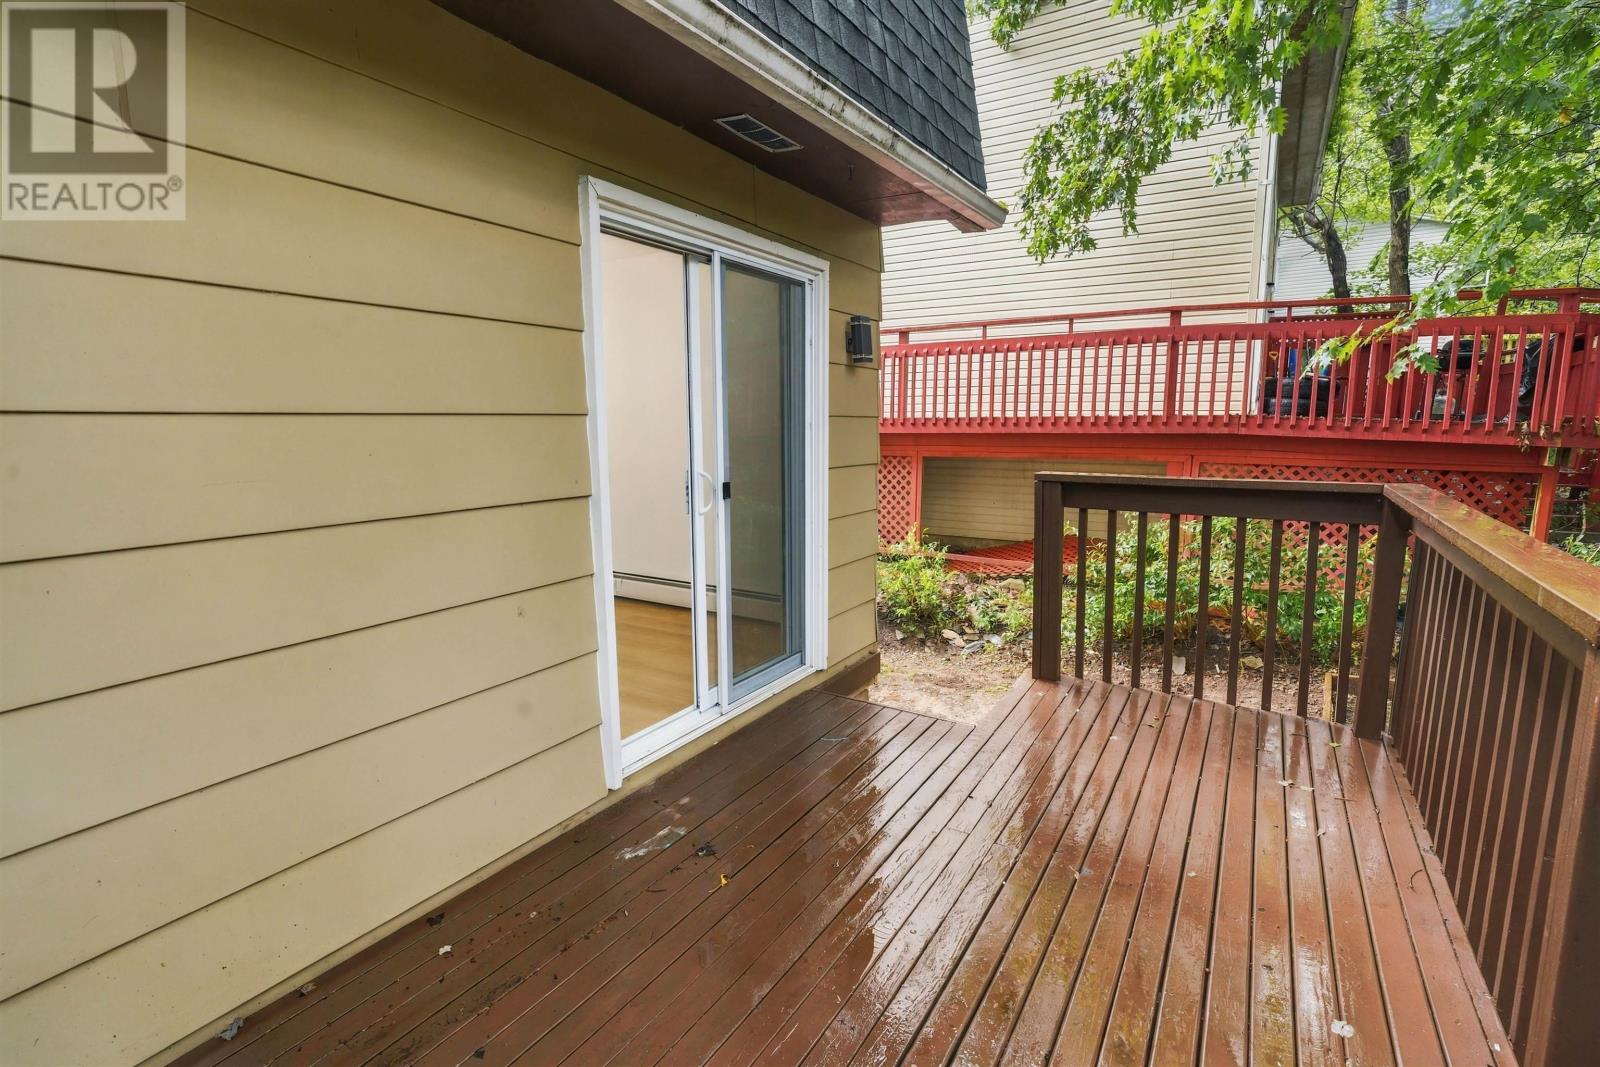
| Features | Balcony |
Building
| Bathroom Total | 2 |
| Bedrooms Above Ground | 3 |
| Bedrooms Below Ground | 1 |
| Bedrooms Total | 4 |
| Appliances | Range - Electric, Dishwasher, Dryer - Electric, Washer, Refrigerator |
| Architectural Style | 3 Level |
| Basement Development | Partially Finished |
| Basement Type | Full (partially Finished) |
| Constructed Date | 1978 |
| Construction Style Attachment | Semi-detached |
| Exterior Finish | Brick, Wood Siding |
| Flooring Type | Carpeted, Vinyl |
| Foundation Type | Poured Concrete |
| Half Bath Total | 1 |
| Heating Fuel | Electric, Oil |
| Heating Type | Baseboard Heaters, Forced Air, Furnace, Hot Water |
| Stories Total | 2 |
| Size Interior | 1699 Sqft |
| Total Finished Area | 1699 Sqft |
| Type | House |
| Utility Water | Municipal Water |
Parking
| Paved Yard |
Land
| Acreage | No |
| Land Amenities | Playground, Public Transit, Shopping, Place Of Worship |
| Sewer | Municipal Sewage System |
| Size Irregular | 0.0713 |
| Size Total | 0.0713 Ac |
| Size Total Text | 0.0713 Ac |
Rooms
| Level | Type | Length | Width | Dimensions |
|---|---|---|---|---|
| Second Level | Primary Bedroom | 19.5x11.9-jog | ||
| Second Level | Bedroom | 13.7x7.10-jog | ||
| Second Level | Bedroom | 11.2x11.5-jog | ||
| Second Level | 4pc Bathroom | 7.11 x 6.1 | ||
| Basement | Bedroom | 18.8x11.6-jog | ||
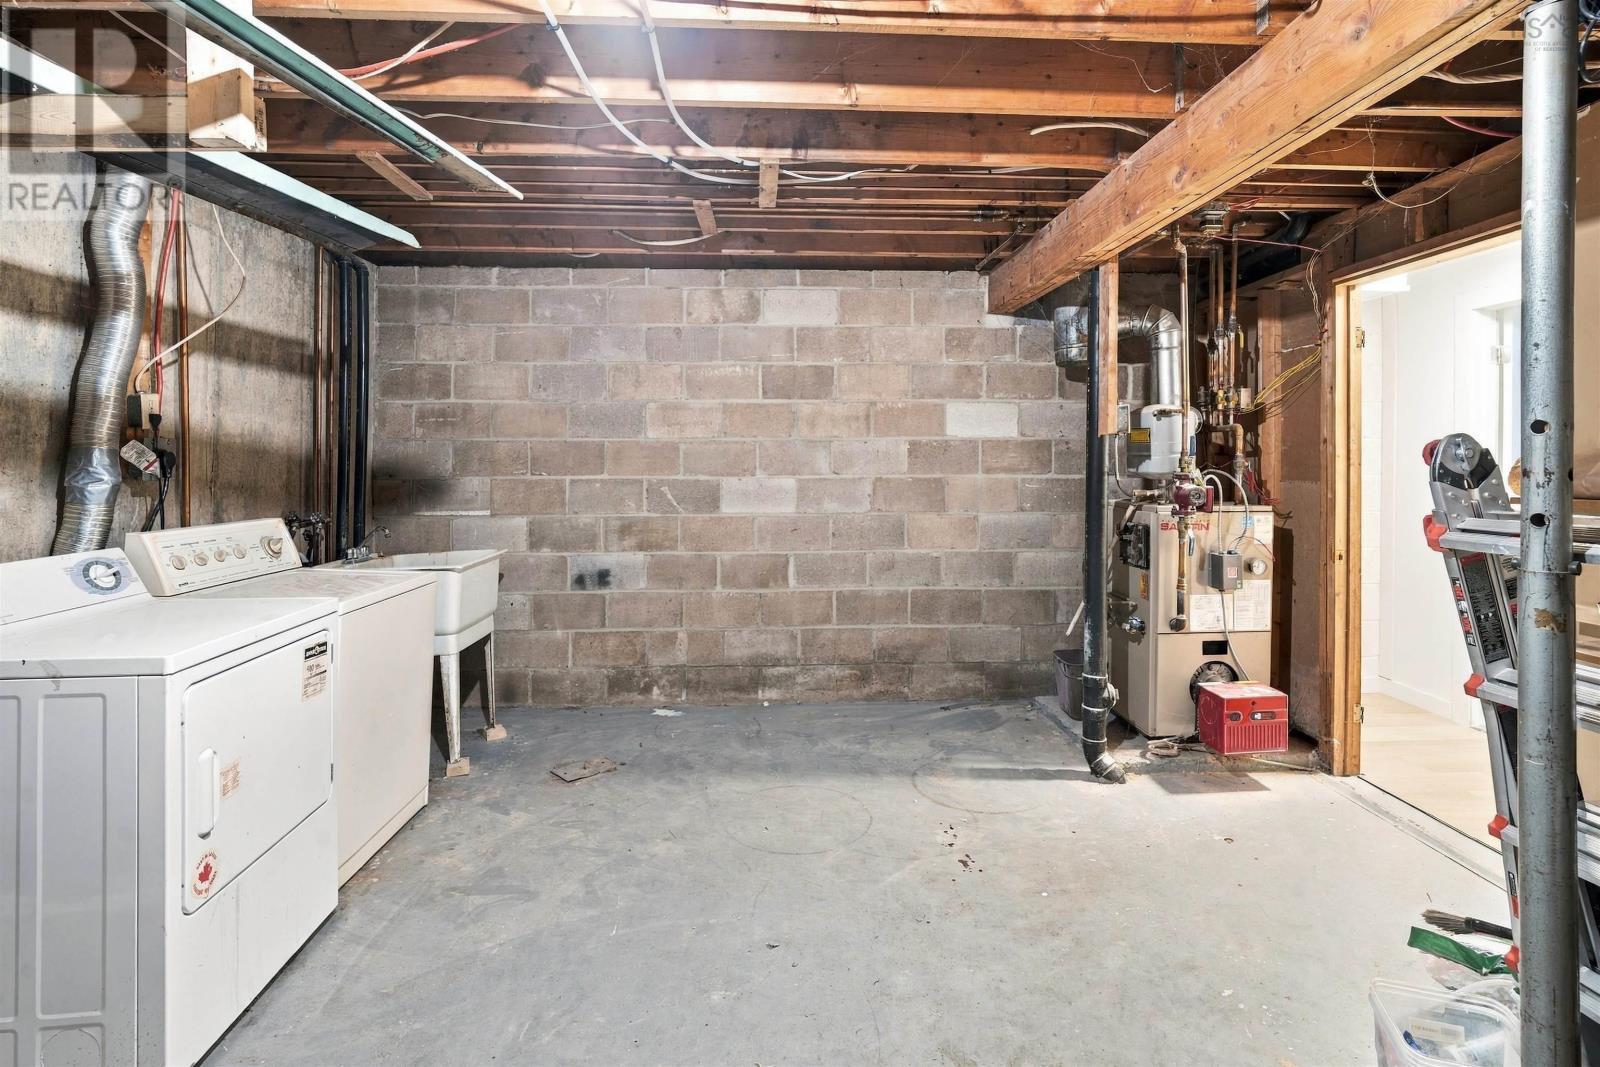
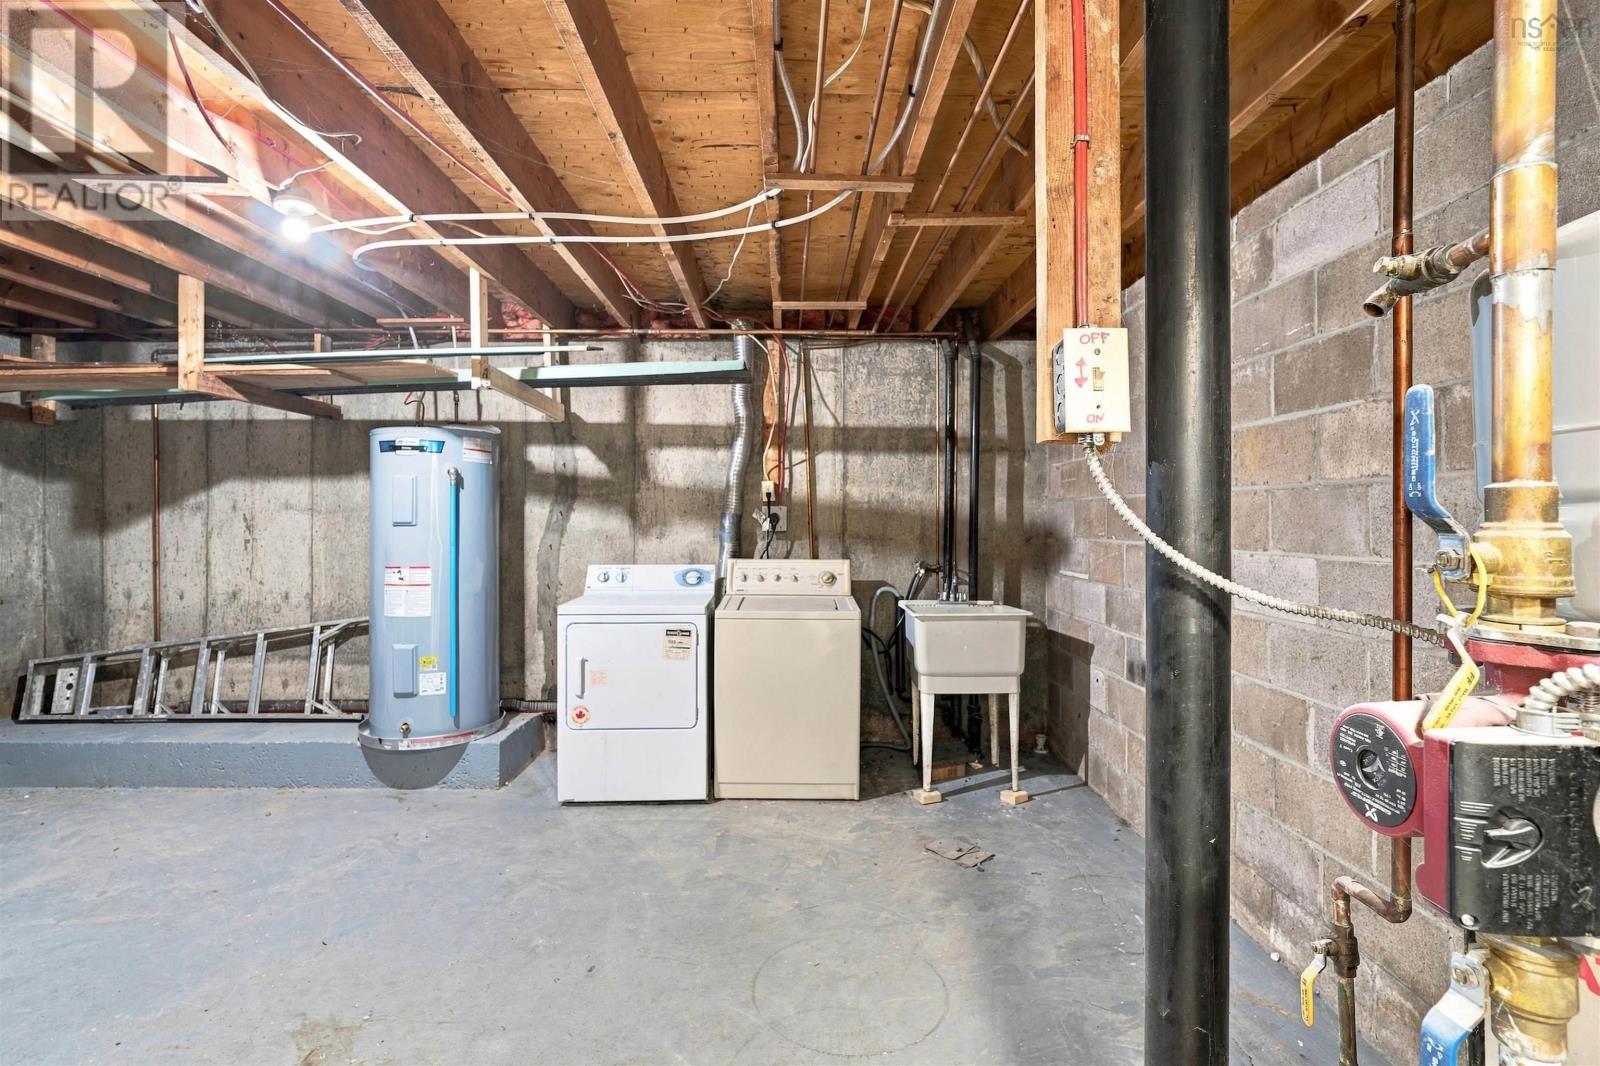
| Basement | Utility Room | 19.4 x 11.4 | ||
| Main Level | Living Room | 19.4 x11.9 | ||
| Main Level | Eat In Kitchen | 19.4x11.4 | ||
| Main Level | 2pc Bathroom | 6.10 x 4.11 - jog |
https://www.realtor.ca/real-estate/30311112/23-panorama-lane-bedford-bedford
Interested?
Contact us for more information
Jaibin Joseph
https://jaiby.exitrealtypros.ca/
445 Sackville Dr., Suite 202
Lower Sackville, Nova Scotia B4C 2S1
(902) 865-2600
(902) 865-5986
www.exitrealtypros.ca

The trademarks REALTOR®, REALTORS®, and the REALTOR® logo are controlled by The Canadian Real Estate Association (CREA) and identify real estate professionals who are members of CREA. The trademarks MLS®, Multiple Listing Service® and the associated logos are owned by The Canadian Real Estate Association (CREA) and identify the quality of services provided by real estate professionals who are members of CREA. The trademark DDF® is owned by The Canadian Real Estate Association (CREA) and identifies CREA's Data Distribution Facility (DDF®)
September 22 2026 05:13:59
Nova Scotia Association of REALTORS®
Exit Real Estate Professionals