
654 Tupper Lake Road Tupper Lake, Nova Scotia B0P 1G0

$530,000
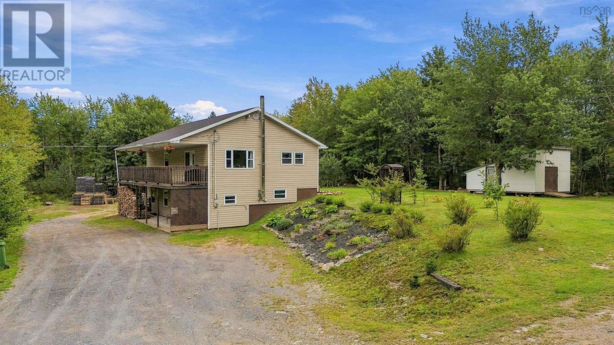
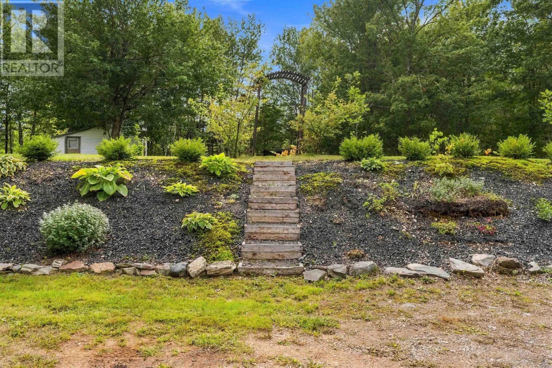
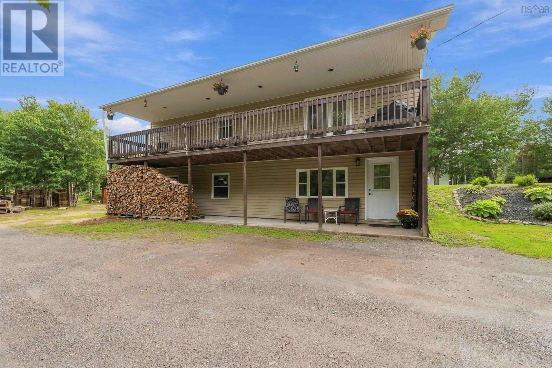
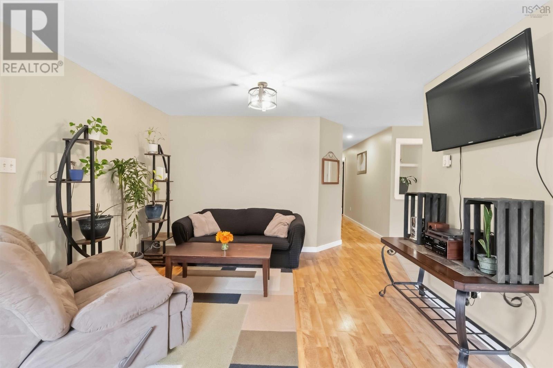
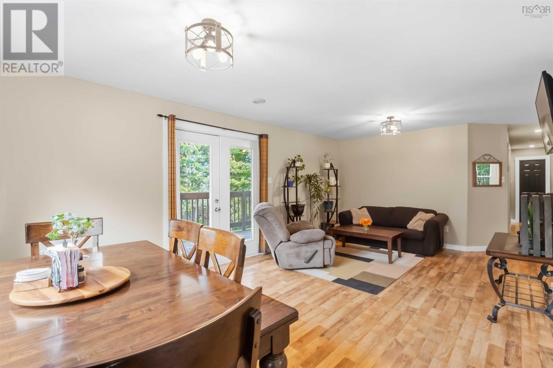
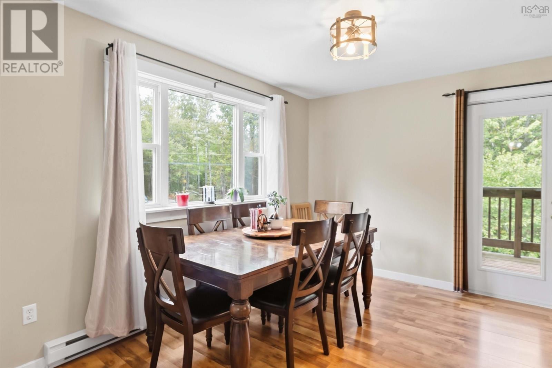
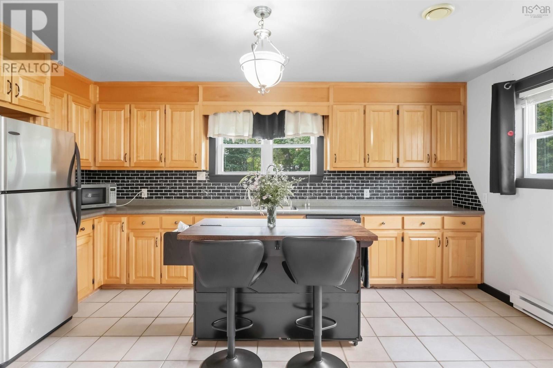
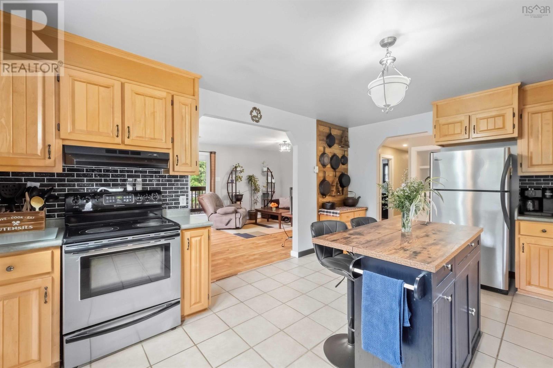
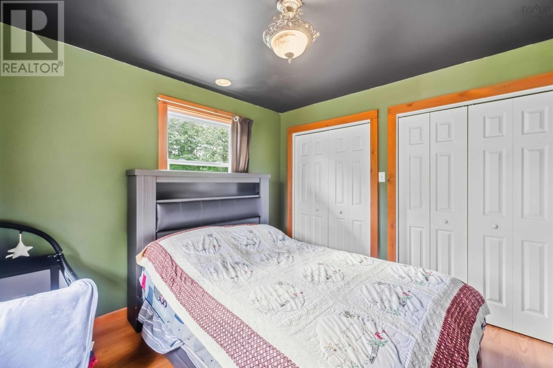
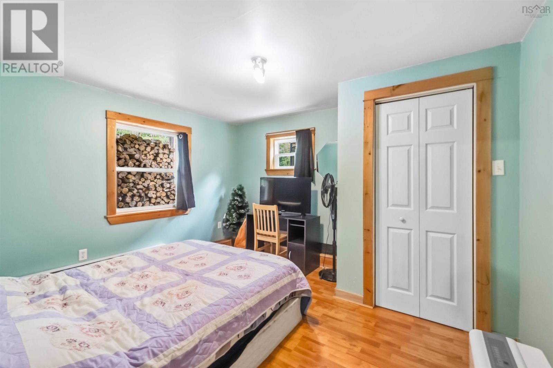
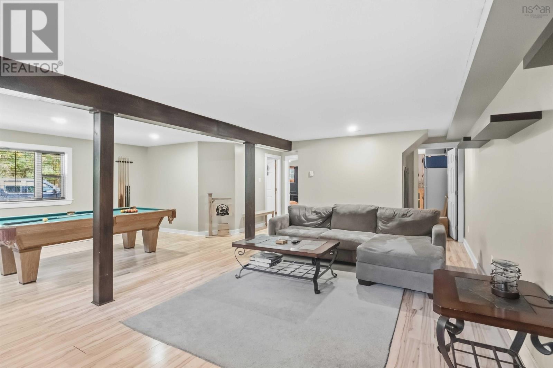
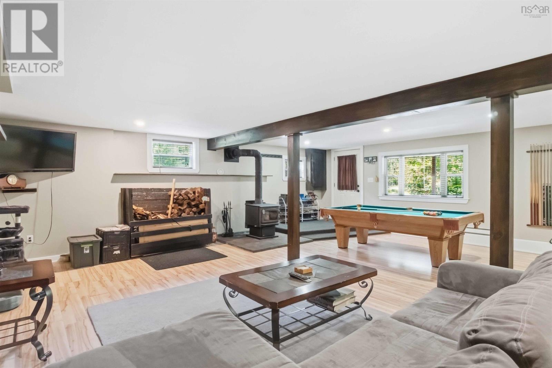
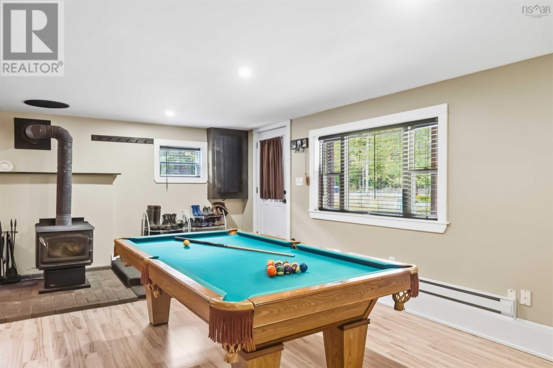
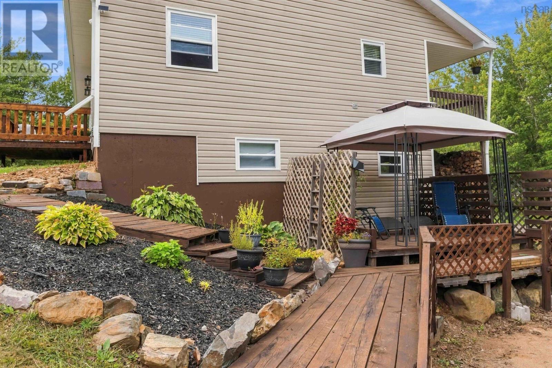
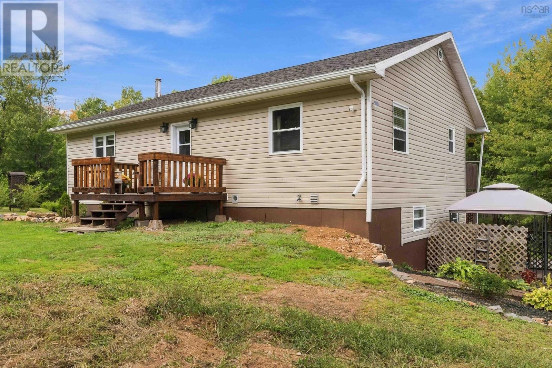
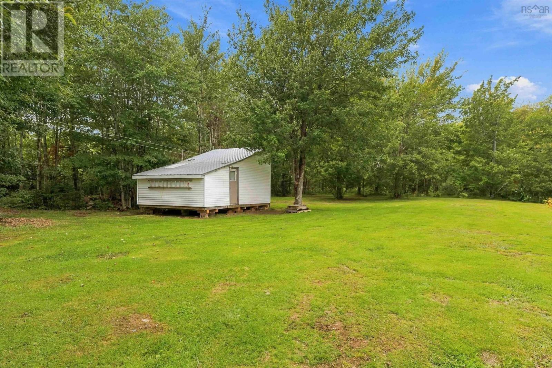
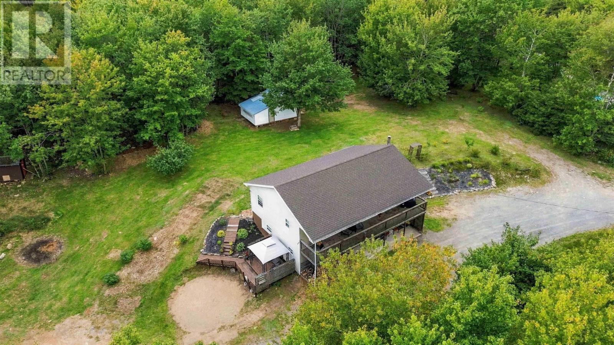
Visit REALTOR® website for additional information. Well-maintained 3-bedroom, 1-bathroom home offering the perfect blend of peaceful country living and convenient access to nearby amenities. Built in 2006, this home is set in a private, wooded setting and is just a 5-minute walk to lake access and an ATV trail, making it an excellent choice for outdoor enthusiasts. Inside, the home offers a warm and inviting layout with plenty of natural light. The main living area features attractive hardwood flooring, a comfortable living room, and a spacious dining area with large windows overlooking the surrounding greenery. The kitchen offers abundant oak cabinetry, generous counter space, a centre island, and a stylish black subway-tile backsplash, providing plenty of room for everyday cooking and entertaining. The lower level adds valuable living space with a large recreation area, wood stove, additional sitting space and plenty of room for family activities, hobbies or entertaining. The wood stove provides a cozy secondary heat source during the colder months. Outside, the property offers a large covered deck overlooking the beautifully landscaped grounds, creating a wonderful spot to relax, enjoy your morning coffee or entertain friends and family. Mature trees and established gardens provide privacy and a peaceful setting. The location is particularly convenient, with Coldbrook and the Michelin plant in Waterville approximately 7 minutes away, Highway 101 about 10 minutes away, and New Minas and the Kentville hospital approximately 15 minutes away. If you're looking for a comfortable home surrounded by nature while remaining within easy reach of employment, shopping, healthcare and major highways. (id:29604)
Property Details
| MLS® Number | 202624035 |
| Property Type | Single Family |
| Community Name | Tupper Lake |
| Features | Treed |
| Structure | Shed |
Building
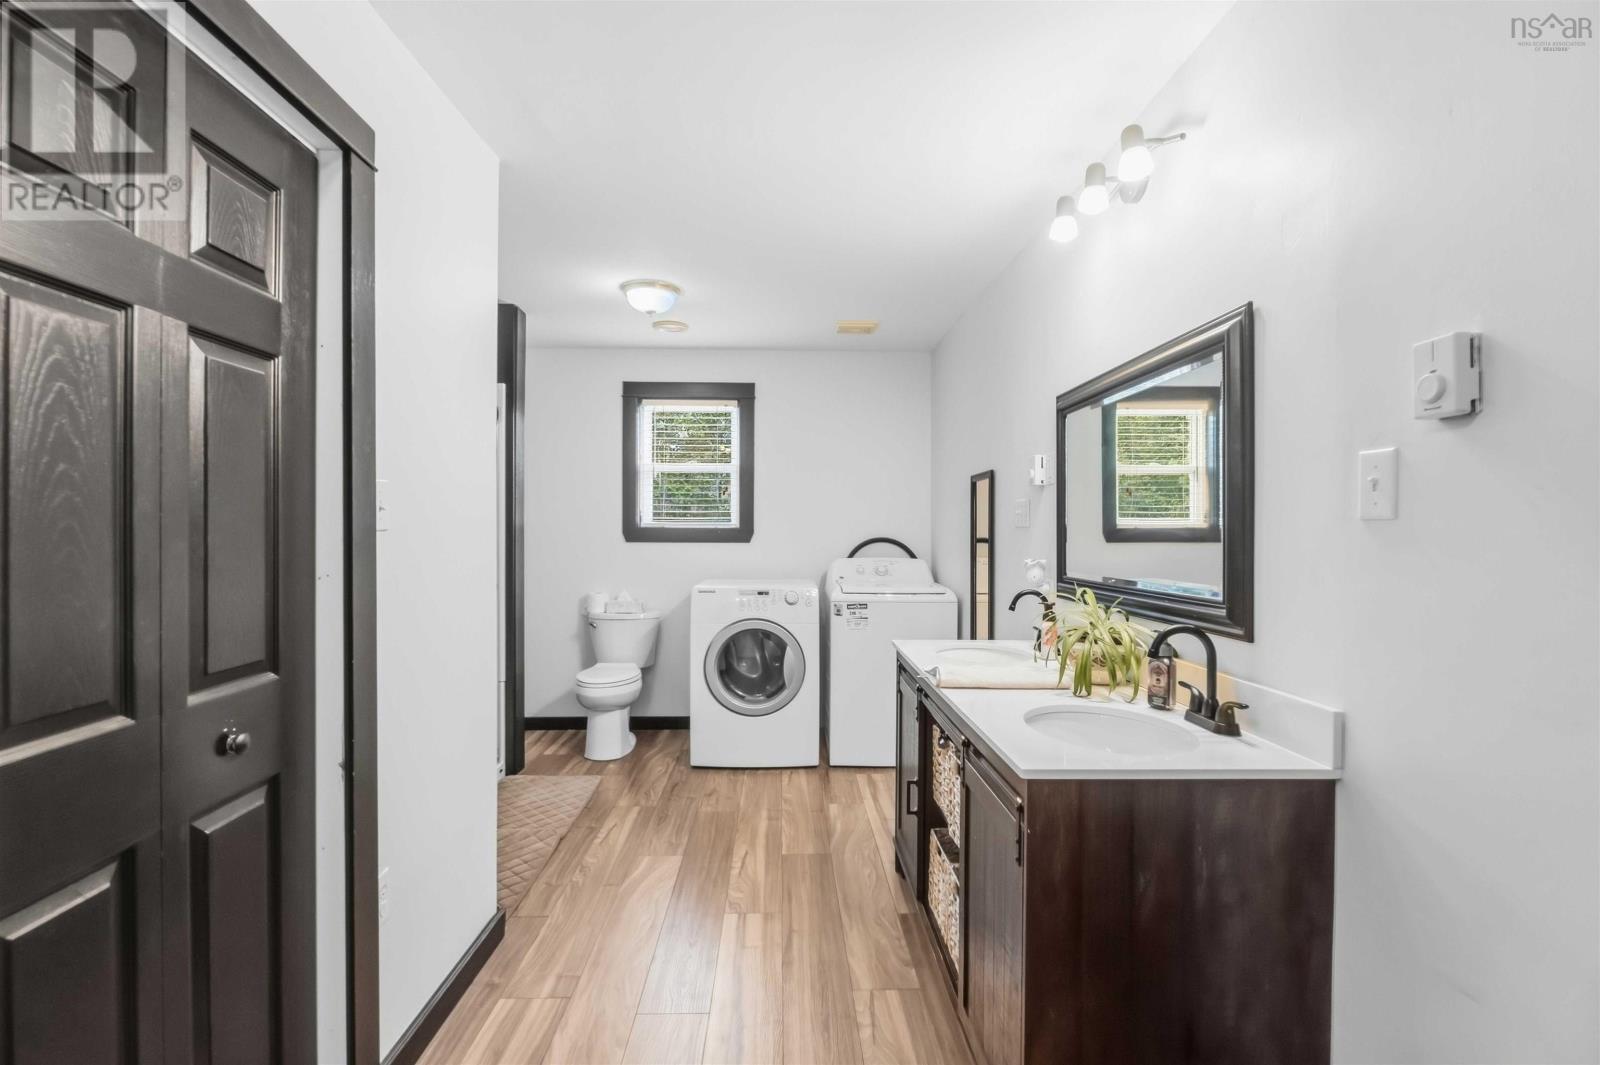
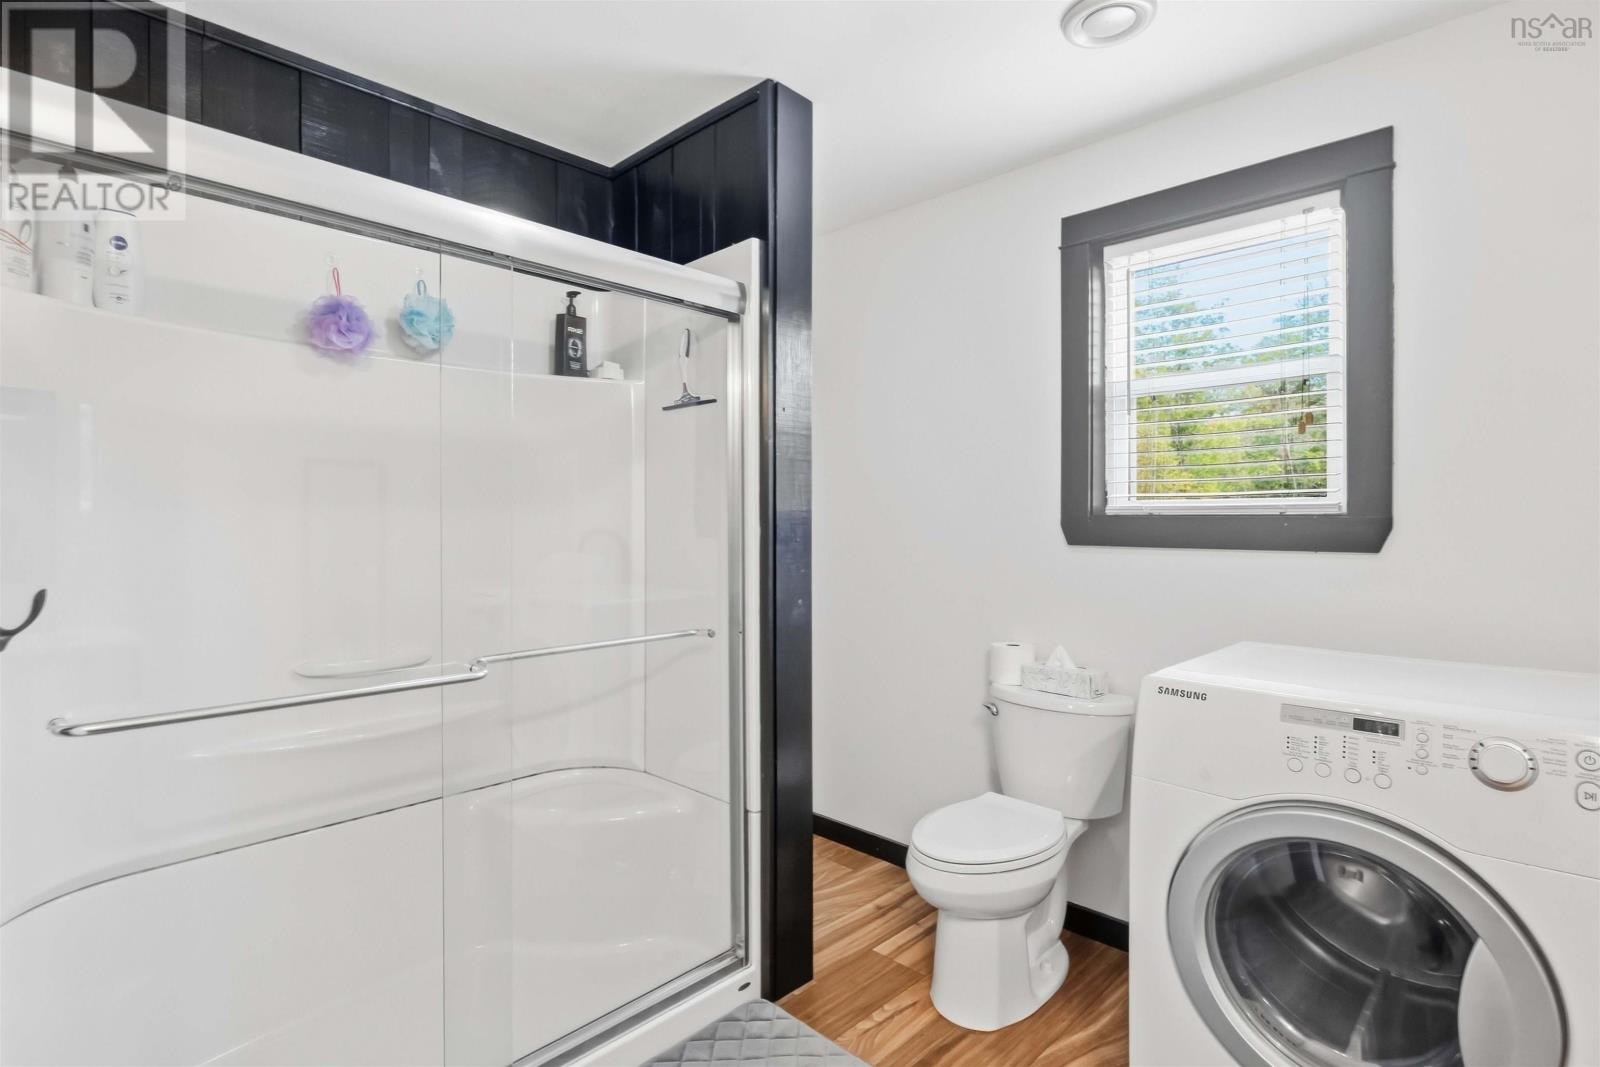
| Bathroom Total | 1 |
| Bedrooms Above Ground | 1 |
| Bedrooms Below Ground | 2 |
| Bedrooms Total | 3 |
| Appliances | Range, Dishwasher, Dryer, Washer, Refrigerator |
| Architectural Style | 2 Level |
| Basement Features | Walk Out |
| Basement Type | Full |
| Constructed Date | 2006 |
| Construction Style Attachment | Detached |
| Exterior Finish | Vinyl |
| Flooring Type | Ceramic Tile, Hardwood, Laminate |
| Foundation Type | Poured Concrete |
| Heating Fuel | Electric, Wood |
| Heating Type | Baseboard Heaters, Stove |
| Stories Total | 1 |
| Size Interior | 2050 Sqft |
| Total Finished Area | 2050 Sqft |
| Type | House |
| Utility Water | Drilled Well |
Parking
| Gravel | |
| Parking Space(s) |
Land
| Acreage | Yes |
| Landscape Features | Landscaped |
| Sewer | Septic System |
| Size Irregular | 1.16 |
| Size Total | 1.16 Ac |
| Size Total Text | 1.16 Ac |
Rooms
| Level | Type | Length | Width | Dimensions |
|---|---|---|---|---|
| Lower Level | Bedroom | 14.3x12.1 | ||
| Lower Level | Bedroom | 11.4x11.11 | ||
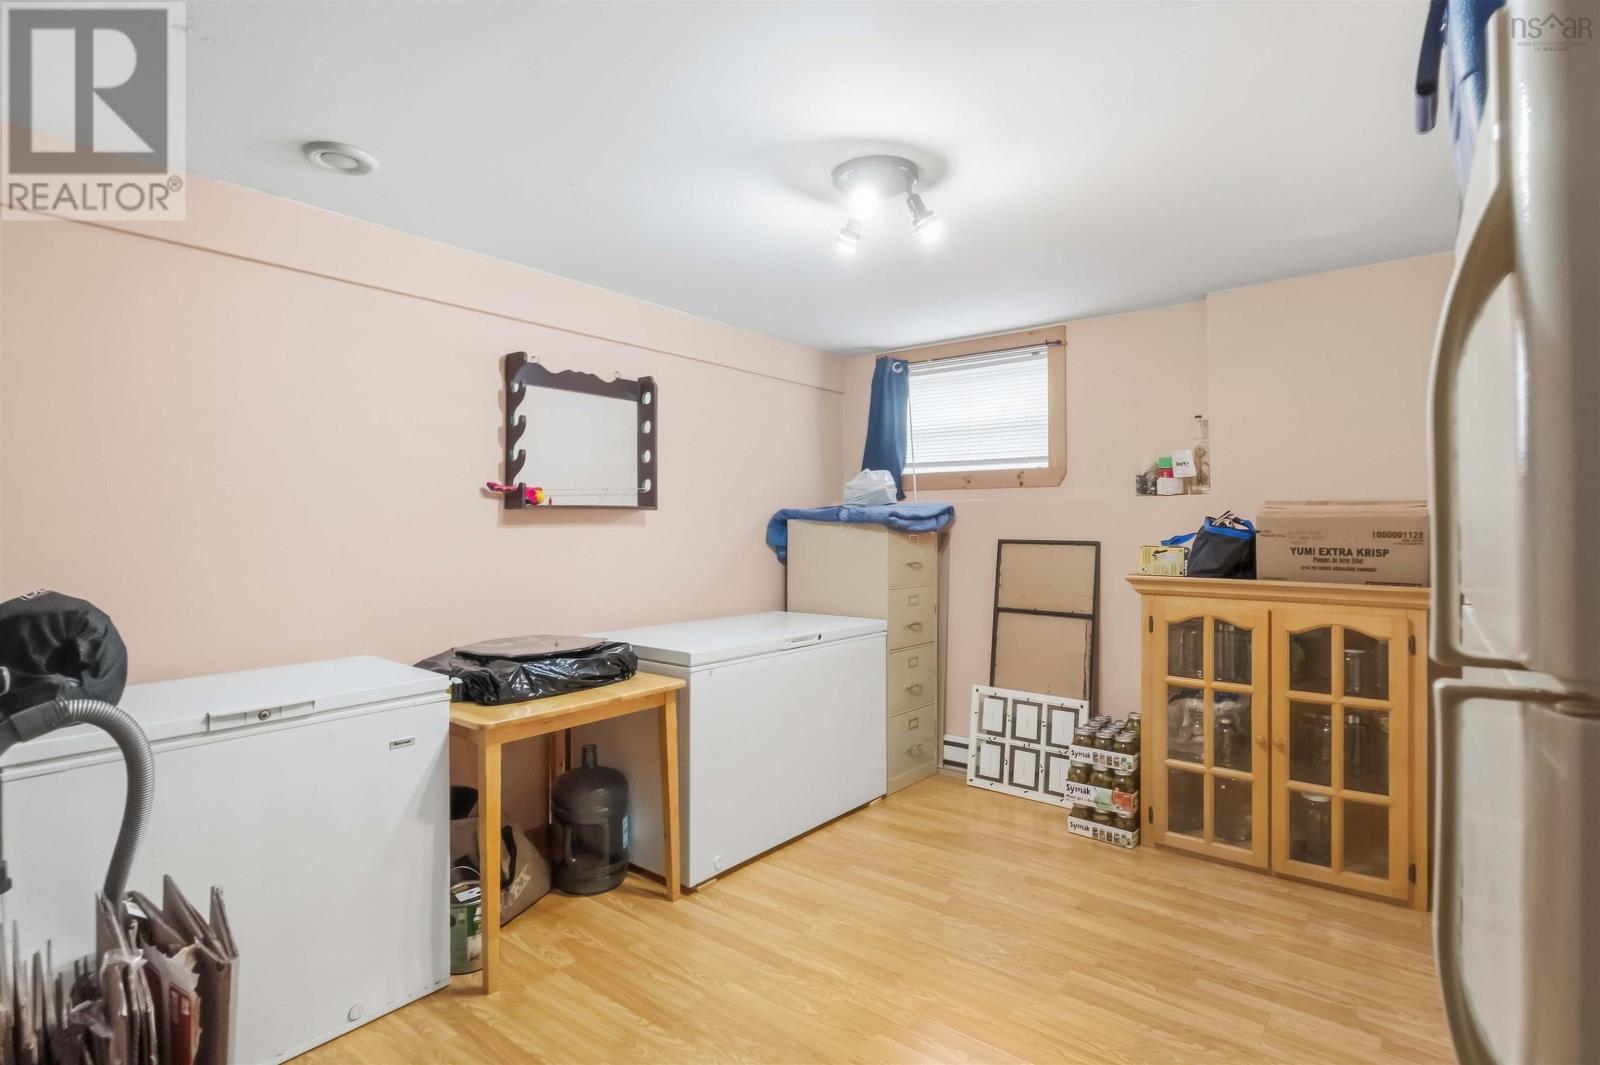
| Lower Level | Other | 9.8x7.9 | ||
| Lower Level | Recreational, Games Room | 27.2x12 | ||
| Lower Level | Games Room | 23.8x12.1 | ||
| Main Level | Foyer | 8.11x10.9 | ||
| Main Level | Kitchen | 16.1x11.11 | ||
| Main Level | Living Room | 11.9x12.2 | ||
| Main Level | Dining Room | 9.5x12.2 | ||
| Main Level | Primary Bedroom | 11.11x10.11 | ||
| Main Level | Laundry / Bath | 19.10x10 |
https://www.realtor.ca/real-estate/30312622/654-tupper-lake-road-tupper-lake-tupper-lake
Interested?
Contact us for more information

Sheldon Brannen

2 Ralston Avenue, Suite 100
Dartmouth, Nova Scotia B3B 1H7
(877) 709-0027
(902) 406-4141

The trademarks REALTOR®, REALTORS®, and the REALTOR® logo are controlled by The Canadian Real Estate Association (CREA) and identify real estate professionals who are members of CREA. The trademarks MLS®, Multiple Listing Service® and the associated logos are owned by The Canadian Real Estate Association (CREA) and identify the quality of services provided by real estate professionals who are members of CREA. The trademark DDF® is owned by The Canadian Real Estate Association (CREA) and identifies CREA's Data Distribution Facility (DDF®)
September 22 2026 06:30:52
Nova Scotia Association of REALTORS®
Pg Direct Realty Ltd.