
3848 Mont Blanc Terrace, Villas At Mont Blanc Halifax Peninsula, Nova Scotia B3K 6R3

$649,900
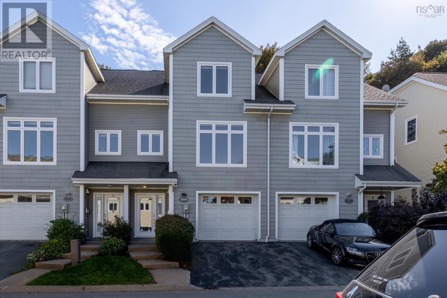
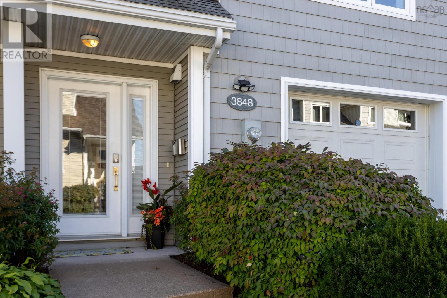
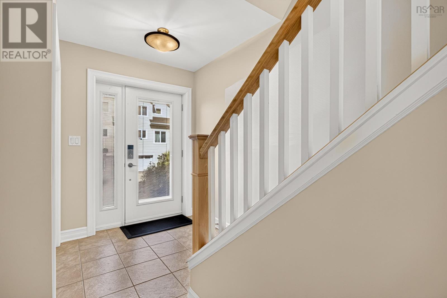
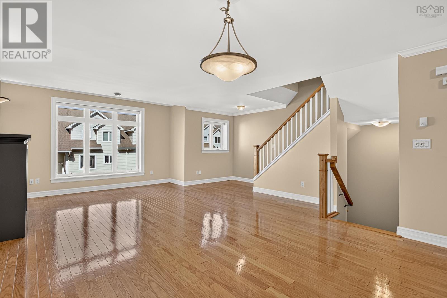
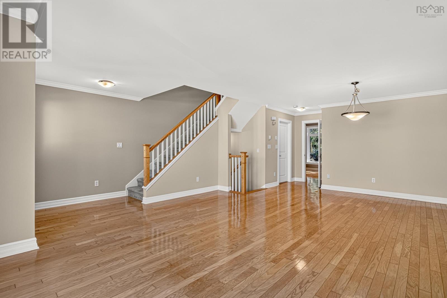
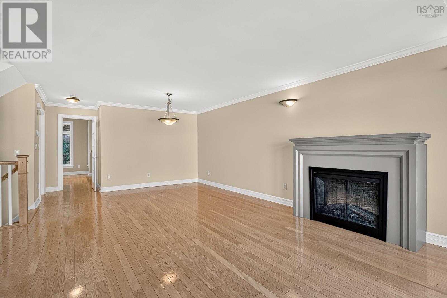
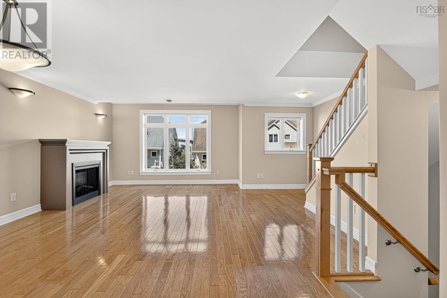
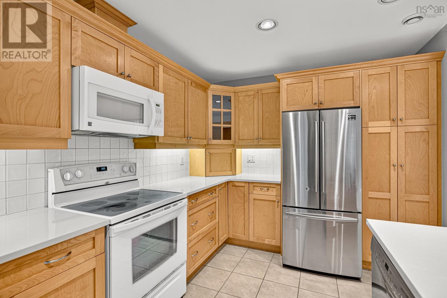
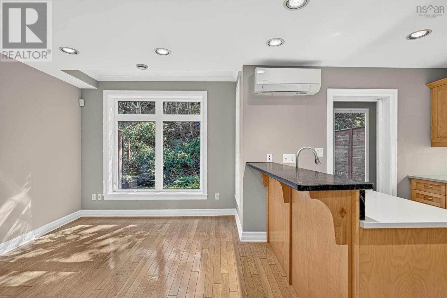
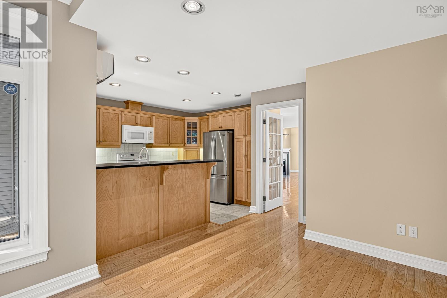
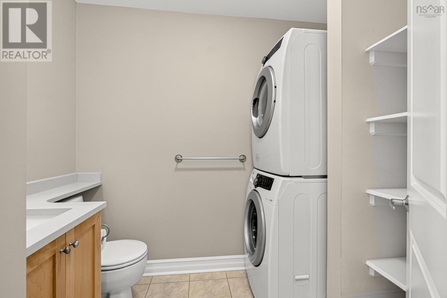
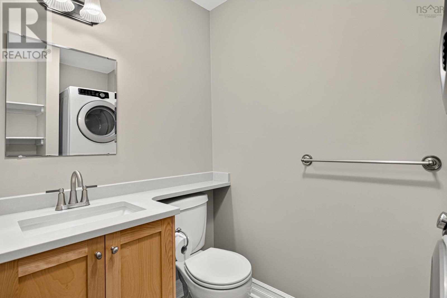
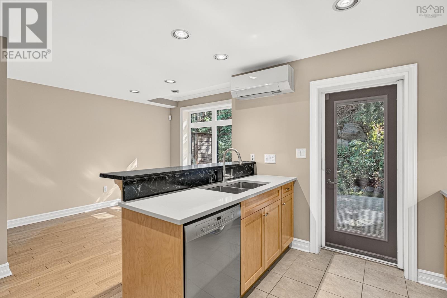
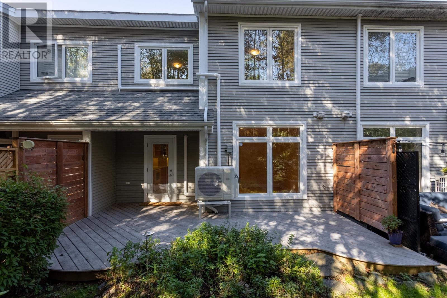
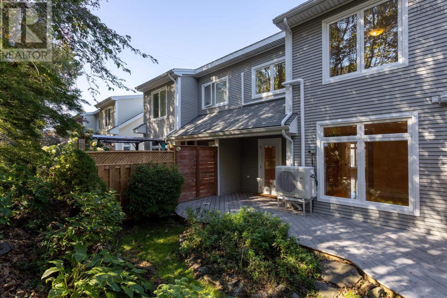
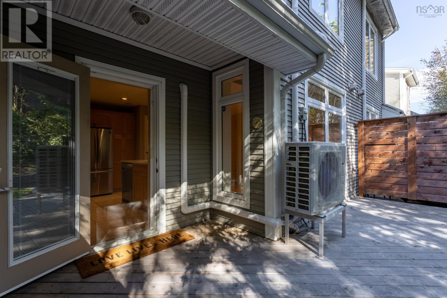
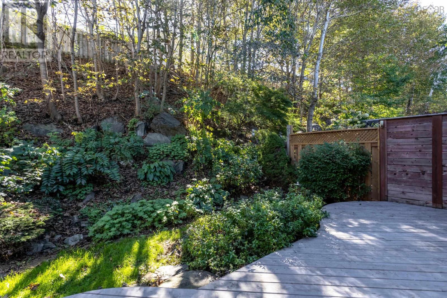
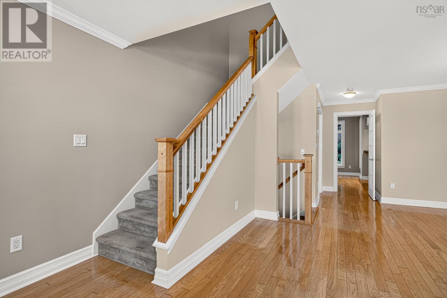
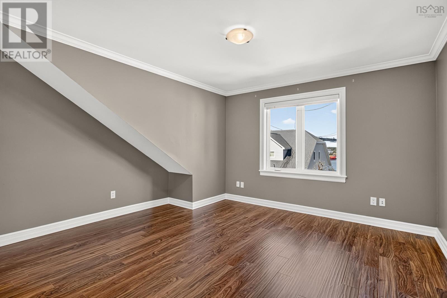
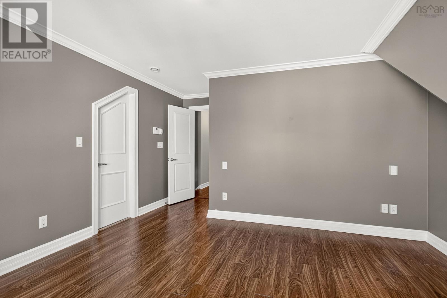
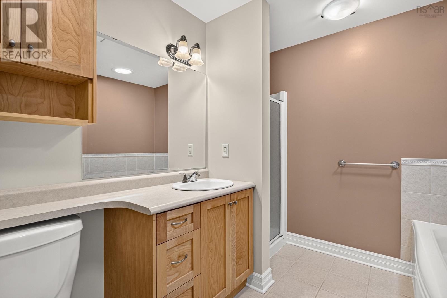
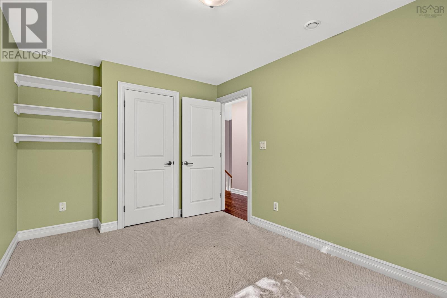
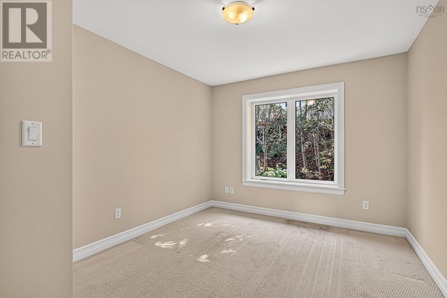
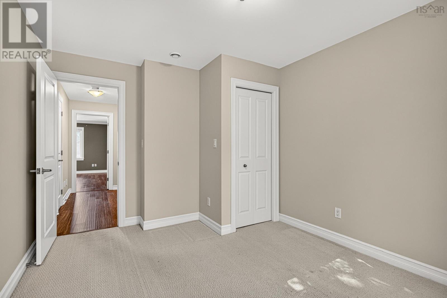
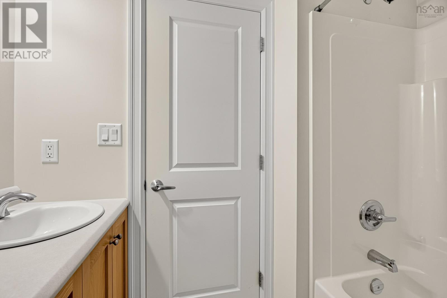
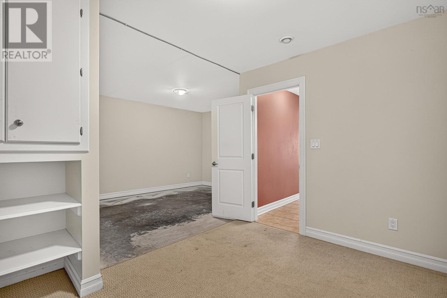
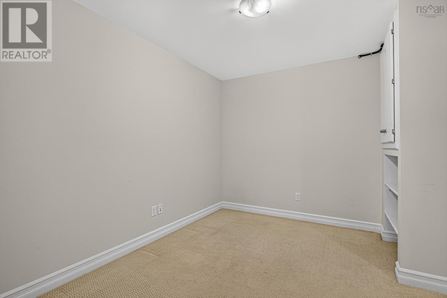
Located on a cul- de- sac in Northend Halifax, the Villas At Mont Blanc, were ahead of their time when it came to energy efficiency, construction quality and design. One of 41 units, the "Cabana" style unit has 3 bedrooms, 3 1/2 bath, a garage and amazing space. The living area on the second floor is open and bright with 8 ft ceilings, living room, dining room, family room, kitchen and laundry/half bath combination. Walk out off the eat in kitchen leads to a large sunny deck with privacy, and trees. The primary bedroom has a large ensuite bath containing both a soaker tub and a separate shower. Special features and highlights will be listed on a separate feature sheet. Excellent neighborhood close to parks, tennis courts, and Schools. Easy walking distance to the cafes, and restaurants of the Hydrostone Market. (id:29604)
Open House
This property has open houses!
2:00 pm
Ends at:4:00 pm
Property Details
| MLS® Number | 202624052 |
| Property Type | Single Family |
| Community Name | Halifax Peninsula |
| Amenities Near By | Park, Playground, Public Transit, Shopping, Place Of Worship |
| Community Features | Recreational Facilities |
| Features | Level, Walk-in Closet |
Building
| Bathroom Total | 4 |
| Bedrooms Above Ground | 3 |
| Bedrooms Total | 3 |
| Appliances | Range - Electric, Dryer - Electric, Washer, Refrigerator |
| Architectural Style | 3 Level |
| Constructed Date | 2005 |
| Cooling Type | Air Conditioned |
| Exterior Finish | Vinyl |
| Fireplace Present | Yes |
| Flooring Type | Carpeted, Engineered Hardwood, Tile |
| Half Bath Total | 1 |
| Heating Fuel | Electric |
| Heating Type | Furnace, Heat Pump, Ductless, In Floor Heating, Radiant Heat |
| Stories Total | 2 |
| Size Interior | 2075 Sqft |
| Total Finished Area | 2075 Sqft |
| Type | Row / Townhouse |
| Utility Water | Municipal Water |
Parking
| Garage | |
| Heated Garage | |
| Paved Yard |
Land
| Acreage | No |
| Land Amenities | Park, Playground, Public Transit, Shopping, Place Of Worship |
| Landscape Features | Landscaped |
| Sewer | Municipal Sewage System |
| Size Irregular | 0.0351 |
| Size Total | 0.0351 Ac |
| Size Total Text | 0.0351 Ac |
Rooms
| Level | Type | Length | Width | Dimensions |
|---|---|---|---|---|
| Second Level | Primary Bedroom | 16.9 x 13.7 | ||
| Second Level | 5pc Ensuite Bath | 9.3 x 9.2 | ||
| Second Level | Bedroom | 13.9 x 9.3 | ||
| Second Level | Bedroom | 13.1 x 9.11 | ||
| Second Level | 4pc Bathroom | 7.5 x 5.9 | ||
| Lower Level | Utility Room | 6.6 x 4.11 | ||
| Lower Level | 3pc Bathroom | 4.10 x 7.5 | ||
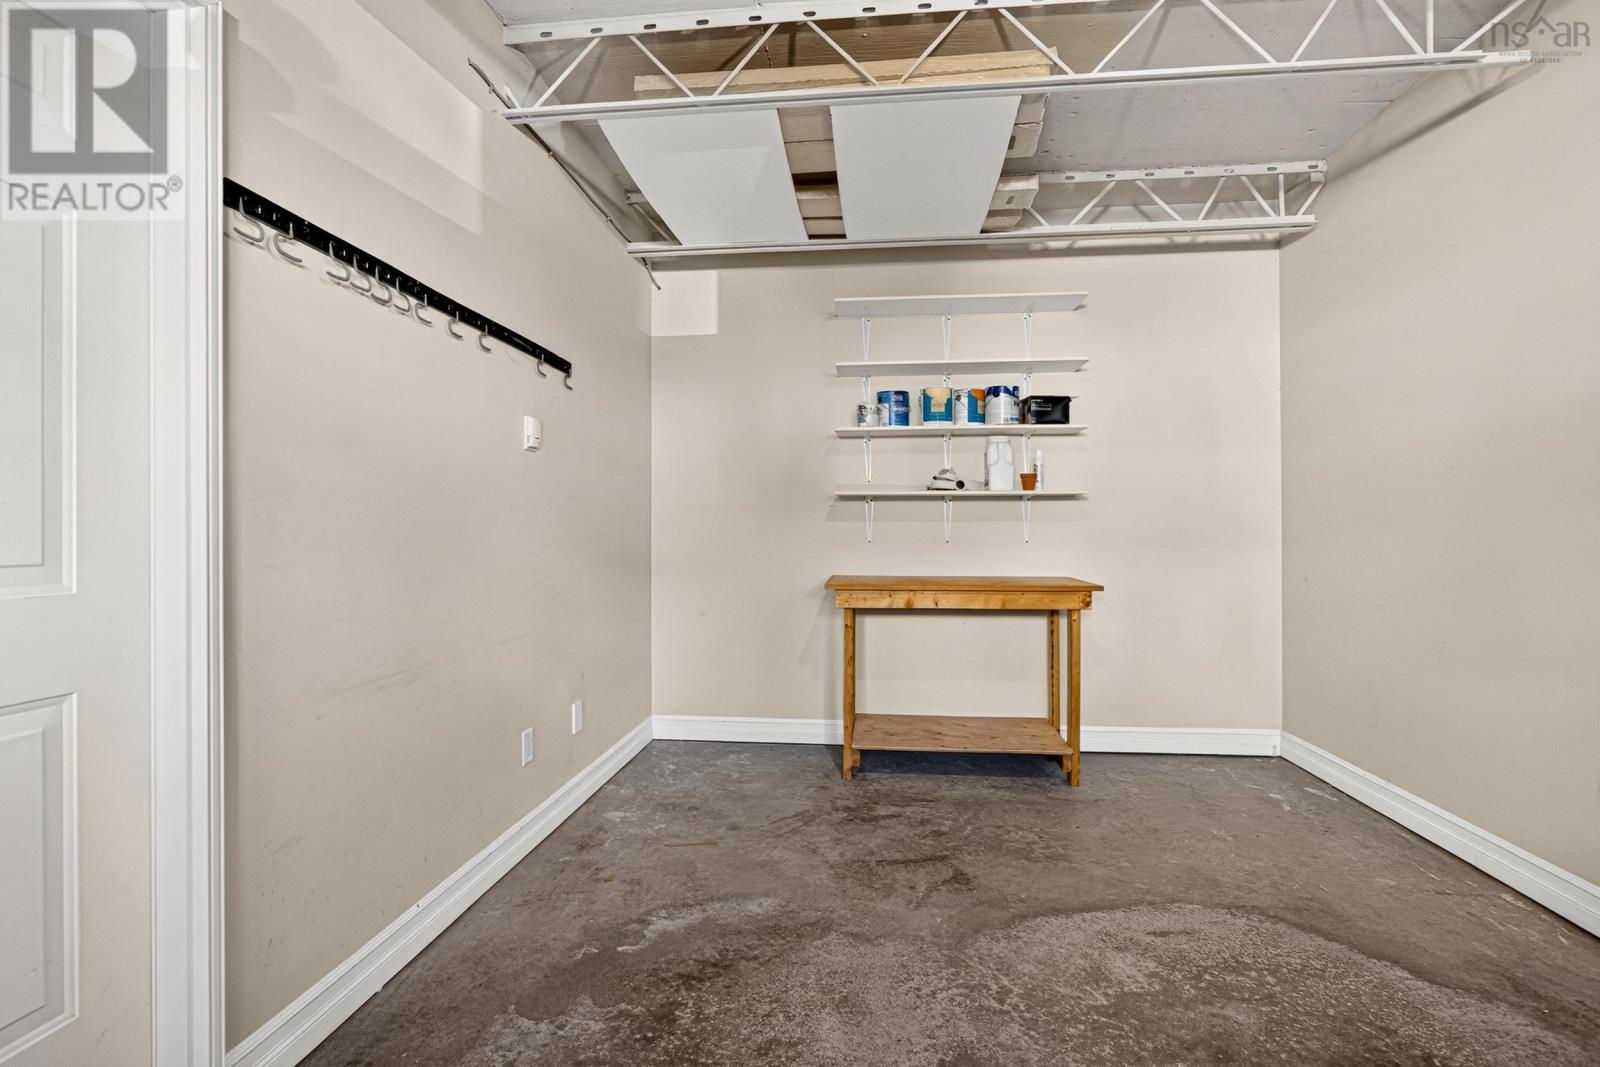
| Lower Level | Other | 19.11 x 18.1 | ||
| Lower Level | Other | Garage 21.11 x 13 | ||
| Main Level | Eat In Kitchen | 9.8 x 12.7 | ||
| Main Level | Family Room | 13.7 x 10.9 | ||
| Main Level | Living Room | +Dining Room/26.5x19.11 | ||
| Main Level | Laundry / Bath | 8 x 5.9 |
Interested?
Contact us for more information

Brenda Mackenzie
(902) 422-0556
(902) 471-0555
www.brendamackenzie.evrealestate.com/

1901 Gottingen Street
Halifax, Nova Scotia B3J 0C6
(902) 422-5552
(902) 422-5562
https://novascotia.evrealestate.com/

The trademarks REALTOR®, REALTORS®, and the REALTOR® logo are controlled by The Canadian Real Estate Association (CREA) and identify real estate professionals who are members of CREA. The trademarks MLS®, Multiple Listing Service® and the associated logos are owned by The Canadian Real Estate Association (CREA) and identify the quality of services provided by real estate professionals who are members of CREA. The trademark DDF® is owned by The Canadian Real Estate Association (CREA) and identifies CREA's Data Distribution Facility (DDF®)
September 23 2026 01:55:00
Nova Scotia Association of REALTORS®
Engel & Volkers