
1 18 A Pioneer Avenue Halifax, Nova Scotia B3M 1W8

$429,900Maintenance, Common Area Maintenance, Hot Water
$565 Monthly
Maintenance, Common Area Maintenance, Hot Water
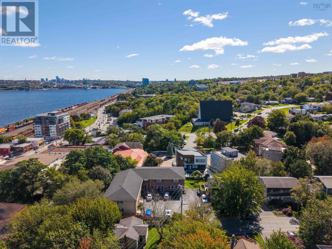
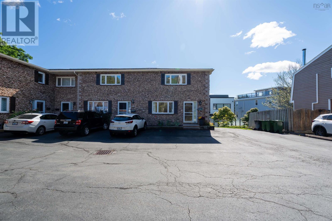
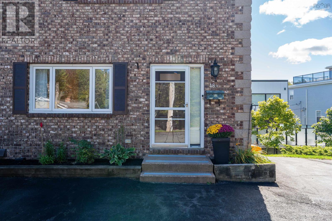
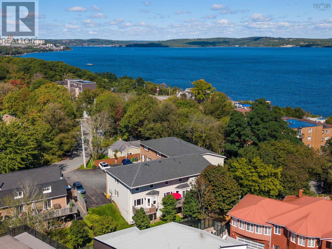
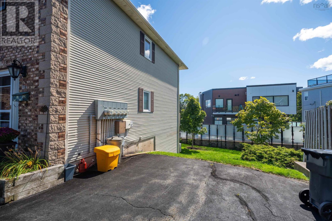
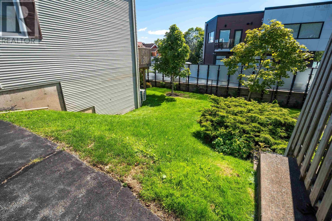
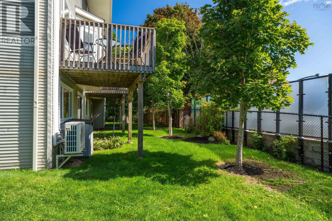
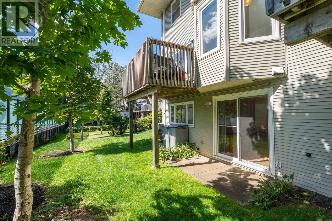
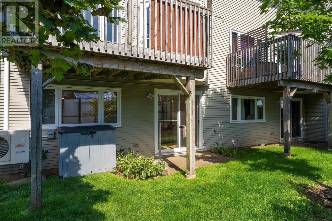
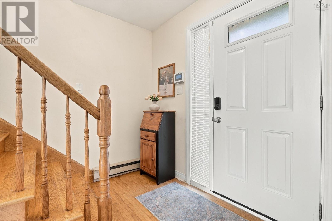
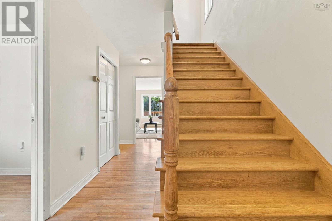
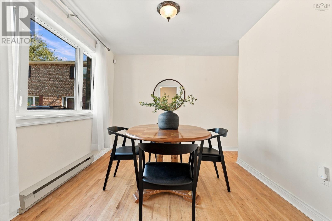
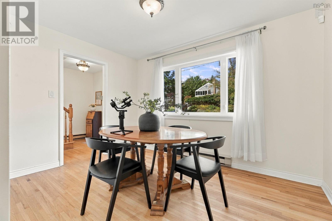
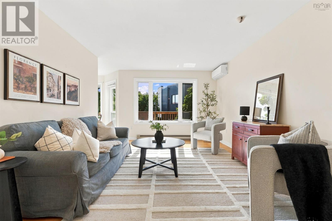
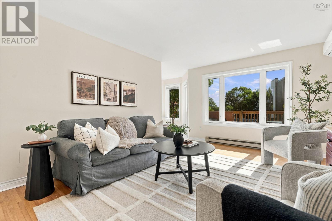
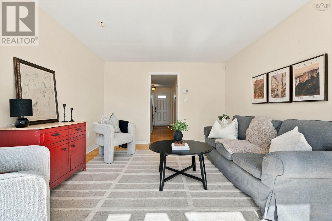
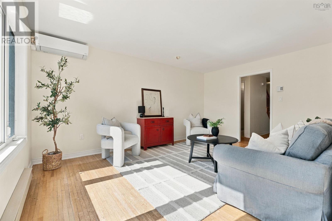
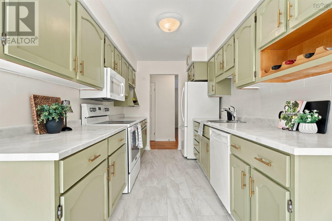
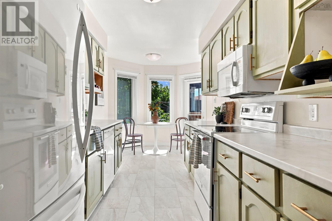
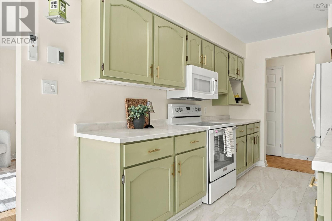
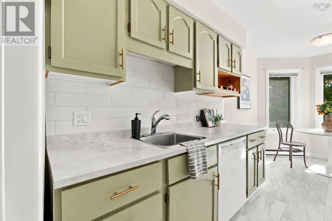
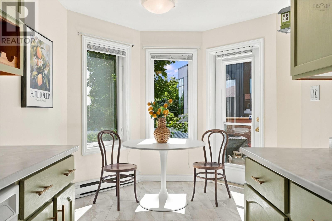
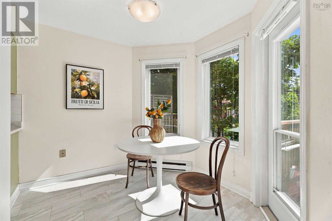
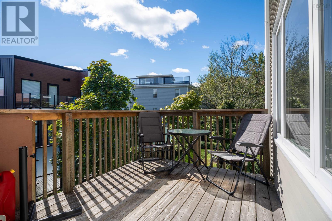
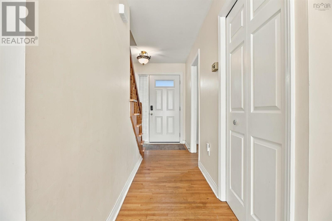
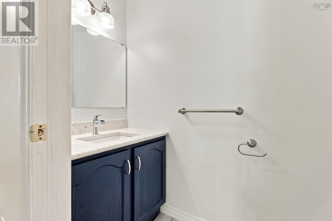
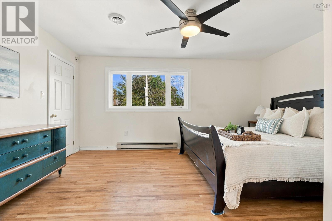
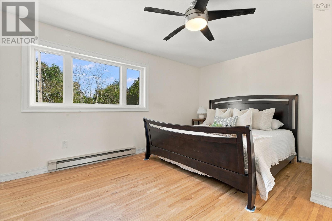
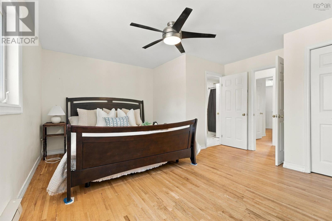
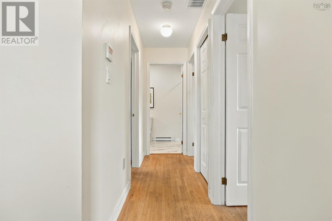
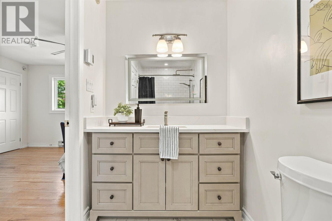
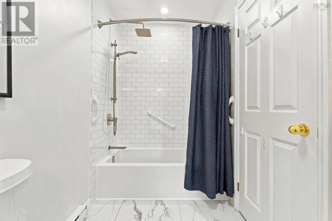
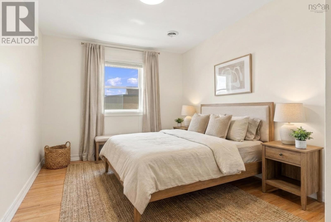
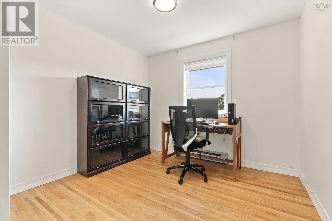
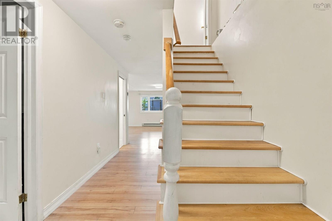
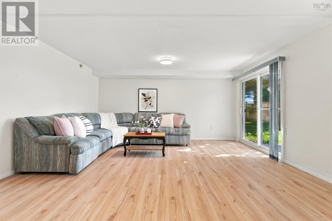
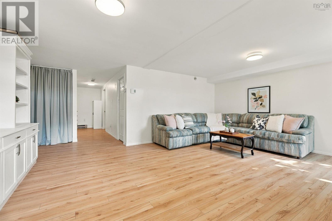
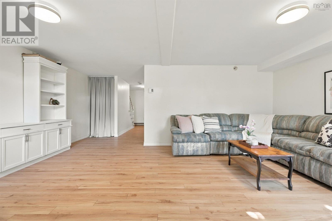
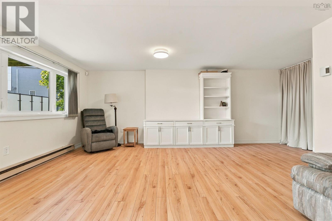
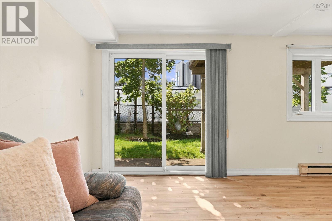
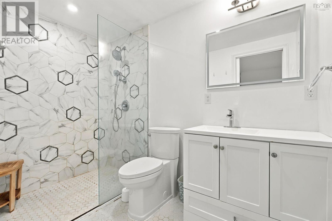
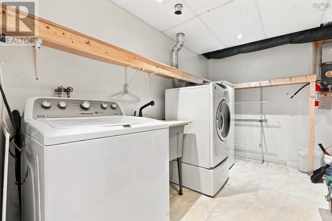
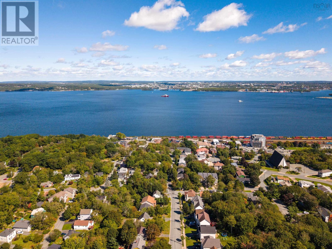
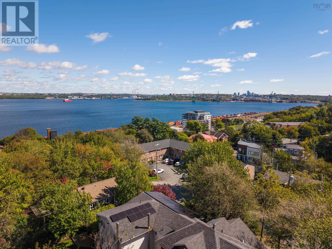
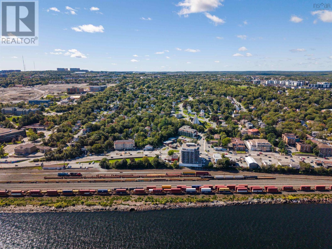
$565 MonthlyTucked away on a quiet street in Clayton Park, this spacious end-unit condo townhouse offers the kind of space, convenience and low maintenance lifestyle thats hard to beat. With 3 bedrooms, 2.5 bathrooms and three finished levels, theres plenty of room to spread out. All while being just minutes from parks, restaurants, the Bedford Highway and everyday amenities, with École Rockingham School within walking distance. Step inside to a bright and welcoming main level filled with natural light and beautiful hardwood floors. The freshly painted kitchen features a new backsplash and flooring, a cozy dining nook and easy access to the balcony- perfect for your morning coffee or summer evenings outside. The spacious living and dining areas give you plenty of room to entertain, host family and friends or simply settle in and make yourself at home. A convenient powder room completes this level. Upstairs, youll find three bedrooms, including an impressively large primary bedroom with plenty of room to create your own private retreat. The renovated main bathroom adds a fresh, modern feel to the upper level. And theres even more space downstairs. The massive family room offers endless possibilities for movie nights, a home office, gym, playroom or guest space, with a walkout leading directly to the backyard. A second renovated full bathroom and large laundry and utility room complete the lower level. With condo fees that include exterior maintenance, snow removal and lawn care, you can enjoy the benefits of a home with the ease of low-maintenance living. Spacious, move-in ready and tucked into an established Clayton Park neighbourhood close to everything. This is an easy place to picture yourself calling home. (id:29604)
Property Details
| MLS® Number | 202624099 |
| Property Type | Single Family |
| Community Name | Halifax |
| Amenities Near By | Golf Course, Park, Playground, Public Transit, Shopping, Place Of Worship, Beach |
| Community Features | Recreational Facilities, School Bus |
| Structure | Shed |
Building
| Bathroom Total | 3 |
| Bedrooms Above Ground | 3 |
| Bedrooms Total | 3 |
| Appliances | Stove, Dryer, Washer, Refrigerator |
| Basement Development | Finished |
| Basement Features | Walk Out |
| Basement Type | Full (finished) |
| Constructed Date | 1990 |
| Cooling Type | Air Conditioned |
| Exterior Finish | Brick, Vinyl |
| Flooring Type | Hardwood, Laminate |
| Foundation Type | Poured Concrete |
| Half Bath Total | 1 |
| Heating Fuel | Electric |
| Heating Type | Baseboard Heaters, Heat Pump, Ductless |
| Stories Total | 2 |
| Size Interior | 1856 Sqft |
| Total Finished Area | 1856 Sqft |
| Type | Row / Townhouse |
| Utility Water | Municipal Water |
Parking
| Paved Yard |
Land
| Acreage | No |
| Land Amenities | Golf Course, Park, Playground, Public Transit, Shopping, Place Of Worship, Beach |
| Sewer | Municipal Sewage System |
Rooms
| Level | Type | Length | Width | Dimensions |
|---|---|---|---|---|
| Second Level | Primary Bedroom | 16.3 x 14.6 | ||
| Second Level | Bedroom | 10 x 14.6 | ||
| Second Level | Bedroom | 9.8 x 14.6 | ||
| Second Level | 4pc Bathroom | 5.1 x 12.2 | ||
| Basement | Family Room | 20 x 15.9 | ||
| Basement | 4pc Bathroom | 5.6 x 9.1 | ||
| Basement | Laundry Room | 11.3 x 16.9 | ||
| Main Level | Foyer | 9.9 x 12.10 | ||
| Main Level | Dining Room | 11.11 x 9 | ||
| Main Level | Dining Nook | 9.4 x 7.5 | ||
| Main Level | Kitchen | 7.11 x 11.3 | ||
| Main Level | Living Room | 11.9 x 16.4 | ||
| Main Level | 2pc Bathroom | 6.8 x 3.2 |
https://www.realtor.ca/real-estate/30315742/1-18-a-pioneer-avenue-halifax-halifax
Interested?
Contact us for more information

Christina Allen
https://www.facebook.com/tinabrownrealestate

32 Akerley Blvd Unit 101
Dartmouth, Nova Scotia B3B 1N1
(902) 468-3400
(902) 468-3702
www.remaxnova.com/

The trademarks REALTOR®, REALTORS®, and the REALTOR® logo are controlled by The Canadian Real Estate Association (CREA) and identify real estate professionals who are members of CREA. The trademarks MLS®, Multiple Listing Service® and the associated logos are owned by The Canadian Real Estate Association (CREA) and identify the quality of services provided by real estate professionals who are members of CREA. The trademark DDF® is owned by The Canadian Real Estate Association (CREA) and identifies CREA's Data Distribution Facility (DDF®)
September 23 2026 03:02:41
Nova Scotia Association of REALTORS®
RE/MAX Nova