
10 Caudle Park Crescent Lower Sackville, Nova Scotia B4C 1Z2

$399,000
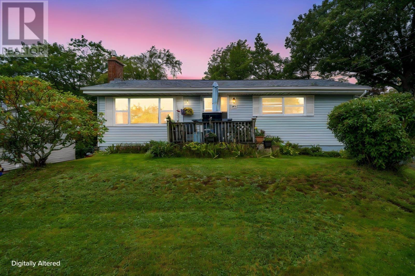
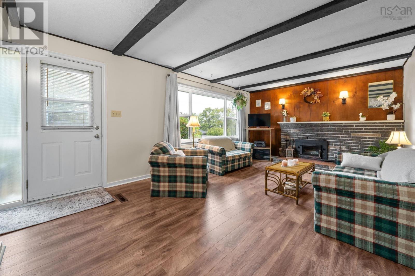
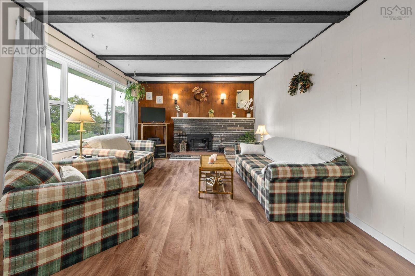
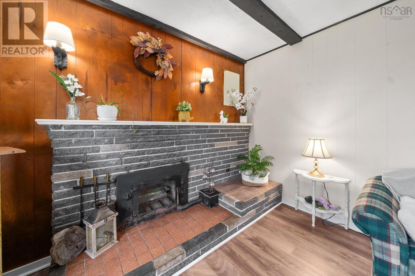
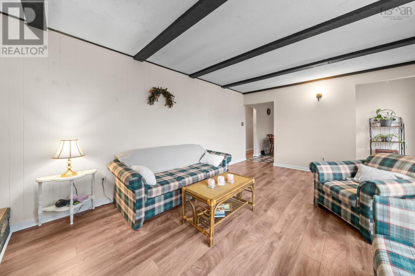
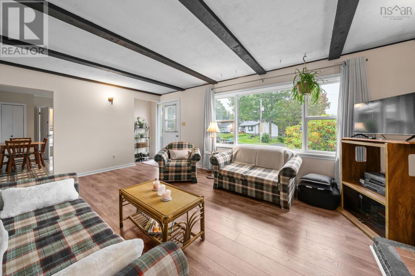
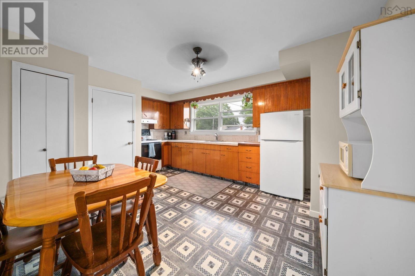
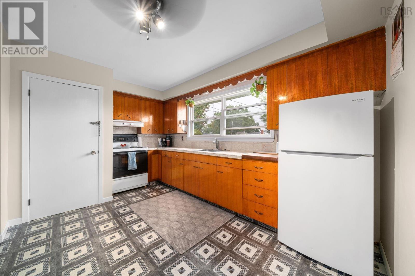
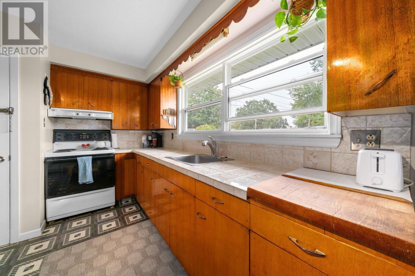
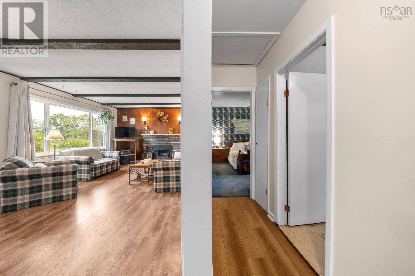
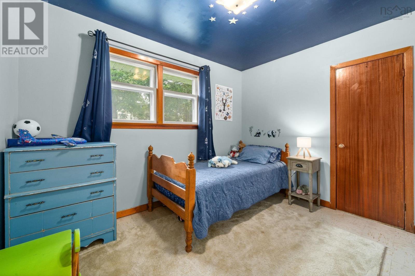
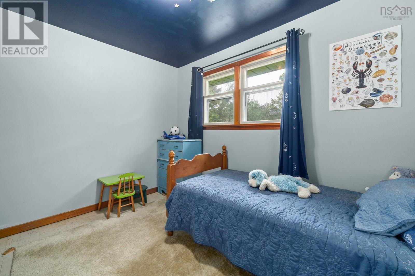
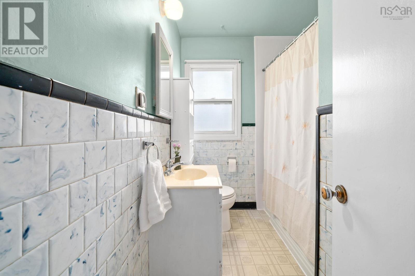
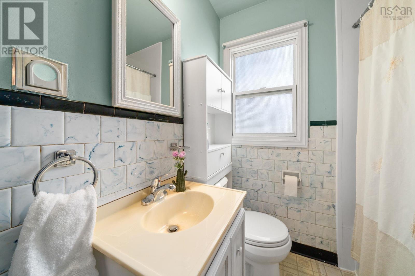
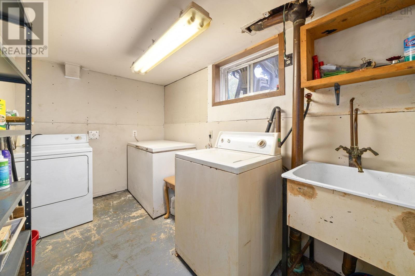
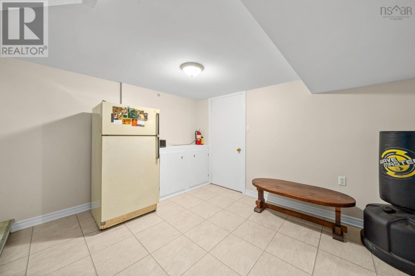
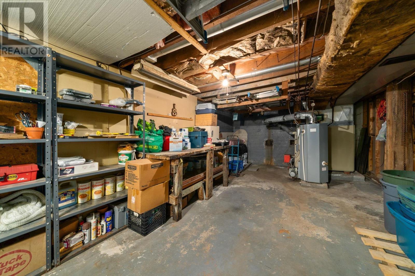
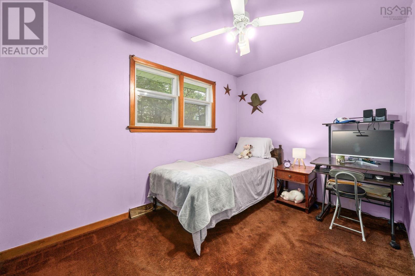
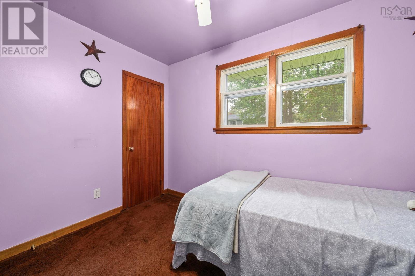
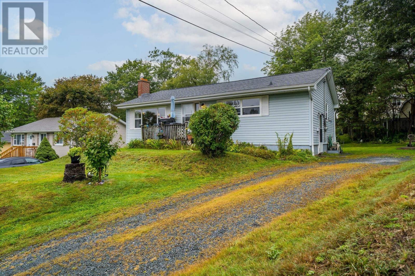
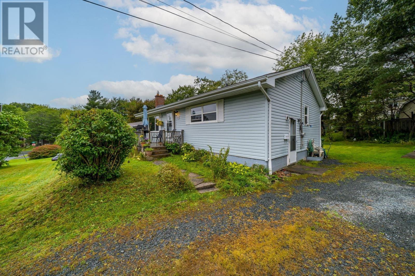
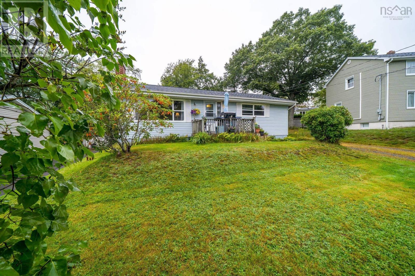
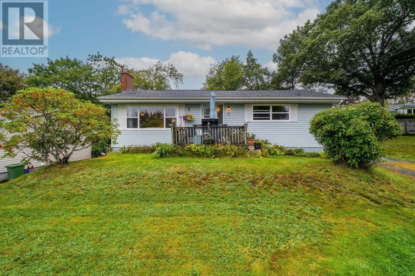
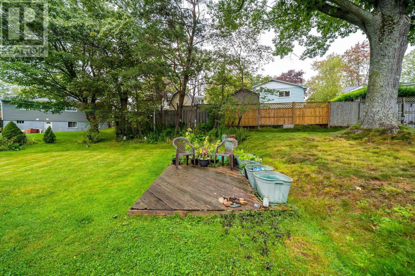
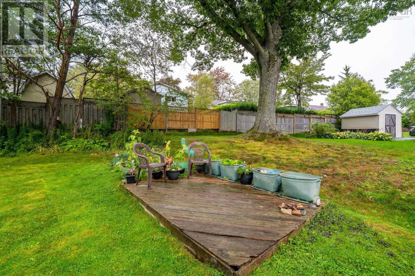
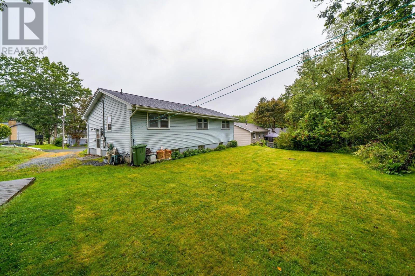
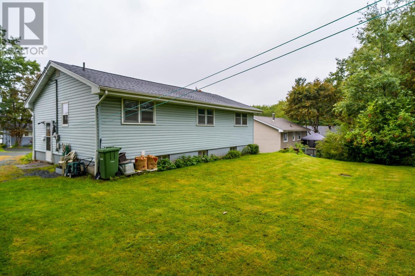
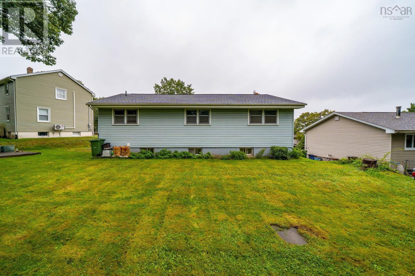
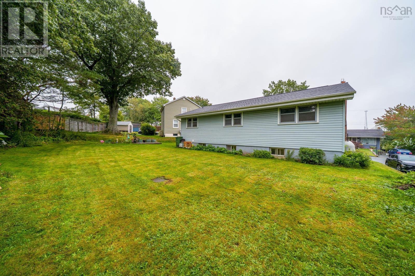
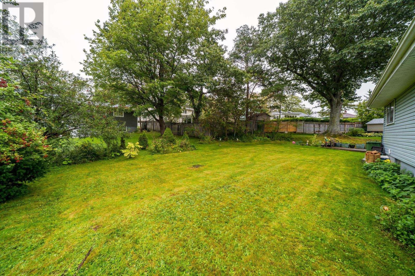
This home has been filled with love, laughter, and the kind of everyday moments that form lifelong memories and now its ready for new people to make it their own. With a new roof in 2024, a working fireplace and a few new windows, this home will keep you warm and dry in a storm. The lower level offers exciting potential with a family room, lots of storage and R2 zoning. The main floor bathroom was recently updated with a new tub surround. The large level lot features an apple tree, blackberry bushes, perennial flowers and an herb garden. Enjoy the local park, evening walks, swimming, and transit just a short distance away. This is a solid home and a great place to hang your hat. Book a viewing before its gone. (id:29604)
Property Details
| MLS® Number | 202624121 |
| Property Type | Single Family |
| Community Name | Lower Sackville |
| Amenities Near By | Park, Playground, Public Transit, Shopping, Place Of Worship |
| Community Features | School Bus |
| Equipment Type | Water Heater |
| Rental Equipment Type | Water Heater |
Building
| Bathroom Total | 1 |
| Bedrooms Above Ground | 3 |
| Bedrooms Below Ground | 1 |
| Bedrooms Total | 4 |
| Appliances | Stove, Dryer, Washer, Freezer, Refrigerator |
| Basement Development | Partially Finished |
| Basement Type | Full (partially Finished) |
| Constructed Date | 1964 |
| Construction Style Attachment | Detached |
| Exterior Finish | Vinyl |
| Fireplace Present | Yes |
| Flooring Type | Carpeted, Laminate, Linoleum, Tile, Vinyl |
| Foundation Type | Poured Concrete |
| Heating Fuel | Oil, Wood |
| Heating Type | Forced Air, Furnace |
| Stories Total | 1 |
| Size Interior | 1447 Sqft |
| Total Finished Area | 1447 Sqft |
| Type | House |
| Utility Water | Municipal Water |
Parking
| Gravel |
Land
| Acreage | No |
| Land Amenities | Park, Playground, Public Transit, Shopping, Place Of Worship |
| Landscape Features | Partially Landscaped |
| Sewer | Municipal Sewage System |
| Size Irregular | 0.1607 |
| Size Total | 0.1607 Ac |
| Size Total Text | 0.1607 Ac |
Rooms
| Level | Type | Length | Width | Dimensions |
|---|---|---|---|---|
| Lower Level | Laundry Room | 6.9 x 10.9 | ||
| Lower Level | Family Room | 18.11 x 10.9 | ||
| Lower Level | Bedroom | 11.7 x 10.5 | ||
| Lower Level | Utility Room | 7.9 x 12.3 | ||
| Lower Level | Storage | 16.3 x 12.2 | ||
| Main Level | Living Room | 21. x 12.6 | ||
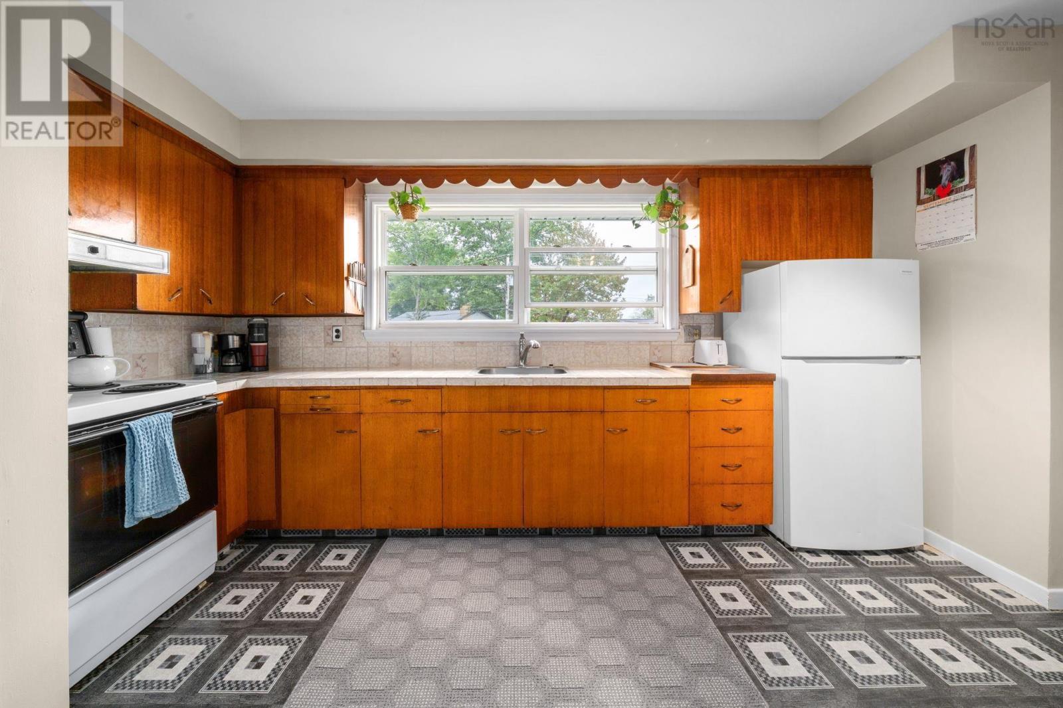
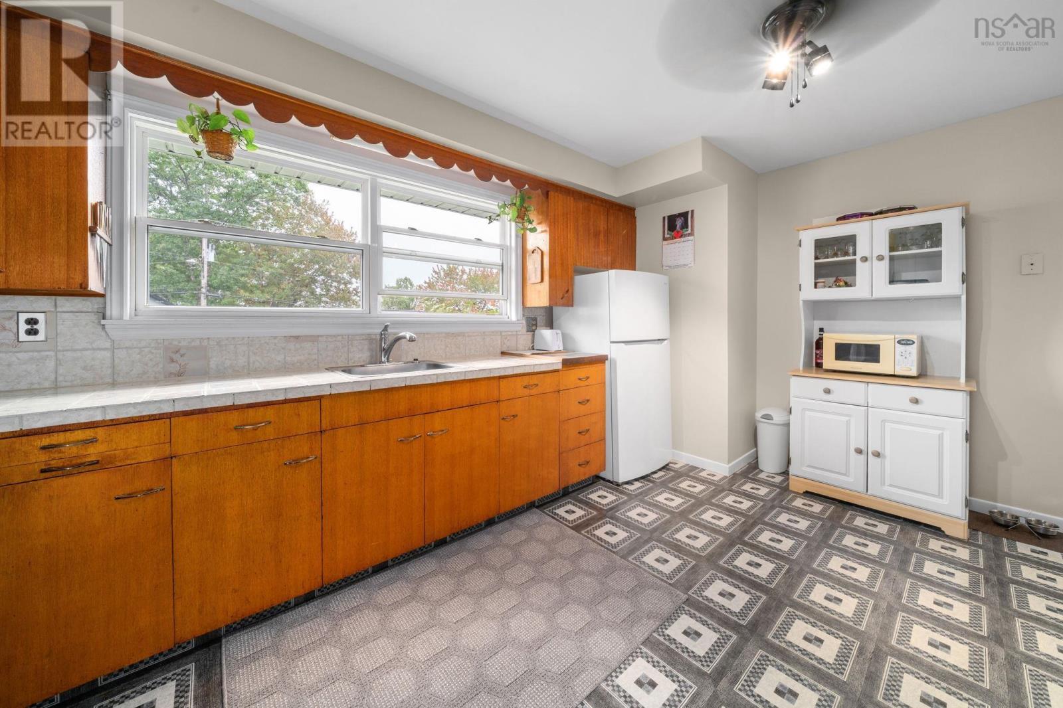
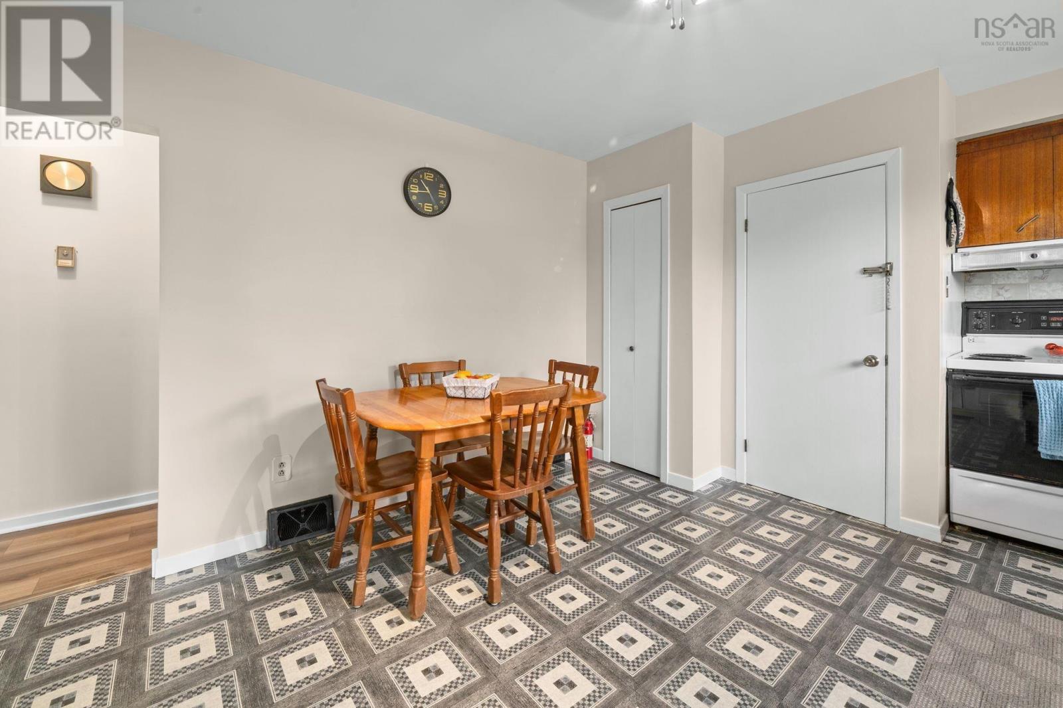
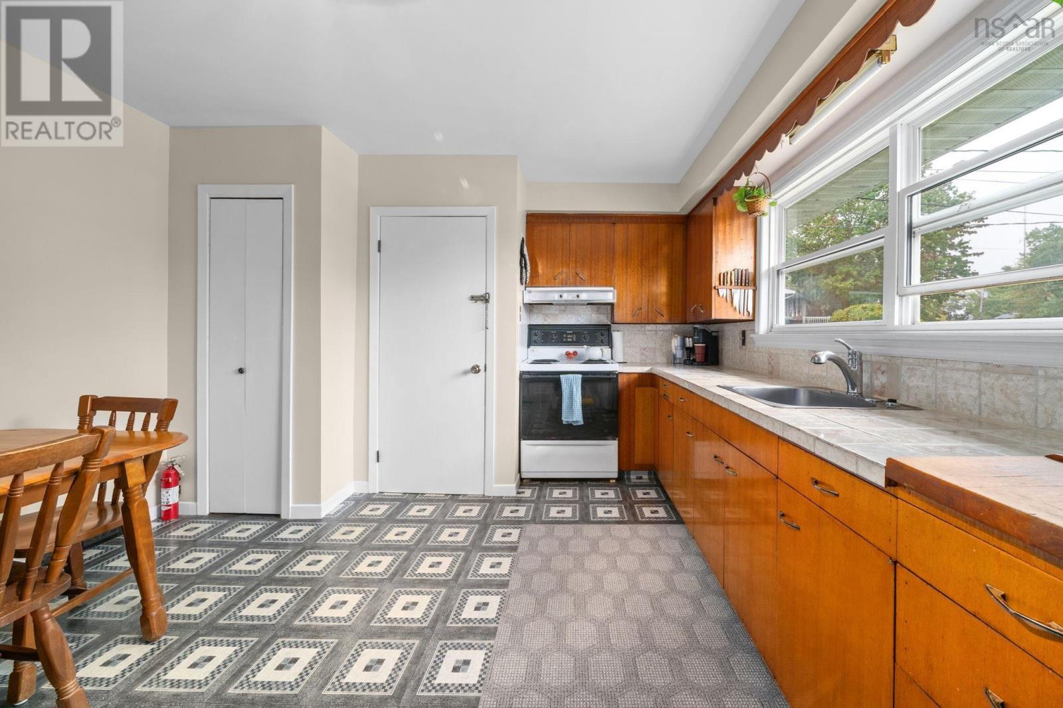
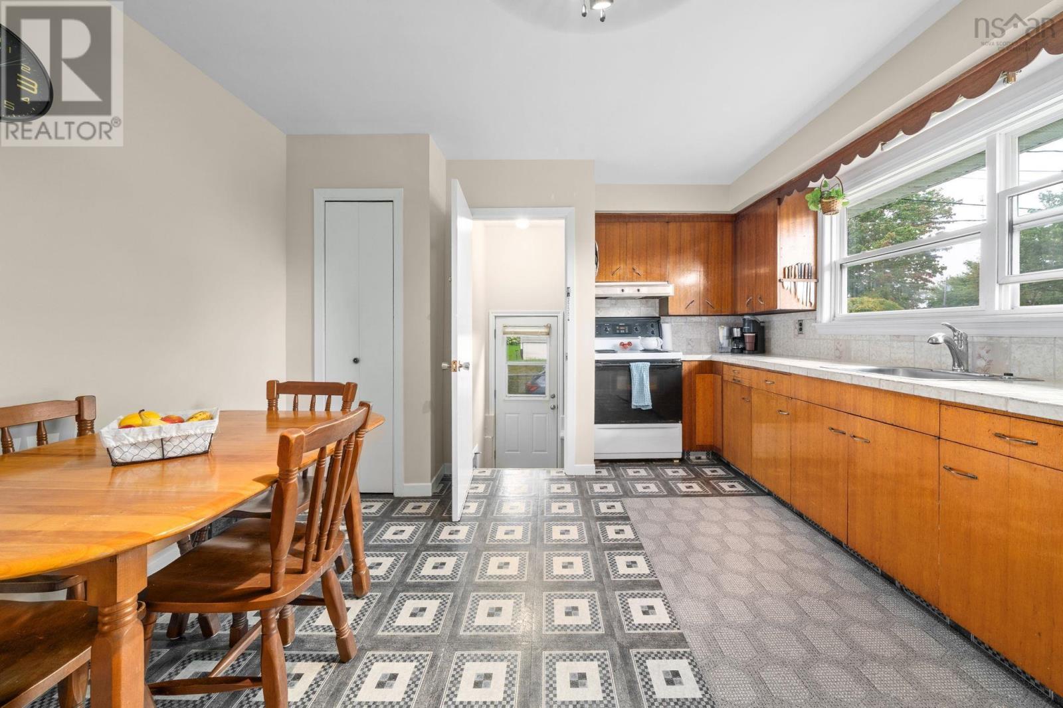
| Main Level | Eat In Kitchen | 16.1 x 12.5 | ||
| Main Level | 4pc Bathroom | 77 x 6.2 | ||
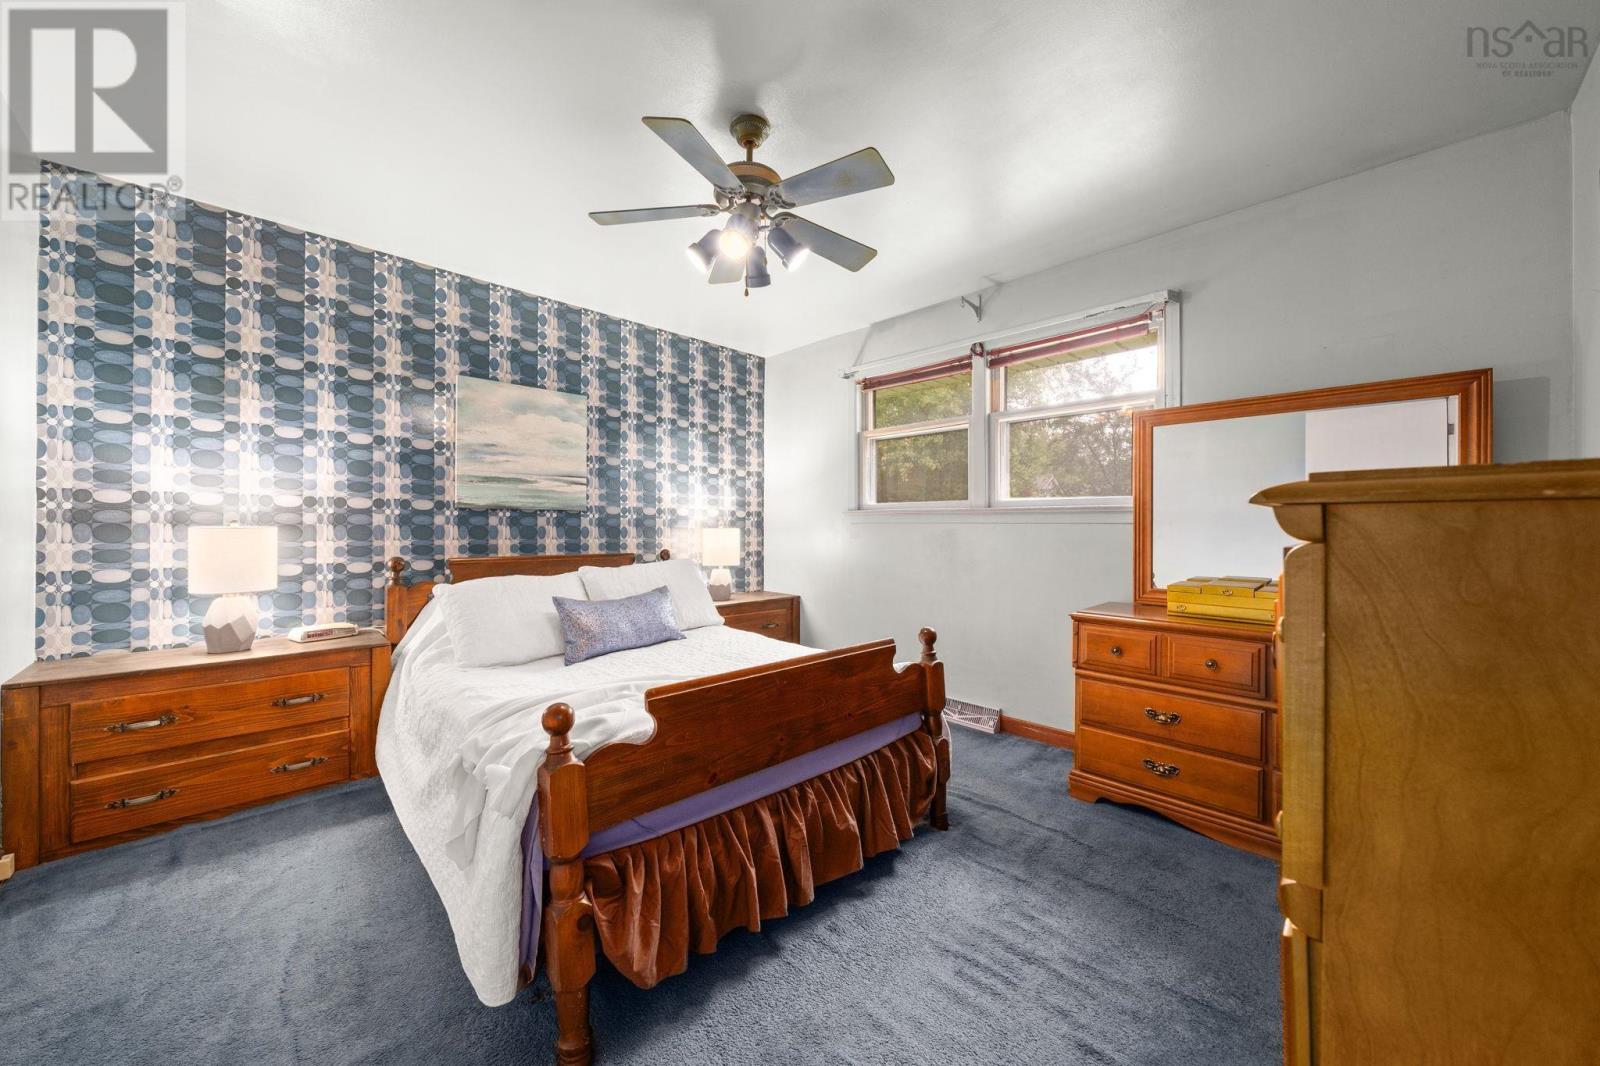
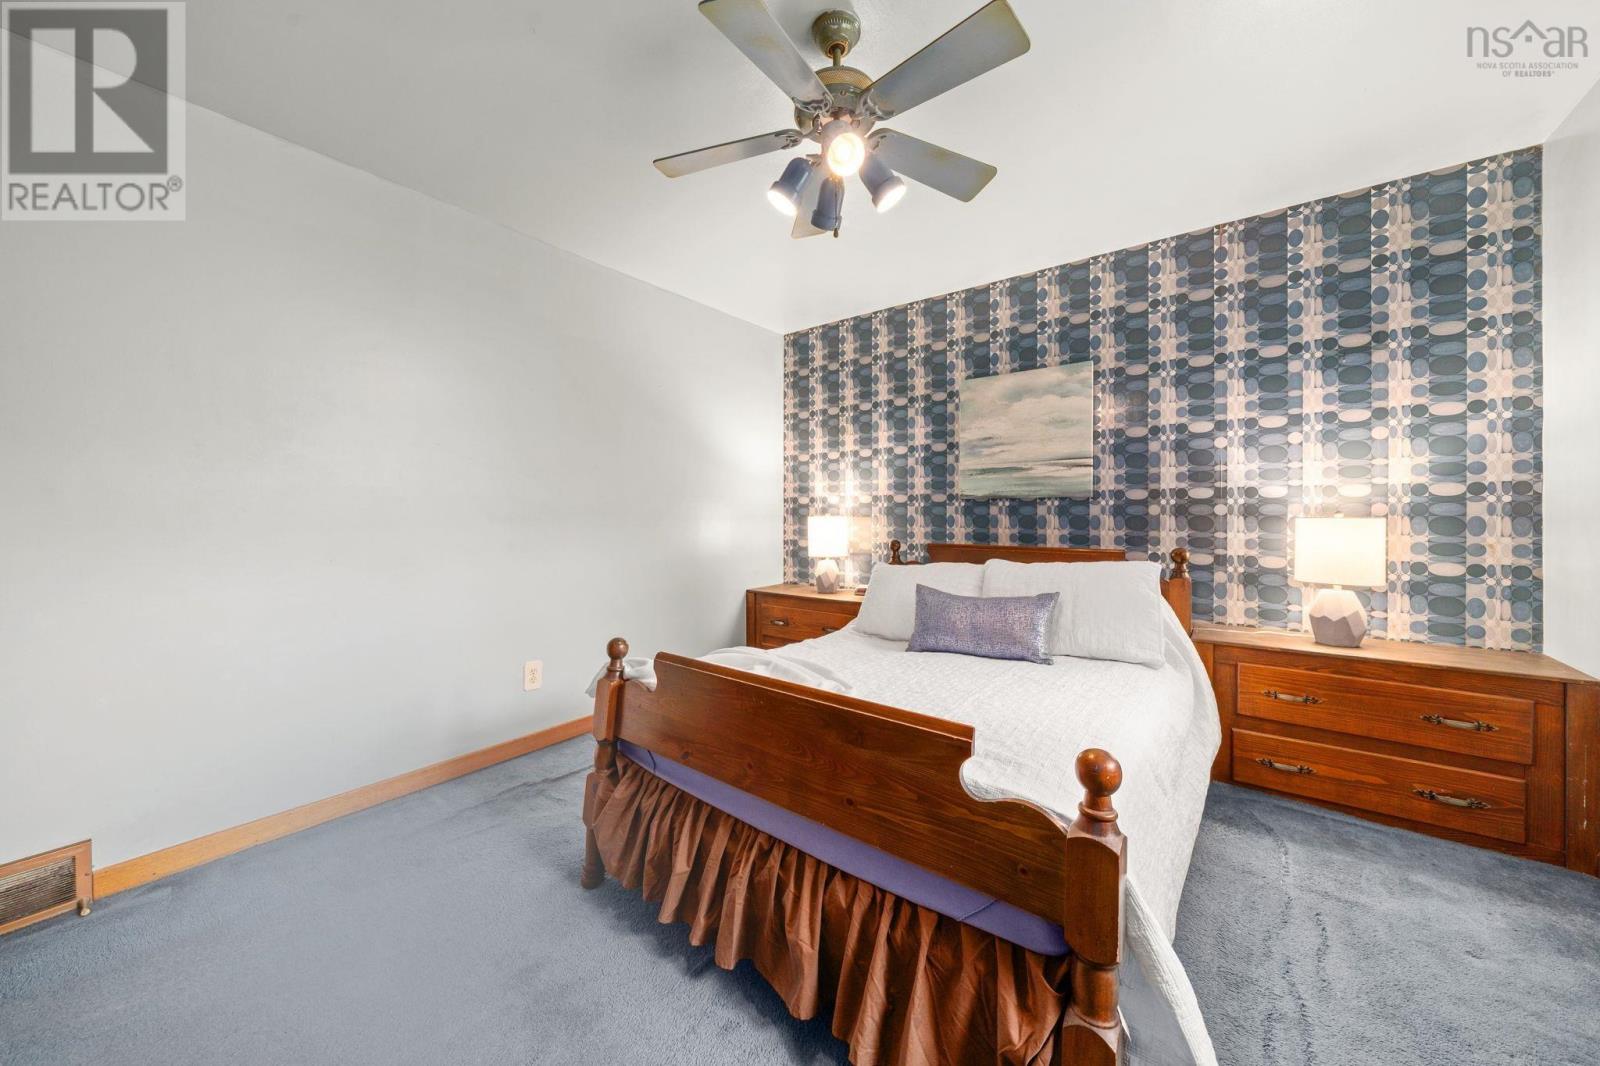
| Main Level | Primary Bedroom | 12.5 x 11.4 | ||
| Main Level | Bedroom | 10.10 x 8 | ||
| Main Level | Bedroom | 11.2 x 8 |
https://www.realtor.ca/real-estate/30316295/10-caudle-park-crescent-lower-sackville-lower-sackville
Interested?
Contact us for more information

Anne Pryde
https://annepryde.ca/
https://www.facebook.com/annepryde.realtor
https://www.linkedin.com/in/anne-pryde
https://www.instagram.com/annepryde.realtor/

5880 Spring Garden Road,suite 100
Halifax, Nova Scotia B3H 1Y1
(902) 422-0555
(902) 422-0556
www.domusrealty.ca/

The trademarks REALTOR®, REALTORS®, and the REALTOR® logo are controlled by The Canadian Real Estate Association (CREA) and identify real estate professionals who are members of CREA. The trademarks MLS®, Multiple Listing Service® and the associated logos are owned by The Canadian Real Estate Association (CREA) and identify the quality of services provided by real estate professionals who are members of CREA. The trademark DDF® is owned by The Canadian Real Estate Association (CREA) and identifies CREA's Data Distribution Facility (DDF®)
September 23 2026 03:40:38
Nova Scotia Association of REALTORS®
Domus Realty Limited