
17 Moonlit Ridge Eastern Passage, Nova Scotia B3G 0H5

$514,900Maintenance, Common Area Maintenance
$450 Monthly
Maintenance, Common Area Maintenance
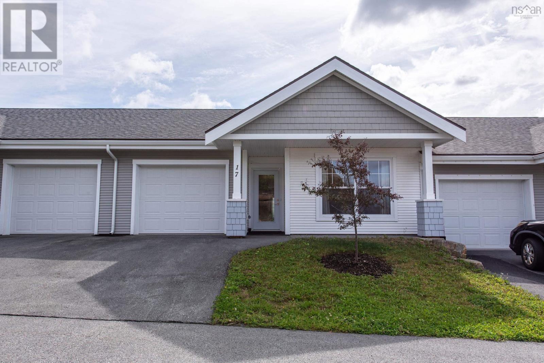
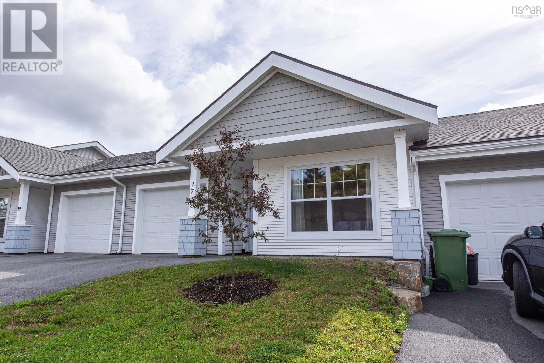
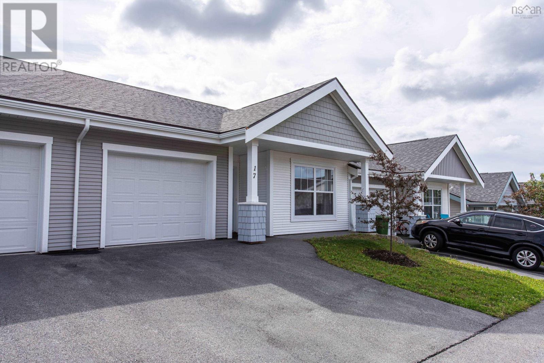
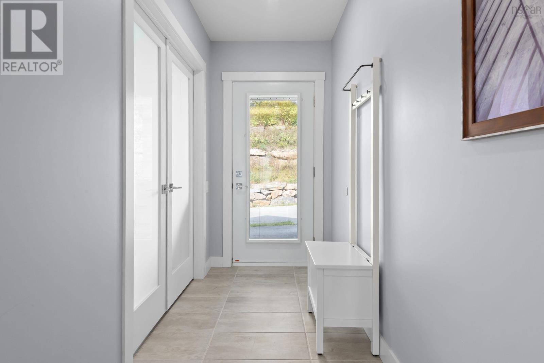
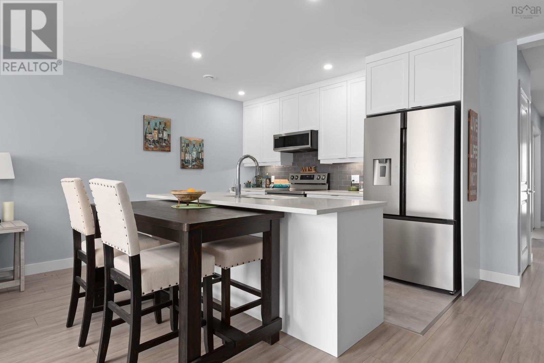
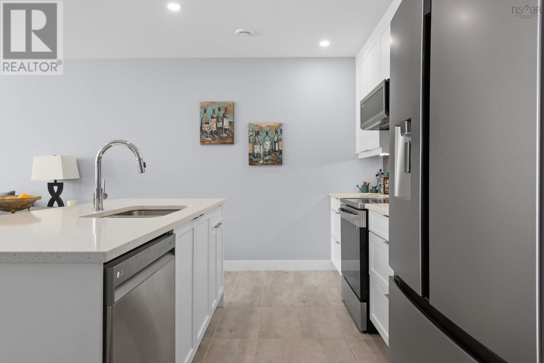
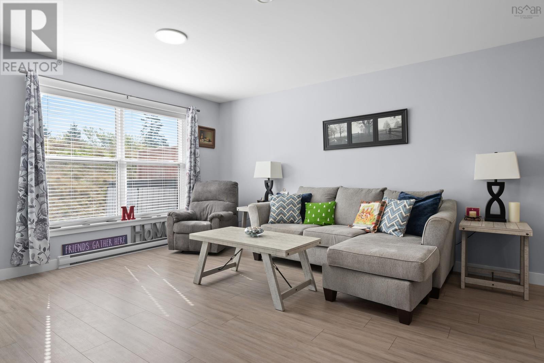
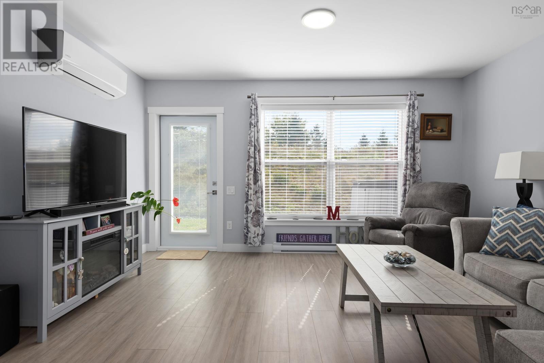
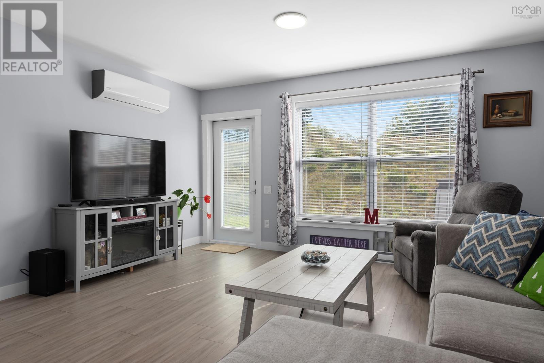
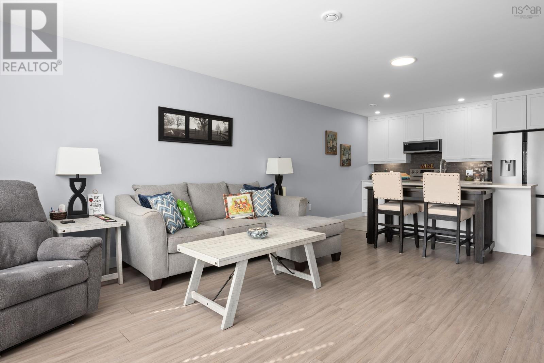
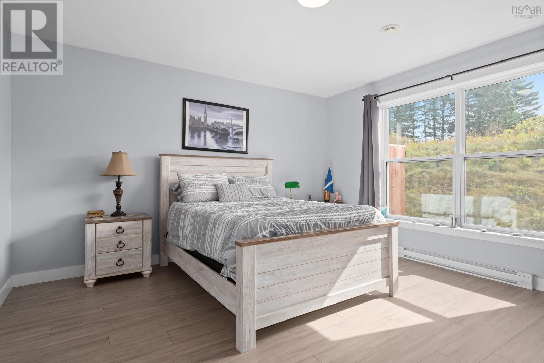
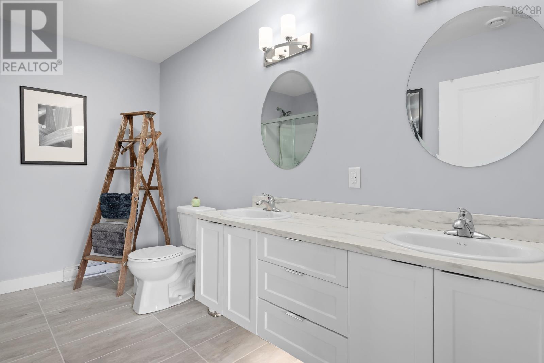
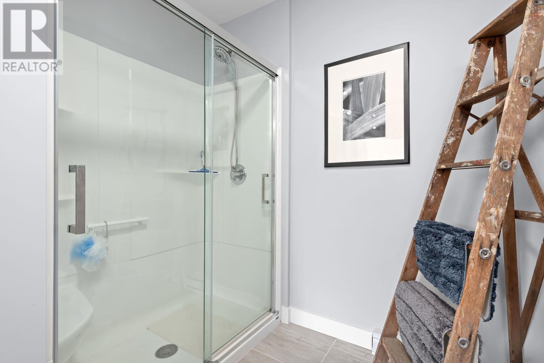
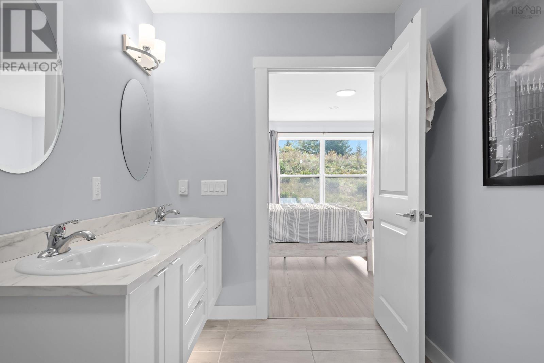
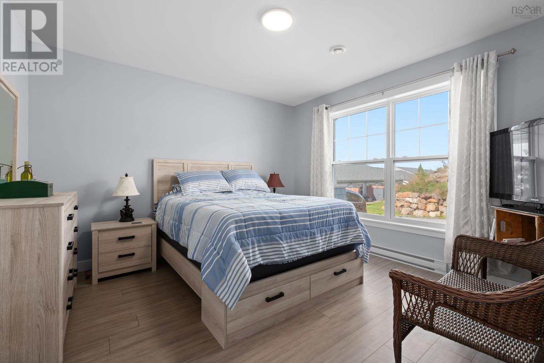
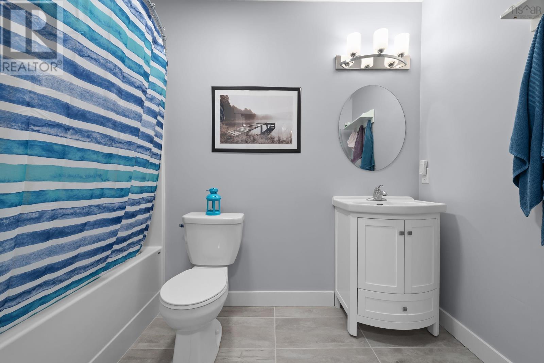
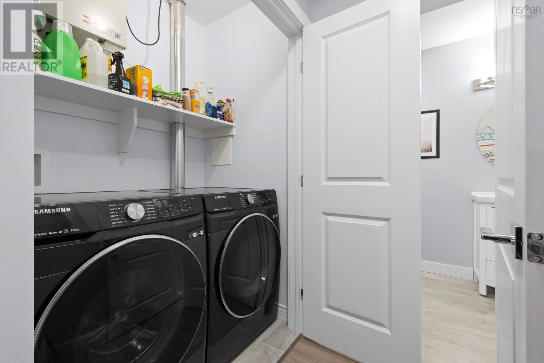
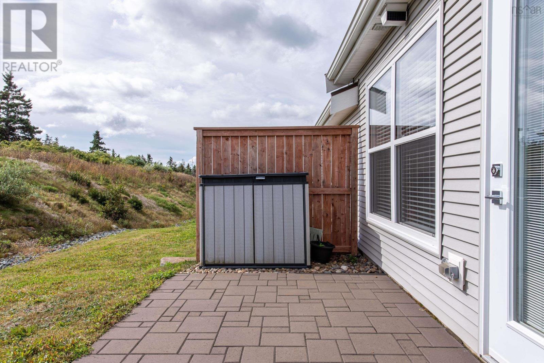
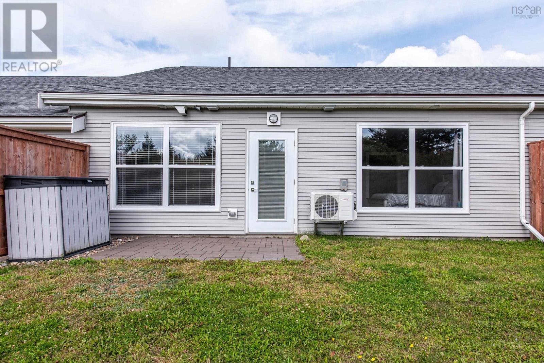
$450 MonthlyWelcome to 23 Moonlit Ridge, a bright and beautifully finished bungalow townhouse in the sought-after community of The Village at Fishermans Cove. This thoughtfully designed single-level home offers approximately 1,200 sq. ft. of comfortable, low-maintenance living. The heart of the home is the spacious open concept great room, featuring a stylish kitchen with shaker cabinetry, stone countertops, large island and generous walk-in pantry. The bright living and dining areas open onto the patio and private backyard, creating an inviting space for relaxing or entertaining. The spacious primary suite offers a walk-in closet and beautiful ensuite with double vanity and walk-in shower. The second bedroom is bright and versatile with french doors and convenient access to the main bath which makes it perfect for guests, a home office or den. Additional features include attached single car garage, main-floor laundry, ductless heat pump, laminate and ceramic flooring, custom window coverings and quality finishes throughout. Enjoy the carefree lifestyle of The Village at Fishermans Cove, with access to a heated inground pool, clubhouse, meeting and party rooms, library, guest suite and a variety of resident activities all with low condo fees. Ideally located steps from McCormacks Beach Provincial Park and the Fishermans Cove boardwalk, with easy access to local amenities and approximately 25 minutes to downtown Halifax. (id:29604)
Property Details
| MLS® Number | 202624126 |
| Property Type | Single Family |
| Community Name | Eastern Passage |
| Amenities Near By | Golf Course, Public Transit, Shopping, Place Of Worship, Beach |
| Community Features | School Bus |
| Features | Level |
| Pool Type | Above Ground Pool |
Building
| Bathroom Total | 2 |
| Bedrooms Above Ground | 2 |
| Bedrooms Total | 2 |
| Appliances | Stove, Dishwasher, Dryer, Washer, Microwave Range Hood Combo, Refrigerator |
| Architectural Style | Bungalow |
| Basement Type | None |
| Constructed Date | 2022 |
| Cooling Type | Air Conditioned |
| Exterior Finish | Vinyl |
| Flooring Type | Ceramic Tile, Laminate |
| Foundation Type | Poured Concrete, Concrete Slab |
| Heating Fuel | Electric |
| Heating Type | Baseboard Heaters, Heat Pump, Ductless |
| Stories Total | 1 |
| Size Interior | 1216 Sqft |
| Total Finished Area | 1216 Sqft |
| Type | Row / Townhouse |
| Utility Water | Municipal Water |
Parking
| Garage | |
| Attached Garage | |
| Paved Yard |
Land
| Acreage | No |
| Land Amenities | Golf Course, Public Transit, Shopping, Place Of Worship, Beach |
| Landscape Features | Landscaped |
| Sewer | Municipal Sewage System |
| Size Total Text | Under 1/2 Acre |
Rooms
| Level | Type | Length | Width | Dimensions |
|---|---|---|---|---|
| Main Level | Great Room | 18.6 x14.10 | ||
| Main Level | Kitchen | 8.9x 12 | ||
| Main Level | Primary Bedroom | 14.4x13.9 | ||
| Main Level | Bedroom | 12.7x12.4 | ||
| Main Level | 4pc Ensuite Bath | 12x 8.1 | ||
| Main Level | 4pc Bathroom | 9.9x4.10 | ||
| Main Level | Foyer | 17.11x 4.6 |
https://www.realtor.ca/real-estate/30316744/17-moonlit-ridge-eastern-passage-eastern-passage
Interested?
Contact us for more information

Mary Ellen Power
www.remaxnova.com/

32 Akerley Blvd Unit 101
Dartmouth, Nova Scotia B3B 1N1
(902) 468-3400
(902) 468-3702
www.remaxnova.com/

The trademarks REALTOR®, REALTORS®, and the REALTOR® logo are controlled by The Canadian Real Estate Association (CREA) and identify real estate professionals who are members of CREA. The trademarks MLS®, Multiple Listing Service® and the associated logos are owned by The Canadian Real Estate Association (CREA) and identify the quality of services provided by real estate professionals who are members of CREA. The trademark DDF® is owned by The Canadian Real Estate Association (CREA) and identifies CREA's Data Distribution Facility (DDF®)
September 23 2026 04:14:43
Nova Scotia Association of REALTORS®
RE/MAX Nova