
600 Main Street Lawrencetown, Nova Scotia B0S 1M0

$349,900
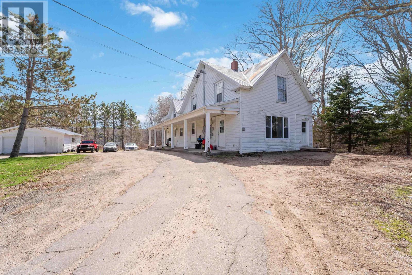
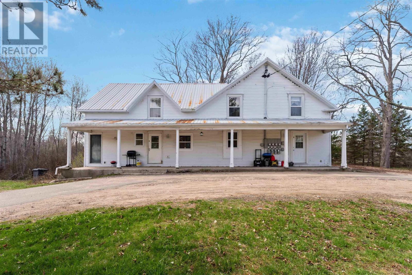
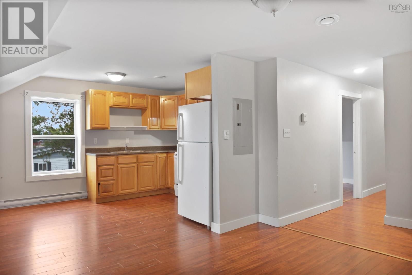
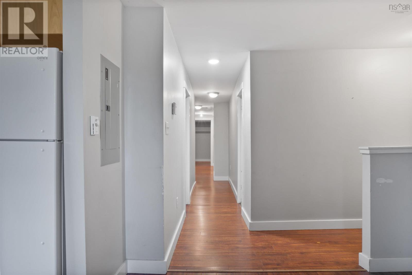
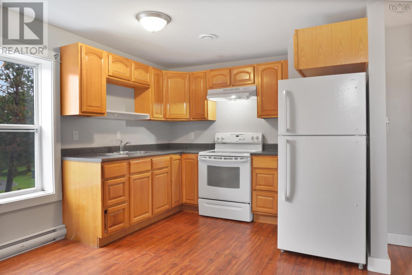
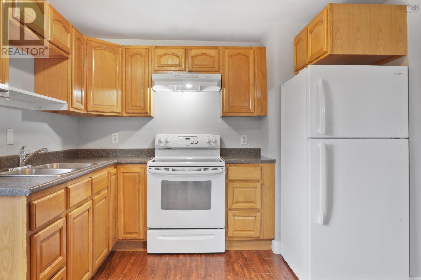
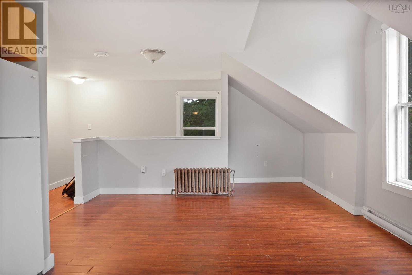
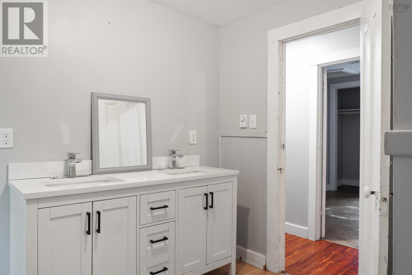
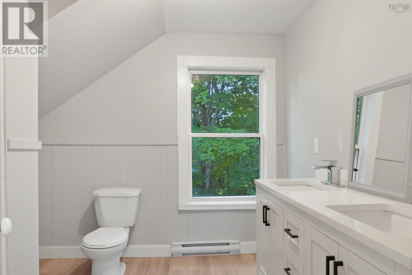
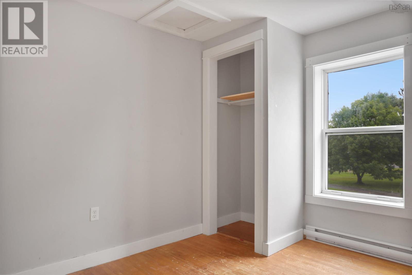
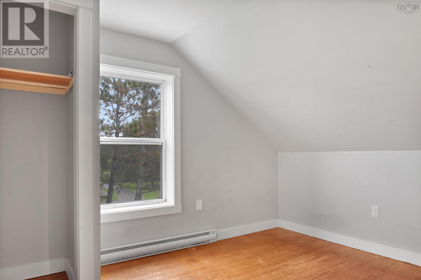
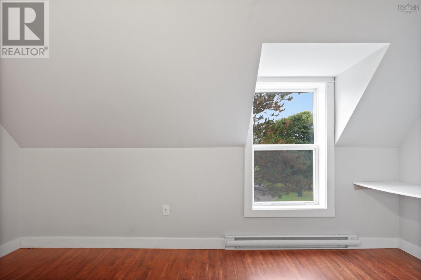
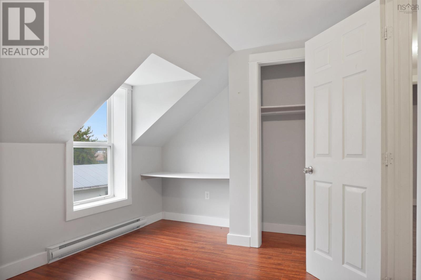
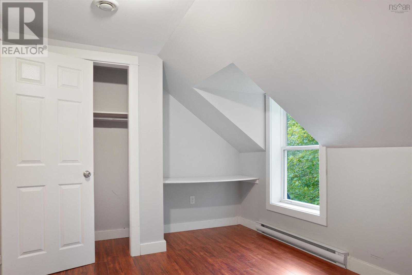
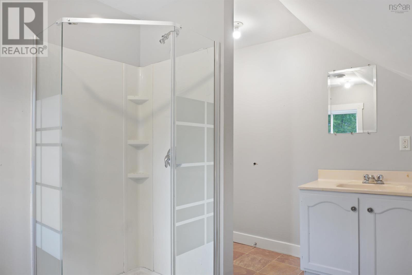
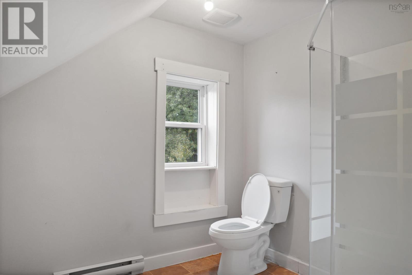
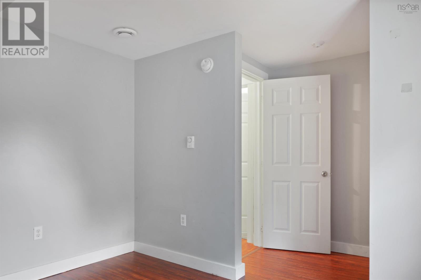
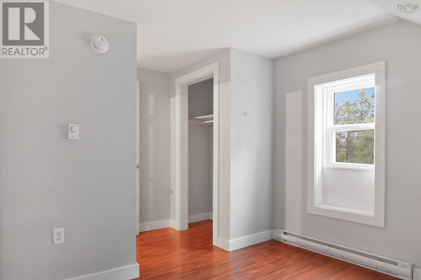
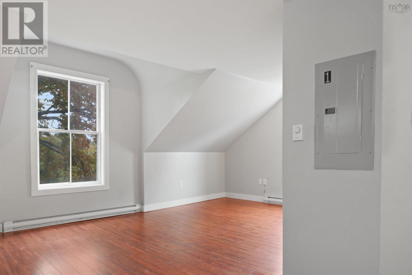
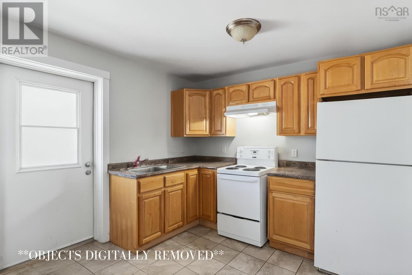
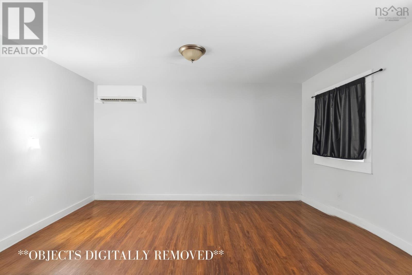
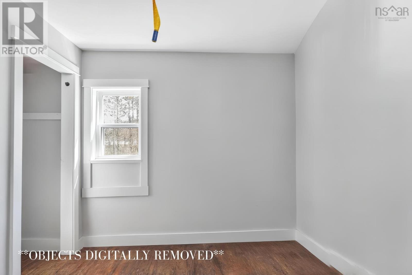
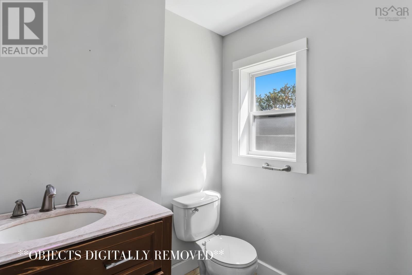
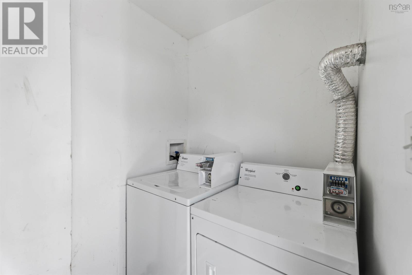
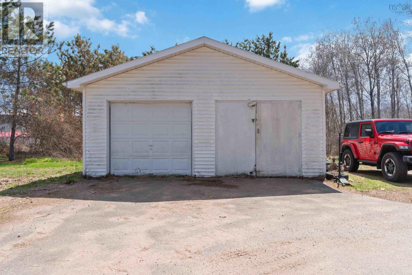
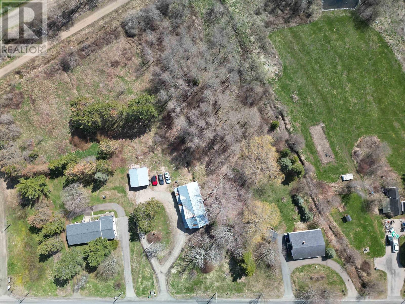
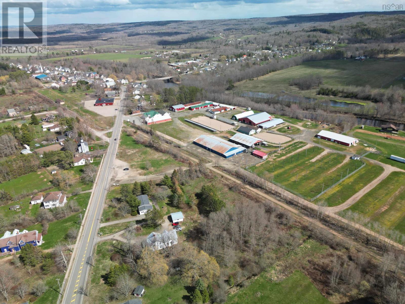
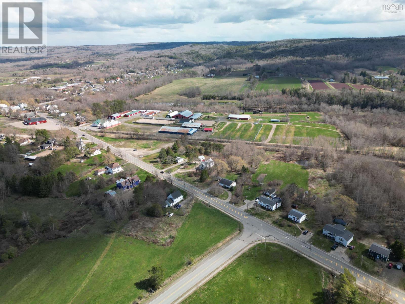
A place to call home, rental income to help pay your mortgage, and room to grow your investmentall at 600 Main Street in Lawrencetown. Set in Nova Scotias Annapolis Valley, this property offers a unique opportunity to combine homeownership with income from two existing rental units. The vacant upper four-bedroom, two-bathroom unit offers room for family life, guests, or a home office, while two currently rented two-bedroom, one-bathroom apartments, each with a heat pump, provide income to help offset your mortgage and ownership costs. All three units have separate meters, and coin-operated laundry adds another income source. A large detached, wired garage offers space for storage, hobbies, or a workshop. Theres potential to build on that income, too. The propertys R2 zoning presents an opportunity to explore adding a second dwelling as another rental investment, subject to municipal confirmation and required approvals. Enjoy life in an Annapolis Valley community with local cafés, restaurants, amenities, NSCCs Centre of Geographic Sciences, and the Annapolis Valley Exhibition nearby, plus the regions wineries and breweries within reach. Whether youre looking for a family home with help covering the mortgage or a property with long-term investment potential, 600 Main Street brings both possibilities together. Contact your REALTOR® of choice to arrange a viewing. (id:29604)
Property Details
| MLS® Number | 202624162 |
| Property Type | Single Family |
| Community Name | Lawrencetown |
| Amenities Near By | Golf Course, Playground, Public Transit, Place Of Worship |
| Community Features | Recreational Facilities |
| Features | Level |
Building
| Bathroom Total | 4 |
| Bedrooms Above Ground | 8 |
| Bedrooms Total | 8 |
| Appliances | Stove, Dryer, Washer, Refrigerator |
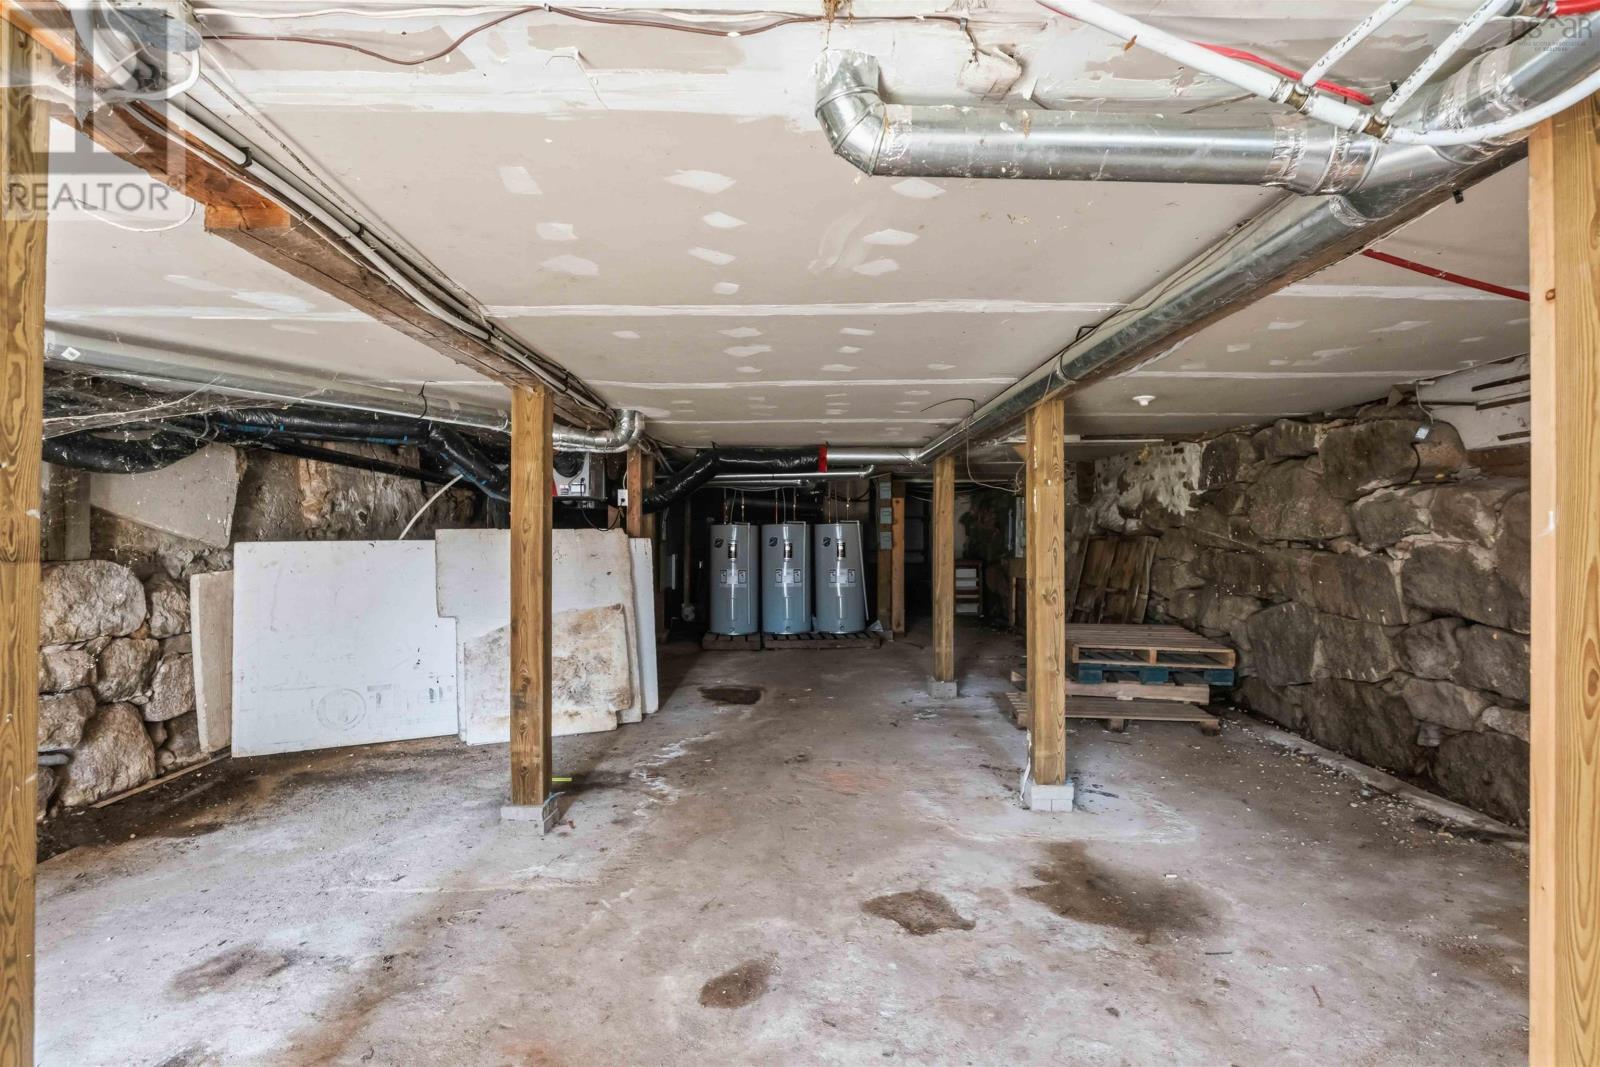
| Basement Development | Unfinished |
| Basement Features | Walk Out |
| Basement Type | Full (unfinished) |
| Constructed Date | 1870 |
| Construction Style Attachment | Detached |
| Cooling Type | Air Conditioned |
| Exterior Finish | Vinyl |
| Flooring Type | Vinyl Plank |
| Foundation Type | Stone |
| Heating Fuel | Electric |
| Heating Type | Baseboard Heaters, Heat Pump, Ductless |
| Stories Total | 2 |
| Size Interior | 2719 Sqft |
| Total Finished Area | 2719 Sqft |
| Type | House |
| Utility Water | Municipal Water |
Parking
| Garage | |
| Detached Garage | |
| Gravel | |
| Shared |
Land
| Acreage | Yes |
| Land Amenities | Golf Course, Playground, Public Transit, Place Of Worship |
| Sewer | Municipal Sewage System |
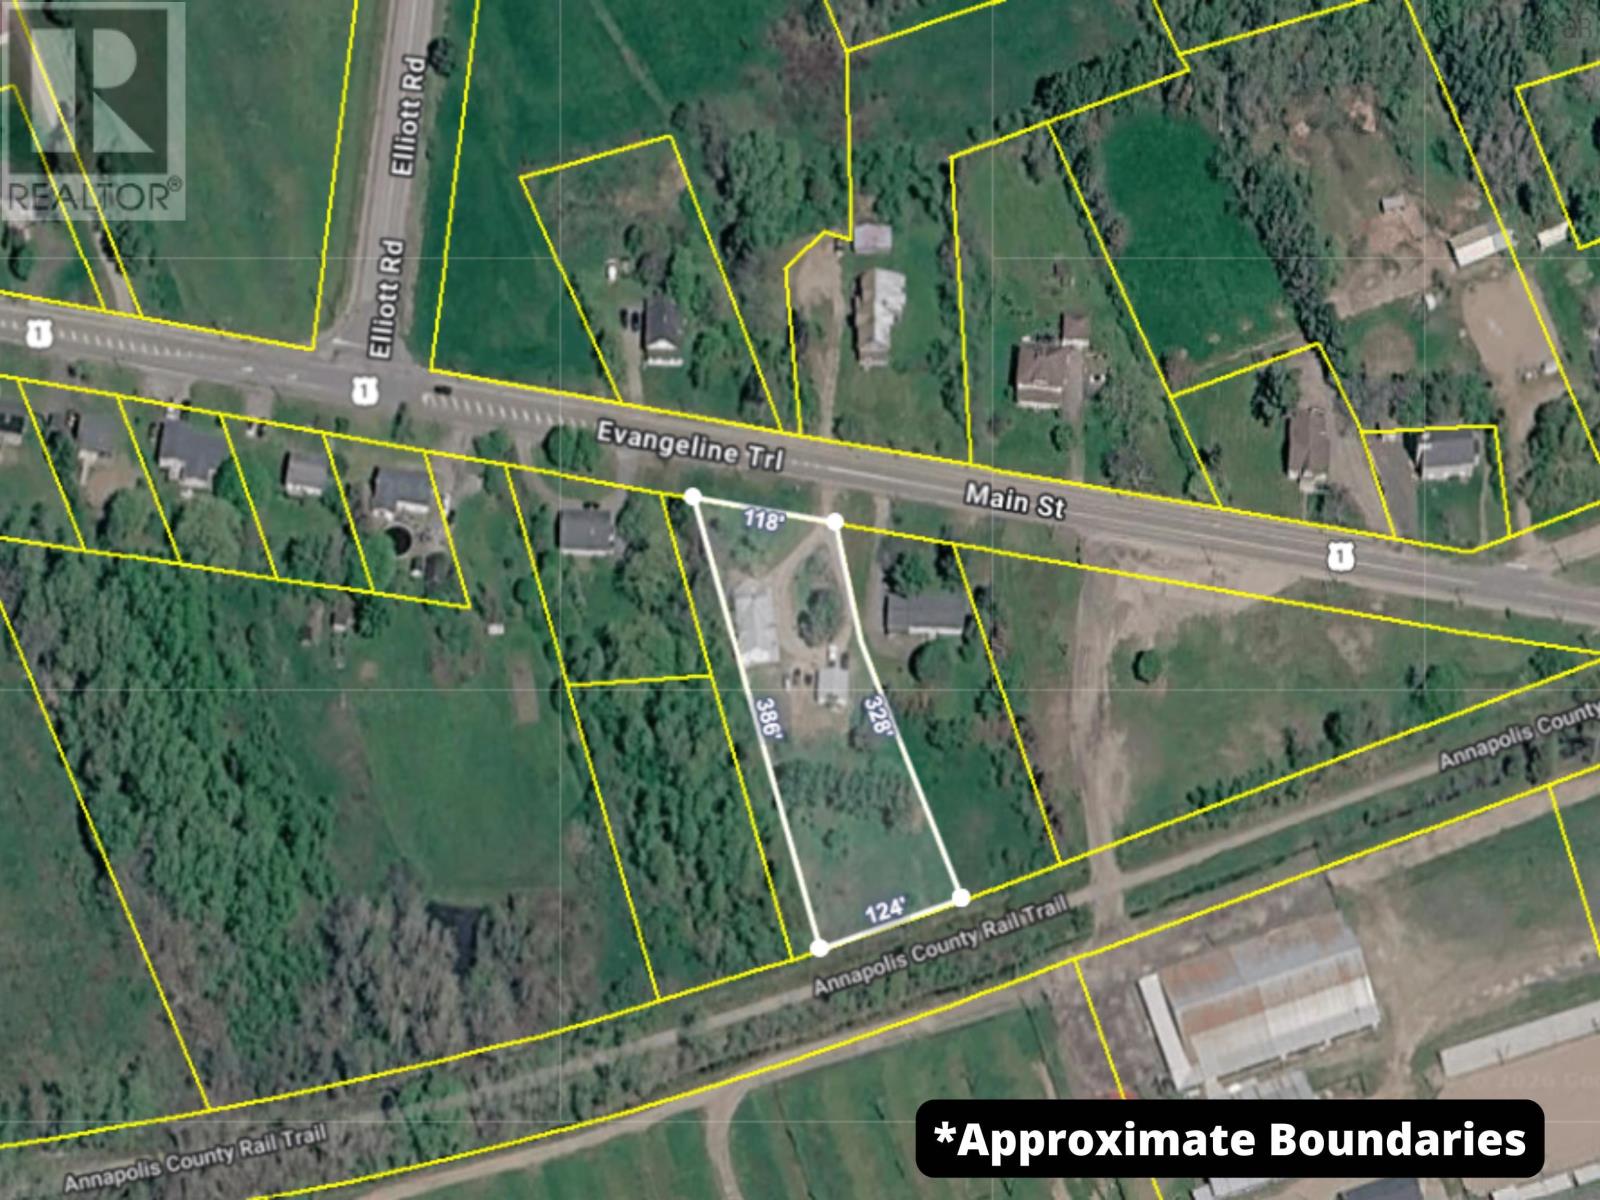
| Size Irregular | 1.119 |
| Size Total | 1.119 Ac |
| Size Total Text | 1.119 Ac |
Rooms
| Level | Type | Length | Width | Dimensions |
|---|---|---|---|---|
| Second Level | Bedroom | 10.04 x 13.3 -jog | ||
| Second Level | 3pc Bathroom | 10.06 x 8.6 | ||
| Second Level | Bedroom | 9.06 x 13.73 -jog | ||
| Second Level | Bedroom | 13.63 x 8.74 -jog | ||
| Second Level | 4pc Bathroom | 8.12 x 9.36 | ||
| Second Level | Bedroom | 10.6 x 11.3 | ||
| Second Level | Living Room | 11.04 x 13.34 | ||
| Second Level | Eat In Kitchen | 7.41 x 15.51 | ||
| Lower Level | Foyer | 4.71 x 6.5 | ||
| Main Level | Living Room | 13.23 x 7.5 | ||
| Main Level | Kitchen | 9.8 x 7.4 | ||
| Main Level | 3pc Bathroom | 7.11 x 4.2 | ||
| Main Level | Bedroom | 8.1 x 10.5 | ||
| Main Level | Bedroom | 8.22 x 13.80 | ||
| Main Level | Kitchen | 10 x 5.4 | ||
| Main Level | Living Room | 11 x 13.7 | ||
| Main Level | 3pc Bathroom | 3pc | ||
| Main Level | Bedroom | 8.7 x 9.2 | ||
| Main Level | Bedroom | 8.6 x 6.1 |
https://www.realtor.ca/real-estate/30318640/600-main-street-lawrencetown-lawrencetown
Interested?
Contact us for more information

Bruce Mcgaw
facebook.com/brucemcgawexitrealty
https://www.instagram.com/buyfrombruceexitrealty/
https://www.youtube.com/@brucemcgaw

Po Box 1741, 771 Central Avenue
Greenwood, Nova Scotia B0P 1N0
(902) 765-3505
(902) 765-3065
www.callexit.ca/

The trademarks REALTOR®, REALTORS®, and the REALTOR® logo are controlled by The Canadian Real Estate Association (CREA) and identify real estate professionals who are members of CREA. The trademarks MLS®, Multiple Listing Service® and the associated logos are owned by The Canadian Real Estate Association (CREA) and identify the quality of services provided by real estate professionals who are members of CREA. The trademark DDF® is owned by The Canadian Real Estate Association (CREA) and identifies CREA's Data Distribution Facility (DDF®)
September 23 2026 07:45:02
Nova Scotia Association of REALTORS®
Exit Realty Town & Country