
3764 East River East Side Road Churchville, Nova Scotia B2H 5C5

$525,000
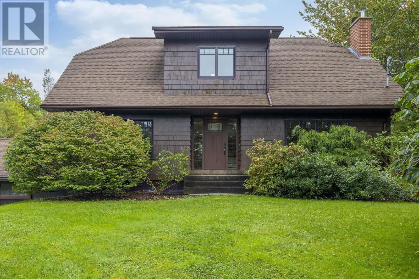
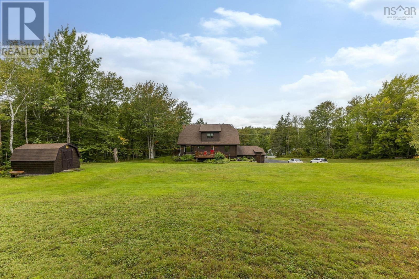
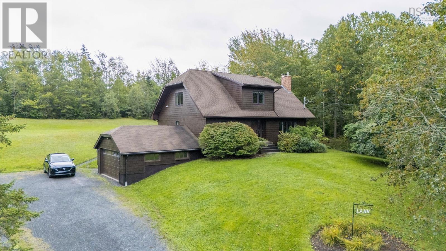
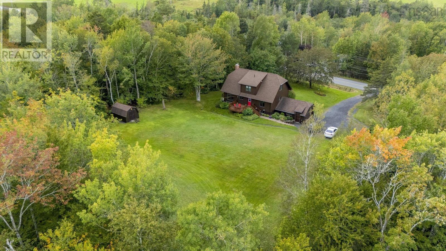
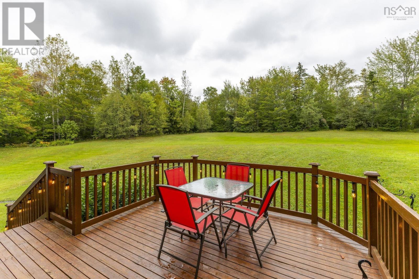
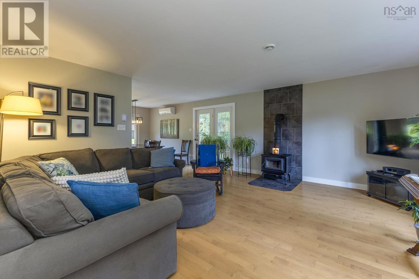
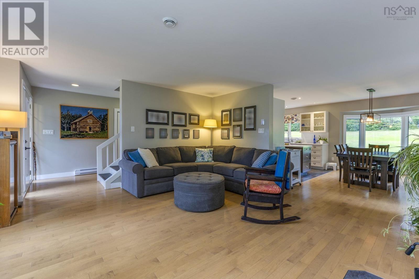
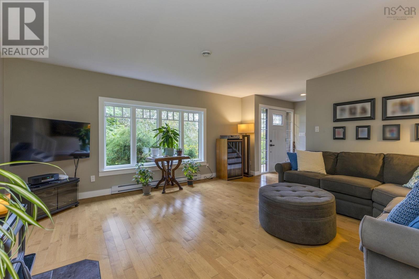
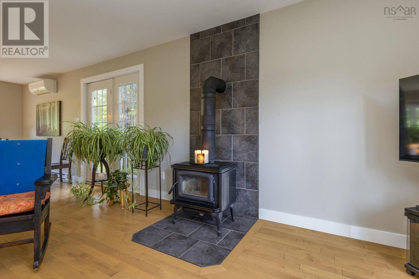
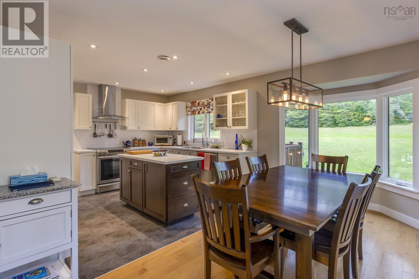
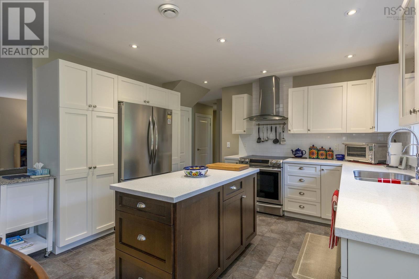
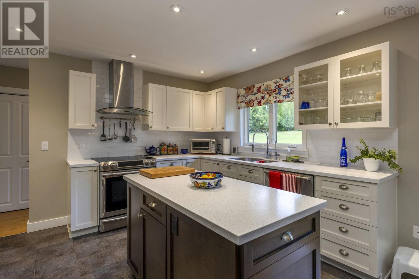
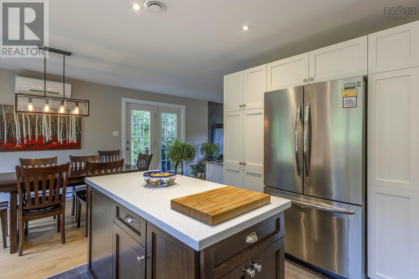
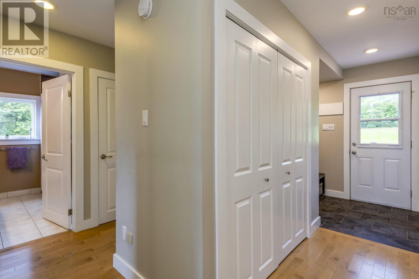
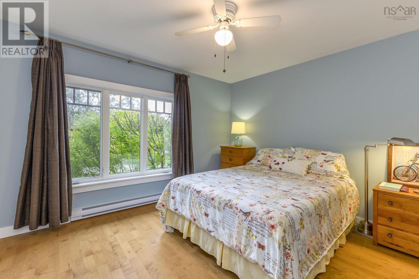
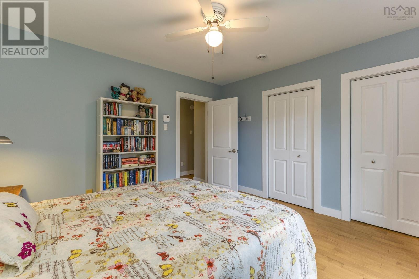
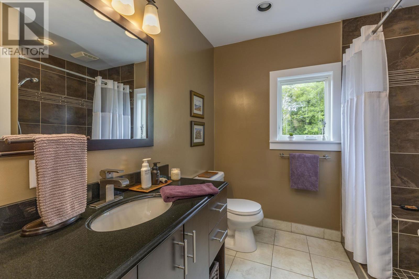
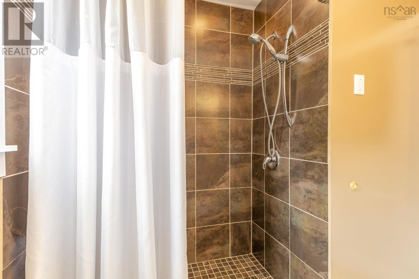
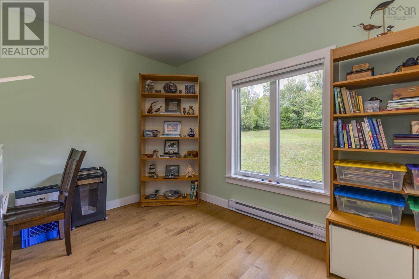
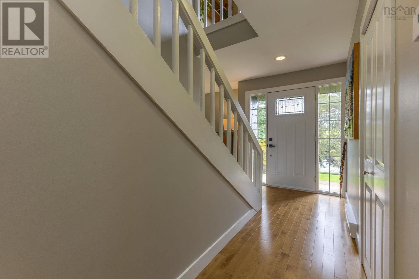
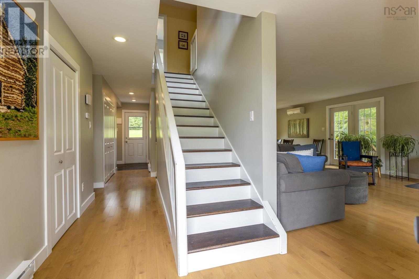
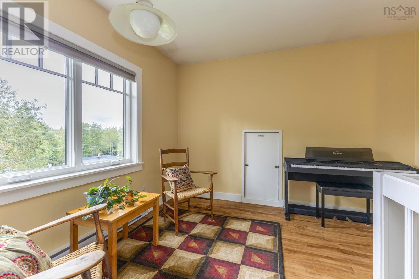
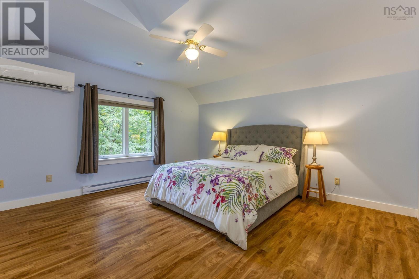
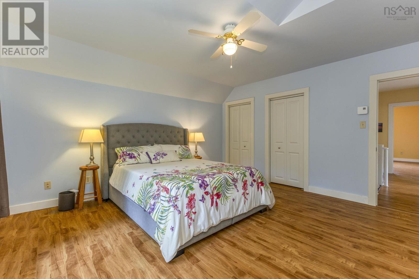
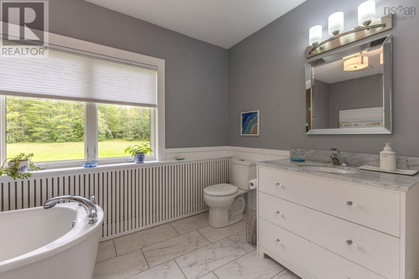
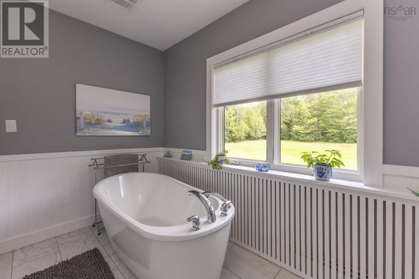
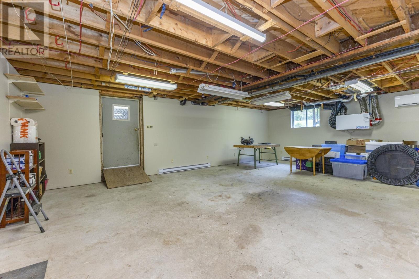
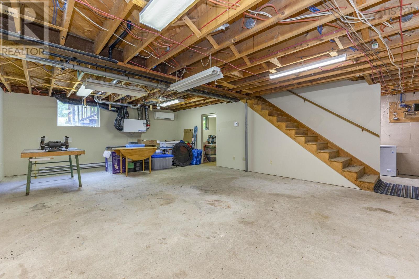
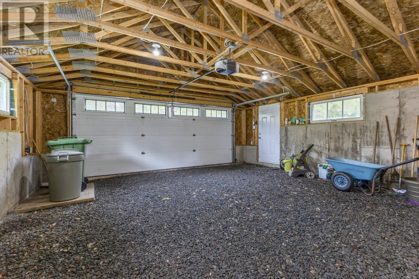
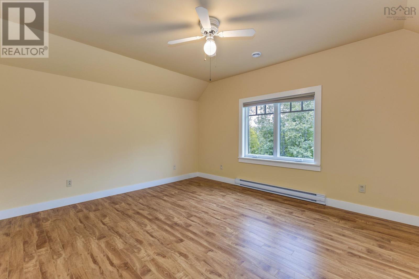
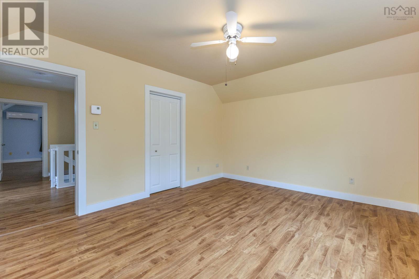
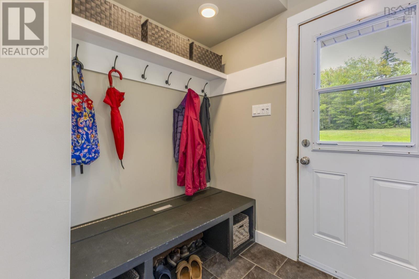
Offered for the very first time, 3764 East River Side Road has been meticulously maintained, and thoughtfully updated. This beautiful home is ready for it's next chapter. The bright and spacious main floor features a beautiful custom kitchen, a wood stove, 2 bedrooms and a 3 piece bathroom. Heading upstairs you'll find 2 more generously sized bedrooms and a cozy seating area, perfect for your home office, or a space to relax and unwind with a book. The upstairs bathroom boasts a beautiful soaker tub. The attached garage and large basement leave ample room for storage, or the option to expand your living space. This property has so much to offer, you don't want to miss this one. (id:29604)
Property Details
| MLS® Number | 202624185 |
| Property Type | Single Family |
| Community Name | Churchville |
| Amenities Near By | Place Of Worship |
| Community Features | Recreational Facilities |
| Structure | Shed |
Building
| Bathroom Total | 3 |
| Bedrooms Above Ground | 4 |
| Bedrooms Total | 4 |
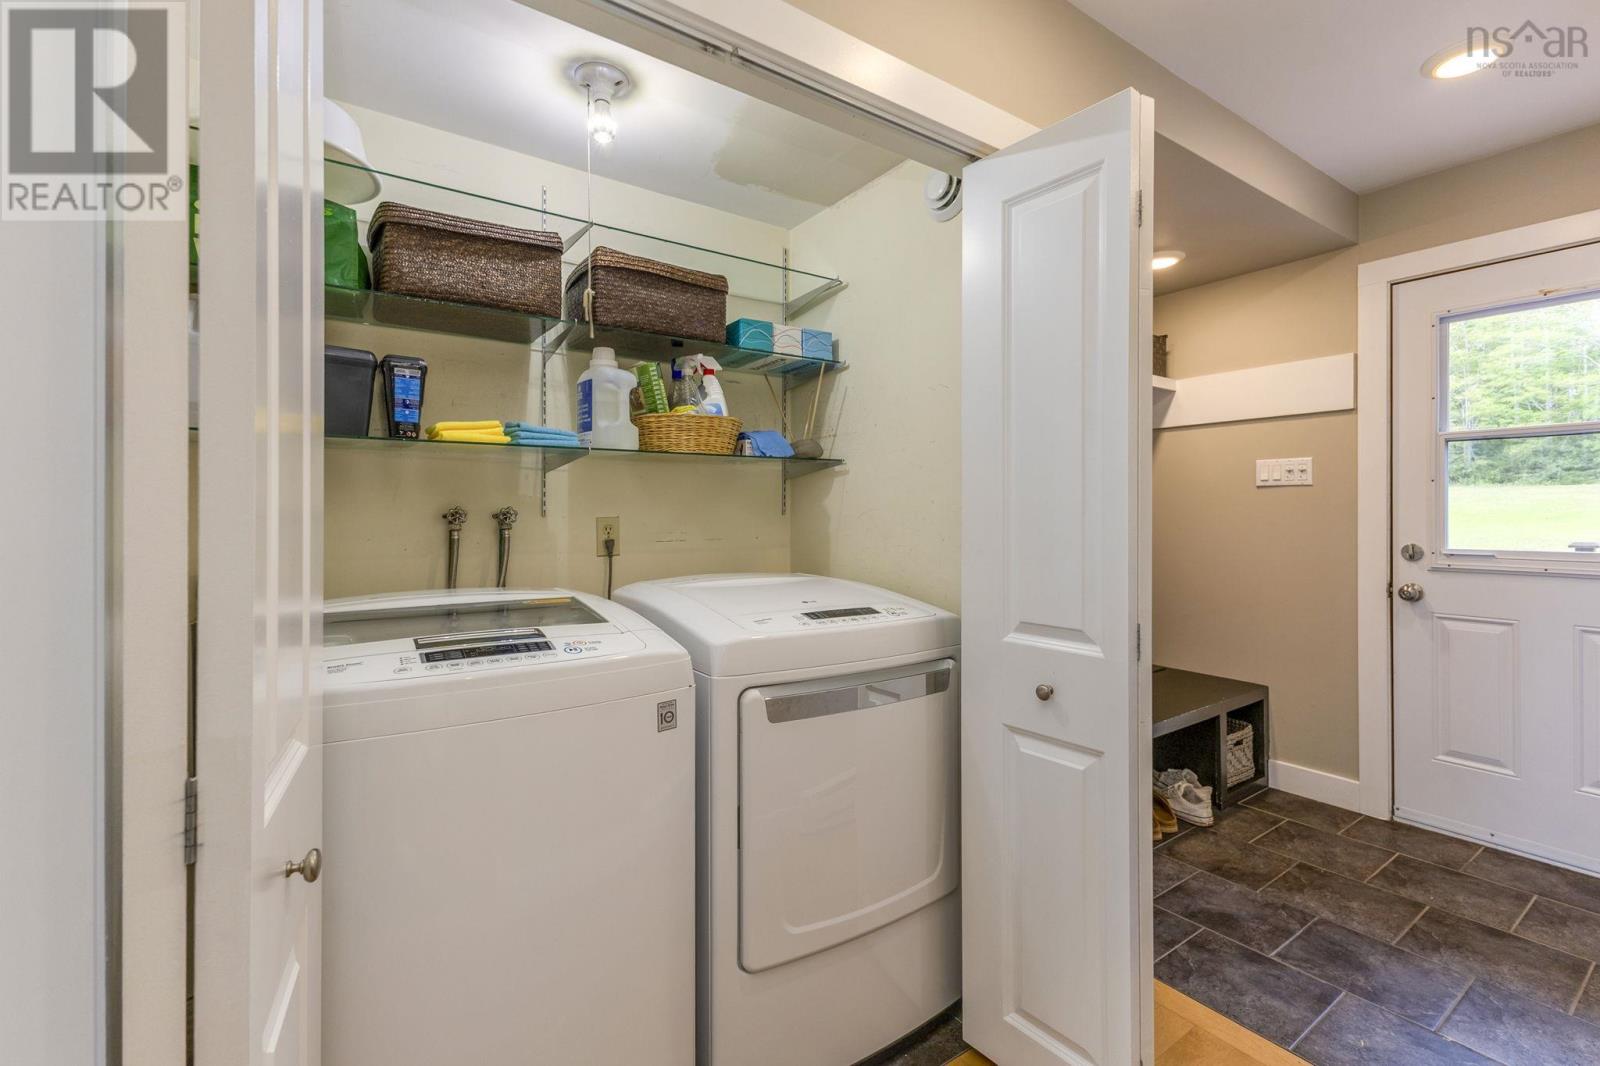
| Appliances | Range - Electric, Dishwasher, Dryer, Washer, Refrigerator, Central Vacuum |
| Architectural Style | 2 Level |
| Basement Features | Walk Out |
| Basement Type | Full |
| Constructed Date | 1980 |
| Construction Style Attachment | Detached |
| Cooling Type | Air Conditioned |
| Exterior Finish | Wood Shingles |
| Flooring Type | Hardwood, Tile, Vinyl |
| Foundation Type | Poured Concrete |
| Half Bath Total | 1 |
| Heating Fuel | Electric, Wood |
| Heating Type | Baseboard Heaters, Heat Pump, Ductless, Stove |
| Stories Total | 2 |
| Size Interior | 1989 Sqft |
| Total Finished Area | 1989 Sqft |
| Type | House |
| Utility Water | Drilled Well |
Parking
| Garage | |
| Attached Garage | |
| Gravel |
Land
| Acreage | Yes |
| Land Amenities | Place Of Worship |
| Landscape Features | Partially Landscaped |
| Sewer | Septic System |
| Size Irregular | 7.747 |
| Size Total | 7.747 Ac |
| Size Total Text | 7.747 Ac |
Rooms
| Level | Type | Length | Width | Dimensions |
|---|---|---|---|---|
| Second Level | Bedroom | 16.11x13.8 | ||
| Second Level | Bedroom | 11.11x13x8 | ||
| Second Level | Other | 11.11x20.10 | ||
| Second Level | 3pc Bathroom | 11.11x7.2 | ||
| Basement | Storage | 21.11x27.7 | ||
| Basement | Storage | 19.1x13.6 | ||
| Basement | Utility Room | 9.9x13.9 | ||
| Main Level | Foyer | 7.2x13.10 | ||
| Main Level | Living Room | 16.11x15.5 | ||
| Main Level | Dining Room | 9.1x15 | ||
| Main Level | Kitchen | 10.6x13.3 | ||
| Main Level | Primary Bedroom | 12.6x11.4 | ||
| Main Level | Bedroom | 11.8x8.11 | ||
| Main Level | 3pc Bathroom | 7.9x8.1 |
https://www.realtor.ca/real-estate/30320479/3764-east-river-east-side-road-churchville-churchville
Interested?
Contact us for more information

Lauren Daley
152 Foord Street, Unit E
Stellarton, Nova Scotia B0K 1S0

Raylene Garby
152 Foord Street, Unit E
Stellarton, Nova Scotia B0K 1S0

The trademarks REALTOR®, REALTORS®, and the REALTOR® logo are controlled by The Canadian Real Estate Association (CREA) and identify real estate professionals who are members of CREA. The trademarks MLS®, Multiple Listing Service® and the associated logos are owned by The Canadian Real Estate Association (CREA) and identify the quality of services provided by real estate professionals who are members of CREA. The trademark DDF® is owned by The Canadian Real Estate Association (CREA) and identifies CREA's Data Distribution Facility (DDF®)
September 24 2026 01:59:52
Nova Scotia Association of REALTORS®
Royal LePage Atlantic(Stellarton)