
104 Lakeview Avenue Middle Sackville, Nova Scotia B4E 3B5

$349,900
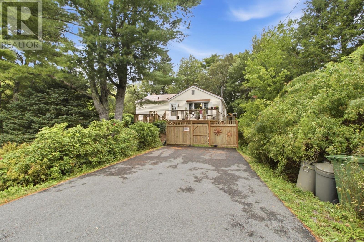
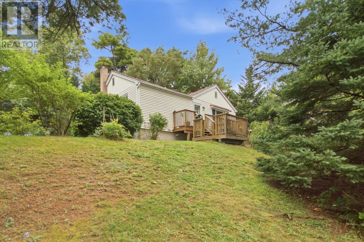
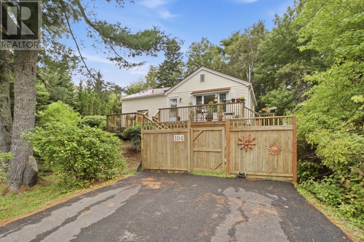
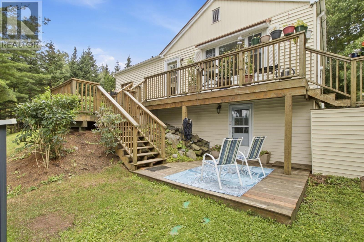
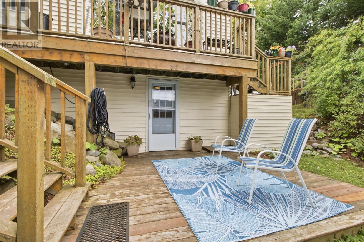
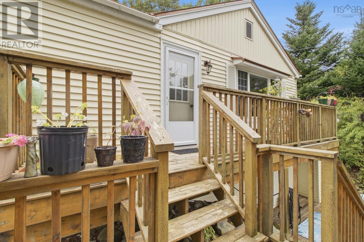
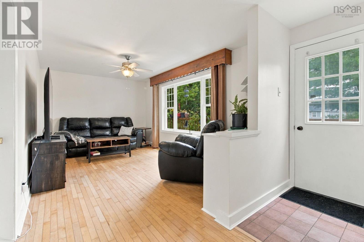
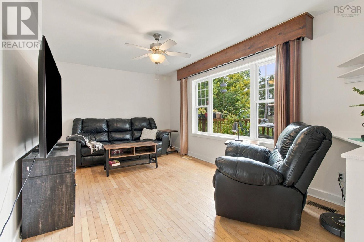
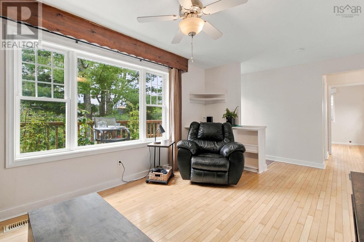
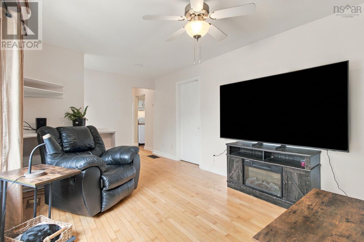
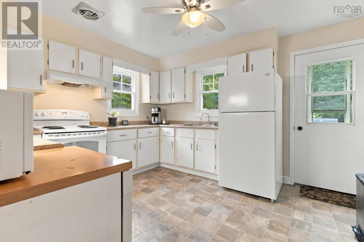
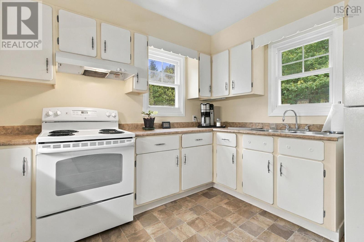
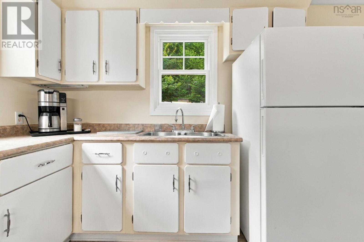
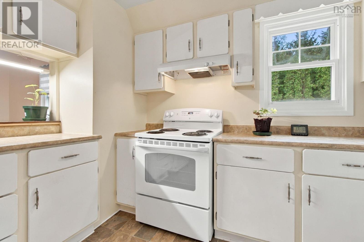
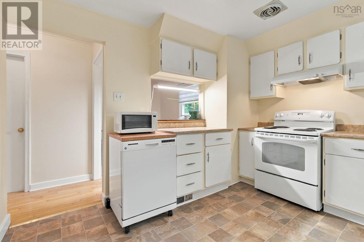
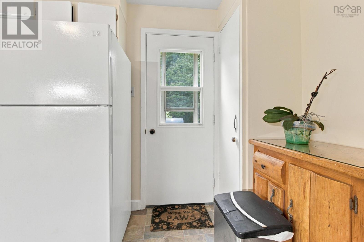
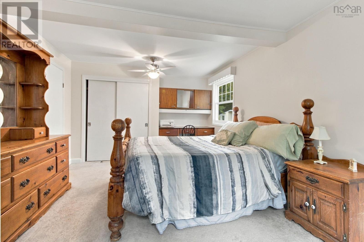
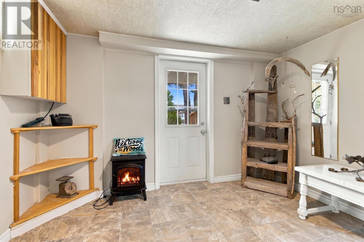
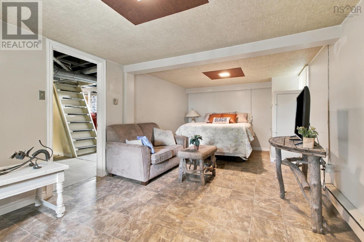
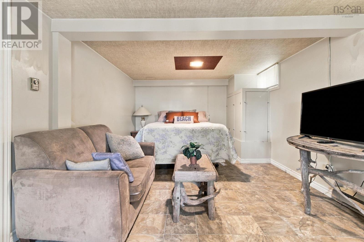
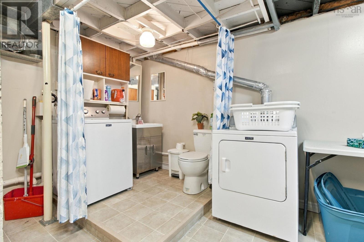
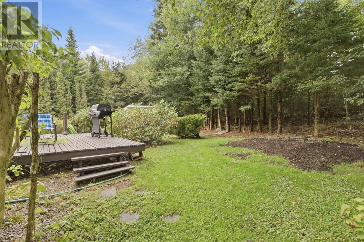
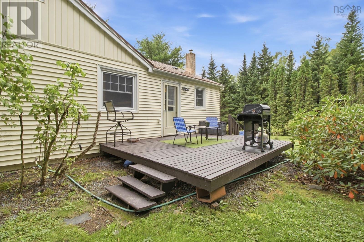
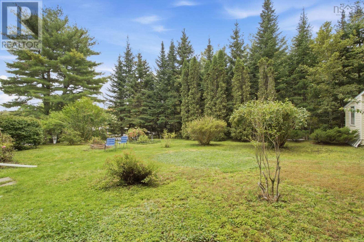
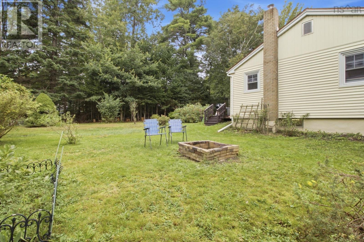
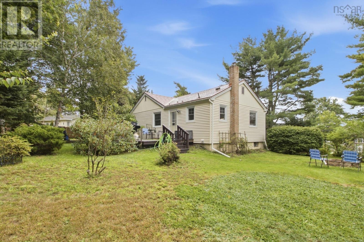
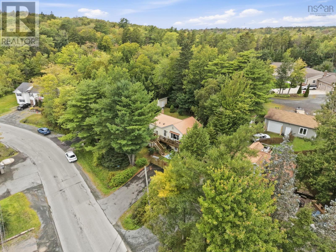
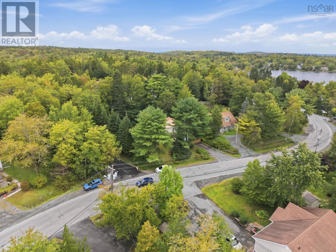
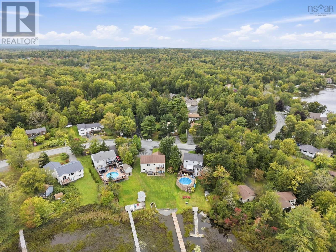
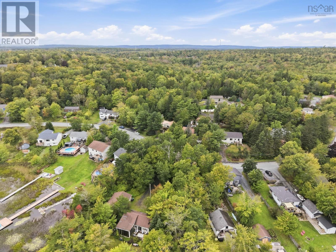
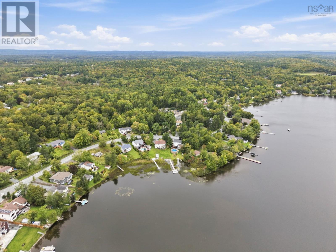
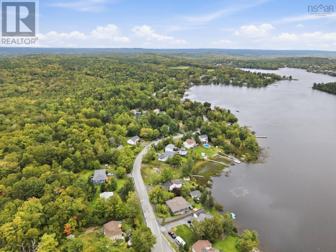
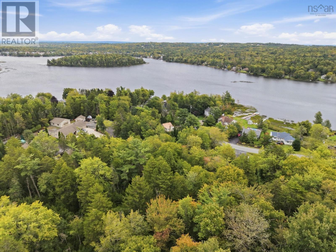
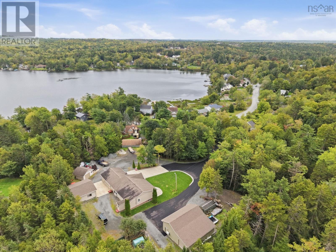
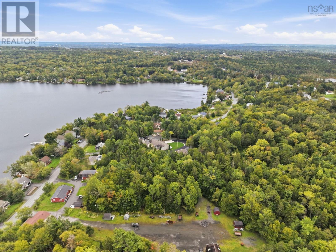
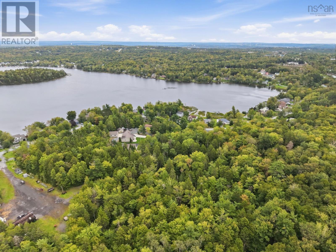
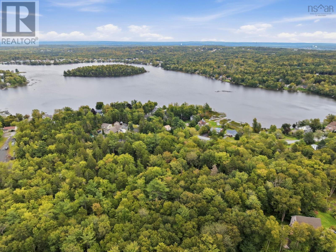
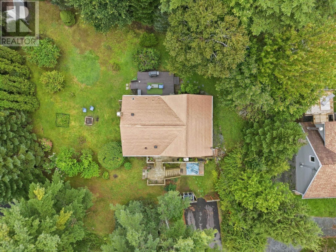
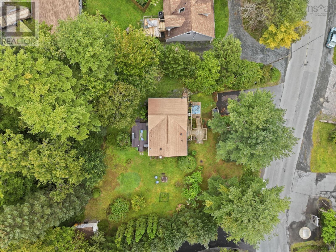
Welcome to 104 Lakeview Avenue in Middle Sackville, where everyday convenience meets opportunities to enjoy the outdoors. Freshly repainted in a neutral palette, this home offers a welcoming backdrop for your personal style, a recreation room for relaxing or hobbies, and outdoor spaces to make your own. Numerous repairs and upgrades have been completed throughout the property. See the Word document in Paragon uploads for a complete overview. Springfield Lake Recreation Centre is on the same street, while the wider Sackville area offers shopping, restaurants, Sackville Public Library and year-round activities at Sackville Sports Stadium. Explore the wooded trails and paddling opportunities at Sackville Lakes Provincial Park, with regional highway connections supporting travel beyond the community. Discover a home with thoughtful improvements and a location that brings recreation, services and community life together. (id:29604)
Property Details
| MLS® Number | 202624223 |
| Property Type | Single Family |
| Community Name | Middle Sackville |
| Equipment Type | Water Heater |
| Rental Equipment Type | Water Heater |
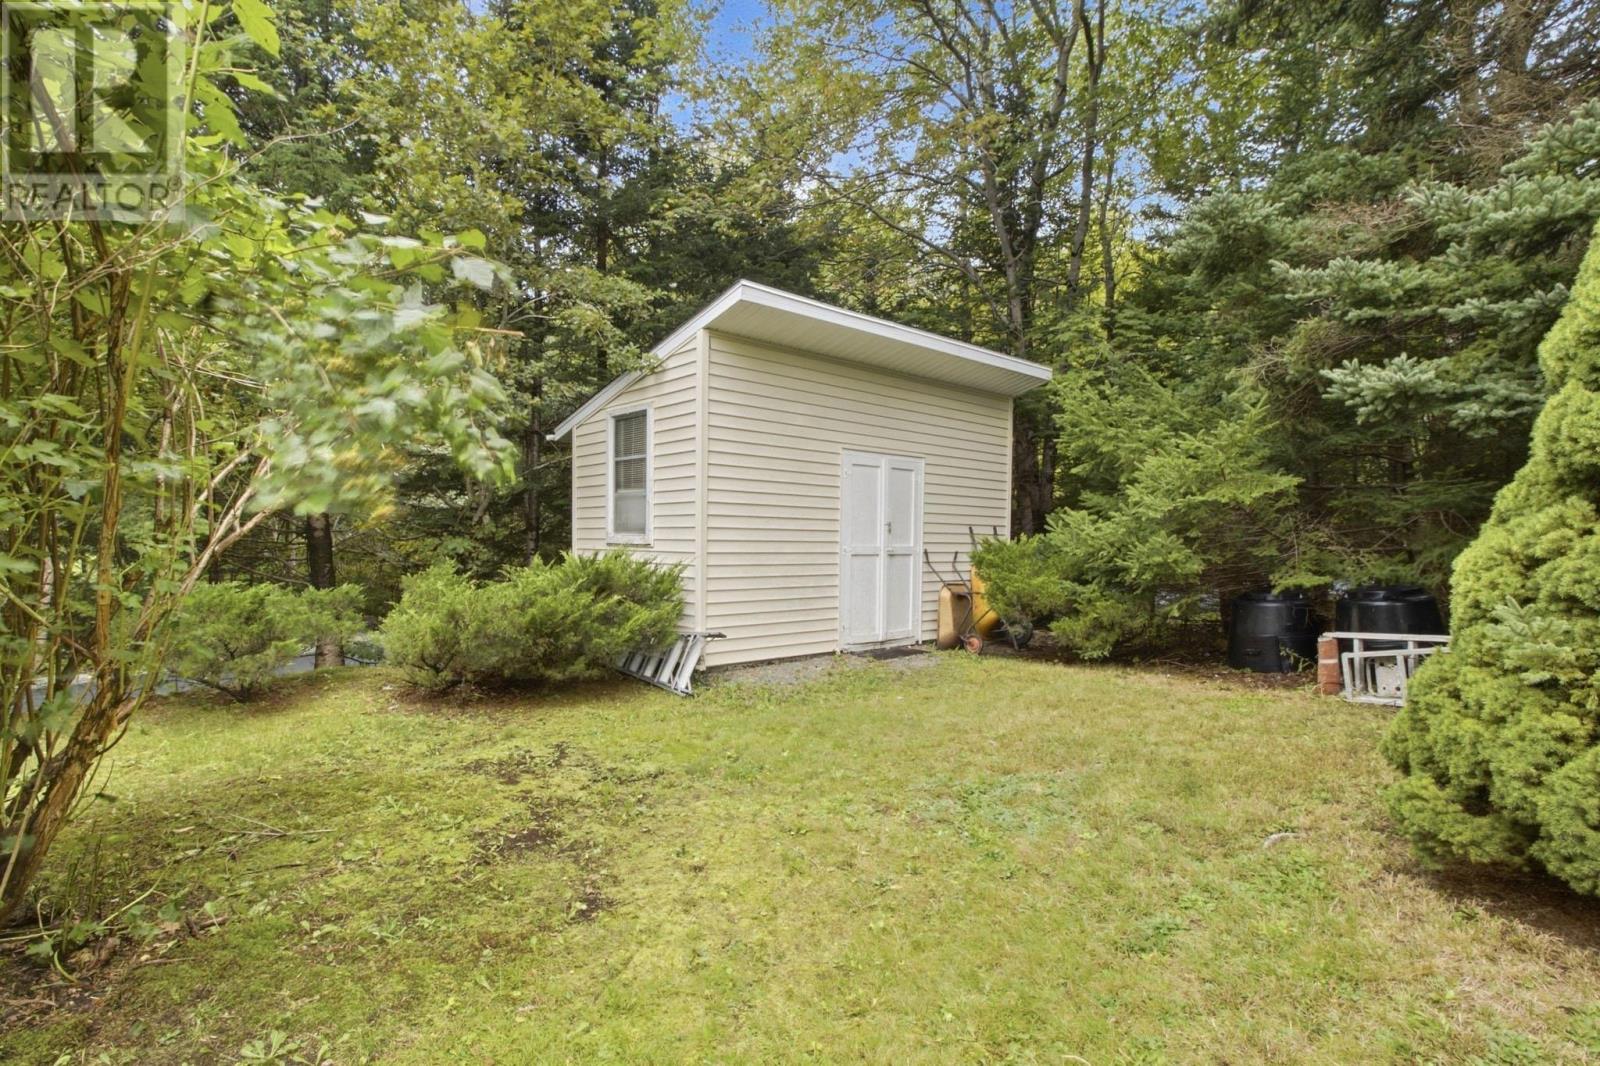
| Structure | Shed |
Building
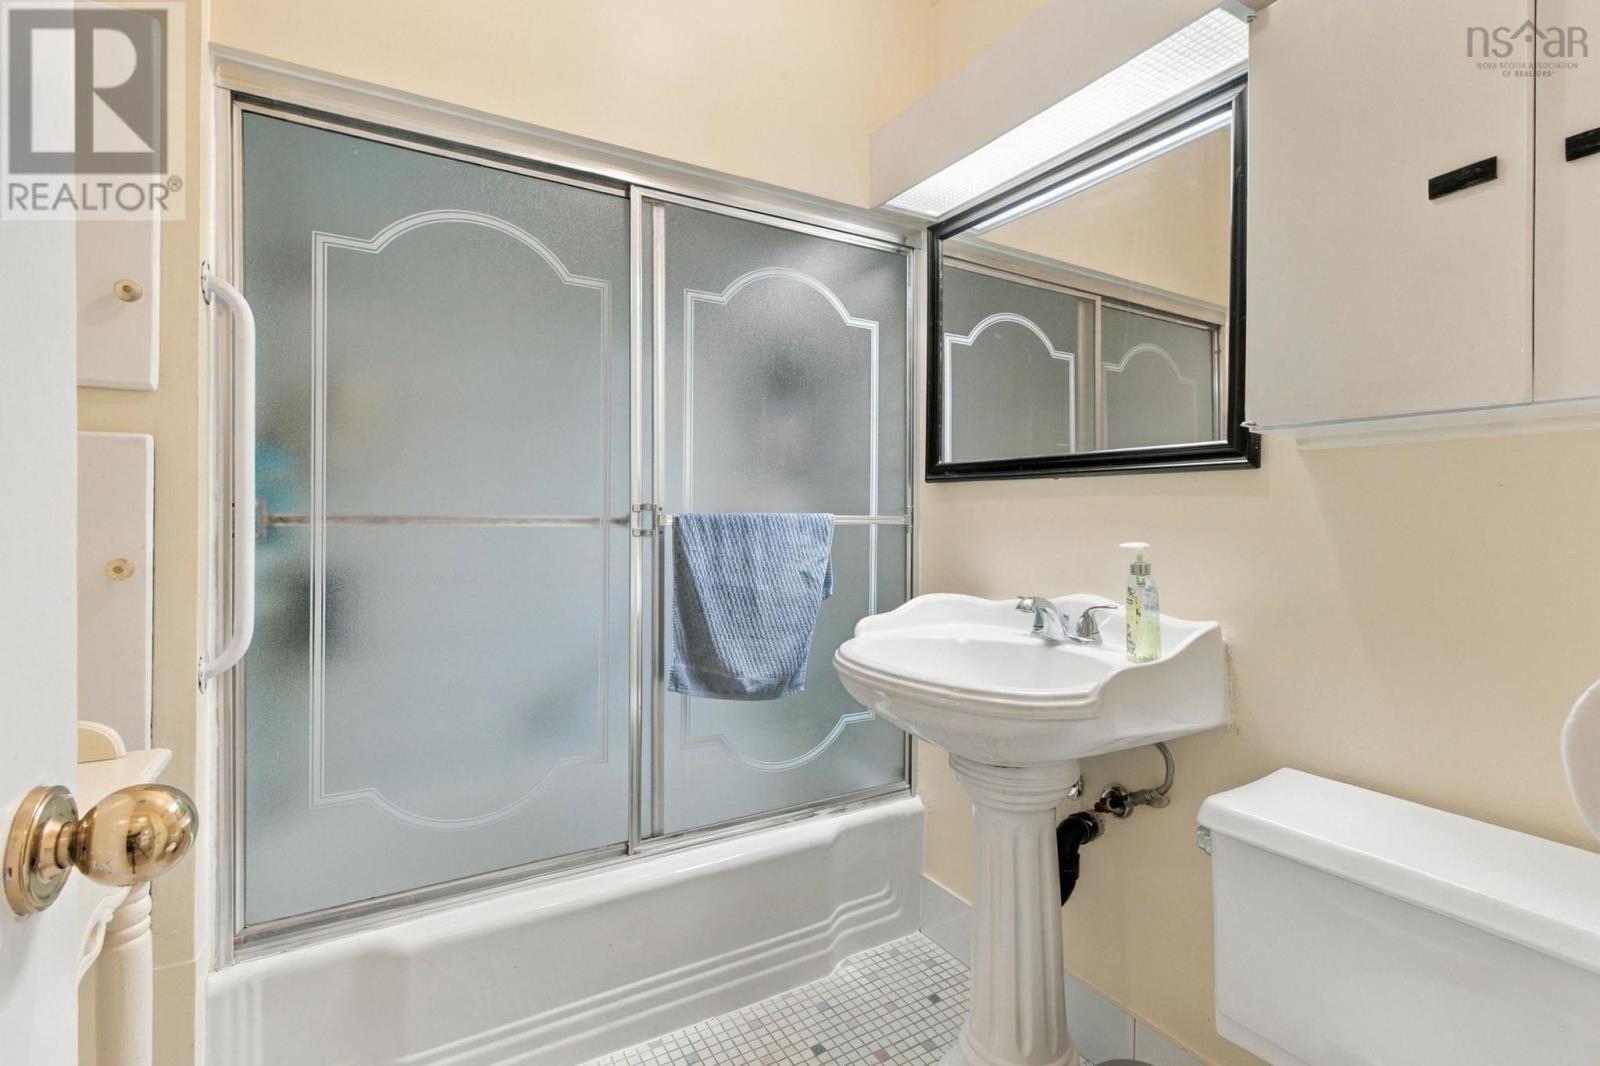
| Bathroom Total | 1 |
| Bedrooms Above Ground | 1 |
| Bedrooms Total | 1 |
| Appliances | Stove, Dishwasher, Dryer, Washer, Refrigerator |
| Architectural Style | Bungalow |
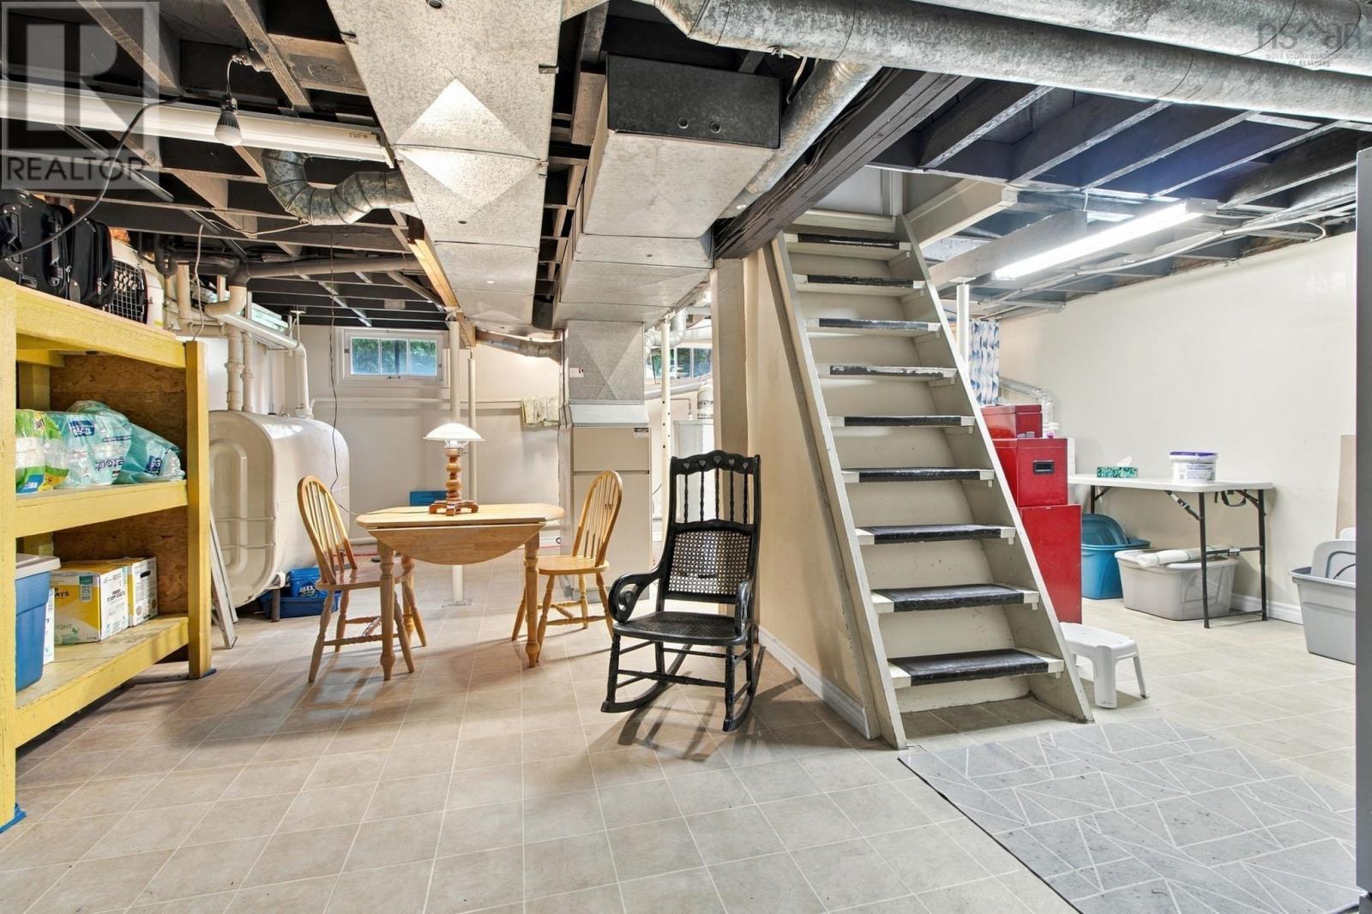
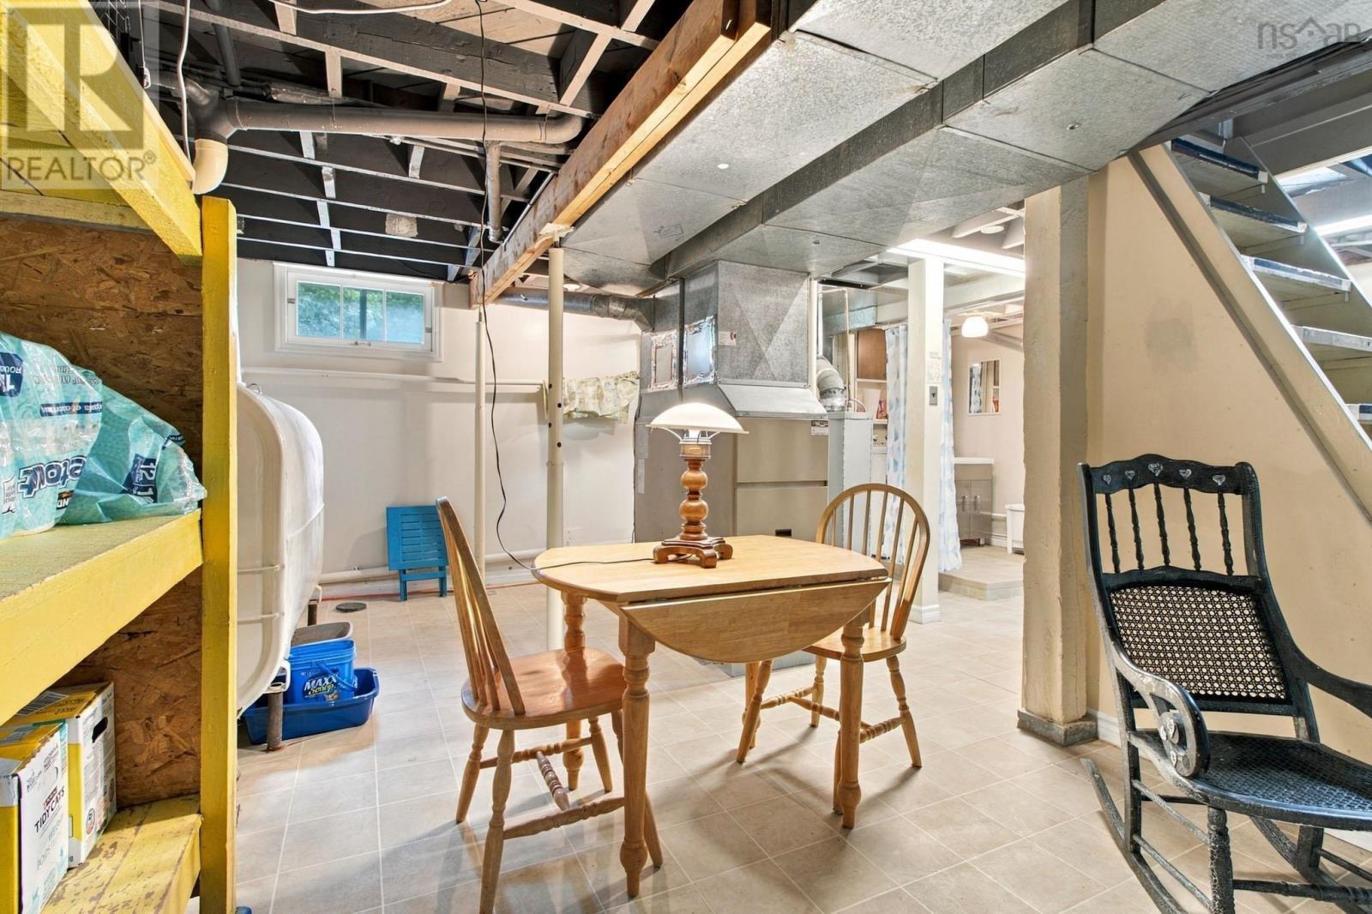
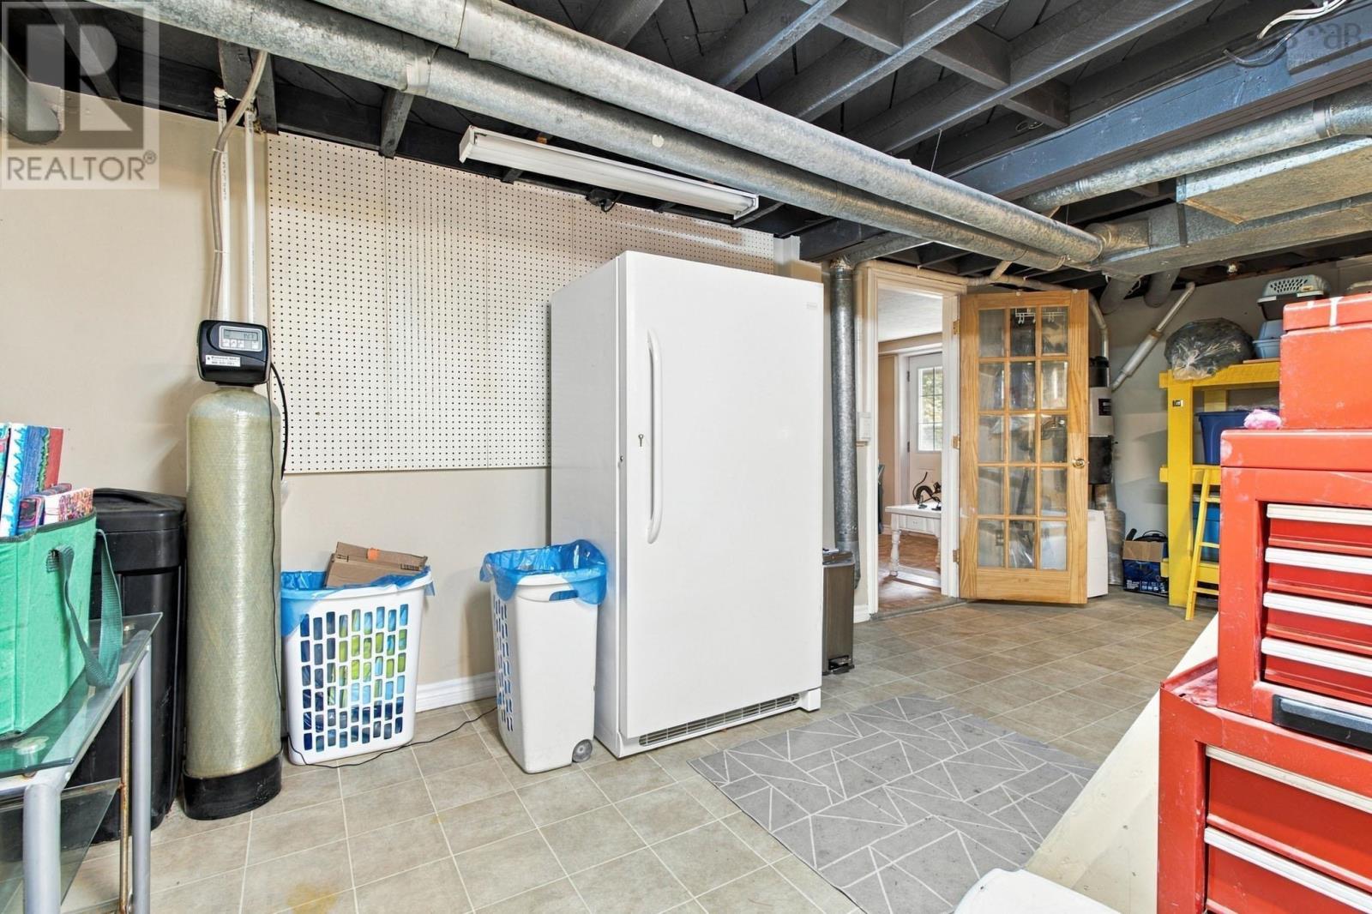
| Basement Development | Partially Finished |
| Basement Type | Full (partially Finished) |
| Constructed Date | 1975 |
| Construction Style Attachment | Detached |
| Exterior Finish | Aluminum Siding, Wood Shingles |
| Flooring Type | Ceramic Tile, Hardwood, Other |
| Foundation Type | Poured Concrete |
| Heating Fuel | Oil |
| Heating Type | Forced Air, Furnace |
| Stories Total | 1 |
| Size Interior | 1072 Sqft |
| Total Finished Area | 1072 Sqft |
| Type | House |
| Utility Water | Drilled Well |
Land
| Acreage | No |
| Landscape Features | Landscaped |
| Sewer | Municipal Sewage System |
| Size Irregular | 0.2296 |
| Size Total | 0.2296 Ac |
| Size Total Text | 0.2296 Ac |
Rooms
| Level | Type | Length | Width | Dimensions |
|---|---|---|---|---|
| Lower Level | Recreational, Games Room | 22 x 11.2 | ||
| Main Level | Living Room | 19 x 10 + Jog | ||
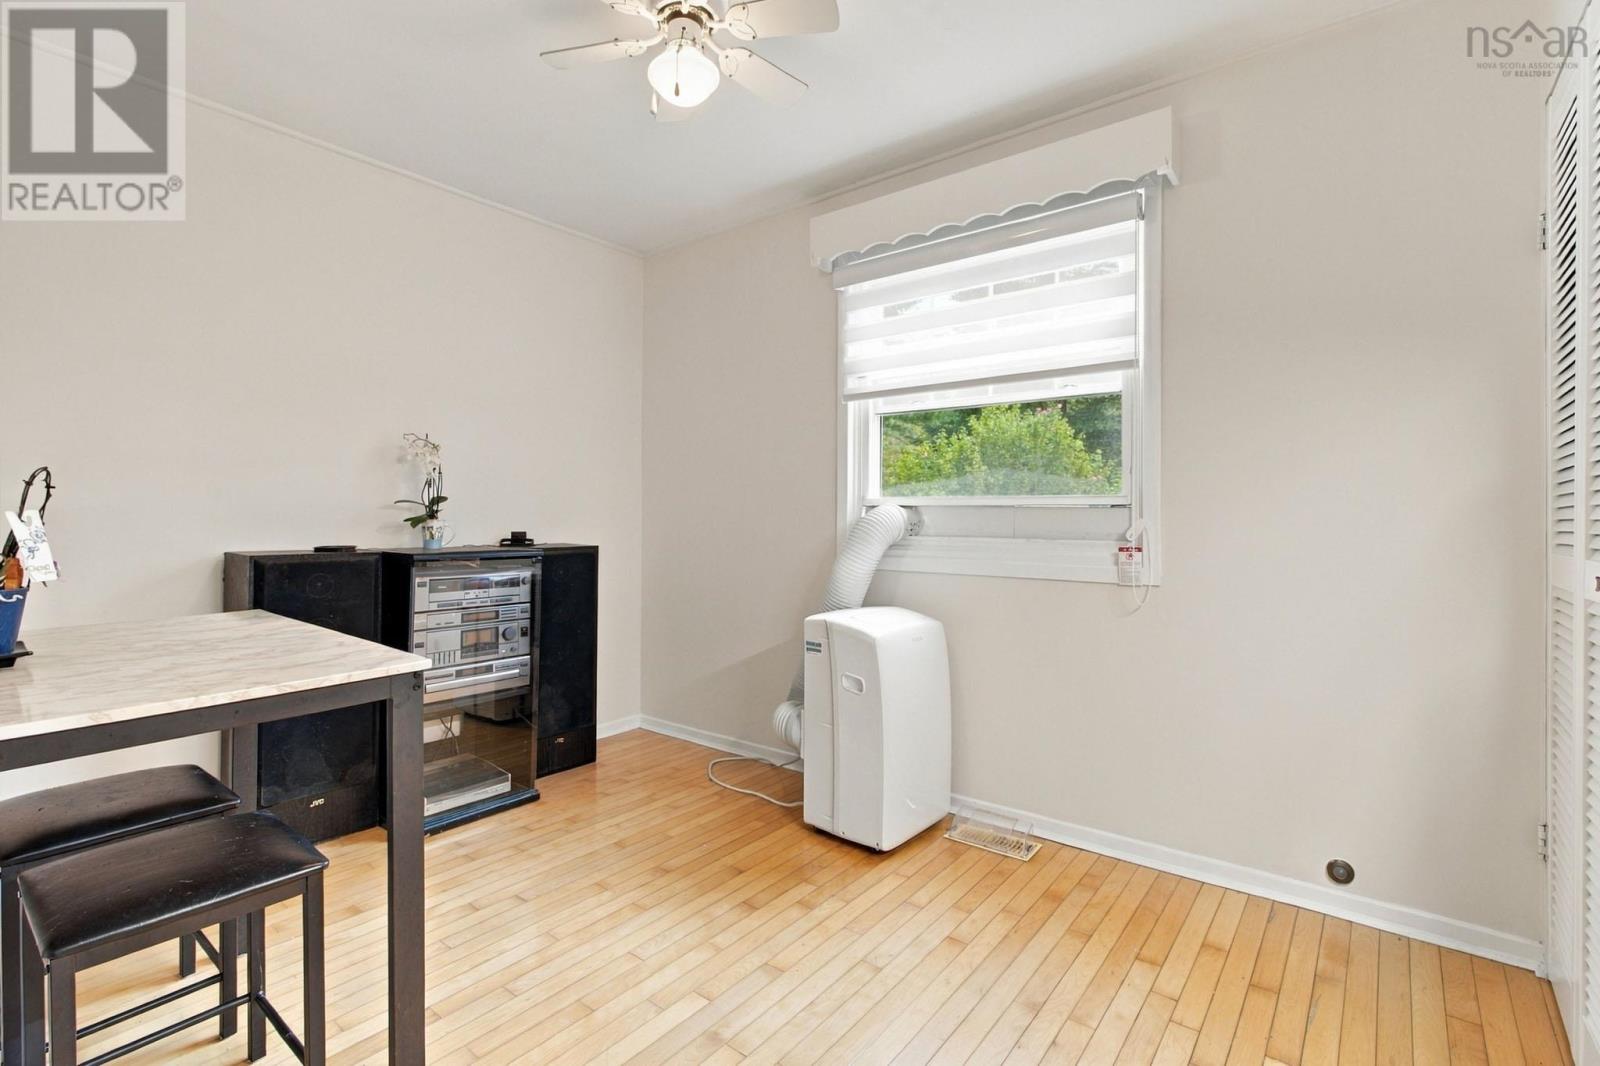
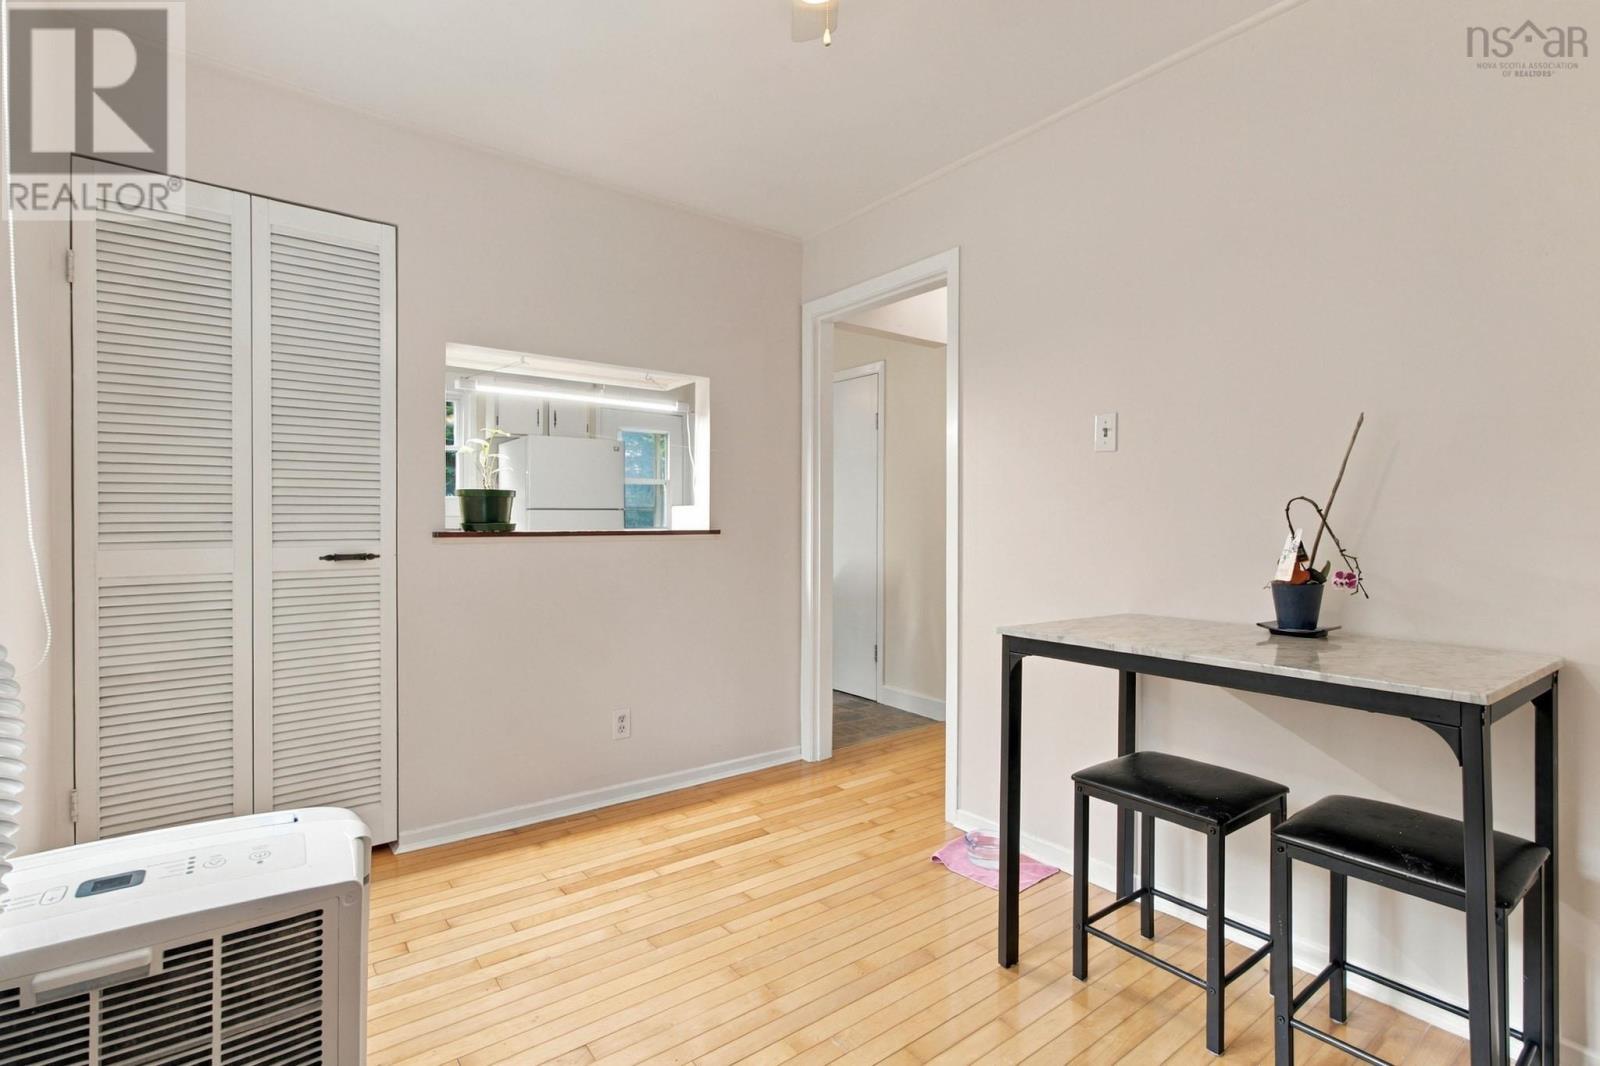
| Main Level | Dining Room | 10.7 x 8 | ||
| Main Level | Kitchen | 14 x 11.1 - jog | ||
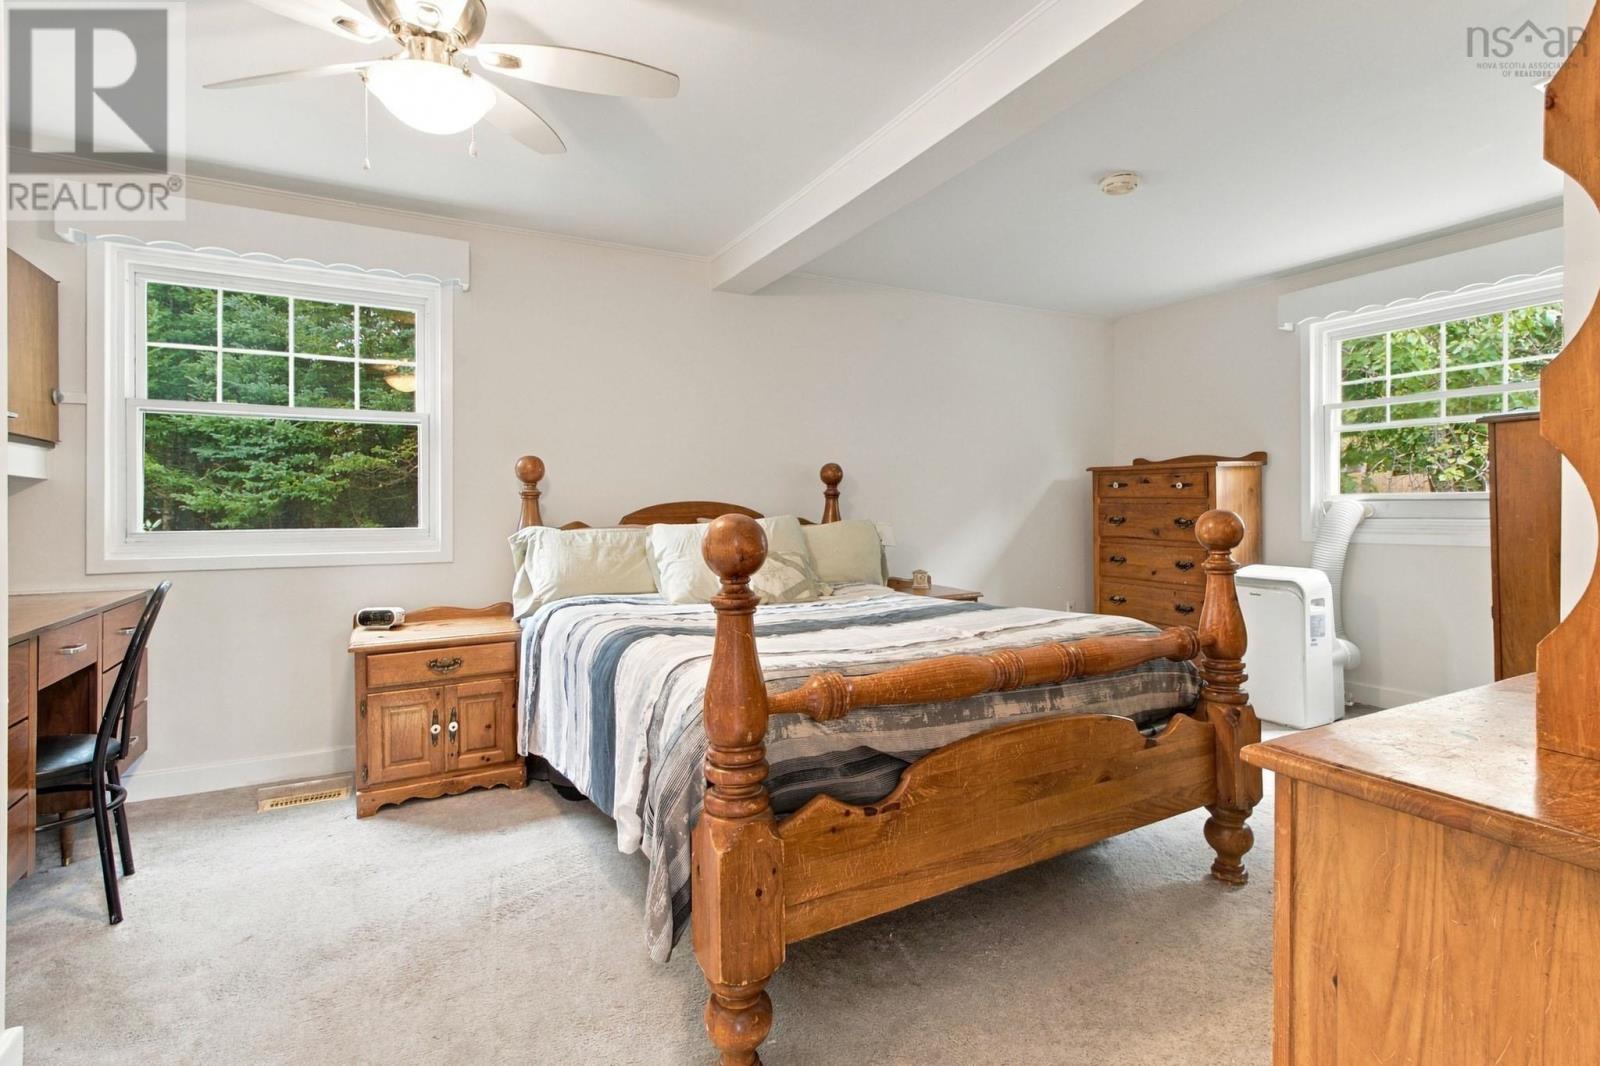
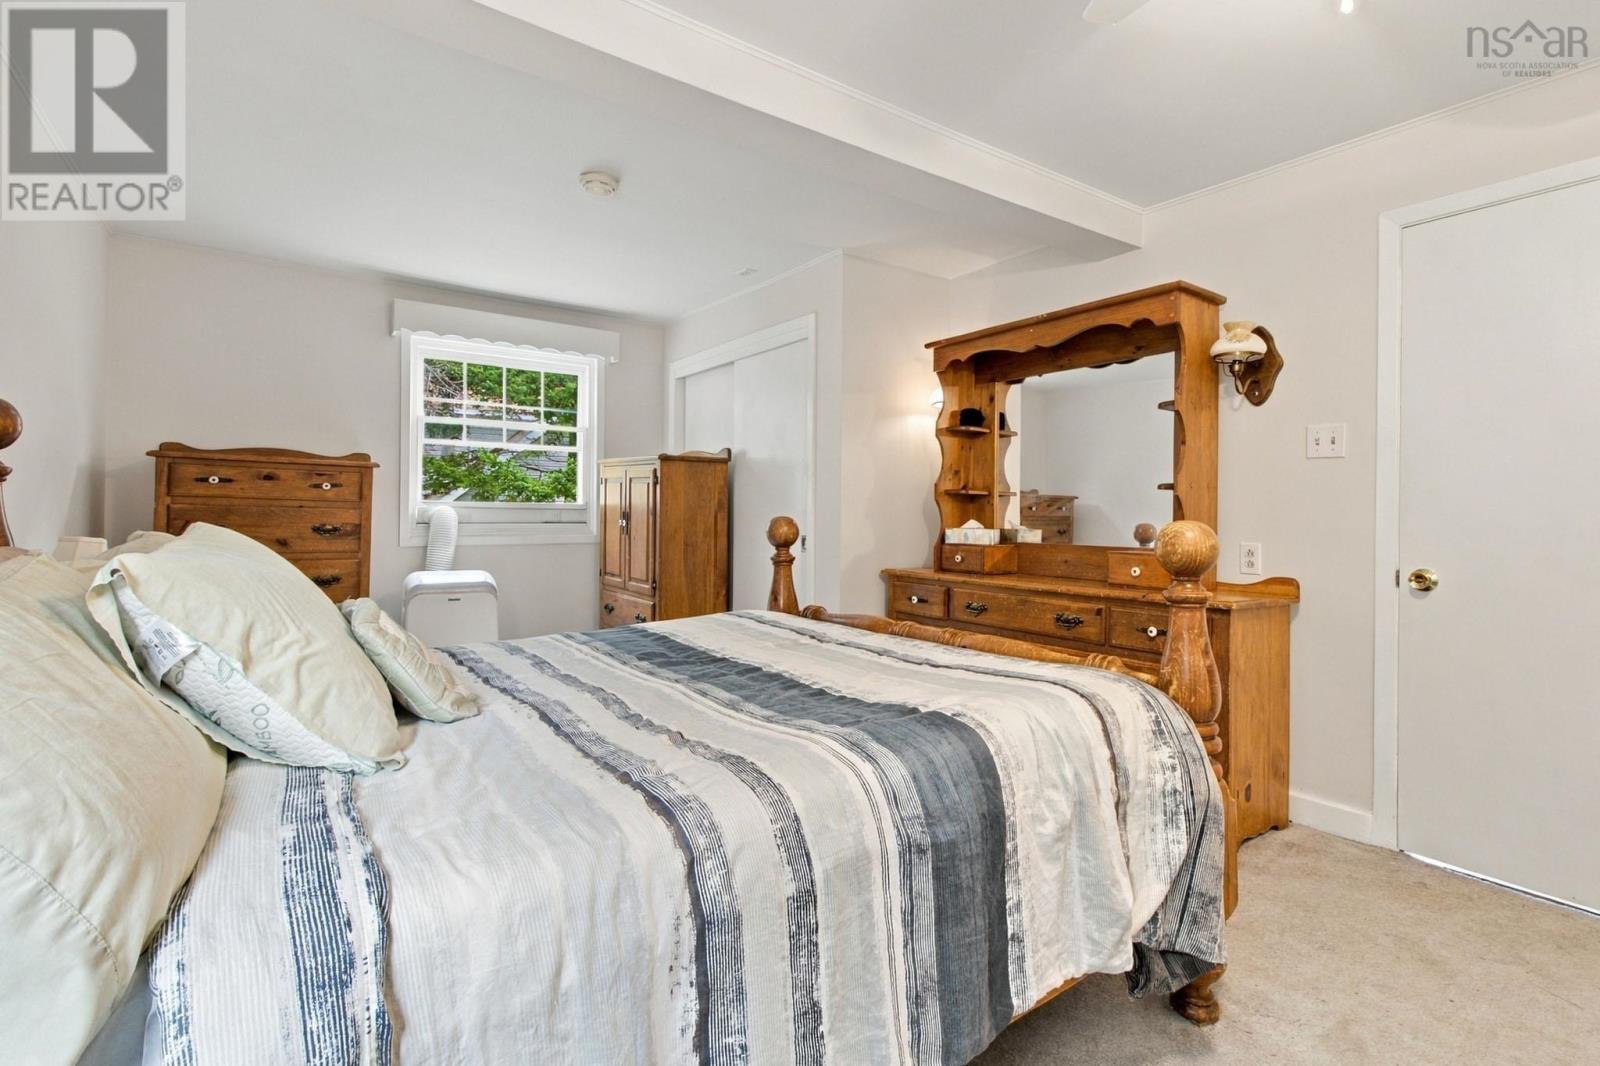
| Main Level | Bedroom | 17 x 12 - jog | ||
| Main Level | 3pc Bathroom | 7.3 x 6 |
https://www.realtor.ca/real-estate/30321311/104-lakeview-avenue-middle-sackville-middle-sackville
Interested?
Contact us for more information

David Yetman
(888) 317-7476
www.davidyetman.com/
https://www.facebook.com/david.yetman
https://twitter.com/c21allpoints
https://www.instagram.com/davidyetman
238a Brownlow Ave Suite 102
Dartmouth, Nova Scotia B3B 2B4
(902) 225-3196
(888) 317-7476
www.thinkhalifax.com/

The trademarks REALTOR®, REALTORS®, and the REALTOR® logo are controlled by The Canadian Real Estate Association (CREA) and identify real estate professionals who are members of CREA. The trademarks MLS®, Multiple Listing Service® and the associated logos are owned by The Canadian Real Estate Association (CREA) and identify the quality of services provided by real estate professionals who are members of CREA. The trademark DDF® is owned by The Canadian Real Estate Association (CREA) and identifies CREA's Data Distribution Facility (DDF®)
September 24 2026 02:32:53
Nova Scotia Association of REALTORS®
Century 21 All Points