
2183 Old Sambro Road Williamswood, Nova Scotia B3V 1C2

$599,900
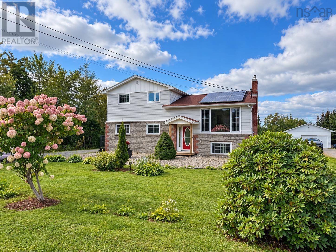
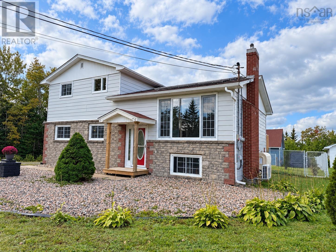
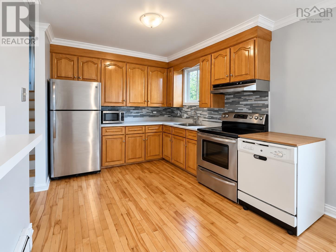
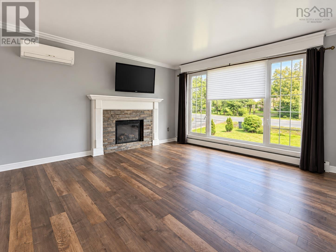
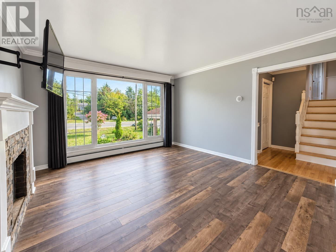
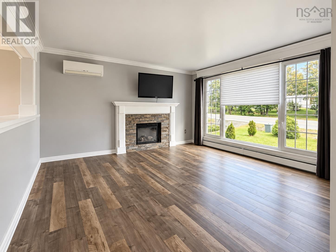
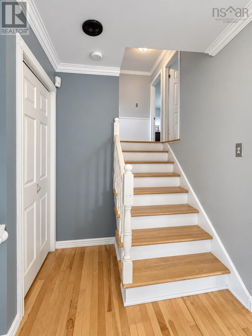
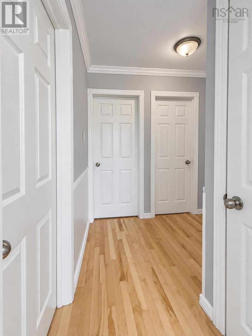
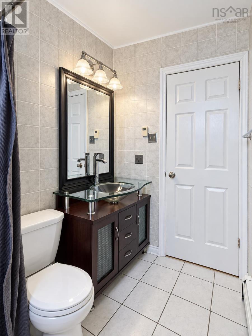
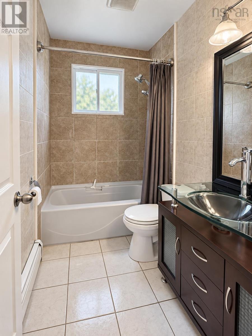
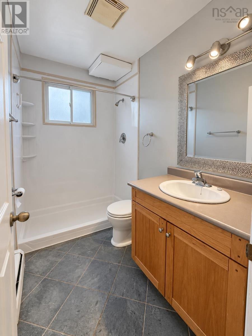
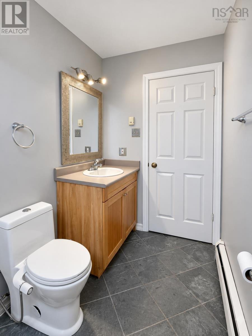
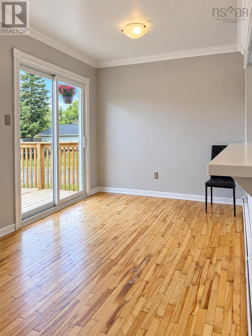
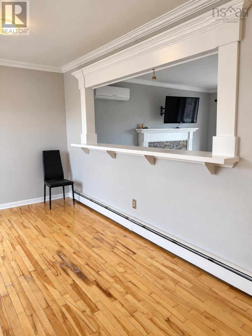
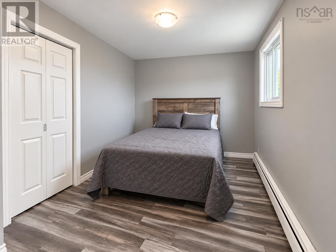
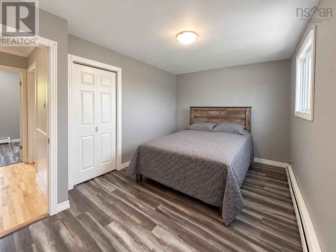
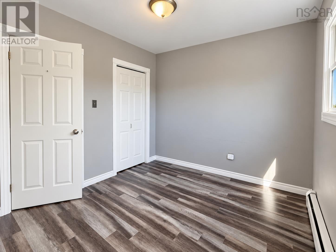
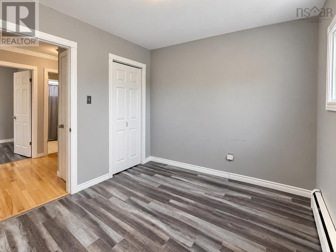
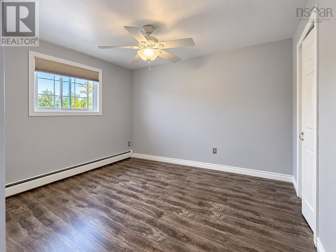
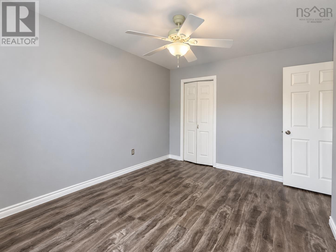
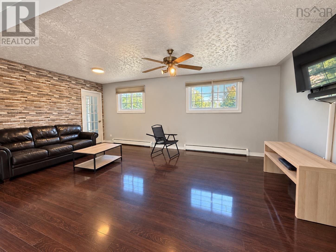
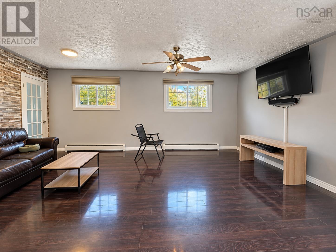
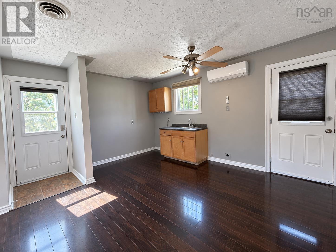
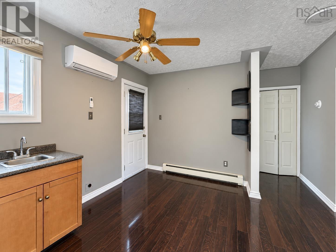
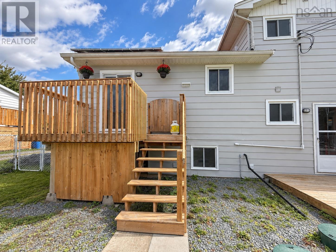
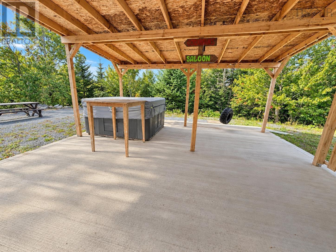
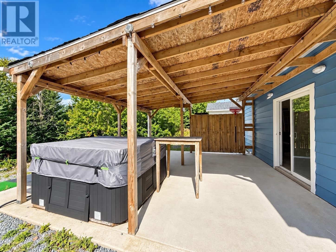
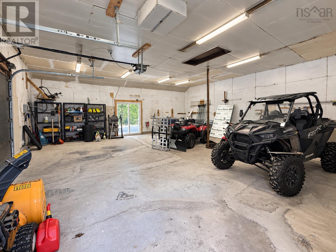
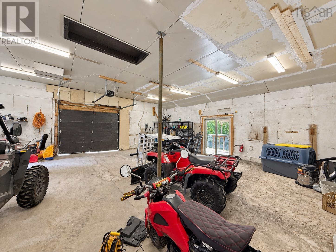
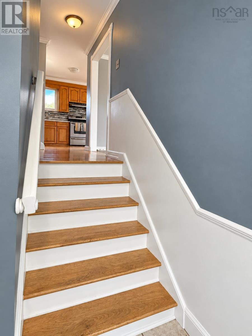
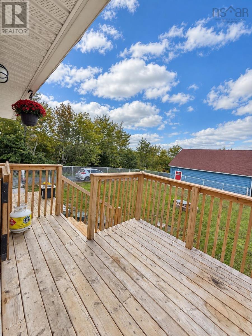
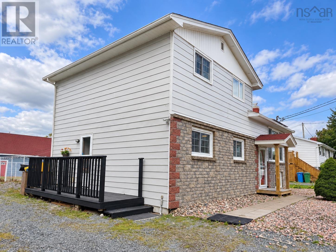
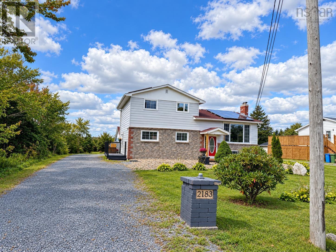
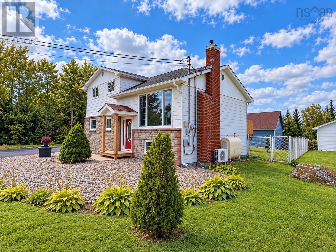
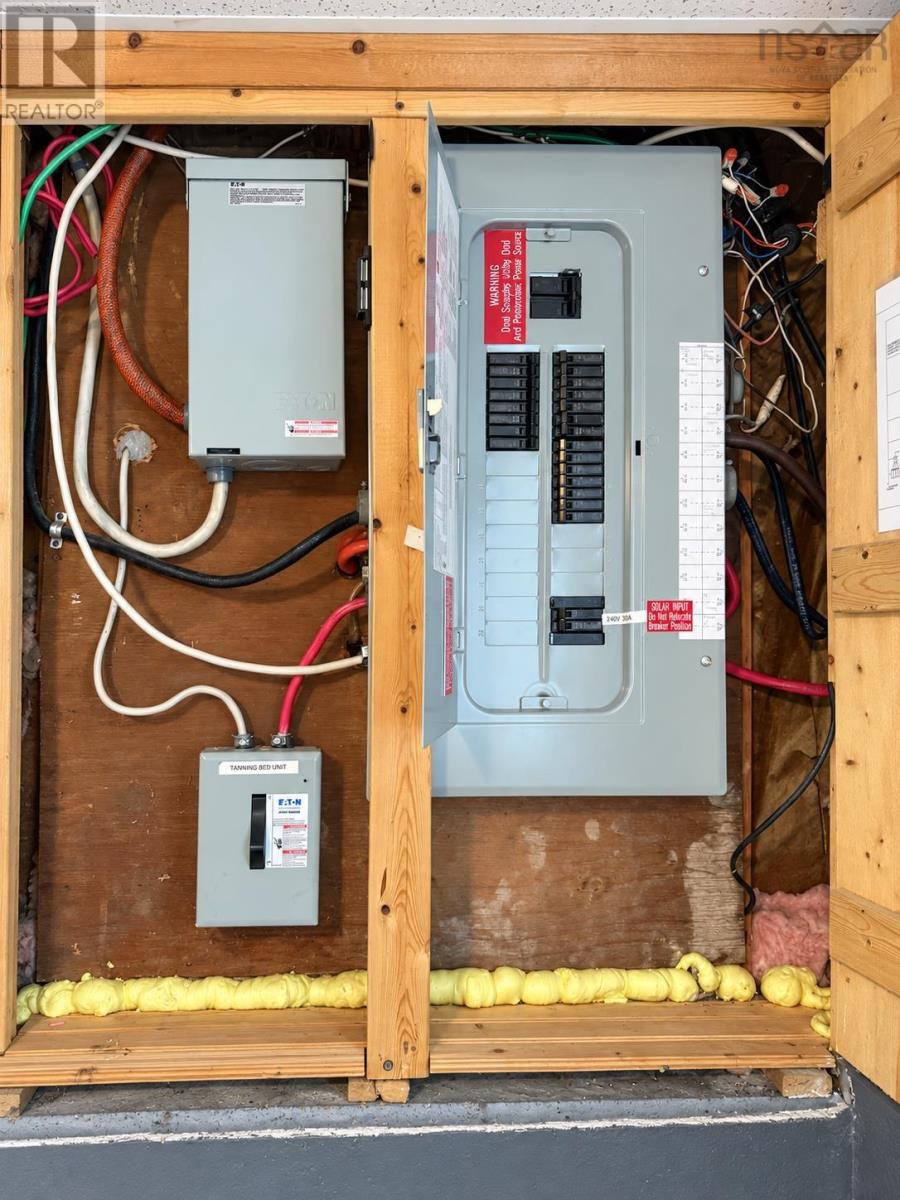
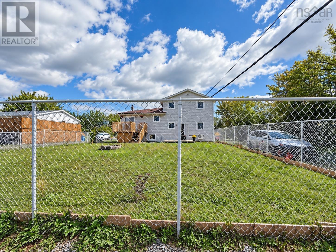
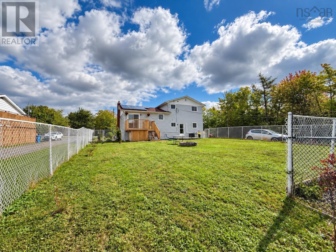
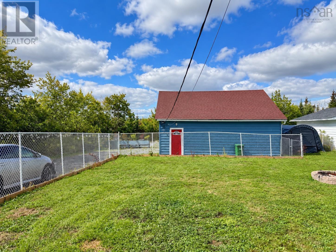
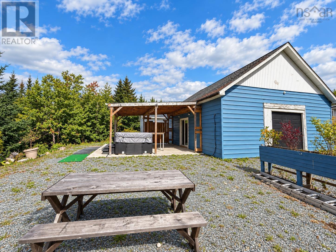
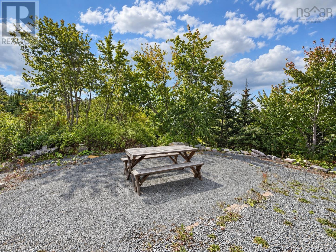
Welcome to 2183 Old Sambro Road! This inviting three-bedroom, two-full-bath home offers space, versatility and fantastic outdoor living. The beautifully manicured property features a fully fenced backyardperfect for children, pets and entertainingalong with a relaxing hot tub tucked beneath a charming pagoda. Car enthusiasts, hobbyists and anyone needing extra storage will appreciate the impressive 30 x 30 wired garage. The home also offers excellent potential to create a bachelor suite with two walk-out doors for additional income or extended-family living. And one of the best features. Solar Panels! Just a 10 min drive to the South Centre mall, which has all amenities. And just a short 10 min drive the opposite way to Crystal Crescent beach. With so much to offer inside and out, this property is truly a must-see! (id:29604)
Property Details
| MLS® Number | 202624200 |
| Property Type | Single Family |
| Community Name | Williamswood |
| Amenities Near By | Park, Playground, Public Transit, Shopping, Place Of Worship, Beach |
| Community Features | Recreational Facilities, School Bus |
| Features | Gazebo |
Building
| Bathroom Total | 2 |
| Bedrooms Above Ground | 3 |
| Bedrooms Total | 3 |
| Appliances | Stove, Dishwasher, Dryer, Washer, Refrigerator, Hot Tub |
| Architectural Style | 2 Level |
| Constructed Date | 1977 |
| Construction Style Attachment | Detached |
| Cooling Type | Air Conditioned |
| Exterior Finish | Brick, Vinyl |
| Flooring Type | Concrete, Laminate |
| Foundation Type | Poured Concrete |
| Heating Fuel | Electric, Oil |
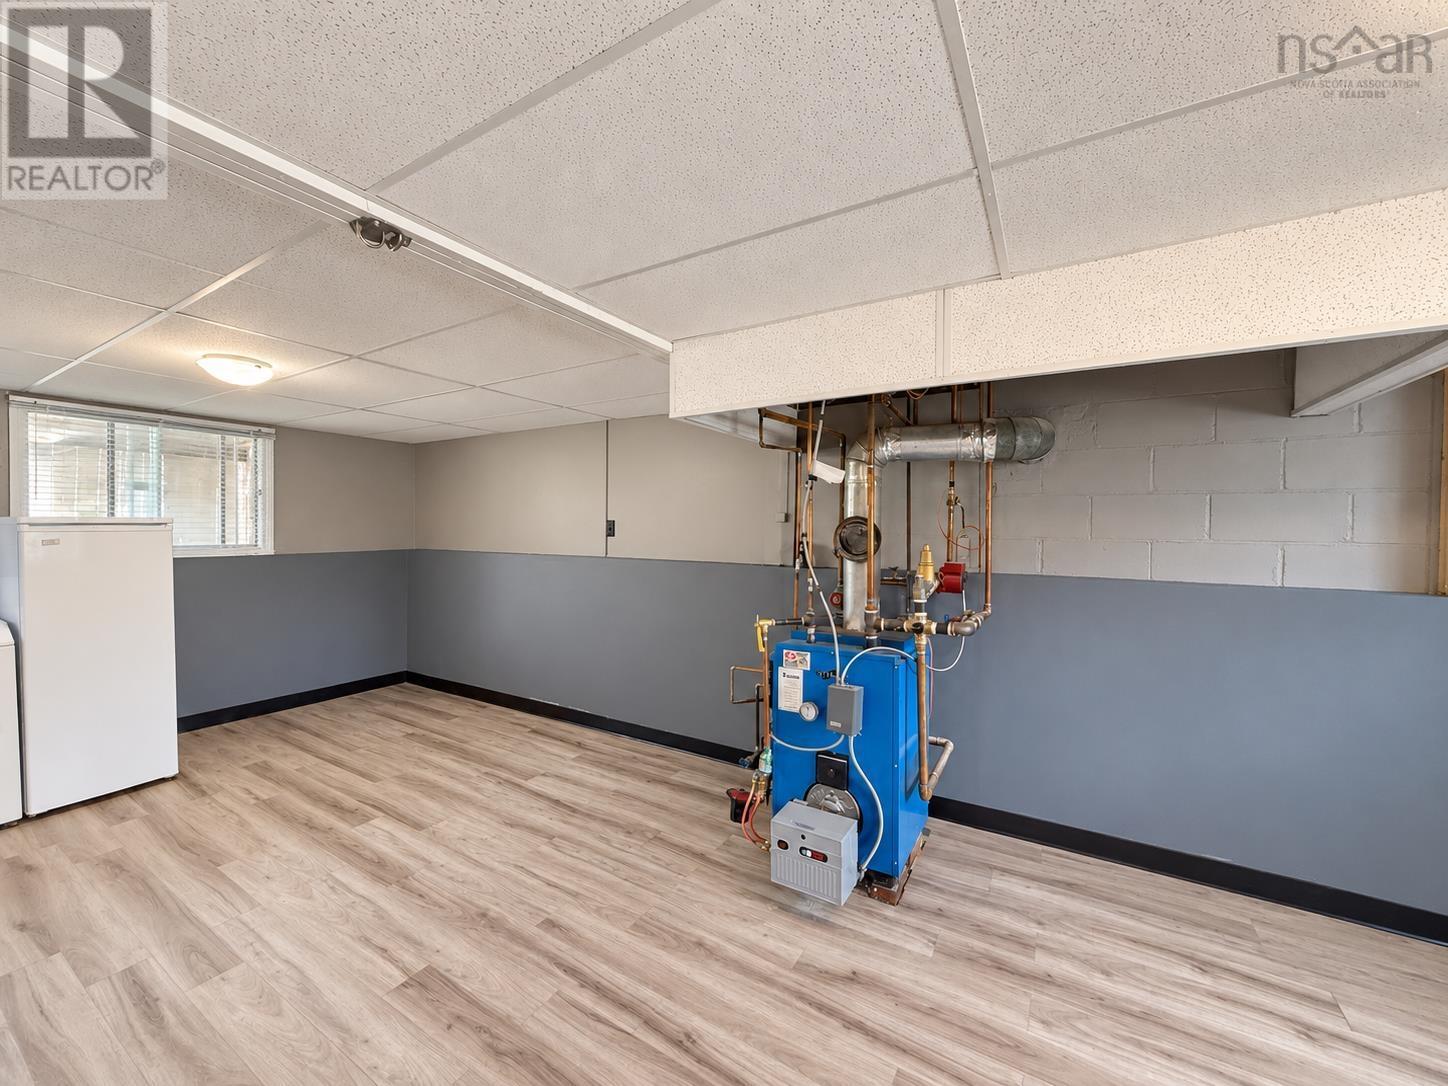
| Heating Type | Baseboard Heaters, Furnace, Heat Pump, Ductless, Hot Water |
| Stories Total | 2 |
| Size Interior | 1513 Sqft |
| Total Finished Area | 1513 Sqft |
| Type | House |
| Utility Water | Drilled Well |
Parking
| Garage | |
| Detached Garage | |
| Gravel |
Land
| Acreage | No |
| Land Amenities | Park, Playground, Public Transit, Shopping, Place Of Worship, Beach |
| Sewer | Septic System |
| Size Irregular | 0.3444 |
| Size Total | 0.3444 Ac |
| Size Total Text | 0.3444 Ac |
Rooms
| Level | Type | Length | Width | Dimensions |
|---|---|---|---|---|
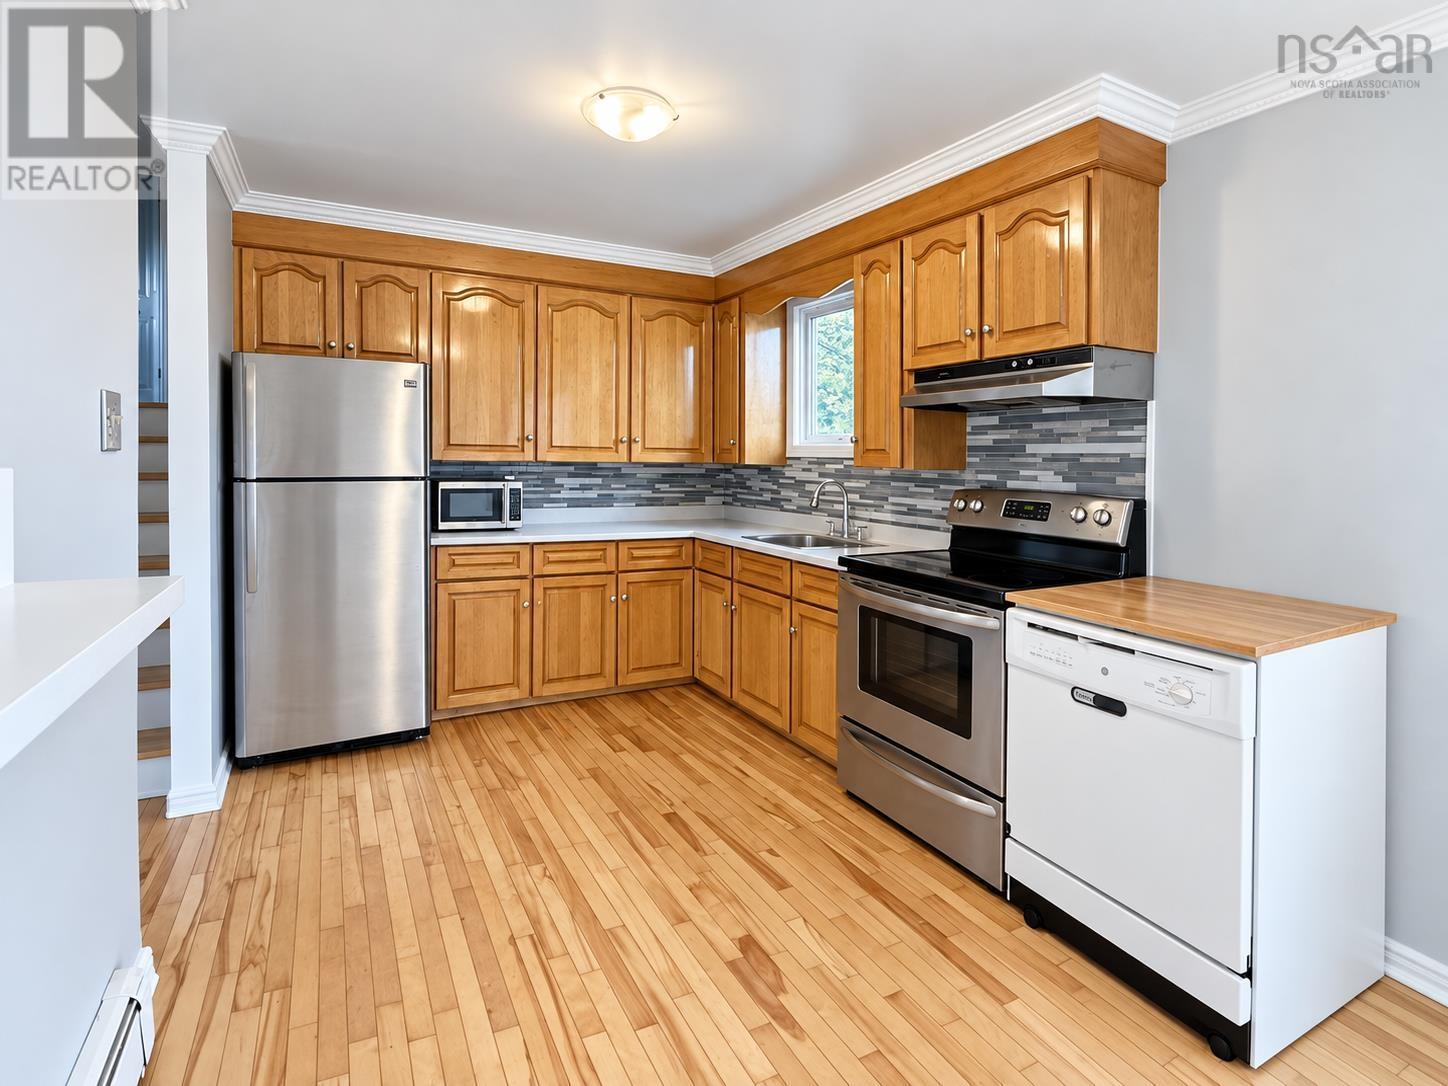
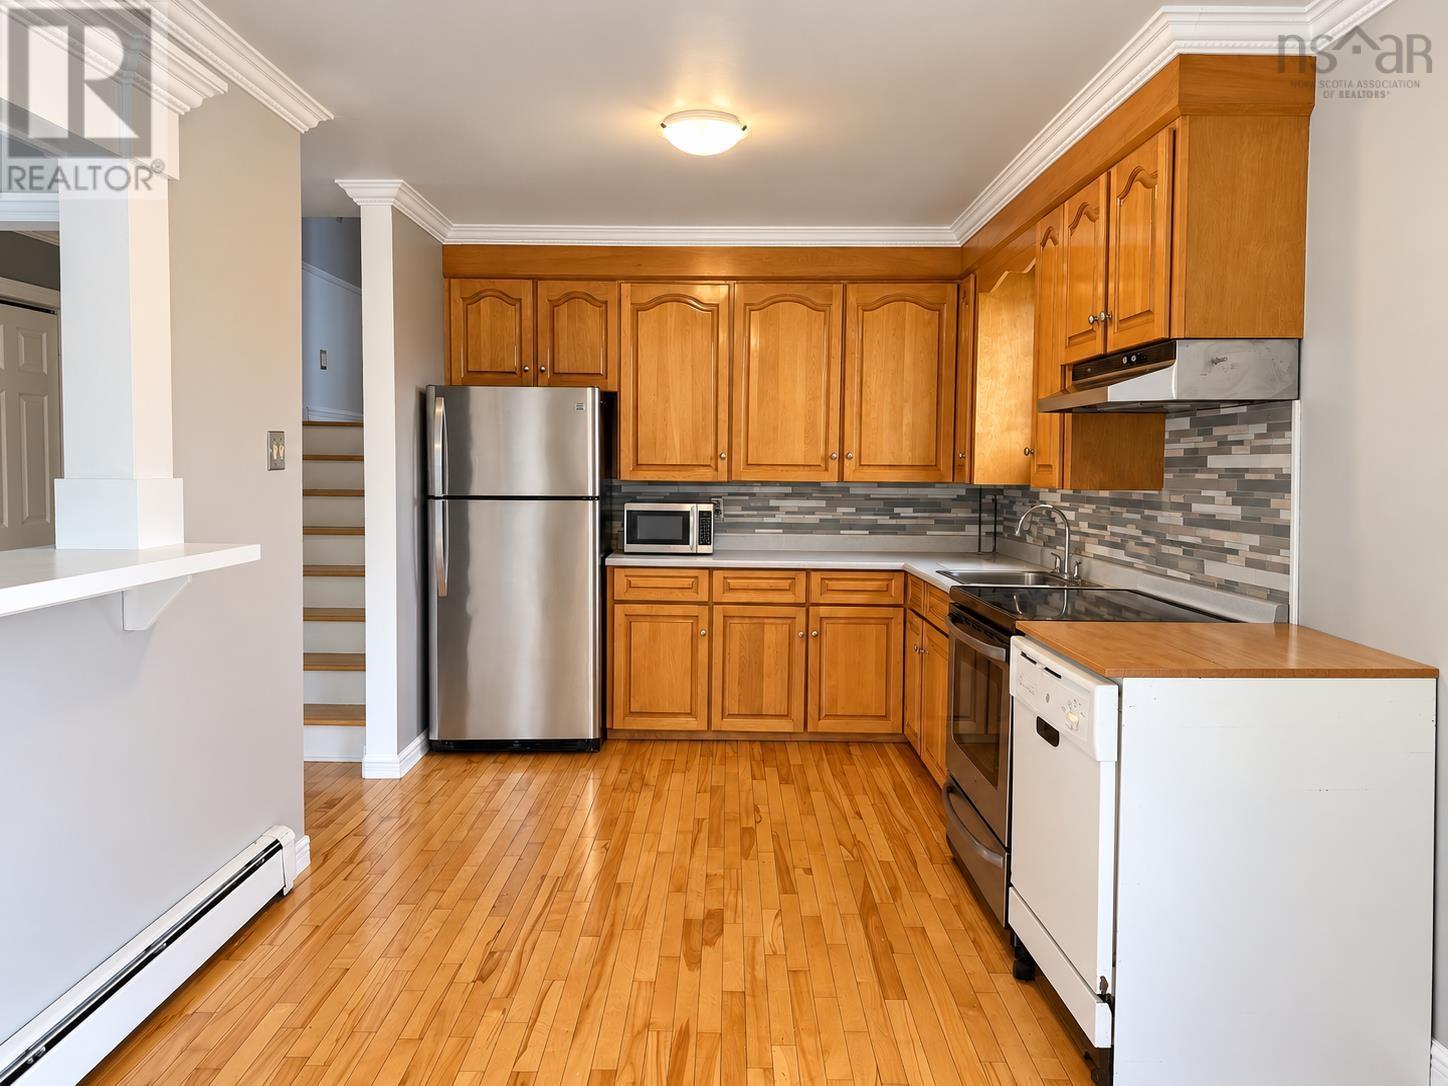
| Second Level | Eat In Kitchen | 20.2 X 9.2 | ||
| Second Level | 4pc Bathroom | 5.3 X 4.8 | ||
| Second Level | Primary Bedroom | 12.6 X 8.8 | ||
| Second Level | Bedroom | 14.6 X 9.3 | ||
| Second Level | Bedroom | 9.6 X 8.8 | ||
| Second Level | Living Room | 14.8 X 11.2 | ||
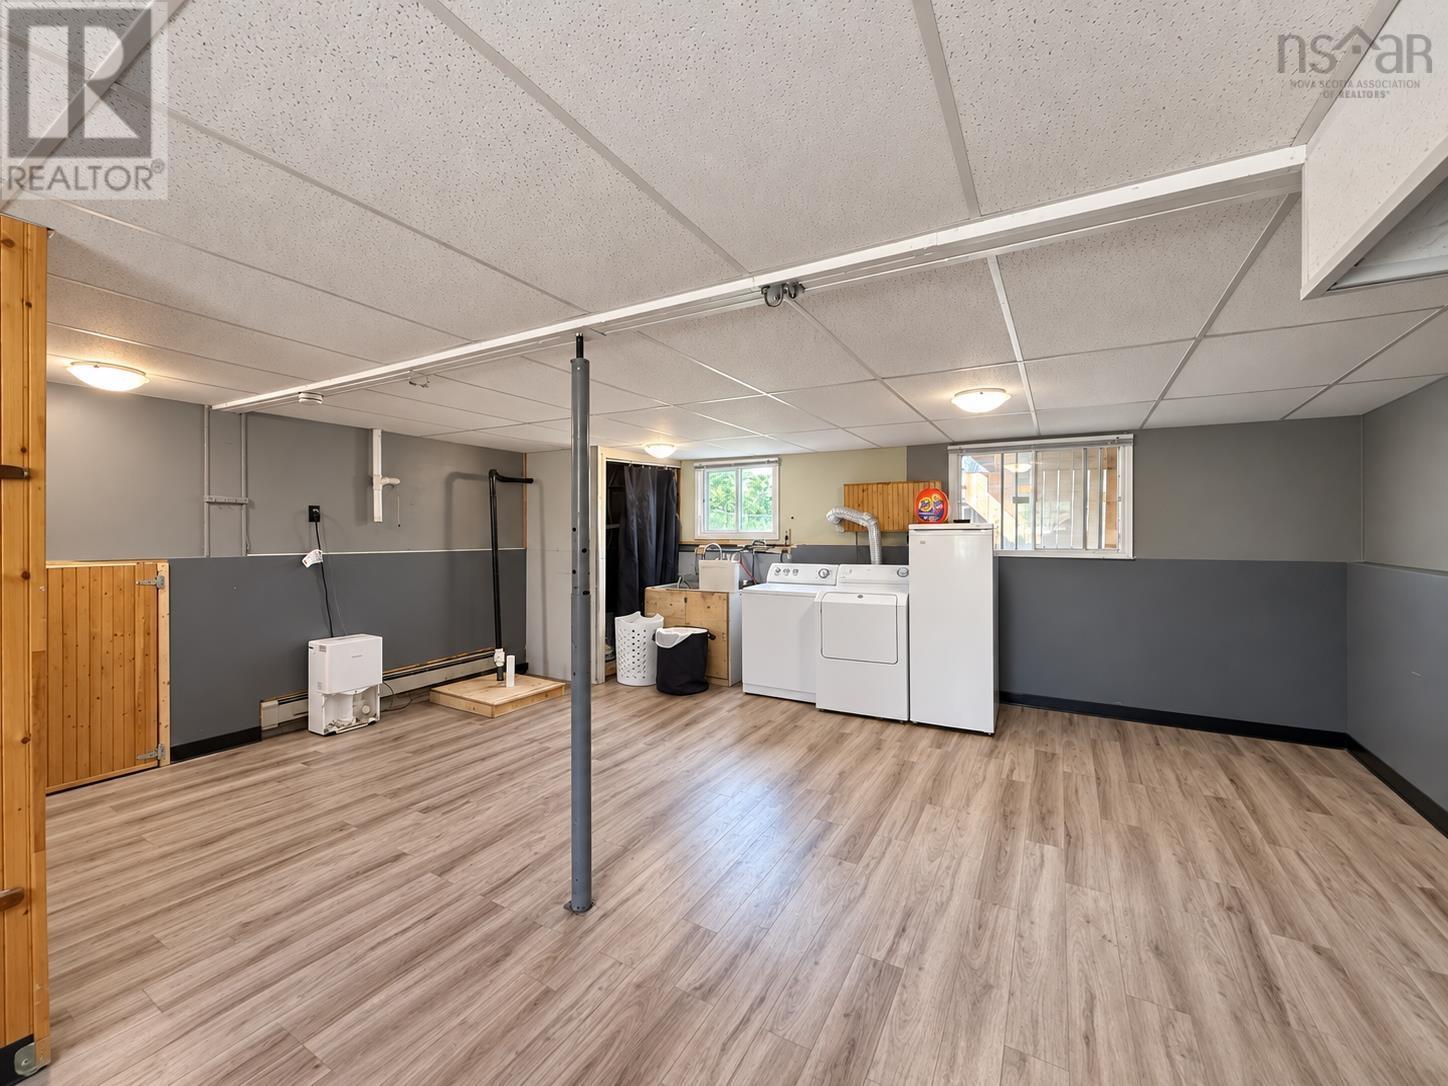
| Basement | Laundry Room | 24.6 X 19 | ||
| Basement | Workshop | 30 X 30 | ||
| Main Level | 3pc Bathroom | 5.8 X 5 | ||
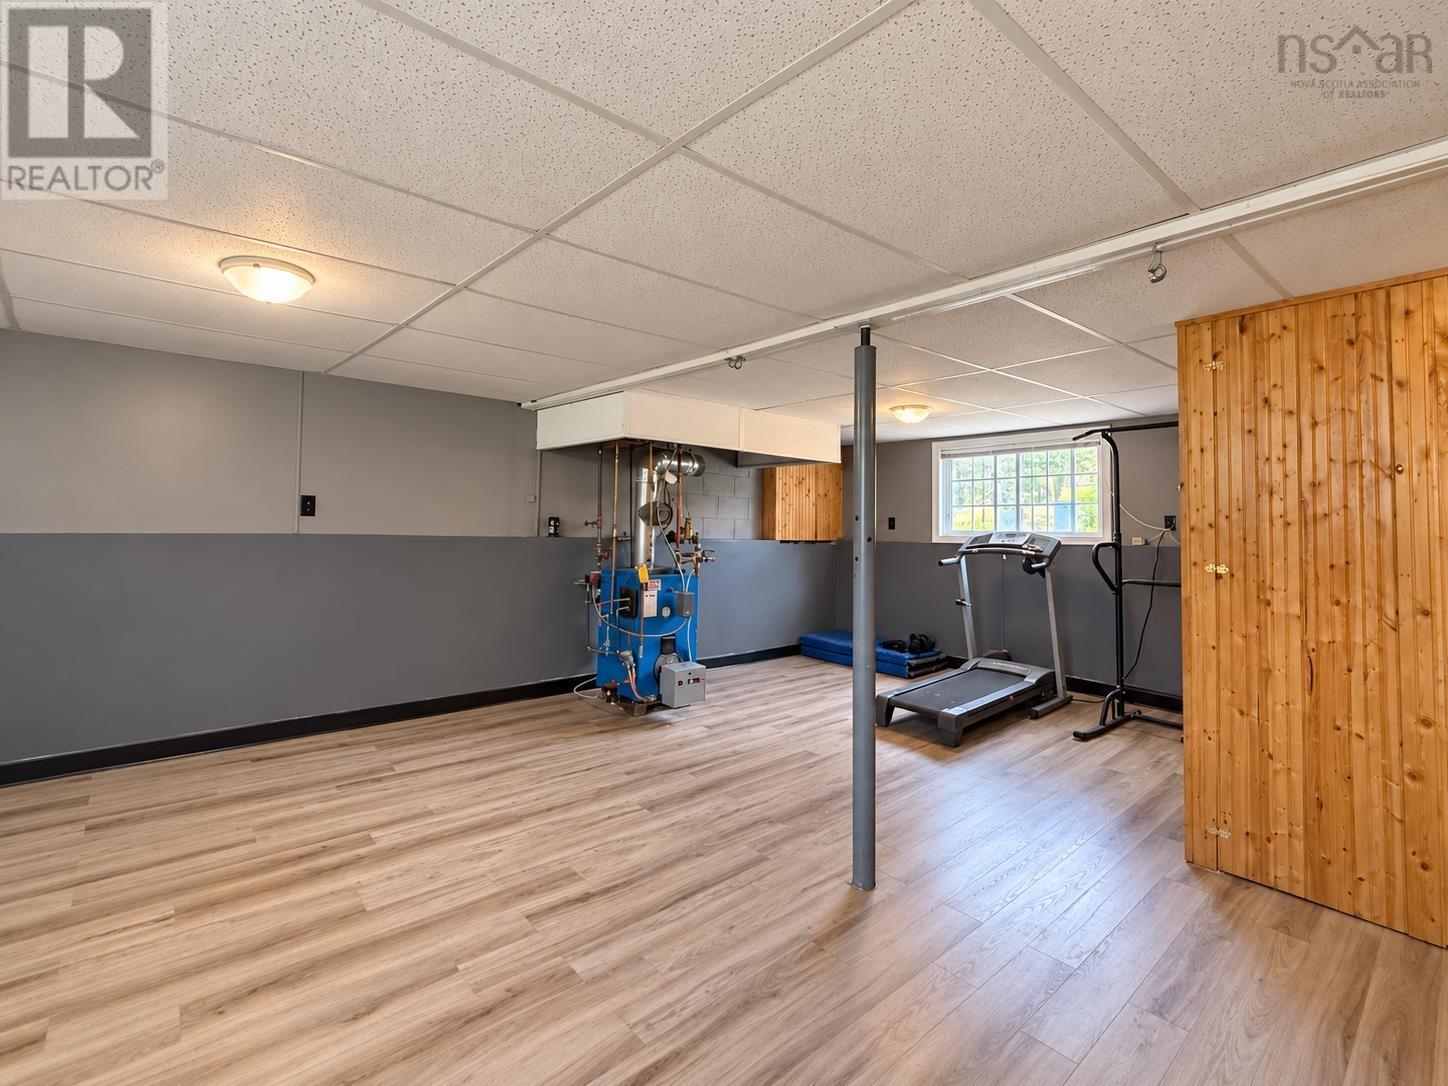
| Main Level | Recreational, Games Room | 24.4 X 19.10 |
https://www.realtor.ca/real-estate/30320984/2183-old-sambro-road-williamswood-williamswood
Interested?
Contact us for more information

Santina Loppie
https://www.facebook.com/SantinaLoppie
https://www.instagram.com/santinaloppierealtor/
445 Sackville Dr., Suite 202
Lower Sackville, Nova Scotia B4C 2S1
(902) 865-2600
(902) 865-5986
www.exitrealtypros.ca

The trademarks REALTOR®, REALTORS®, and the REALTOR® logo are controlled by The Canadian Real Estate Association (CREA) and identify real estate professionals who are members of CREA. The trademarks MLS®, Multiple Listing Service® and the associated logos are owned by The Canadian Real Estate Association (CREA) and identify the quality of services provided by real estate professionals who are members of CREA. The trademark DDF® is owned by The Canadian Real Estate Association (CREA) and identifies CREA's Data Distribution Facility (DDF®)
September 24 2026 08:44:35
Nova Scotia Association of REALTORS®
Exit Real Estate Professionals